
Views - Primary on Main

Address
21901 New Hampshire Avenue, Brookeville, MD
Price
$ 1,380,000
Property Attributes
- MLS#MDMC2240814
- TypeSingle Family
- Listing Status ACTIVE
- CountyMONTGOMERY
- CityBrookeville
- NeighborhoodDenit Estates
- Zip20833
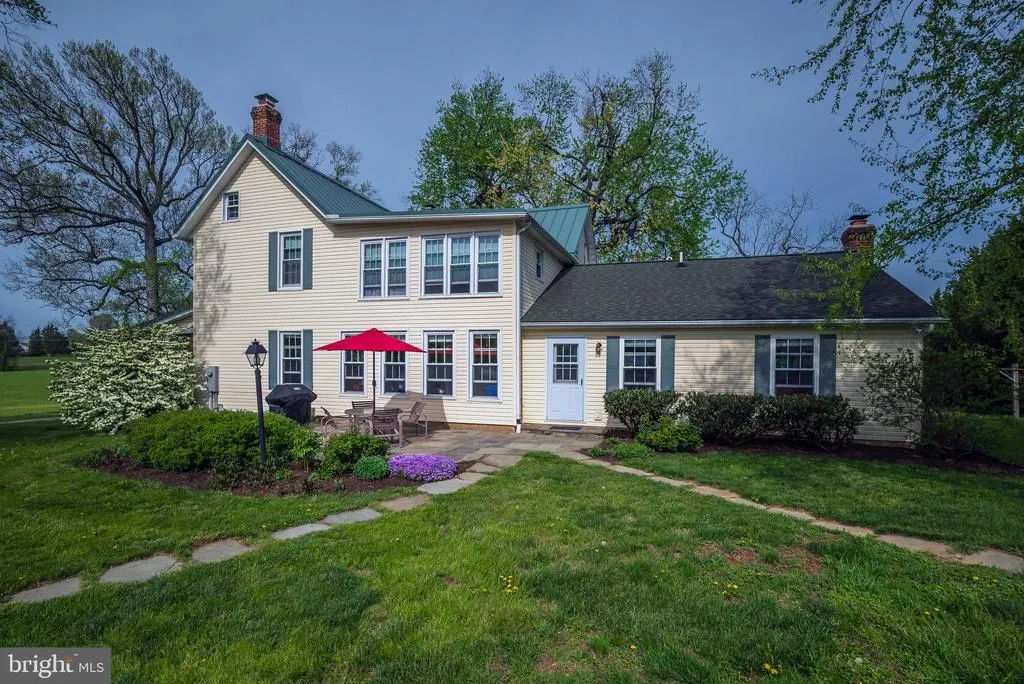
- StyleFarmhouse/National Folk
- Year Built1870
- Taxes$ 9271
- Price$ 1,380,000
- Bedrooms5
- Full Bathrooms3
- Half Bathrooms1
- Sqr Footage3467
- Lot Size22.81 Acres
Data Source:
Bright MLS
Property Description
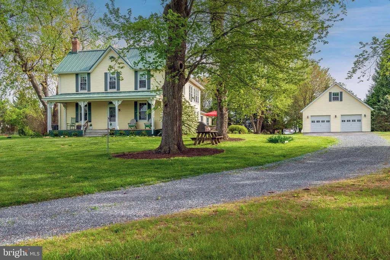
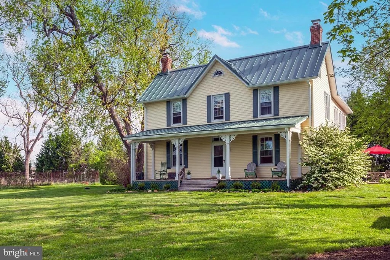
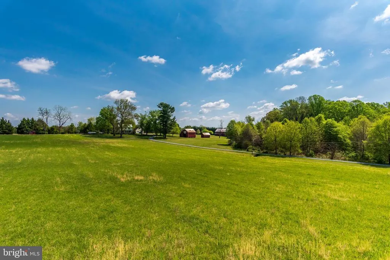
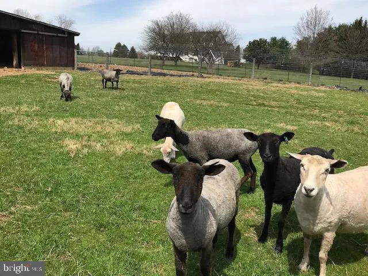
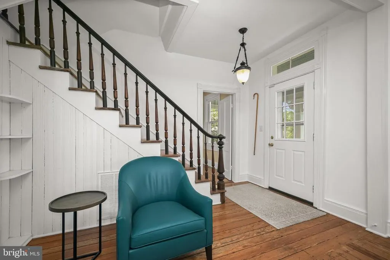
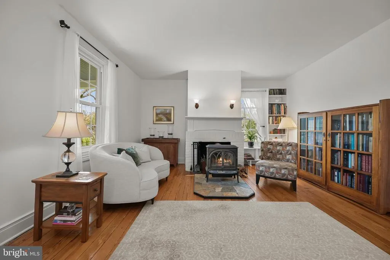
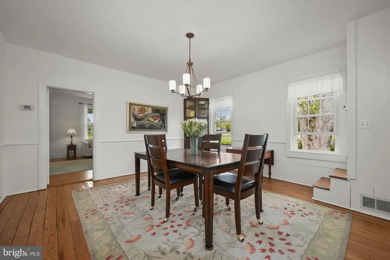
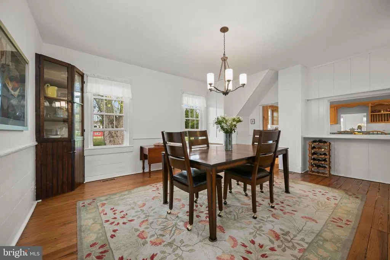
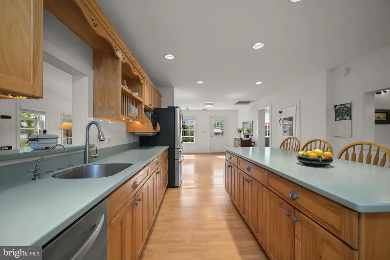

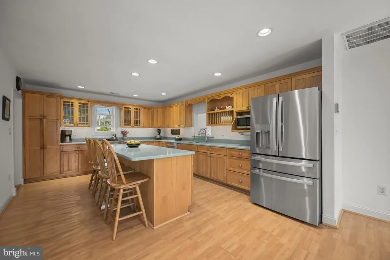
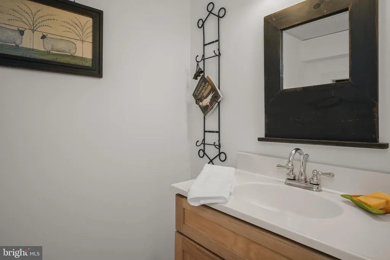
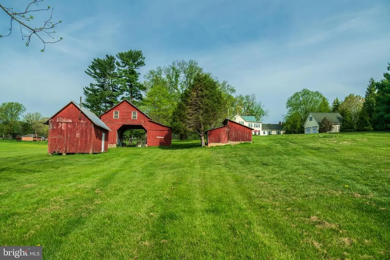
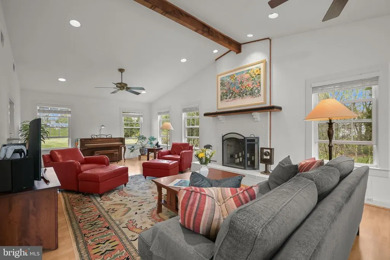
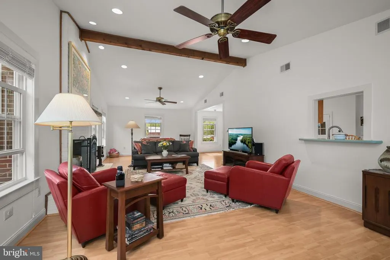
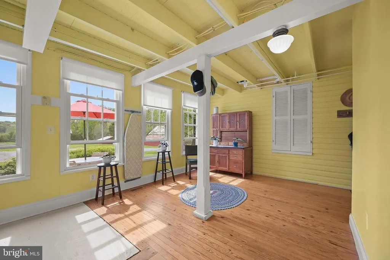
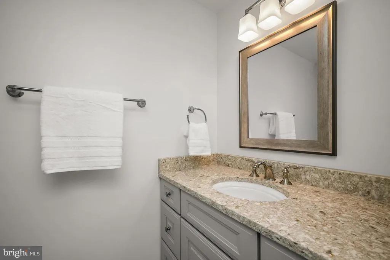
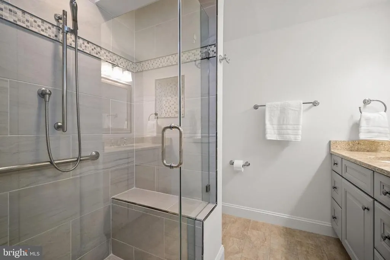
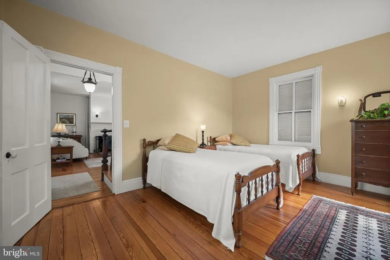
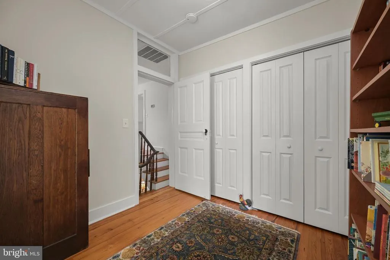
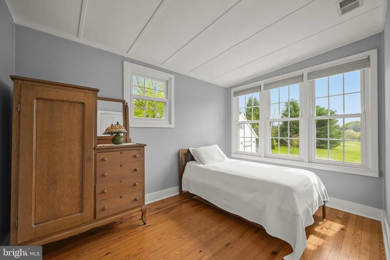
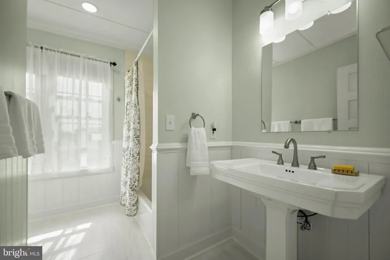
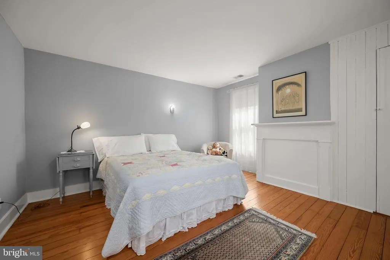
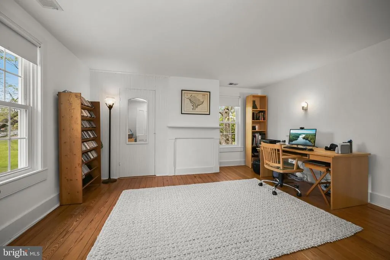
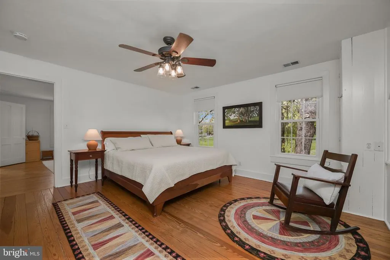
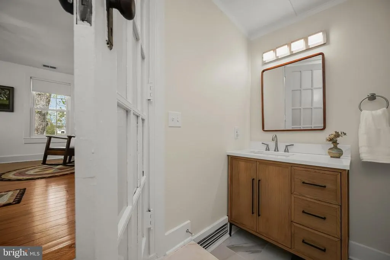
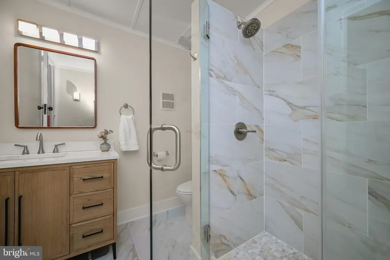
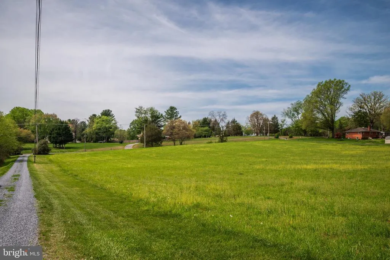
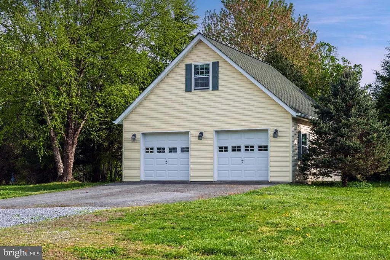
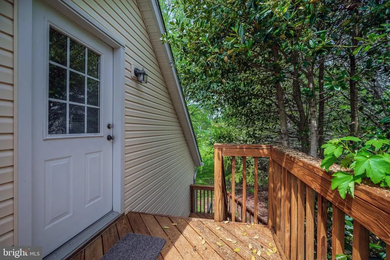
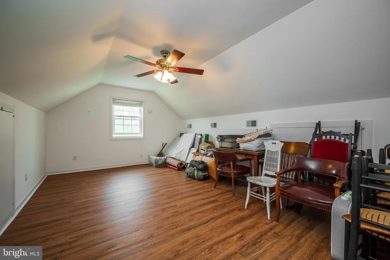
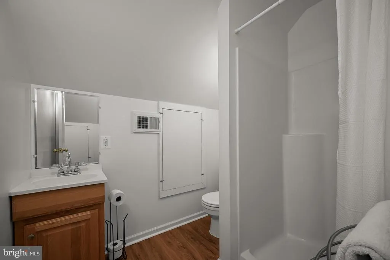
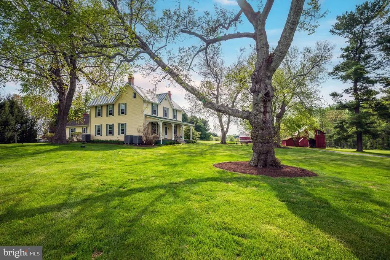
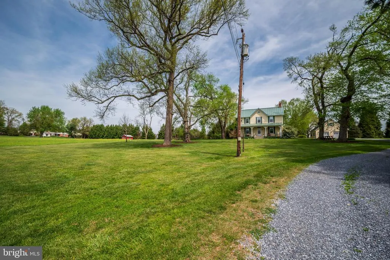
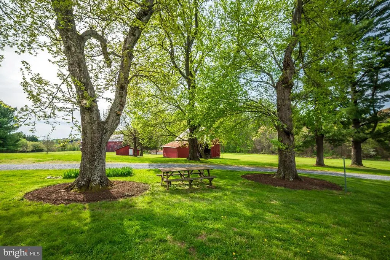
BIG PRICE DROP! EXCEPTIONAL OPPORTUNITY! Welcome to 21901 New Hampshire Avenue, a rare 22-acre beautifully maintained and updated countryside retreat in Brookeville, offering the perfect blend of rural charm, privacy, and modern comfort. Ideal for HORSE ENTHUSIASTS, HOBBY FARMERS , or anyone seeking a peaceful country lifestyle, this unique property provides ample space for HORSES, CHICKENS,SHEEP, GOATS, gardens, and outdoor recreation. This move-in ready farmhouse has been thoughtfully updated while maintaining its timeless character. SOME UPDATES AND IMPROVEMENTS: 2026: 30 & 50 GALLON NEW ELECTRIC WATER HEATERS PAINTING, GARAGE ROOF CAPPING 2024: KITCHEN BACKSPLASH, LIGHT FIXTURES, 2 UPSTAIRS BATHROOM REMODELS 2021: REAR CHIMNEY REBUILDS, 2020: FRONT CHIMNEY REBUILDS, METAL ROOF OVER MAIN HOUSE, WELL PUMP, WATER SYSTEM UPDATES 2017: FIRST FLOOR BEDROOM & BATH REMODEL, PRIMARY CLOSET ADDITION, HEAT PUMP SECOND FLOOR , WATER HEATER REPLACEMENT, 2016: HEAT PUMP INSTALLATION FOR FIRST FLOOR Bright country kitchen with center island, a stunning family room with vaulted ceilings and fireplace and wonderful living space throughout. Eleven acres are protected by a conservation easement, preserving the property's natural beauty and scenic views. Several outbuildings, including a corn barn, poultry house, and additional agricultural structures, offer endless possibilities for equestrian use, farming, storage, workshops, or hobbies. All outbuildings convey in "as is" condition. The detached two-car garage features a full bath and a finished upper level space ideal for ART STUDIO, HOME OFFICE, GUEST SUITE, FITNESS ROOM, or additional living area. Located near parks, nature preserves, riding trails, and equestrian facilities, this exceptional property offers a rare opportunity to enjoy country living while remaining close to shopping, dining, and commuter routes. Dont miss the chance to own this truly exceptional countryside haven!
| Elementary School | Middle School | High School |
|---|---|---|
| Sherwood Elementary School | William H. Farquhar Middle School | Sherwood High School |
| Price History | |
|---|---|
| 6/15/2026 | Listed $1,380,000 |
General Features
| Living Area | 3467 |
|---|---|
| Sewer | On Site Septic |
| Heating | Heat Pump(s) |
| Cooling | Central A/C |
| Utilities | Propane,Electric Available |
| Possession | 31-60 Days CD |
| Roof | Asphalt,Metal |
| Appliances | Stove,Microwave,Refrigerator,Icemaker,Dishwasher,Disposal,Washer,Dryer |
| Zoning | RC |
| Garage Spaces | 2.00 |
| Patio/Porch Features | Porch(es),Patio(s) |
| Architectural Style | Farmhouse/National Folk |
| Construction Materials | Other |
| School District | MONTGOMERY COUNTY PUBLIC SCHOOLS |
| Exclusions | Tractor wagon and ladder in the corn crib |
| Year Built | 1870 |
| View | Panoramic,Scenic Vista,Trees/Woods |
| Levels | 2 |
| Tax Year | 2025 |
| Ownership | Fee Simple |
| Cool Fuel | Other |
| Accessibility | None |
| County | MONTGOMERY |
| New Construction | No |
| Property Type | Residential |
| HOA | No |
| Subdivision Name | DENIT ESTATES |
| Garage Y/N | Yes |
| Water Access Y/N | No |
| Other Structures | Above Grade,Below Grade |
| Total Rooms | 9 |
| Full Baths | 3 |
| Status | ACTIVE |
| Directions | Use GPS |
| City | BROOKEVILLE |
| Disclosures | Lead Based Paint - Federal,Lead Based Paint - State,Prop Disclosure |
| Senior Community Y/N | No |
| Lot Size Units | Square Feet |
| Lot Size Square Feet | 993604.00 |
| Tax Assessed Value | 806700.0 |
| Tax Annual Amount | 9271.0 |
| Home Warranty Y/N | No |
| Property Condition | Excellent |
| Structure Type | Detached |
| Condo/Coop Association fee Y/N | No |
| Bathrooms Full Main Level | 1 |
| Bathrooms Count Main Level | 2.00 |
| Price Per Sq Ft Total AG | 398.04 |
| Acceptable Financing | Cash,Conventional |
| Lease Considered Y/N | No |
| Vacation Rental Y/N | No |
| Total SQFT | 3467 |
| Standard Status | Active |
| Year Built Source | Estimated |
| Legal Subdivision | DENIT ESTATES |
| Tax Lot | 38 |
Interior Features
| Interior Amenities | Attic,Bathroom - Tub Shower,Bathroom - Walk-In Shower,Bathroom - Soaking Tub,Ceiling Fan(s),Built-Ins,Floor Plan - Traditional,Formal/Separate Dining Room,Kitchen - Country,Kitchen - Island,Primary B |
|---|---|
| Heating Fuel | Electric |
| Basement | Outside Entrance,Partial,Unfinished,Water Proofing System |
| Flooring | Wood |
| Total Fireplaces | 2 |
| Fireplace Features | Wood |
| Hot Water | Electric |
| Basement (Y/N) | Yes |
| Heating Y/N | Yes |
| Window Features | Double Hung,Double Pane |
| Fireplace Y/N | Yes |
| Above Grade Finished Area | 3467 |
| Half Baths | 1 |
| Central Air Y/N | Yes |
| Total Bedrooms | 5 |
| Room Type | Bedroom 2,Bedroom 3,Bedroom 4,Bedroom 1,Bathroom 1,Bathroom 2,Half Bath |
| Main Level Bedrooms | 1 |
| Below Grade Finished Area Unit Type | Square Feet |
| LivingAreaSource | Estimated |
| Laundry Type | Main Floor |
| Below Grade Unfin Area Units | Square Feet |
| Below Grade Unfin SQFT Source | Estimated |
| Below Grade Finished Area Source | Estimated |
| Bedrooms Count All Upper Levels | 4 |
| Bedrooms Count Upper Level 1 | 4 |
| Bathrooms Half Main Level | 1 |
| Bathrooms Full Upper Level 1 | 2 |
| Bathrooms Full All Upper Levels | 2 |
| Bathrooms Count Upper Level 1 | 2.00 |
| Bathrooms Count All Upper Levels | 2 |
| Above Grade Finished Area Source | Estimated |
| Above Grade Finished Area Unit Type | Square Feet |
| Total Baths | 4 |
Exterior Features
| Exterior Amenities | Extensive Hardscape,Exterior Lighting,Outbuilding(s) |
|---|---|
| Pool | No Pool |
| Parking Features | Asphalt Driveway |
| Lot Features | Adjoins - Open Space,Open,Trees/Wooded |
| Water Source | Well |
| Total Parking Spaces | 2 |
| Garage Features | Additional Storage Area,Garage - Side Entry,Garage Door Opener,Oversized |
| Type of Parking | Detached Garage |
| Land Use Code | A |
| Foundation Details | Other |
| Spa | No |
| Water View Y/N | No |
| Lot Size Acres | 22.81 |
| Lot Size Source | Estimated |
| Waterfront Y/N | No |
| Horse Y/N | No |
| Land Assessed Value | 266100.00 |
| Navigable Water Y/N | No |
| Water Oriented Y/N | No |
| # of Detached Garage Spaces | 2 |
Room Details
| Room | Dimensions | Level | Flooring | Details |
|---|---|---|---|---|
| Bathroom 1 | Main | |||
| Bathroom 1 | Upper 1 | |||
| Bathroom 2 | Upper 1 | |||
| Bedroom 1 | Upper 1 | |||
| Bedroom 1 | Main | |||
| Bedroom 2 | Upper 1 | |||
| Bedroom 3 | Upper 1 | |||
| Bedroom 4 | Upper 1 | |||
| Half Bath | Main |
Amenities
- Foreclosure
- Views
- Short Sale
- New Construction
- Adult 55+
- Lease To Own
- No HOA Fees
- Furnished
- Primary On Main
- Air Conditioning
- Seller Finance
- Green
- Fixer Upper
- Horse
- Golf
- Fireplace
- Deck
- Garage
- Basement
- Pool
Property vs Single Family Average in 20833
Price
Taxes
Year Built
Visits
 © BRIGHT, All Rights Reserved
