
Price Reduction - Views - Primary on Main
Address
16601 Briardale Road, Derwood, MD
Price
$ 725,000
Property Attributes
- MLS#MDMC2240986
- TypeSingle Family
- Listing Status ACTIVE
- CountyMONTGOMERY
- CityDerwood
- NeighborhoodParkside Estates
- Zip20855
- StyleColonial
- Year Built1973
- Taxes$ 7501
- Price$ 725,000
- Bedrooms5
- Full Bathrooms3
- Half Bathrooms1
- Sqr Footage2544
- Lot Size0.79 Acres
Data Source:
Bright MLS
Property Description
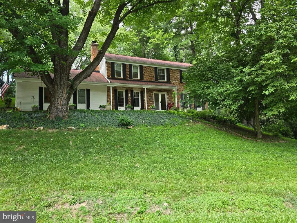
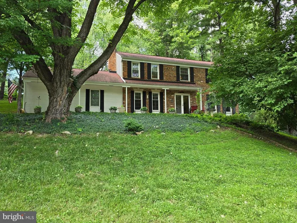
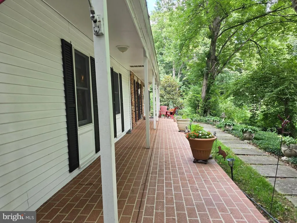
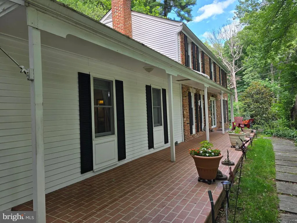
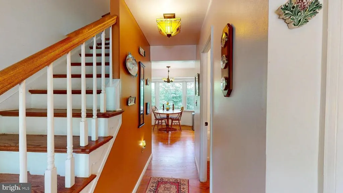
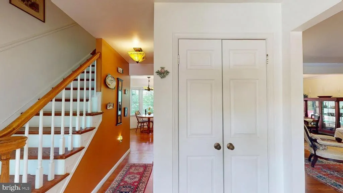
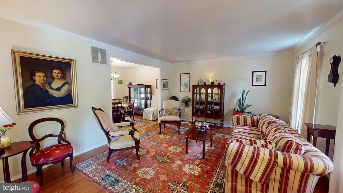
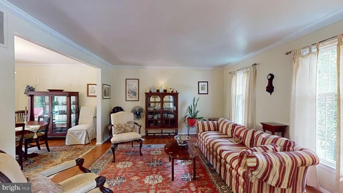
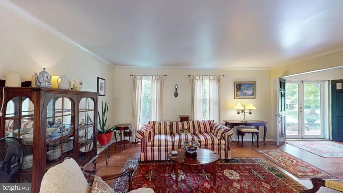

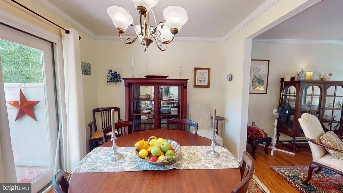
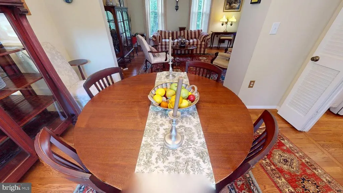

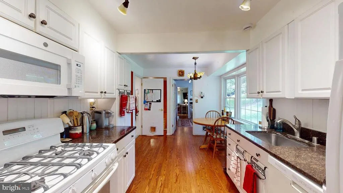
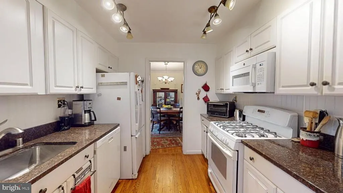
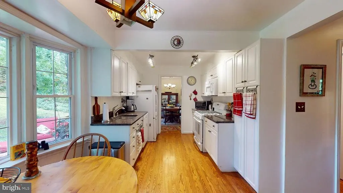
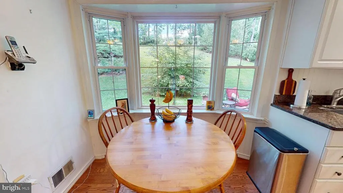
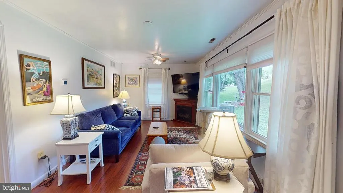
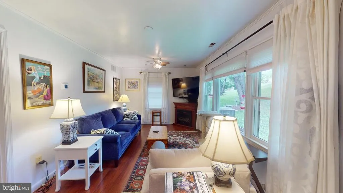
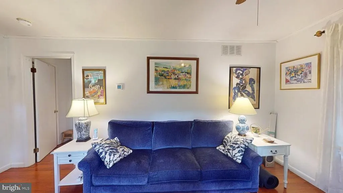
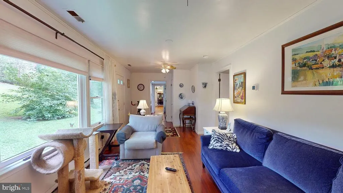
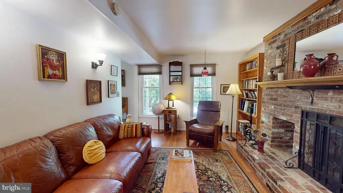
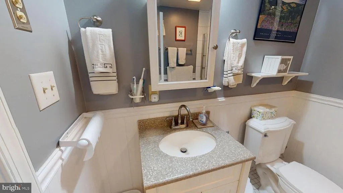
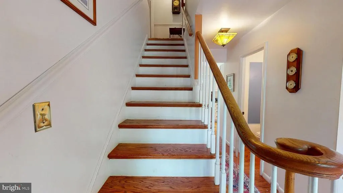
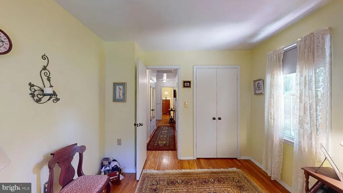
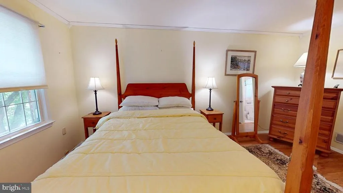
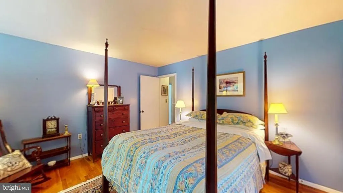
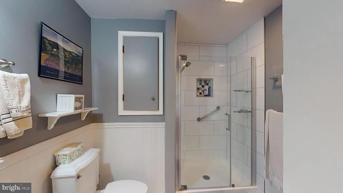
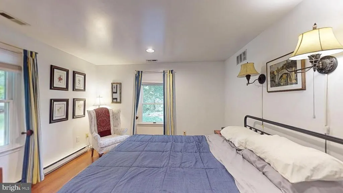
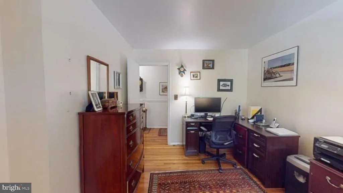
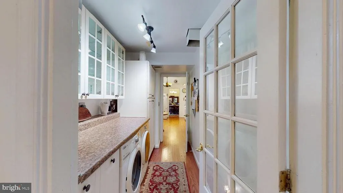
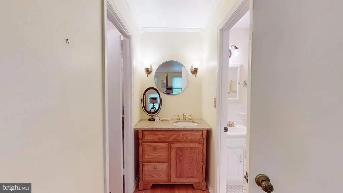
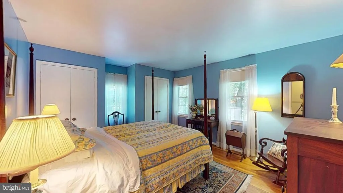
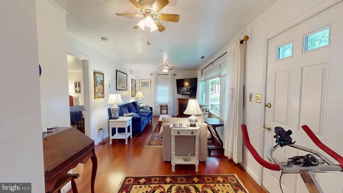
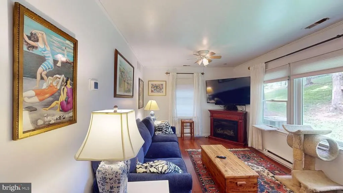
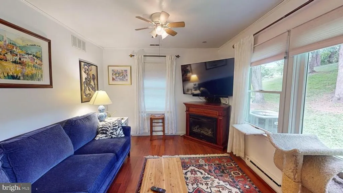
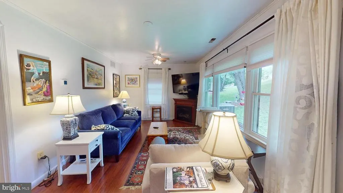
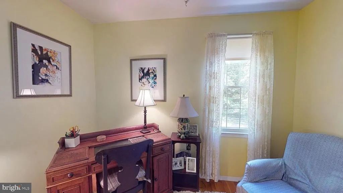
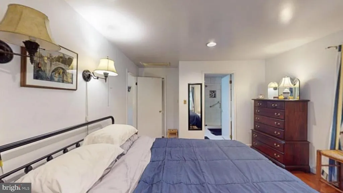
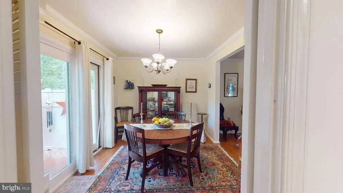
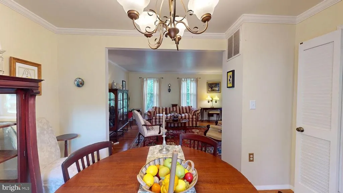
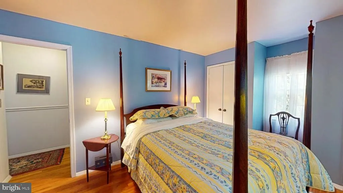
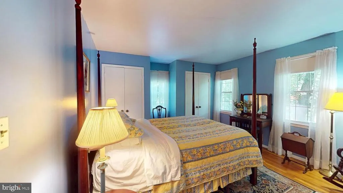
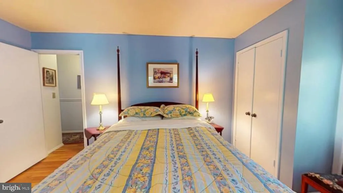
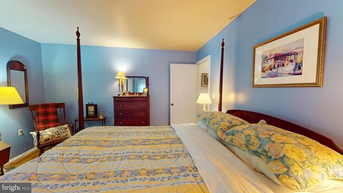
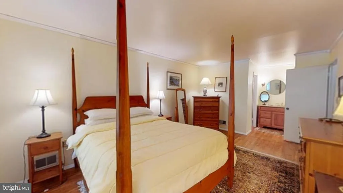
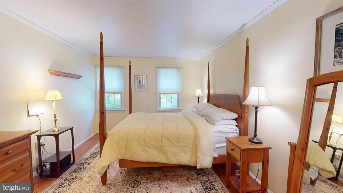
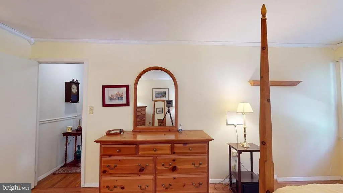
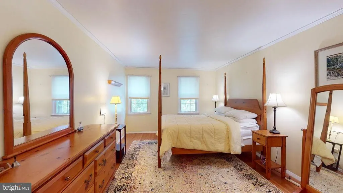
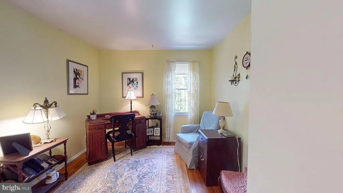
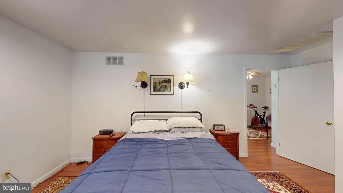
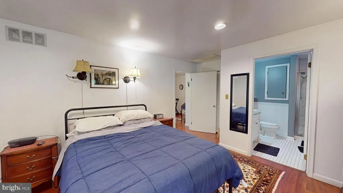
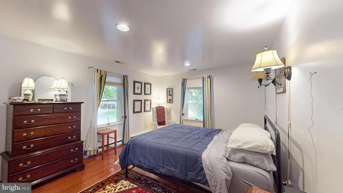
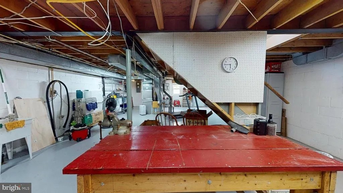
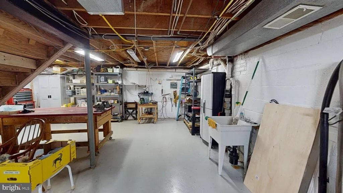
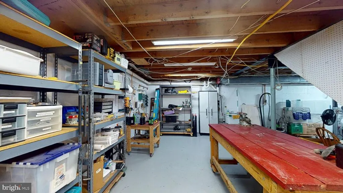
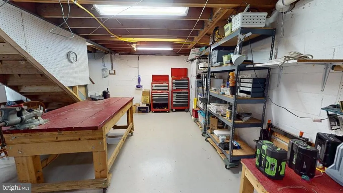
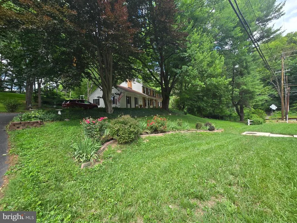
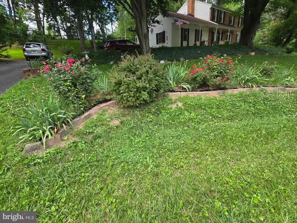
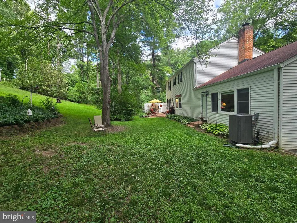
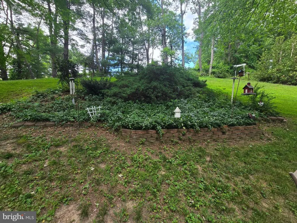
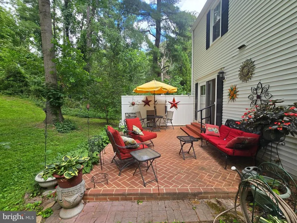
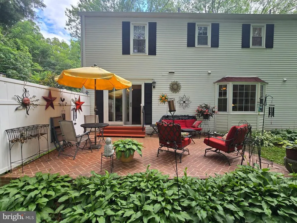
Welcome to 16601 Briardale Roadan exceptional Colonial nestled on a private corner lot in sought-after Parkside Estates, where timeless elegance meets everyday comfort. Surrounded by mature trees and lush landscaping, this home offers a peaceful retreat just minutes from Shady Grove Metro, I-270, ICC/MD-200, shopping, dining, parks, and all the conveniences of Rockville. From the moment you arrive, youll appreciate the classic curb appeal, expansive driveway, and inviting setting. Inside, warm hardwood flooring, spacious living areas, and a thoughtful floor plan create the perfect balance of comfort and functionality. The heart of the home is the inviting family room featuring a cozy gas fireplacean ideal gathering place for relaxing evenings, holidays, and entertaining. The adjoining dining area opens directly to the private rear patio, creating effortless indoor-outdoor living while overlooking the tranquil wooded backyard. One of this homes standout features is the highly desirable main-level primary suite, complete with its own sitting room or private living area. Whether youre seeking multigenerational living, a luxurious guest suite, a home office, or your own private retreat, this flexible space offers endless possibilities. A convenient main-level laundry room adds to the homes everyday ease. Upstairs, youll find four generously sized bedrooms, providing ample room for family, guests, hobbies, or remote work. The unfinished walkout basement offers tremendous potential to create the space youve always envisioneda recreation room, home theater, fitness studio, additional bedrooms, wine cellar, workshop, or in-law suite. With an exterior entrance already in place, the possibilities are endless. Outside, enjoy the privacy of the wooded backyard, mature landscaping, and peaceful surroundingsrarely found this close to major commuter routes and everyday conveniences. Why Youll Love This Home: Rare main-level primary suite with sitting room, Five spacious bedrooms, Beautiful hardwood flooring, Gas fireplace, Main-level laundry, Private wooded backyard, Corner lot with ample parking, Walkout basement ready for future expansion, Minutes to Shady Grove Metro, I-270, ICC/MD-200, shopping, dining, and parks. Whether youre looking for room to grow, multigenerational living, or simply a home that offers space, privacy, and an unbeatable location, 16601 Briardale Road delivers it all. Schedule your private tour today and experience why this beautiful Rockville home is one you wont want to miss.
| Price History | |
|---|---|
| 6/27/2026 | Listed $816,000 |
| 7/12/2026 | 3$799,000 |
| 7/24/2026 | 3$777,000 |
| 7/31/2026 | 4$749,000 |
| 8/10/2026 | 4$725,000 |
General Features
| Living Area | 2544 |
|---|---|
| Sewer | Public Sewer |
| Heating | Heat Pump(s),Heat Pump - Gas BackUp,Programmable Thermostat,Energy Star Heating System |
| Cooling | Central A/C,Ceiling Fan(s) |
| Possession | Settlement |
| Roof | Asphalt |
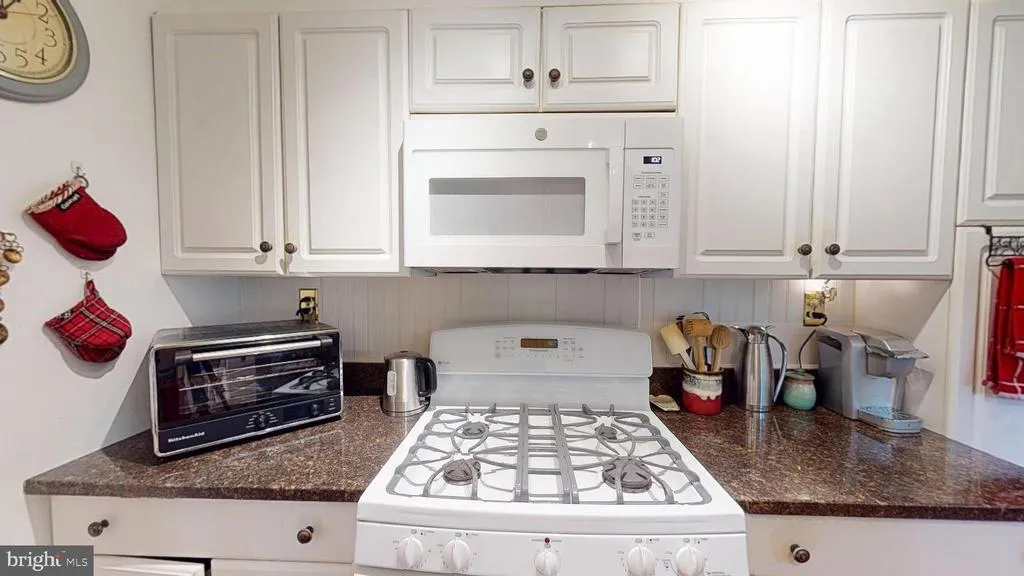
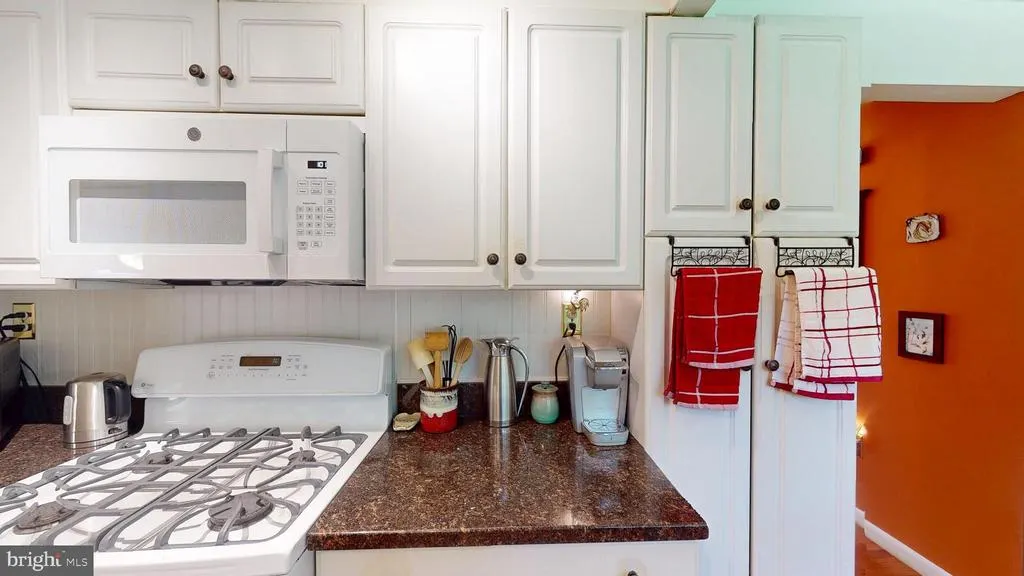
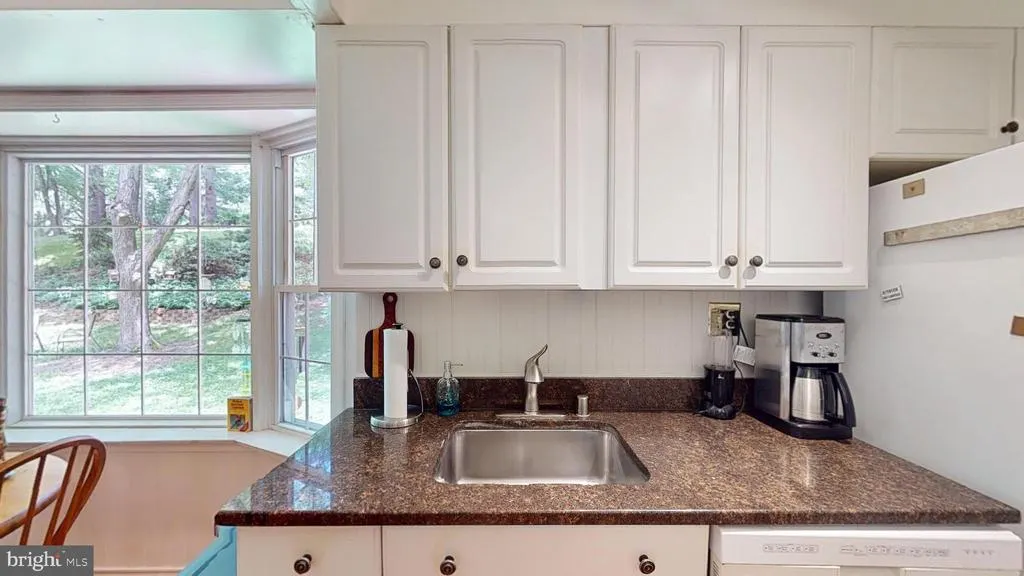
| Appliances | Microwave,Refrigerator,Dishwasher,Disposal,Washer,Dryer,Oven/Range - Gas |
| Zoning | R200 |
| Patio/Porch Features | Patio(s) |
| Architectural Style | Colonial |
| Security Features | Security System |
| Construction Materials | Frame |
| School District | MONTGOMERY COUNTY PUBLIC SCHOOLS |
| Year Built | 1973 |
| View | Trees/Woods |
| Levels | 3 |
| Tax Year | 2025 |
| Ownership | Fee Simple |
| Cool Fuel | Electric |
| Accessibility | None |
| County | MONTGOMERY |
| New Construction | No |
| Property Type | Residential |
| HOA | No |
| Subdivision Name | PARKSIDE ESTATES |
| Garage Y/N | No |
| Water Access Y/N | No |
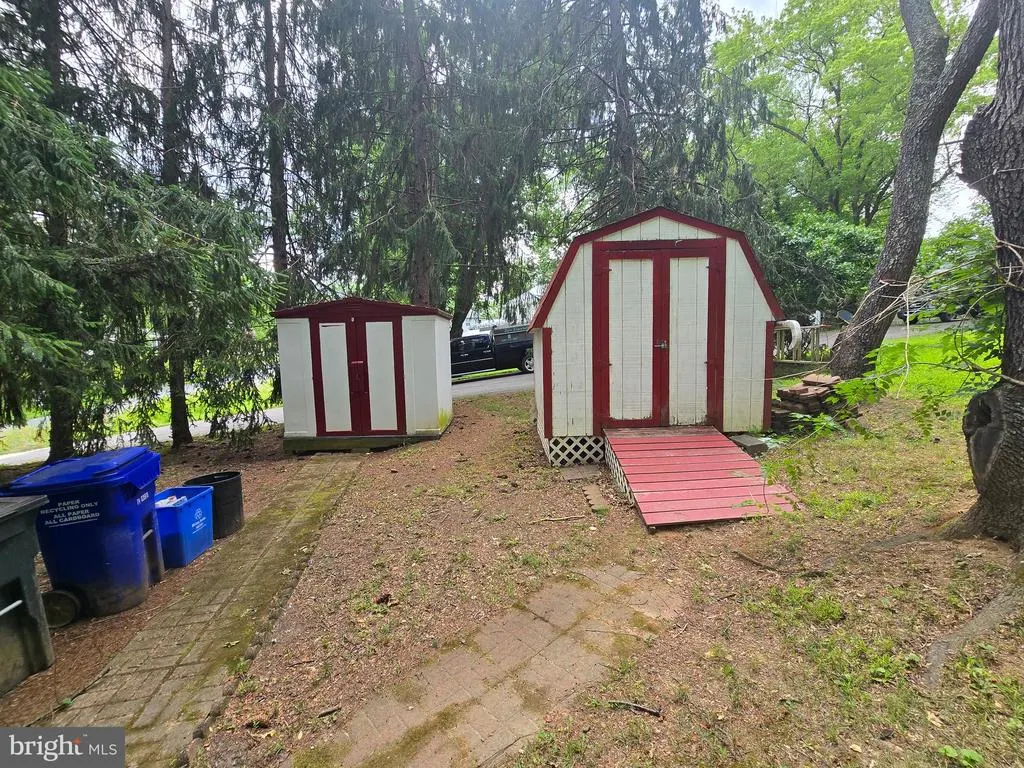
| Other Structures | Above Grade,Below Grade |
| Transportation | Bus Stop less than 1 mile,Metro/Subway Station 1 to 3 miles |
| Full Baths | 3 |
| Status | ACTIVE |
| Directions | Take the ICC (MD-200) westbound,Exit onto I-370 West toward Shady Grove/Metro,Continue on I-370 and take the exit for MD-355 North (Frederick Rd) toward Gaithersburg,Turn right onto Redland Rd (MD-11 |
| City | DERWOOD |
| Senior Community Y/N | No |
| Lot Size Units | Square Feet |
| Lot Size Square Feet | 34378.00 |
| Tax Assessed Value | 618600.0 |
| Tax Annual Amount | 7501.0 |
| Property Condition | Excellent,Very Good |
| Structure Type | Detached |
| Condo/Coop Association fee Y/N | No |
| Bathrooms Full Main Level | 1 |
| Bathrooms Count Main Level | 2.00 |
| Price Per Sq Ft Total AG | 284.98 |
| Acceptable Financing | Cash,Conventional,FHA,VA |
| Vacation Rental Y/N | No |
| Virtual Tour | https://my.matterport.com/show/?m=DvYzWcgQ9m7&mls=1 |
| Total SQFT | 3528 |
| Standard Status | Active |
| Year Built Source | Assessor |
| Legal Subdivision | PARKSIDE ESTATES |
| Tax Lot | 1 |
Interior Features
| Interior Amenities | Water Treat System,Ceiling Fan(s),Entry Level Bedroom,Window Treatments,Wood Floors,Formal/Separate Dining Room |
|---|---|
| Heating Fuel | Natural Gas |
| Basement | Unfinished,Connecting Stairway,Heated,Interior Access |
| Flooring | Wood |
| Total Fireplaces | 1 |
| Fireplace Features | Equipment,Mantel(s),Screen,Brick |
| Hot Water | Electric |
| Basement (Y/N) | Yes |
| Heating Y/N | Yes |
| Window Features | Bay/Bow,Screens |
| Fireplace Y/N | Yes |
| Above Grade Finished Area | 2544 |
| Half Baths | 1 |
| Central Air Y/N | Yes |
| Total Bedrooms | 5 |
| Main Level Bedrooms | 1 |
| Below Grade Finished Area Unit Type | Square Feet |
| LivingAreaSource | Assessor |
| Laundry Type | Has Laundry,Washer In Unit,Dryer In Unit |
| Below Grade Unfin Area Units | Square Feet |
| Below Grade Unfin SQFT | 984 |
| Below Grade Unfin SQFT Source | Assessor |
| Below Grade Finished Area Source | Assessor |
| Bedrooms Count All Upper Levels | 4 |
| Bedrooms Count Upper Level 1 | 4 |
| Bathrooms Half Main Level | 1 |
| Bathrooms Full Upper Level 1 | 2 |
| Bathrooms Full All Upper Levels | 2 |
| Bathrooms Count Upper Level 1 | 2.00 |
| Bathrooms Count All Upper Levels | 2 |
| Above Grade Finished Area Source | Assessor |
| Above Grade Finished Area Unit Type | Square Feet |
| Total Baths | 4 |
Exterior Features
| Exterior Amenities | Sidewalks,Extensive Hardscape |
|---|---|
| Pool | No Pool |
| Parking Features | Paved Driveway,Paved Parking |
| Lot Features | Front Yard,Flag,Landscaping,Rear Yard,Trees/Wooded,Backs to Trees,Corner |
| Water Source | Public |
| Total Parking Spaces | 5 |
| Type of Parking | Driveway |
| Land Use Code | R |
| Foundation Details | Concrete Perimeter |
| Water View Y/N | No |
| Lot Size Acres | 0.79 |
| Lot Size Source | Assessor |
| Waterfront Y/N | No |
| Door Features | Sliding Glass,Storm |
| Land Assessed Value | 255900.00 |
| Navigable Water Y/N | No |
| Water Oriented Y/N | No |
Amenities
- Foreclosure
- Views
- Short Sale
- New Construction
- Adult 55+
- Lease To Own
- No HOA Fees
- Furnished
- Primary On Main
- Air Conditioning
- Seller Finance
- Green
- Fixer Upper
- Horse
- Golf
- Fireplace
- Deck
- Garage
- Basement
- Pool
Property vs Single Family Average in 20855
Price
Taxes
Year Built
Visits
 © BRIGHT, All Rights Reserved
