
Price Reduction - Views - Primary on Main


Address
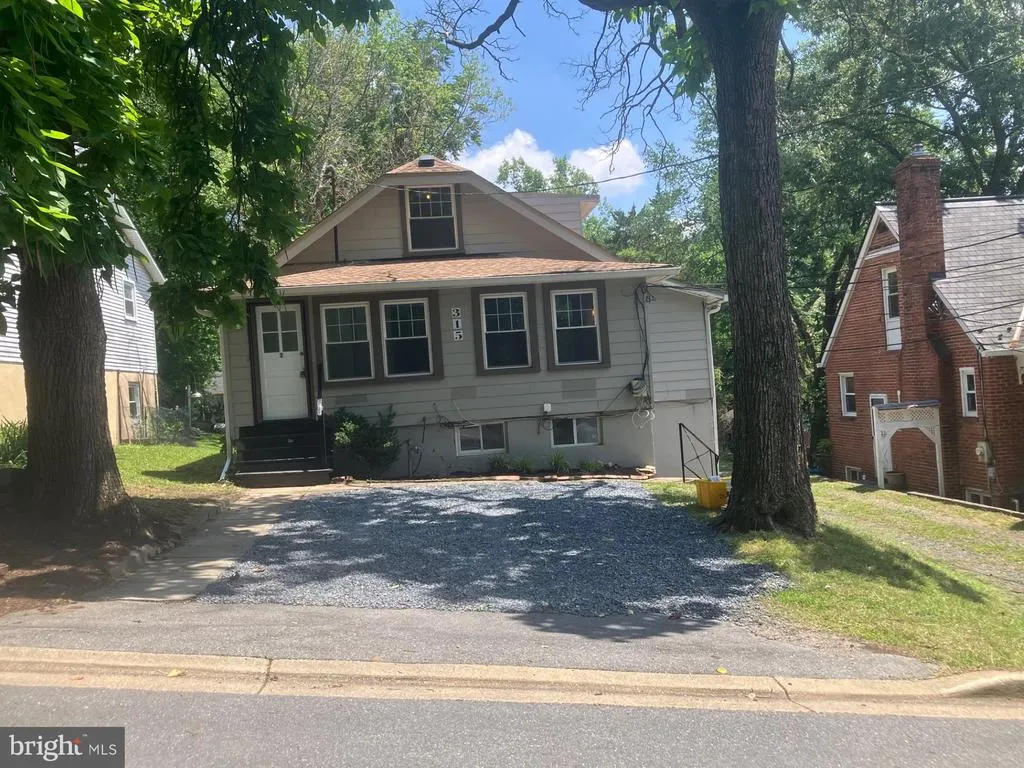
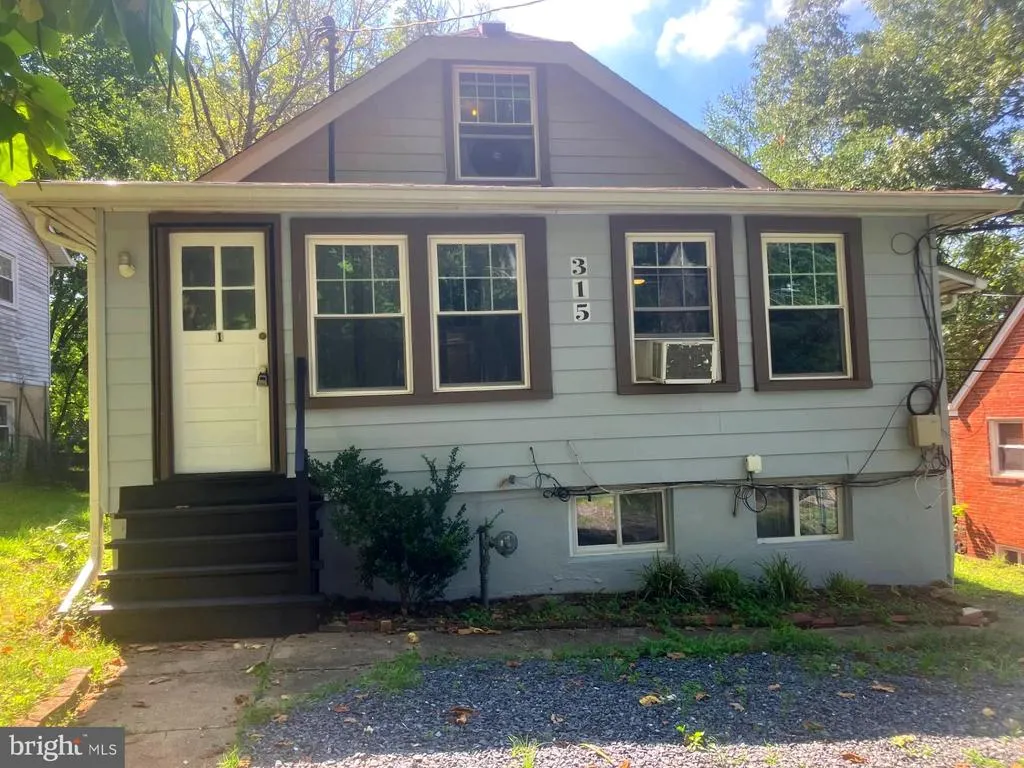
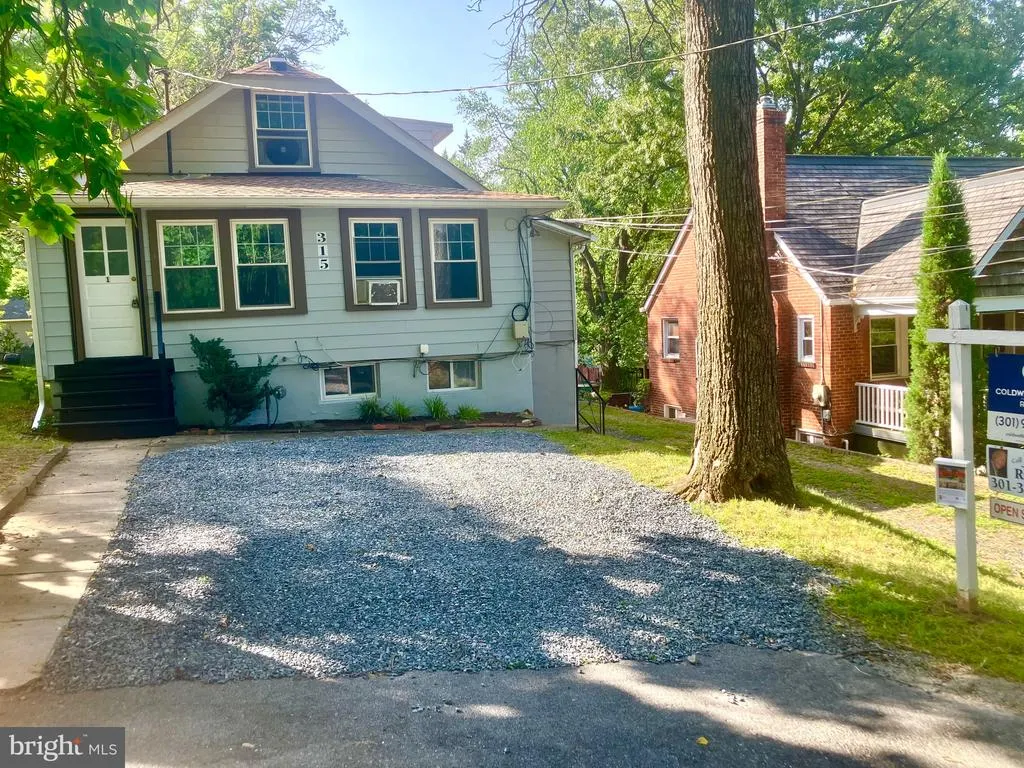
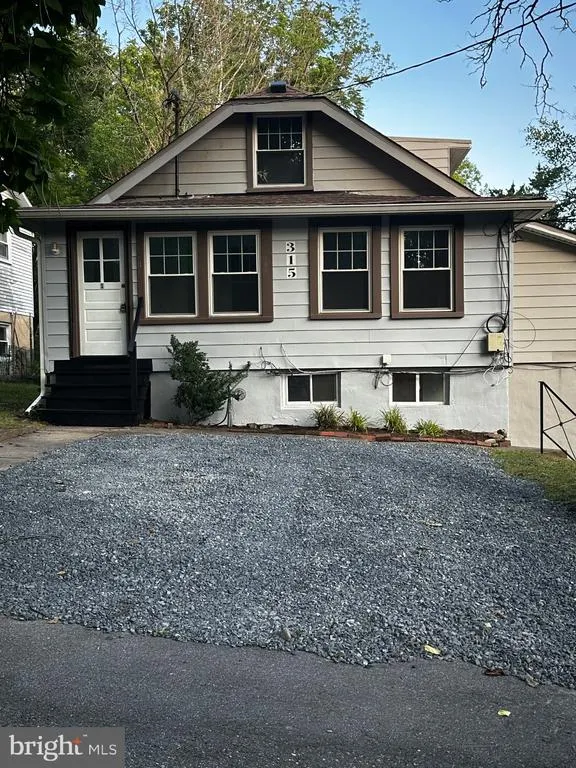
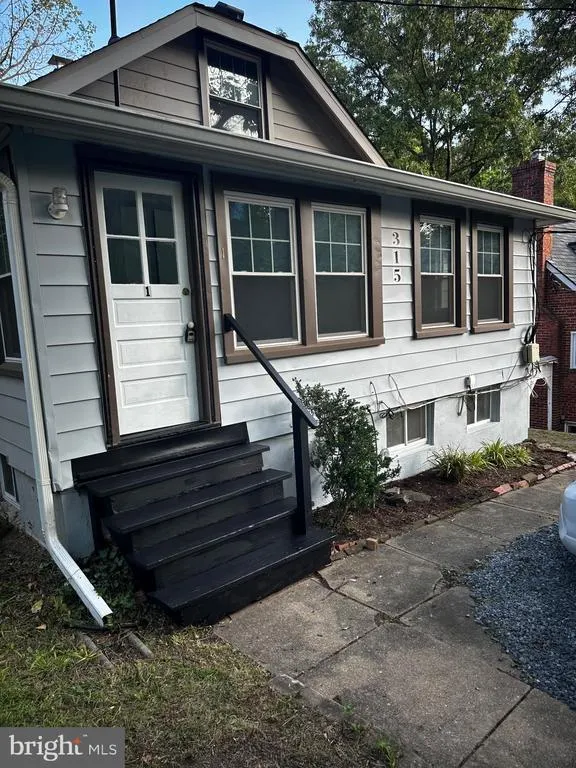
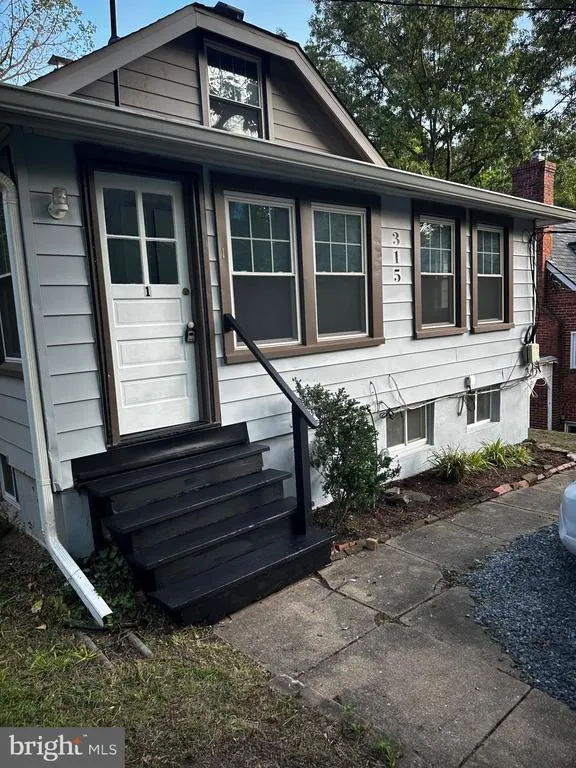
315 Circle Avenue, Takoma Park, MD
Price
$ 574,900
Property Attributes
- MLS#MDMC2241532
- TypeSingle Family
- Listing Status ACTIVE
- CountyMONTGOMERY
- CityTakoma Park
- NeighborhoodTakoma Park
- Zip20912
- StyleCape Cod
- Year Built1919
- Taxes$ 8953
- Price$ 574,900
- Bedrooms6
- Full Bathrooms4
- Half Bathrooms0
- Sqr Footage2920
- Lot Size0.16 Acres
Data Source:
Bright MLS
Property Description
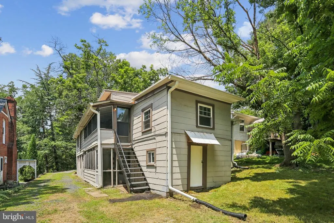
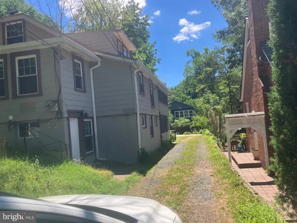
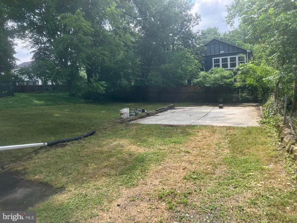
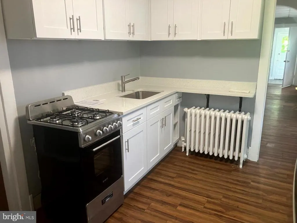
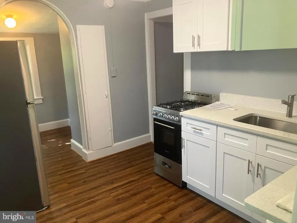
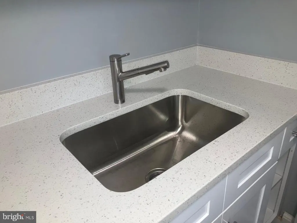
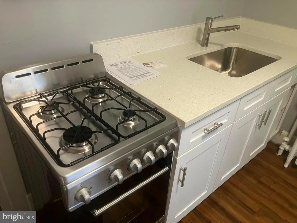
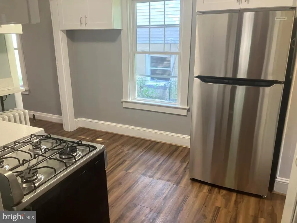
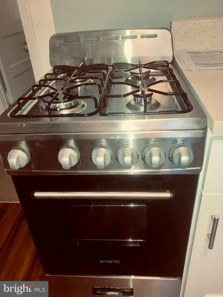
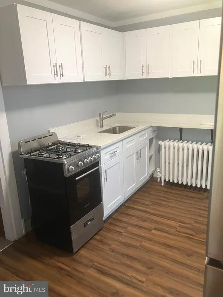
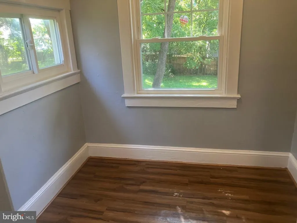
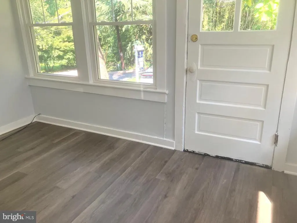
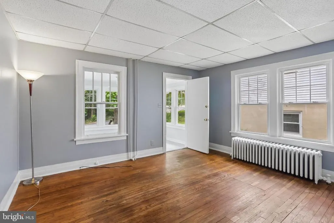
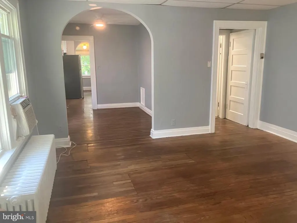
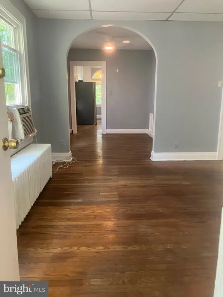
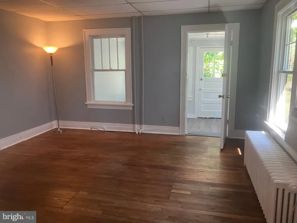
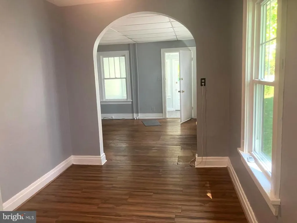
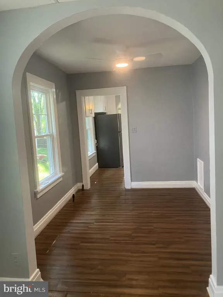
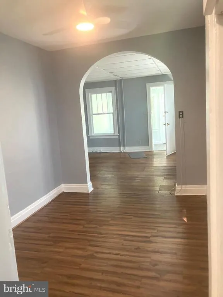
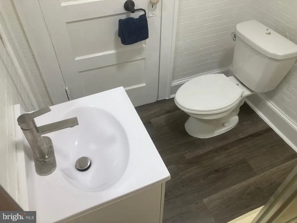
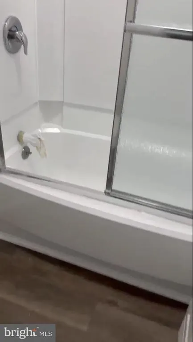
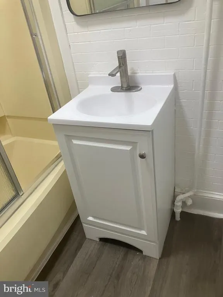
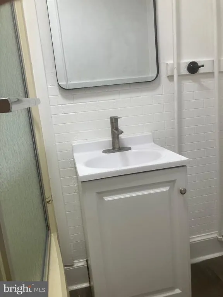
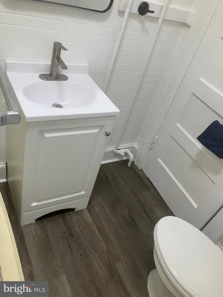
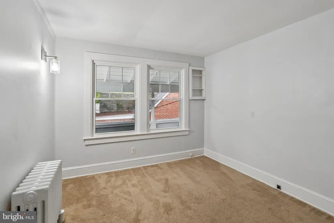
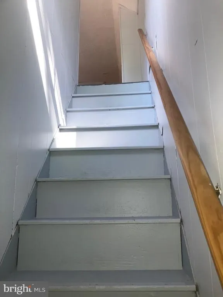
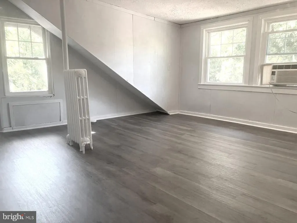
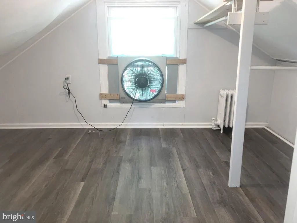
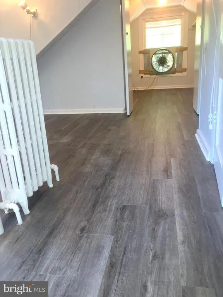
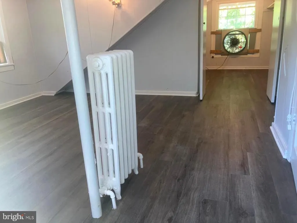
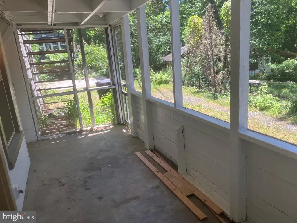
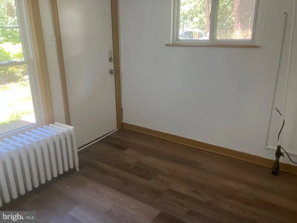
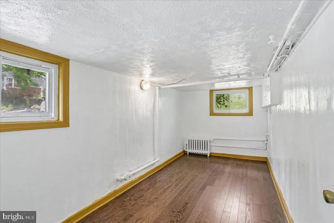
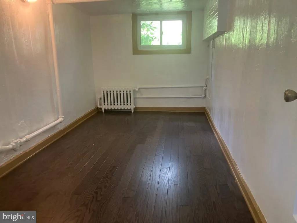
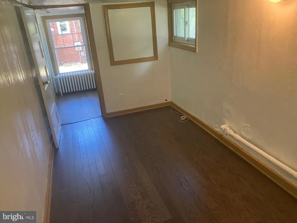
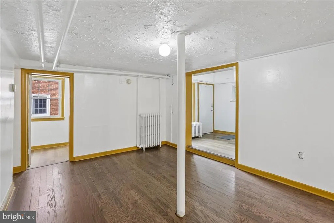
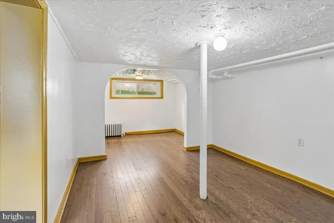
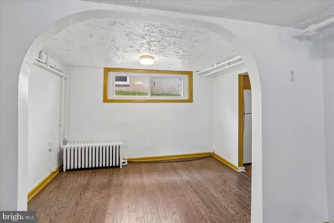
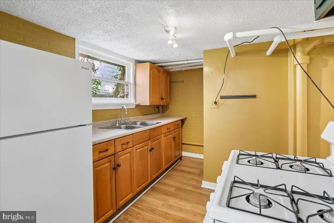
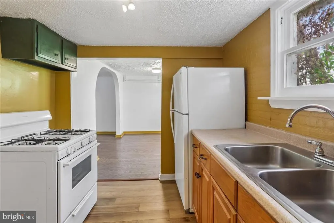
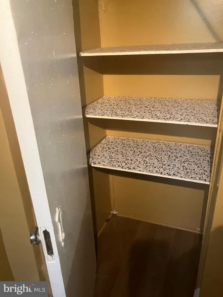
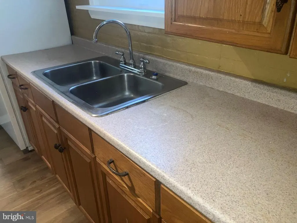
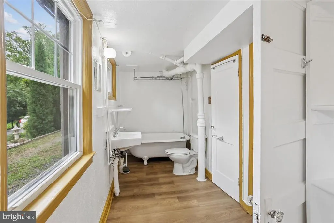

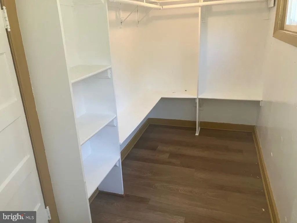
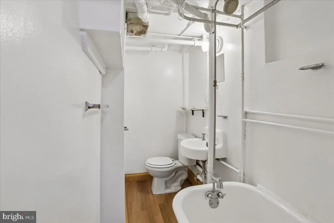
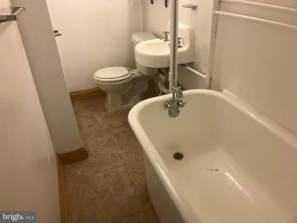
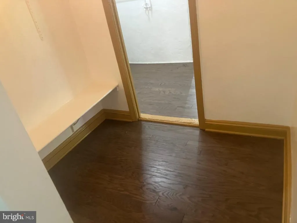
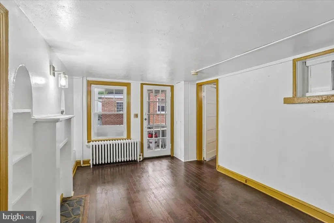
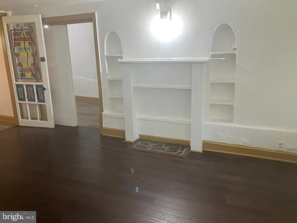
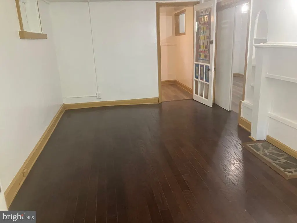
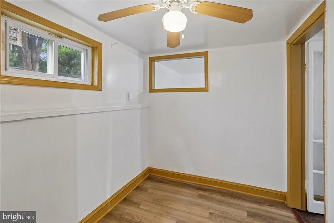
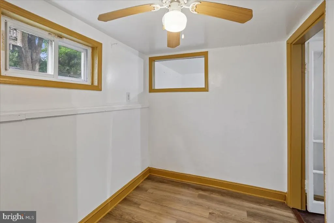
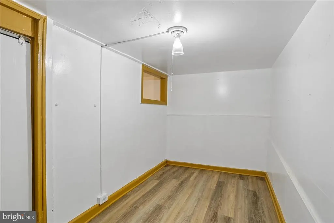
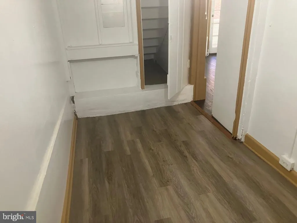
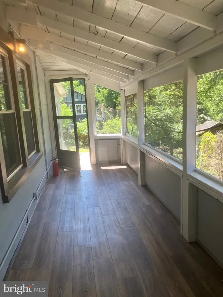
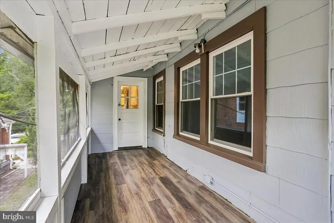
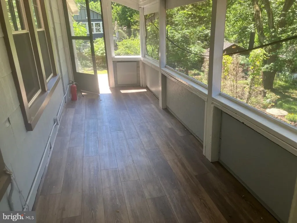
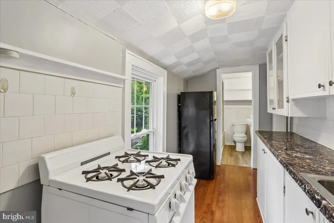
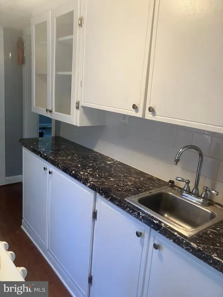
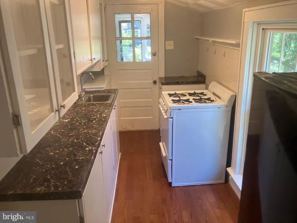
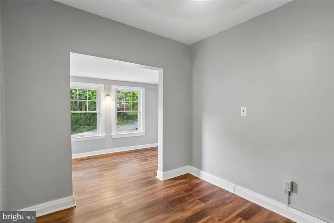
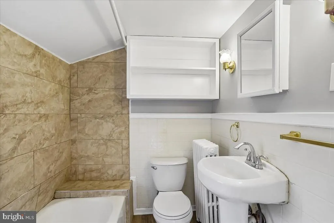
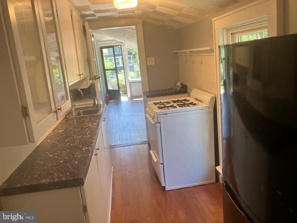
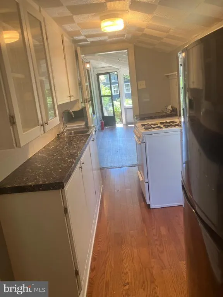
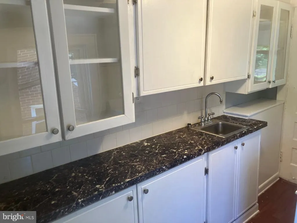
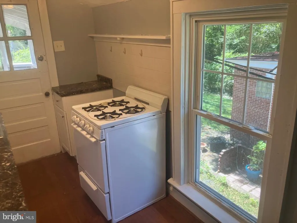
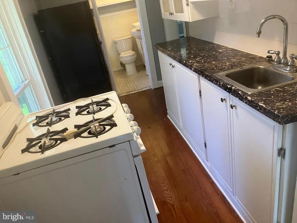
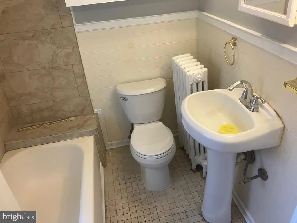
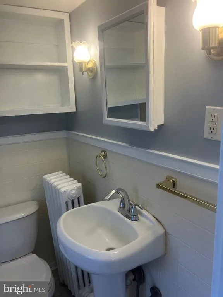
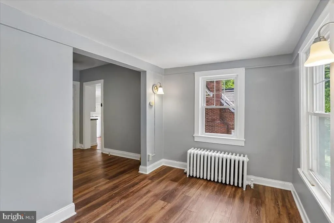
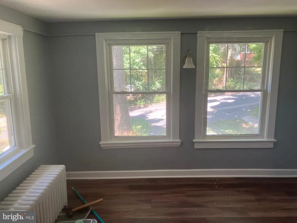
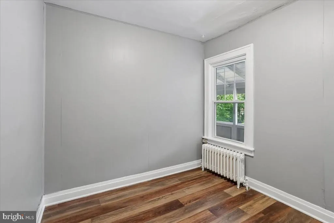
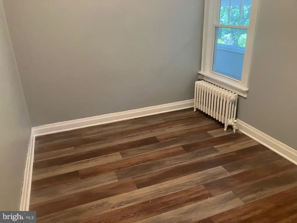
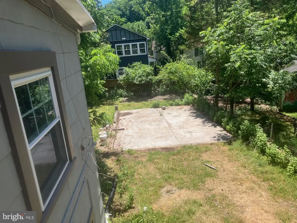
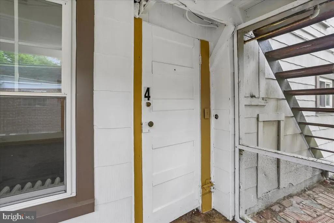
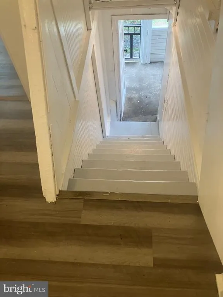
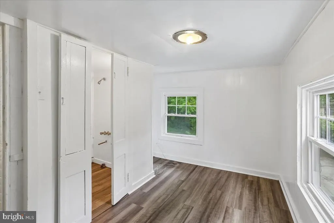
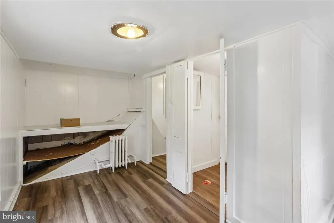
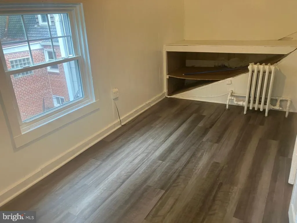
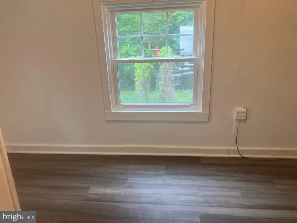
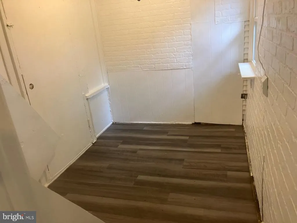
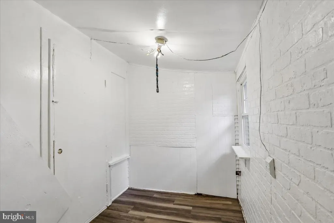
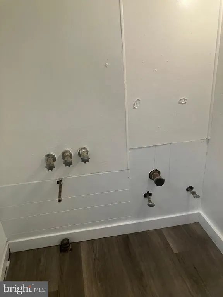
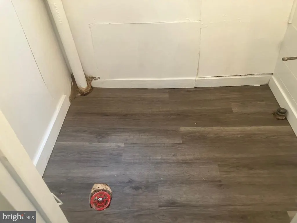
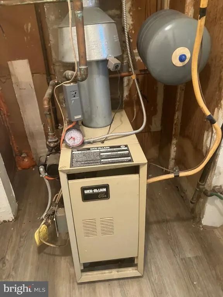
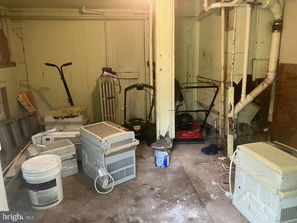
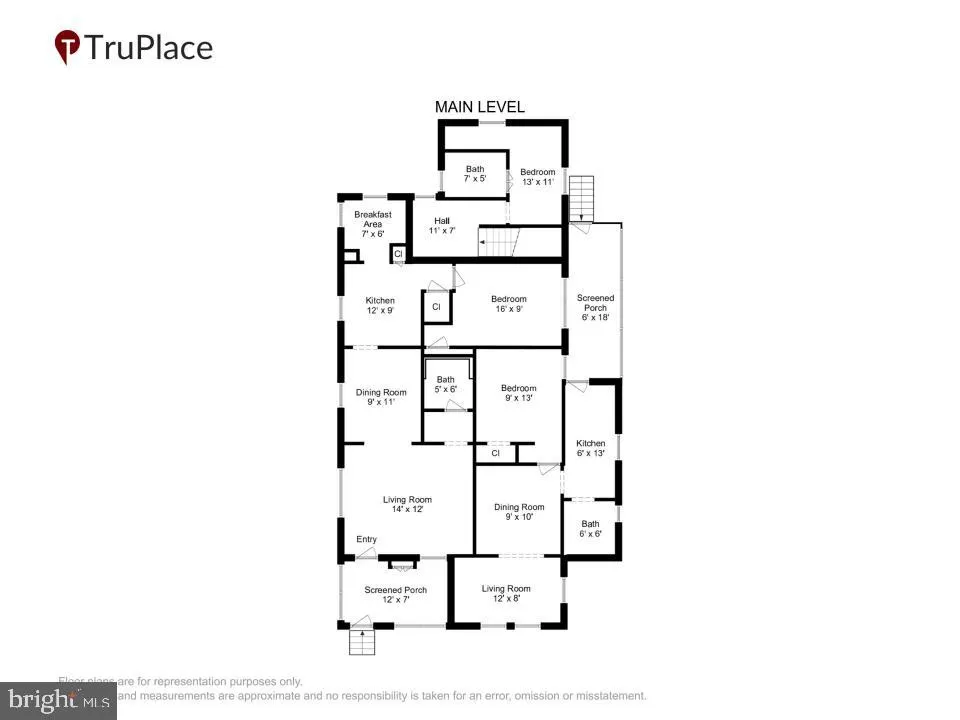
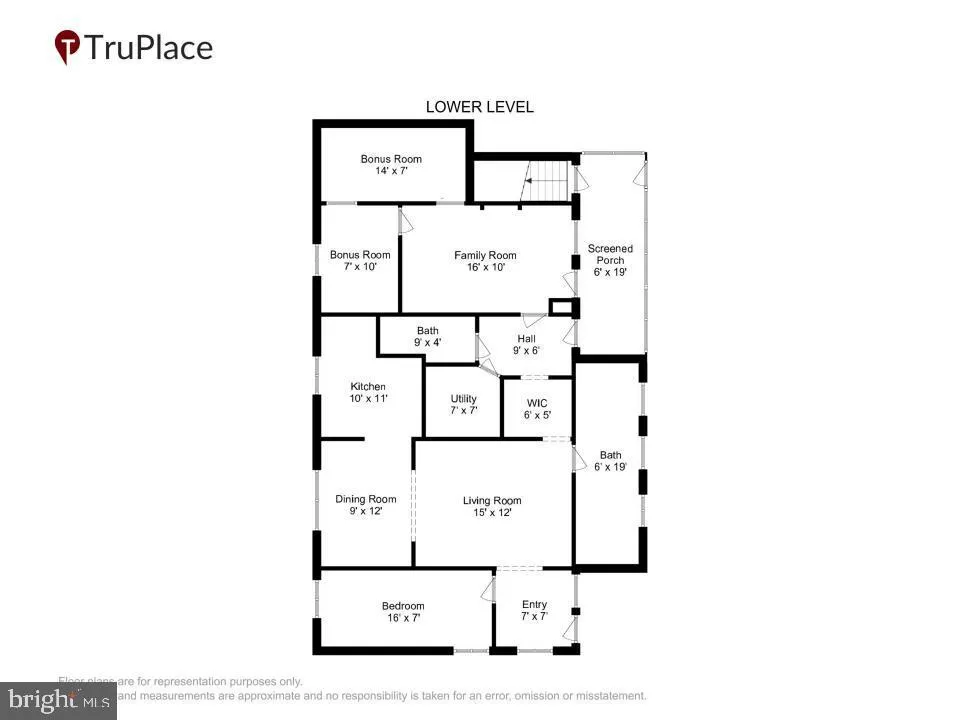
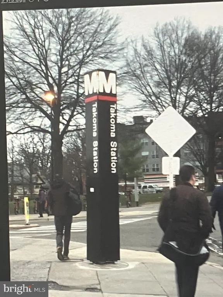
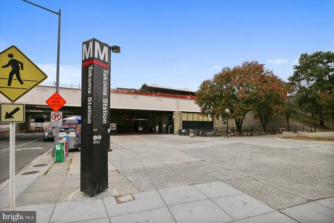
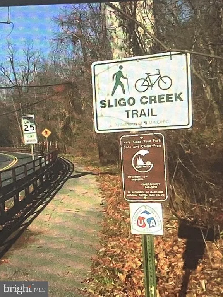
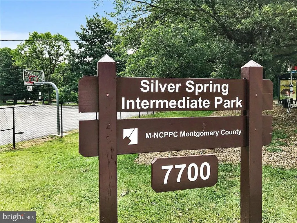
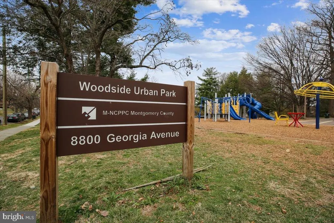
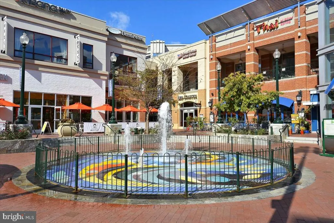
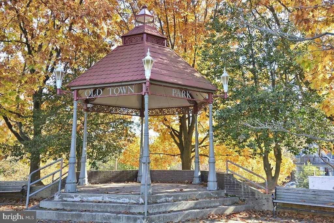
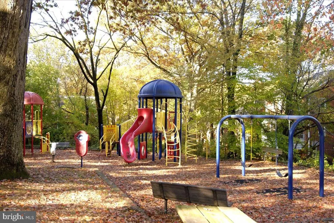
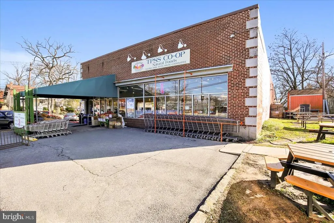
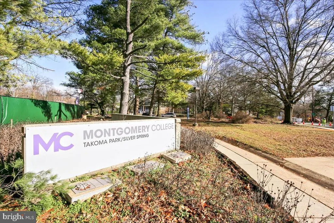
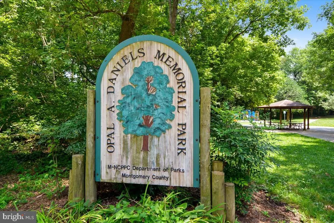
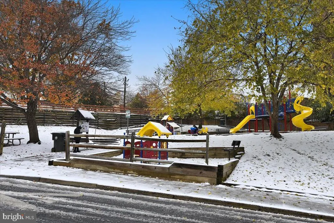
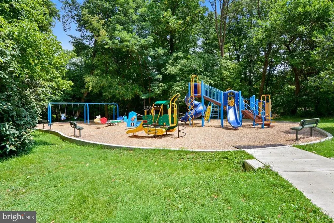
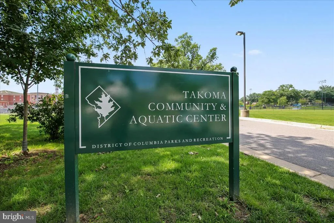
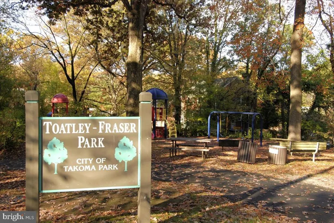
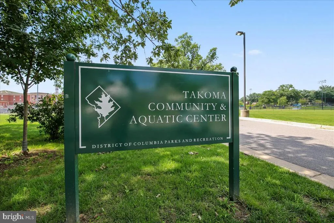
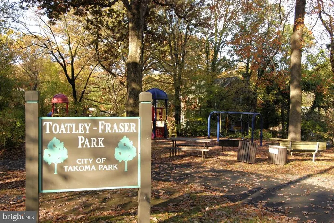
Multi unit house located in desirable Takoma Park. Four units each with separate private entries. Move in ready, freshly painted, New Roof & Windows 2020. New Hot Water Heater. New vinyl plank flooring throughout. Located on a short No-Thru-Traffic street. Approximately 2900 sq. ft. total. Several options for this home: *Investors: Come and enjoy positive cash flow. *Homeowners, come and live in NEWLY RENOVATED MAIN UNIT, and rent out other units to supplement your mortgage payment. *Combine the main unit (#1) with smaller units, #3 and #4 for larger living space, 3BR/2B, and office space, allowing you to rent out large lower level (#2) Unit 1, main unit, two levels, two bedrooms, full bath, porch, living room, dining room, kitchen with nook. NOTE: Significant improvements made to this unit, including new stainless appliances, granite counter top, Upgraded and expanded cabinets, New stainless sink and faucet. Bathroom renovated with new vanity, sink and shower doors. Upstairs, rough- in- plumbing for a second bathroom. Walk in closet. Unit 1, is approximately 1,000 sq. ft. with potential rent of $2500. Unit 3, rear entry, with side porch, full kitchen, bath, living room, dining room and bedroom. Approximately 520 sq. ft., with potential rent of $1200. Unit 4, small, 250 sq. ft., perfect for studio, laundry, or office. Rough-in for full bath. Potential rent of $500. NOTE: for potential owner occupied, single family home, Units 1,3 and 4 can be combined very easily by opening current sealed doorways. Unit 2, occupies the entire basement with two entrances. Spacious, approximately 1,000 sq. ft. 2br/2BA, full kitchen, living room, dining, room and family room. Screened porch, potential rent of $2000. Large storage shed at rear of house. Gravel driveway in front and side, enough off street parking for 5-6 cars. Cement pad in rear, to build a garage. Spacious backyard. Close to parks, playgrounds, shops, restaurants and transit. One mile to Red Line Metro Station. Convenient to University of Maryland, College Park. Great school choices, including Takoma Park Preparatory Private School, and Takoma Park Middle and Blair HS, both MCPS magnet schools.
| Price History | |
|---|---|
| 6/23/2026 | Listed $695,000 |
| 7/5/2026 | 7$649,000 |
| 8/16/2026 | 4$629,000 |
| 8/21/2026 | 9$574,900 |
General Features
| Living Area | 2920 |
|---|---|
| Sewer | Public Sewer |
| Heating | Radiator,Central |
| Cooling | Window Unit(s),Ceiling Fan(s) |
| Utilities | Natural Gas Available,Electric Available |
| Possession | Negotiable,Immediate |
| Roof | Composite |
| Appliances | Oven/Range - Gas,Refrigerator |
| Zoning | R60 |
| Patio/Porch Features | Patio(s) |
| Architectural Style | Cape Cod |
| Construction Materials | Frame |
| School District | MONTGOMERY COUNTY PUBLIC SCHOOLS |
| Year Built | 1919 |
| View | Street,Trees/Woods |
| Levels | 3 |
| Tax Year | 2025 |
| Ownership | Fee Simple |
| Cool Fuel | Electric |
| Accessibility | None |
| County | MONTGOMERY |
| New Construction | No |
| Property Type | Residential |
| HOA | No |
| Subdivision Name | TAKOMA PARK |
| Garage Y/N | No |
| Water Access Y/N | No |
| Other Structures | Above Grade,Below Grade |
| Full Baths | 4 |
| Status | ACTIVE |
| Directions | see GPS |
| City | TAKOMA PARK |
| Senior Community Y/N | No |
| Lot Size Units | Square Feet |
| Lot Size Square Feet | 6915.00 |
| Tax Assessed Value | 528767.0 |
| Tax Annual Amount | 8953.0 |
| Property Condition | Good |
| Structure Type | Detached |
| Condo/Coop Association fee Y/N | No |
| Bathrooms Full Main Level | 1 |
| Bathrooms Count Main Level | 1.00 |
| Price Per Sq Ft Total AG | 299.43 |
| Vacation Rental Y/N | No |
| Total SQFT | 3372 |
| Standard Status | Active |
| Year Built Source | Assessor |
| Legal Subdivision | TAKOMA PARK |
| Tax Lot | 24 |
Interior Features
| Interior Amenities | Walk-in Closet(s),Wood Floors |
|---|---|
| Heating Fuel | Natural Gas |
| Basement | Daylight,Full,Fully Finished,Outside Entrance,Improved |
| Flooring | Hardwood,Luxury Vinyl Plank |
| Hot Water | Natural Gas |
| Basement (Y/N) | Yes |
| Heating Y/N | Yes |
| Window Features | Double Pane |
| Fireplace Y/N | No |
| Above Grade Finished Area | 1920 |
| Central Air Y/N | No |
| Total Bedrooms | 6 |
| Below Grade Finished Area | 1000 |
| Room Type | Living Room,Dining Room,Bedroom 2,Bedroom 3,Bedroom 4,Bedroom 5,Kitchen,Bedroom 1,Office,Bathroom 1,Bathroom 2,Bathroom 3,Bonus Room |
| Main Level Bedrooms | 2 |
| Below Grade Finished Area Unit Type | Square Feet |
| LivingAreaSource | Assessor |
| Below Grade Unfin Area Units | Square Feet |
| Below Grade Unfin SQFT | 452 |
| Below Grade Unfin SQFT Source | Assessor |
| Below Grade Finished Area Source | Assessor |
| Bedrooms Count All Lower Levels | 2 |
| Bedrooms Count All Upper Levels | 2 |
| Bedrooms Count Lower Level 1 | 2 |
| Bedrooms Count Upper Level 1 | 1 |
| Bedrooms Count Upper Level 2 | 1 |
| Bathrooms Full Upper Level 1 | 1 |
| Bathrooms Full Lower Level 1 | 2 |
| Bathrooms Full All Upper Levels | 1 |
| Bathrooms Full All Lower Levels | 2 |
| Bathrooms Count Upper Level 1 | 1.00 |
| Bathrooms Count Lower Level 1 | 2.00 |
| Bathrooms Count All Upper Levels | 1 |
| Bathrooms Count All Lower Levels | 2 |
| Above Grade Finished Area Source | Assessor |
| Above Grade Finished Area Unit Type | Square Feet |
| Total Baths | 4 |
Exterior Features
| Pool | No Pool |
|---|---|
| Fencing | Partially,Rear |
| Parking Features | Gravel Driveway |
| Lot Features | Level,Rear Yard,Front Yard |
| Water Source | Public |
| Total Parking Spaces | 6 |
| Type of Parking | Driveway |
| Land Use Code | R |
| Foundation Details | Other |
| Water View Y/N | No |
| Lot Size Acres | 0.16 |
| Lot Size Source | Assessor |
| Waterfront Y/N | No |
| Land Assessed Value | 312400.00 |
| Navigable Water Y/N | No |
| Water Oriented Y/N | No |
Room Details
| Room | Dimensions | Level | Flooring | Details |
|---|---|---|---|---|
| Bathroom 1 | Main | Flooring - HardWood | ||
| Bathroom 2 | Main | Flooring - Laminate Plank | ||
| Bathroom 3 | Lower 1 | Flooring - Luxury Vinyl Plank | ||
| Bedroom 1 | Upper 1 | Walk-In Closet(s),Flooring - Solid Hardwood | ||
| Bedroom 2 | Main | Flooring - HardWood | ||
| Bedroom 3 | Main | Flooring - Luxury Vinyl Plank | ||
| Bedroom 4 | Lower 1 | Attic - Pull-Down Stairs,Flooring - Luxury Vinyl Plank | ||
| Bedroom 5 | Lower 1 | Flooring - Luxury Vinyl Tile | ||
| Bonus Room | Lower 1 | Flooring - Luxury Vinyl Plank | ||
| Dining Room | Lower 1 | Attic - Non-Use,Flooring - Luxury Vinyl Plank | ||
| Kitchen | Main | Flooring - HardWood | ||
| Kitchen | Main | Flooring - Luxury Vinyl Plank | ||
| Kitchen | Lower 1 | Attic - Non-Use,Flooring - Luxury Vinyl Plank | ||
| Living Room | Lower 1 | Flooring - Luxury Vinyl Plank | ||
| Office | Upper 2 | Flooring - Luxury Vinyl Plank |
Amenities
- Foreclosure
- Views
- Short Sale
- New Construction
- Adult 55+
- Lease To Own
- No HOA Fees
- Furnished
- Primary On Main
- Air Conditioning
- Seller Finance
- Green
- Fixer Upper
- Horse
- Golf
- Fireplace
- Deck
- Garage
- Basement
- Pool
Property vs Single Family Average in 20912
Price
Taxes
Year Built
Visits
 © BRIGHT, All Rights Reserved
