
Open House Sat, Aug 29th 12:00 PM - 2:00 PM - Price Reduction
Address
8 Winding Oak Court, Olney, MD
Price
$ 998,000
Property Attributes
- MLS#MDMC2246144
- TypeSingle Family
- Listing Status ACTIVE
- CountyMONTGOMERY
- CityOlney
- NeighborhoodOatland Farm
- Zip20832
- StyleColonial
- Year Built1998
- Taxes$ 9370
- Price$ 998,000
- Bedrooms4
- Full Bathrooms2
- Half Bathrooms1
- Sqr Footage4005
- Lot Size0.25 Acres
Data Source:
Bright MLS
Property Description
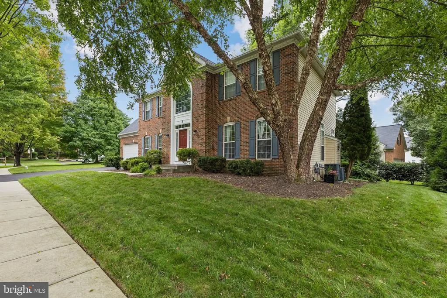
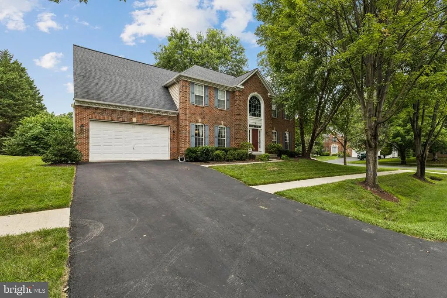
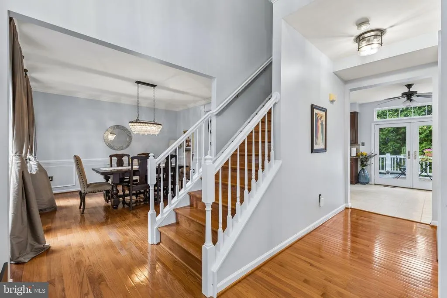
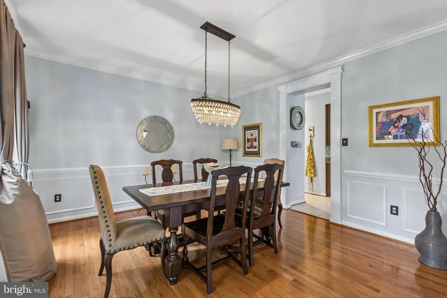
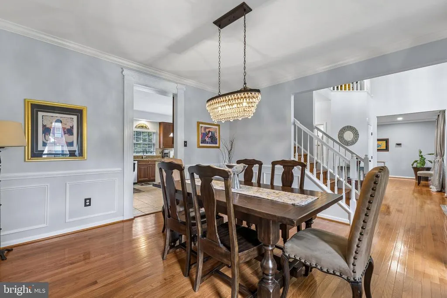
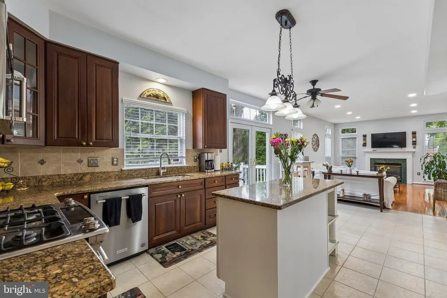
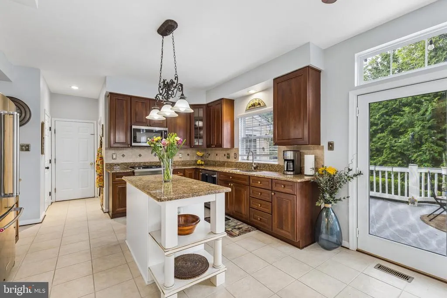
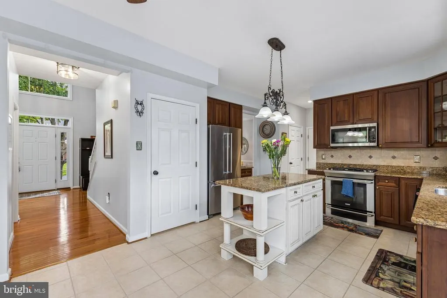
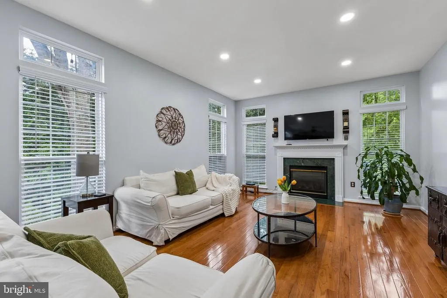
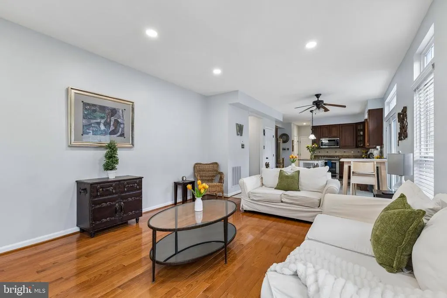
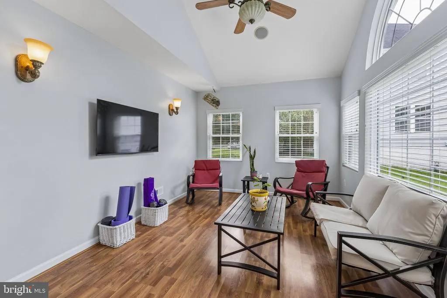
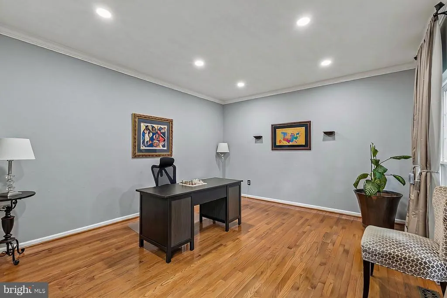
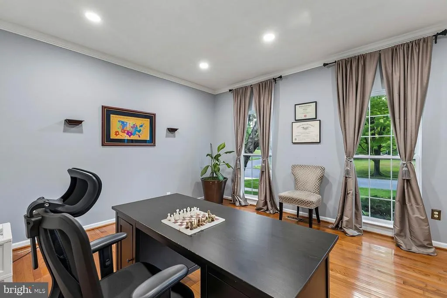
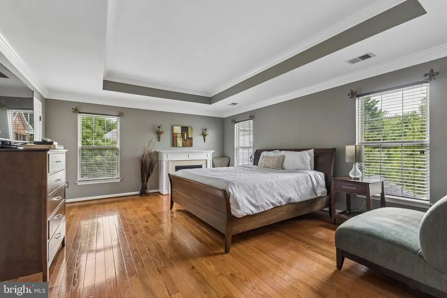
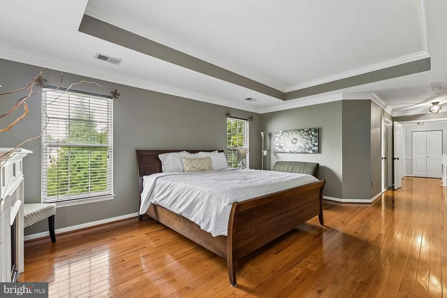
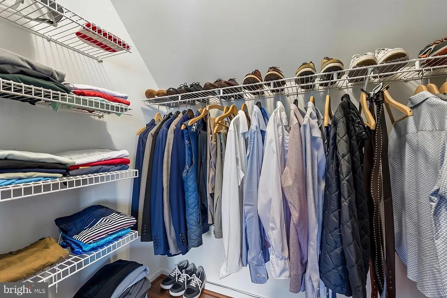
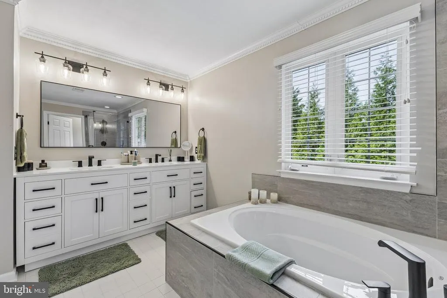
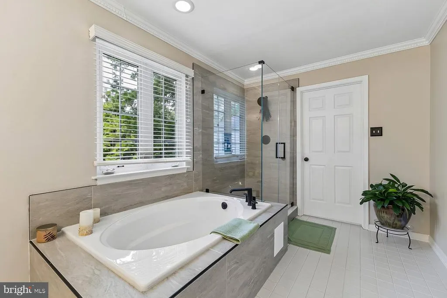
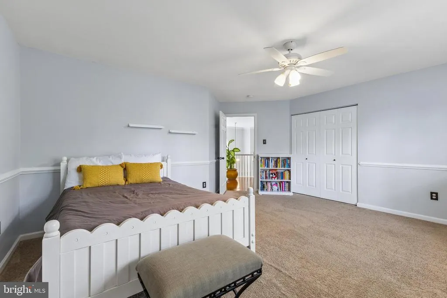
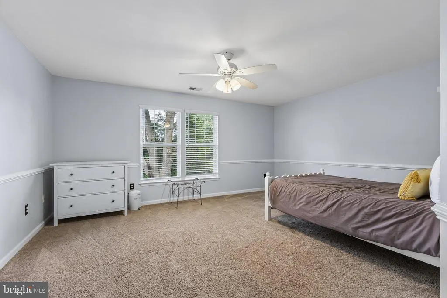
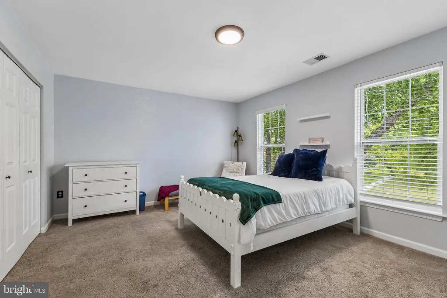
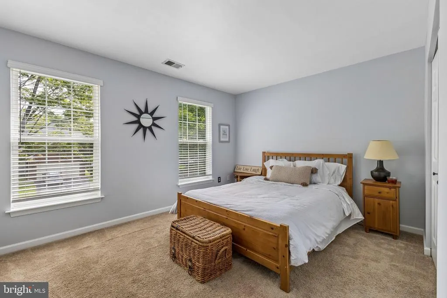
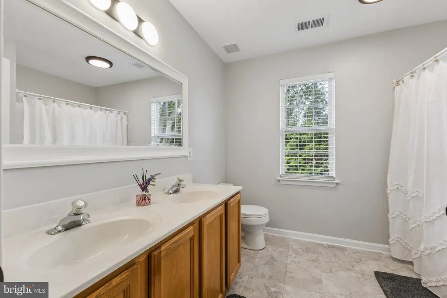
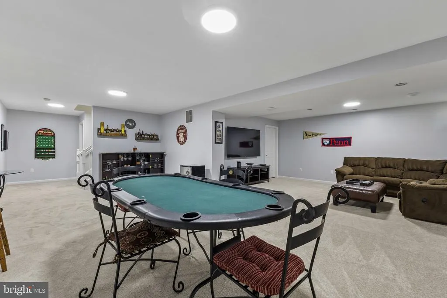
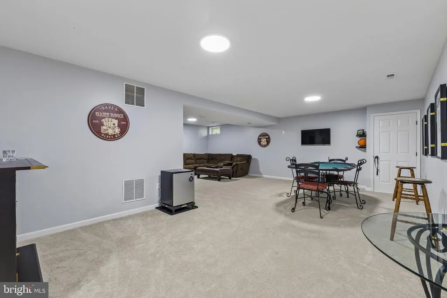
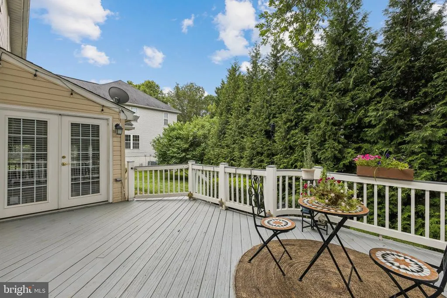
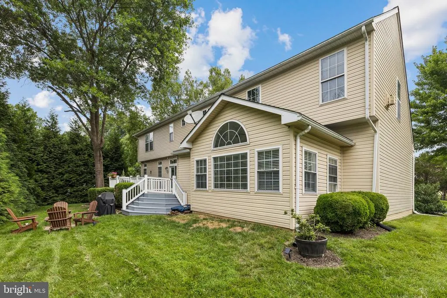
Welcome to **8 Winding Oak Court**, a beautifully maintained Colonial nestled on a desirable corner lot in the sought-after Oatland Farm community of Olney. This elegant 4-bedroom, 2.5-bath home offers an attached two-car garage, formal living and dining rooms, a convenient butlers pantry, and a spacious primary suite with a private ensuite bath. Recent updates add to the home's appeal, including **hardwood floors installed in 2022, an HVAC system replaced in 2023, a roof replaced in 2023, and siding replaced in 2023.** The primary bathroom has also been updated, and fresh paint throughout the home. Thoughtfully designed for both everyday living and entertaining, this home offers a wonderful combination of traditional charm, comfortable living spaces, and meaningful updates. Located near parks, shopping, dining, and major commuter routes, this is an excellent opportunity to own a well-maintained home in one of Olney's established communities.
| Elementary School | Middle School | High School |
|---|---|---|
| Belmont Elementary School | Rosa M. Parks Middle School | Sherwood High School |
| Price History | |
|---|---|
| 7/16/2026 | Listed $1,075,000 |
| 8/22/2026 | 8$998,000 |
General Features
| Living Area | 4005 |
|---|---|
| Sewer | Public Sewer |
| Heating | Forced Air |
| Cooling | Central A/C |
| Possession | Immediate |
| Roof | Architectural Shingle |
| Zoning | RE1 |
| HOA Fee | 58.00 |
| Garage Spaces | 2.00 |
| Architectural Style | Colonial |
| Construction Materials | Frame |
| School District | MONTGOMERY COUNTY PUBLIC SCHOOLS |
| Year Built | 1998 |
| Levels | 3 |
| Tax Year | 2025 |
| Ownership | Fee Simple |
| Cool Fuel | Electric |
| Accessibility | None |
| Assoc Fee Paid Per | Monthly |
| County | MONTGOMERY |
| New Construction | No |
| Property Type | Residential |
| HOA | Yes |
| Subdivision Name | OATLAND FARM |
| Garage Y/N | Yes |
| Water Access Y/N | No |
| Other Structures | Above Grade,Below Grade |
| Full Baths | 2 |
| Status | ACTIVE |
| Directions | Use GPS |
| City | OLNEY |
| Association Name | OATLAND FARM HOMEOWNERS ASSOCIATION |
| Senior Community Y/N | No |
| Lot Size Units | Square Feet |
| Lot Size Square Feet | 11085.00 |
| Tax Assessed Value | 798033.0 |
| Tax Annual Amount | 9370.0 |
| Structure Type | Detached |
| Condo/Coop Association fee Y/N | No |
| Bathrooms Count Main Level | 1.00 |
| Price Per Sq Ft Total AG | 293.1 |
| Vacation Rental Y/N | No |
| Virtual Tour | https://listings.snaplyphoto.com/videos/019f8ab1-f02b-707f-b346-84cb3b58a6ab |
| Total SQFT | 4651 |
| Standard Status | Active |
| Year Built Source | Assessor |
| Legal Subdivision | OATLAND FARM |
| Tax Lot | 29 |
Interior Features
| Heating Fuel | Natural Gas,Electric |
|---|---|
| Basement | Partially Finished |
| Total Fireplaces | 2 |
| Hot Water | Natural Gas |
| Basement (Y/N) | Yes |
| Heating Y/N | Yes |
| Fireplace Y/N | Yes |
| Above Grade Finished Area | 3405 |
| Half Baths | 1 |
| Central Air Y/N | Yes |
| Total Bedrooms | 4 |
| Below Grade Finished Area | 600 |
| Room Type | Dining Room,Primary Bedroom,Bedroom 2,Bedroom 3,Bedroom 4,Kitchen,Basement,Foyer,Sun/Florida Room,Laundry,Office,Storage Room,Primary Bathroom,Full Bath |
| Below Grade Finished Area Unit Type | Square Feet |
| LivingAreaSource | Assessor |
| Below Grade Unfin Area Units | Square Feet |
| Below Grade Unfin SQFT | 646 |
| Below Grade Unfin SQFT Source | Assessor |
| Below Grade Finished Area Source | Assessor |
| Bedrooms Count All Upper Levels | 4 |
| Bedrooms Count Upper Level 1 | 4 |
| Bathrooms Half Main Level | 1 |
| Bathrooms Full Upper Level 1 | 2 |
| Bathrooms Full All Upper Levels | 2 |
| Bathrooms Count Upper Level 1 | 2.00 |
| Bathrooms Count All Upper Levels | 2 |
| Above Grade Finished Area Source | Assessor |
| Above Grade Finished Area Unit Type | Square Feet |
| Total Baths | 3 |
Exterior Features
| Pool | No Pool |
|---|---|
| Water Source | Public |
| Total Parking Spaces | 4 |
| Garage Features | Garage - Front Entry |
| Type of Parking | Attached Garage,Driveway |
| Land Use Code | R |
| Foundation Details | Slab |
| Water View Y/N | No |
| Lot Size Acres | 0.25 |
| Lot Size Source | Assessor |
| Waterfront Y/N | No |
| Land Assessed Value | 279100.00 |
| Navigable Water Y/N | No |
| Water Oriented Y/N | No |
| # of Attached Garage Spaces | 2 |
Room Details
| Room | Dimensions | Level | Flooring | Details |
|---|---|---|---|---|
| Basement | Lower 1 | |||
| Bedroom 2 | Upper 1 | |||
| Bedroom 3 | Upper 1 | |||
| Bedroom 4 | Upper 1 | |||
| Dining Room | Main | |||
| Foyer | Main | |||
| Full Bath | Upper 1 | |||
| Kitchen | Main | |||
| Laundry | Lower 1 | |||
| Office | Main | |||
| Primary Bathroom | Upper 1 | |||
| Primary Bedroom | Upper 1 | |||
| Storage Room | Lower 1 | |||
| Sun/Florida Room | Main |
Amenities
- Foreclosure
- Views
- Short Sale
- New Construction
- Adult 55+
- Lease To Own
- No HOA Fees
- Furnished
- Primary On Main
- Air Conditioning
- Seller Finance
- Green
- Fixer Upper
- Horse
- Golf
- Fireplace
- Deck
- Garage
- Basement
- Pool
Property vs Single Family Average in 20832
Price
Taxes
Year Built
Visits
 © BRIGHT, All Rights Reserved
