
Primary on Main
Address
Not Disclosed, Silver Spring, MD
Price
$ 560,000
Property Attributes
- MLS#MDMC2246338
- TypeSingle Family
- Listing Status ACTIVE
- CountyMONTGOMERY
- CitySilver Spring
- NeighborhoodWheaton Forest
- Zip20902
- StyleRanch/Rambler
- Year Built1951
- Taxes$ 6461
- Price$ 560,000
- Bedrooms3
- Full Bathrooms2
- Half Bathrooms0
- Sqr Footage1630
- Lot Size0.15 Acres
Data Source:
Bright MLS
Property Description
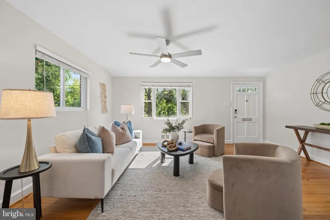
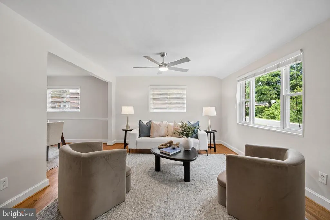
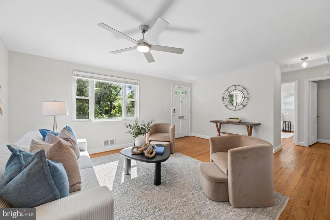
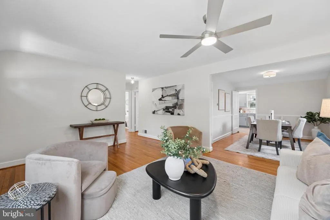
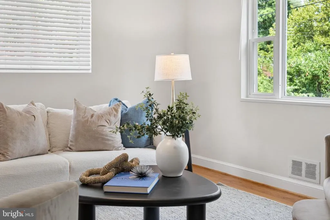
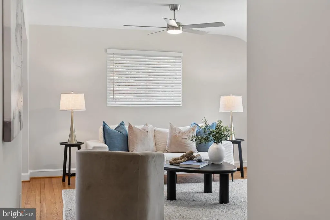
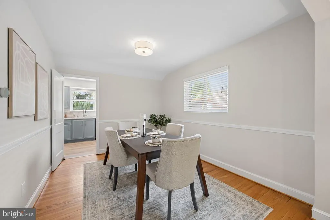
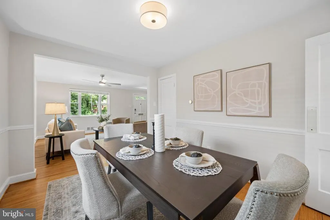
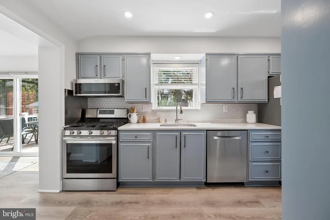
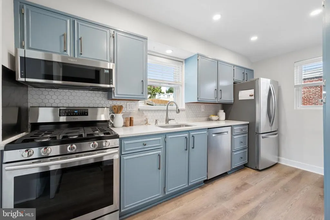
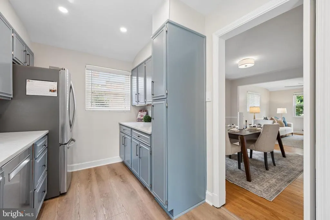
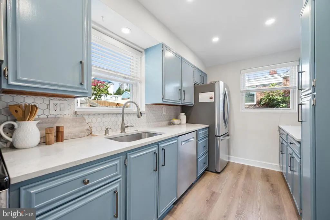
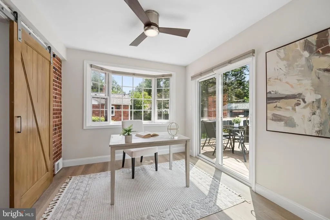
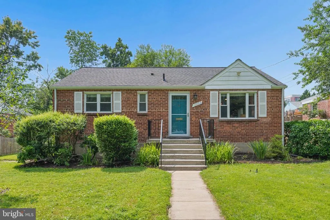
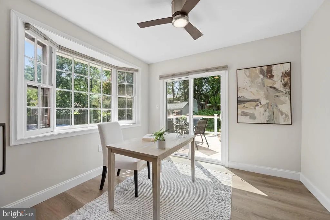

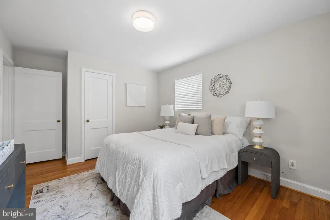
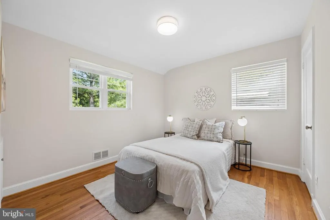
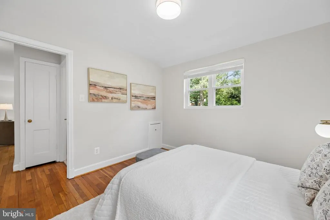
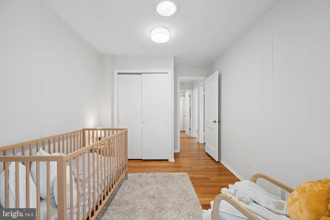
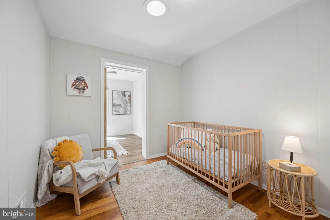
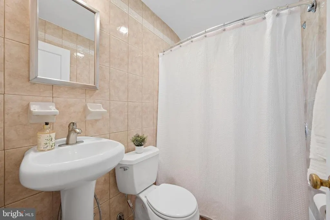
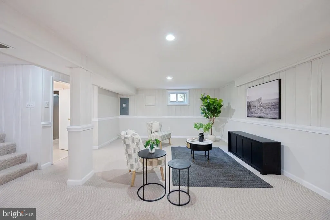
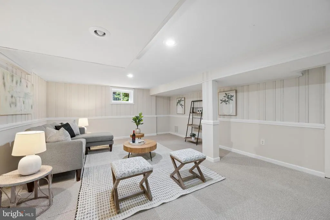
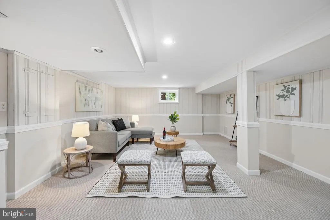
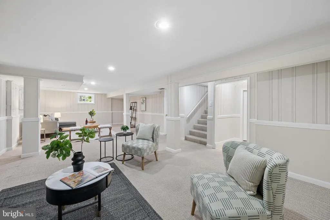
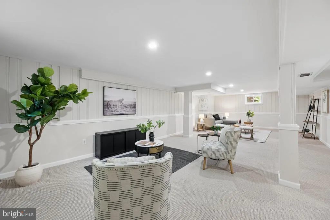
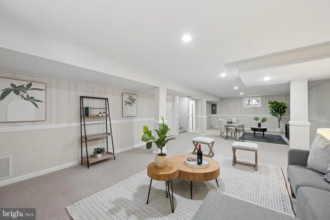
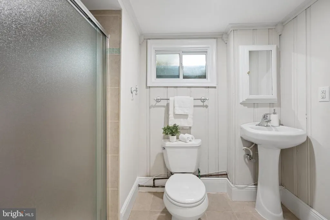
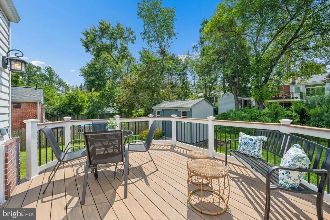
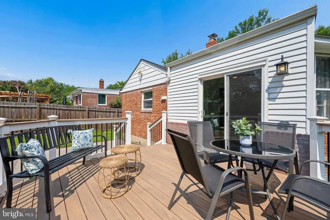
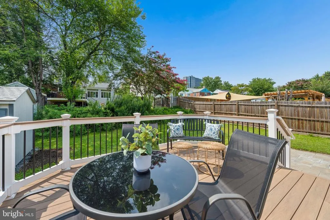
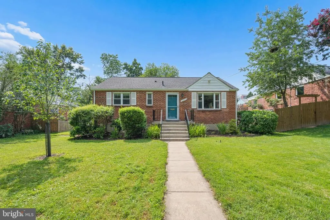
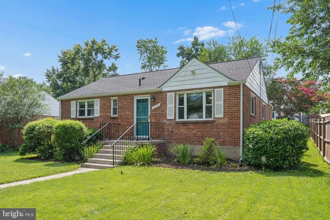
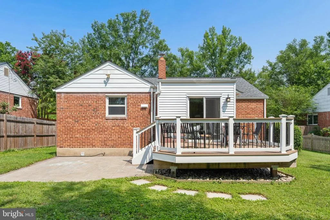
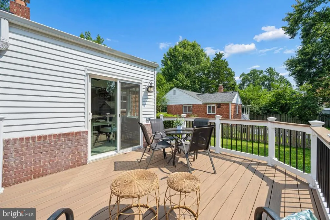
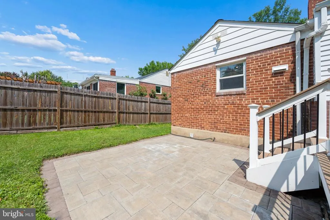
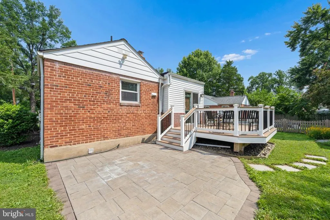
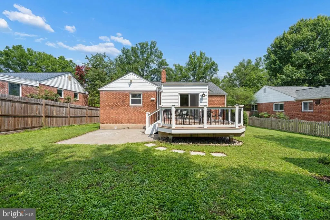
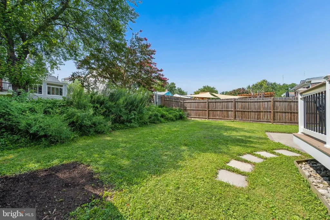
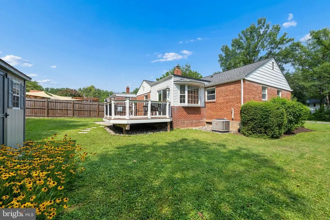
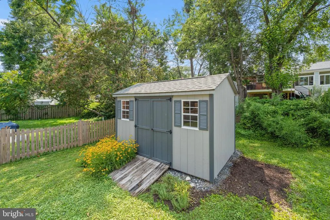
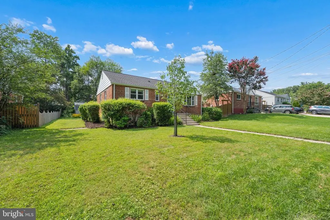
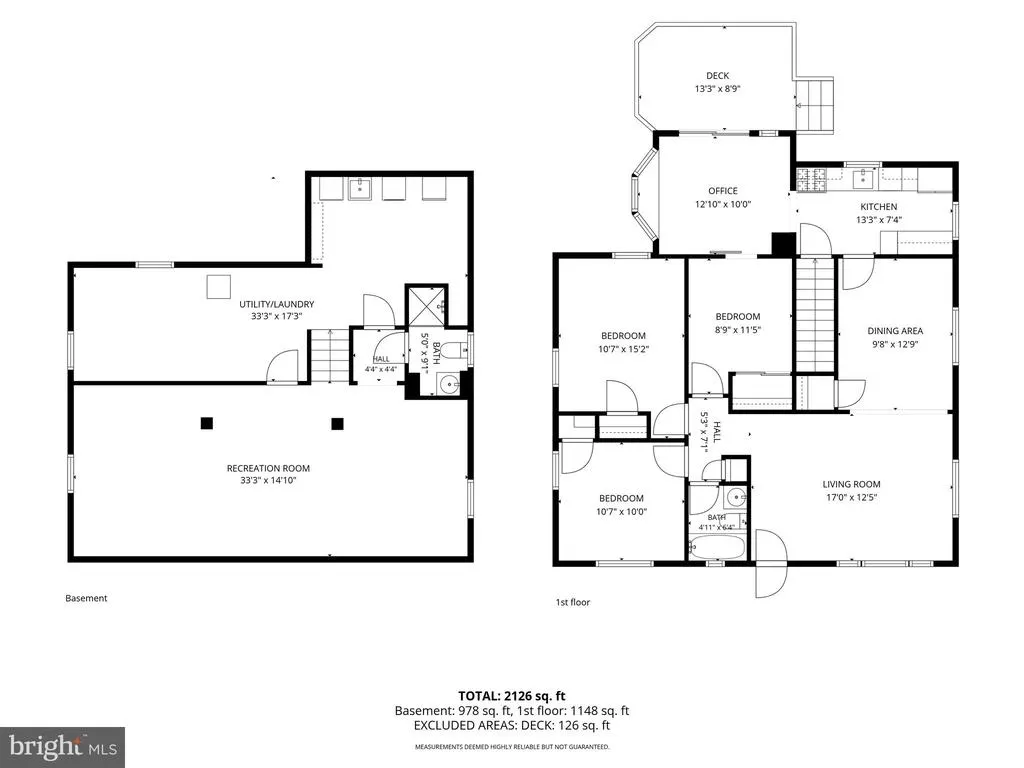
Updated, move-in ready, and ideally located in the sought-after Wheaton Forest neighborhood of Silver Spring, this charming 2260 sq. ft. three-bedroom plus an office, two-bathroom brick rambler offers a rare combination of convenience, character, and flexible living space. The location is a standout: just a roughly five-minute walk to Wheaton Metro on the Red Line and Safeway, with Westfield Wheaton, Georgia Avenue shops, restaurants, Wheaton Regional Park, and Brookside Gardens all close by. Daily life here moves easily from a Red Line commute to weekend mornings on the trails and evenings exploring the restaurants and cafs along Georgia Avenue and University Boulevard. Inside, the bright and welcoming main level spans approximately 1,130 square feet and features three bedrooms, an updated full bathroom, and a versatile sunroom that makes an ideal home office, art studio, or flex space. Rich hardwood floors, fresh neutral finishes, and double-paned, high-efficiency windows create a light and comfortable feel throughout. The kitchen features blue cabinetry, quartz countertops, a crisp tile backsplash, stainless steel appliances, recessed lighting, and generous storage. The kitchen features updates. Separate dining and living spaces provide an easy flow for both everyday living and entertaining. The lower level adds even more flexibility with a family and recreation room, full bathroom, and spacious laundry room, plus genuine potential to create two additional bedrooms or one large flex space. Outside, the level, partially fenced backyard offers plenty of room to entertain, play, garden, or simply relax. A permitted deck and patio added in 2018 extend the living space outdoors, while a charming storage shed provides additional functionality. The home also benefits from important updates, including a roof replaced in 2017, a tankless water heater approximately three years old, and professionally updated basement waterproofing with a French drain completed in 2015. Updated, spacious, and exceptionally convenient to Metro, shopping, dining, and some of the area's best-loved parks, this Wheaton Forest home is ready for its next chapter.
| Price History | |
|---|---|
| 8/21/2026 | Listed $560,000 |
General Features
| Living Area | 1630 |
|---|---|
| Sewer | Public Sewer |
| Heating | Forced Air |
| Cooling | Central A/C |
| Possession | Other |
| Appliances | Dishwasher,Disposal,Dryer,Refrigerator,Washer,Oven/Range - Gas |
| Zoning | R60 |
| Architectural Style | Ranch/Rambler |
| Construction Materials | Combination,Brick |
| School District | MONTGOMERY COUNTY PUBLIC SCHOOLS |
| Year Built | 1951 |
| Levels | 2 |
| Tax Year | 2025 |
| Ownership | Fee Simple |
| Cool Fuel | Electric |
| Accessibility | None |
| County | MONTGOMERY |
| New Construction | No |
| Property Type | Residential |
| HOA | No |
| Subdivision Name | WHEATON FOREST |
| Garage Y/N | No |
| Water Access Y/N | No |
| Other Structures | Above Grade,Below Grade |
| Full Baths | 2 |
| Status | ACTIVE |
| Directions | Georgia Ave (MD-97) → Prichard Rd → Burnley Terrace → Bucknell Dr |
| City | SILVER SPRING |
| Senior Community Y/N | No |
| Lot Size Units | Square Feet |
| Lot Size Square Feet | 6431.00 |
| Tax Assessed Value | 542967.0 |
| Tax Annual Amount | 6461.0 |
| Structure Type | Detached |
| Condo/Coop Association fee Y/N | No |
| Bathrooms Full Main Level | 1 |
| Bathrooms Count Main Level | 1.00 |
| Price Per Sq Ft Total AG | 495.58 |
| Acceptable Financing | Cash,Conventional,FHA,VA |
| Vacation Rental Y/N | No |
| Virtual Tour | https://site.instashootllc.com/11004-Bucknell-Dr/idx |
| Total SQFT | 2160 |
| Standard Status | Active |
| Year Built Source | Assessor |
| Legal Subdivision | WHEATON FOREST |
| Tax Lot | 14 |
Interior Features
| Interior Amenities | Dining Area,Breakfast Area,Entry Level Bedroom,Wood Floors |
|---|---|
| Heating Fuel | Natural Gas |
| Basement | Fully Finished |
| Hot Water | Natural Gas |
| Basement (Y/N) | Yes |
| Heating Y/N | Yes |
| Window Features | Double Pane,Insulated |
| Fireplace Y/N | No |
| Above Grade Finished Area | 1130 |
| Central Air Y/N | Yes |
| Total Bedrooms | 3 |
| Below Grade Finished Area | 500 |
| Room Type | Living Room,Dining Room,Primary Bedroom,Bedroom 2,Bedroom 3,Kitchen,Family Room,Breakfast Room,Laundry,Utility Room |
| Main Level Bedrooms | 3 |
| Below Grade Finished Area Unit Type | Square Feet |
| LivingAreaSource | Assessor |
| Below Grade Unfin Area Units | Square Feet |
| Below Grade Unfin SQFT | 530 |
| Below Grade Unfin SQFT Source | Assessor |
| Below Grade Finished Area Source | Assessor |
| Bathrooms Full Lower Level 1 | 1 |
| Bathrooms Full All Lower Levels | 1 |
| Bathrooms Count Lower Level 1 | 1.00 |
| Bathrooms Count All Lower Levels | 1 |
| Above Grade Finished Area Source | Assessor |
| Above Grade Finished Area Unit Type | Square Feet |
| Total Baths | 2 |
Exterior Features
| Pool | No Pool |
|---|---|
| Water Source | Public |
| Type of Parking | On Street |
| Land Use Code | R |
| Foundation Details | Block |
| Water View Y/N | No |
| Lot Size Acres | 0.15 |
| Lot Size Source | Assessor |
| Waterfront Y/N | No |
| Land Assessed Value | 196000.00 |
| Navigable Water Y/N | No |
| Water Oriented Y/N | No |
Room Details
| Room | Dimensions | Level | Flooring | Details |
|---|---|---|---|---|
| Bedroom 2 | Main | Flooring - HardWood | ||
| Bedroom 3 | Main | Flooring - HardWood | ||
| Breakfast Room | Main | Flooring - Vinyl | ||
| Dining Room | Main | Flooring - HardWood | ||
| Family Room | Lower 1 | Flooring - Carpet | ||
| Kitchen | Main | Flooring - Vinyl | ||
| Laundry | Lower 1 | Flooring - Concrete | ||
| Living Room | Main | Flooring - HardWood | ||
| Primary Bedroom | Main | Flooring - HardWood | ||
| Utility Room | Lower 1 | Flooring - Concrete |
Amenities
- Foreclosure
- Views
- Short Sale
- New Construction
- Adult 55+
- Lease To Own
- No HOA Fees
- Furnished
- Primary On Main
- Air Conditioning
- Seller Finance
- Green
- Fixer Upper
- Horse
- Golf
- Fireplace
- Deck
- Garage
- Basement
- Pool
Property vs Single Family Average in 20902
Price
Taxes
Year Built
 © BRIGHT, All Rights Reserved
