
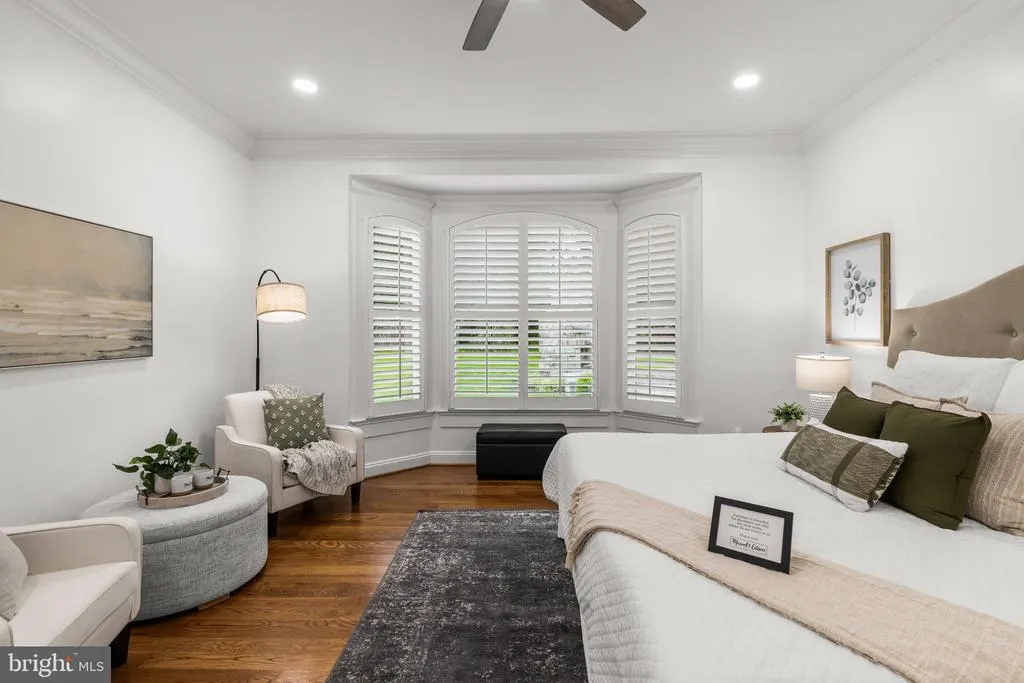
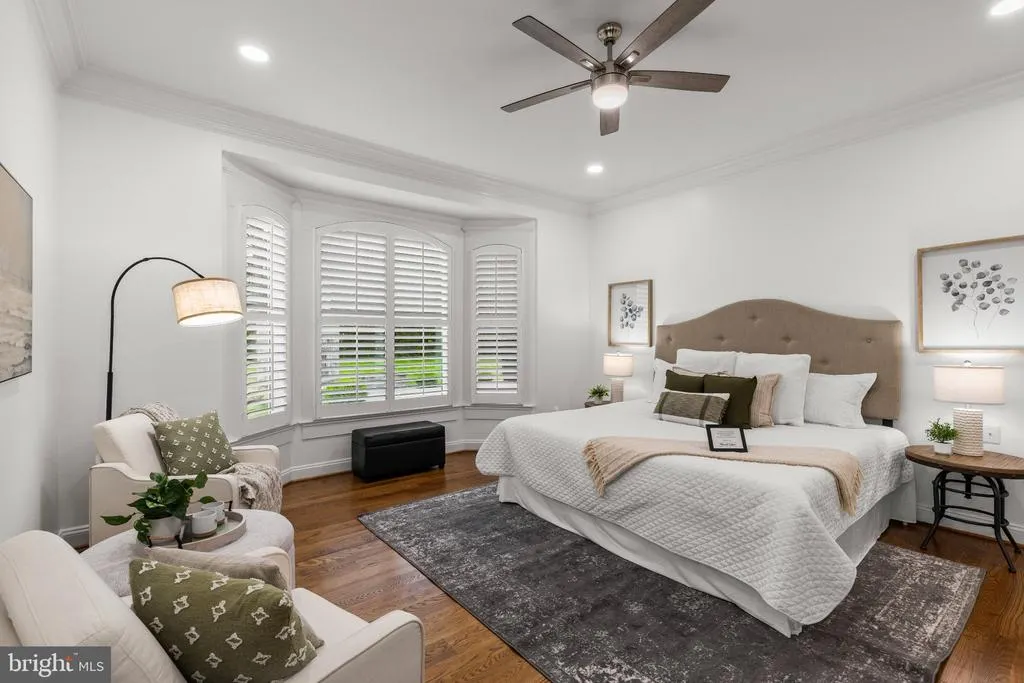
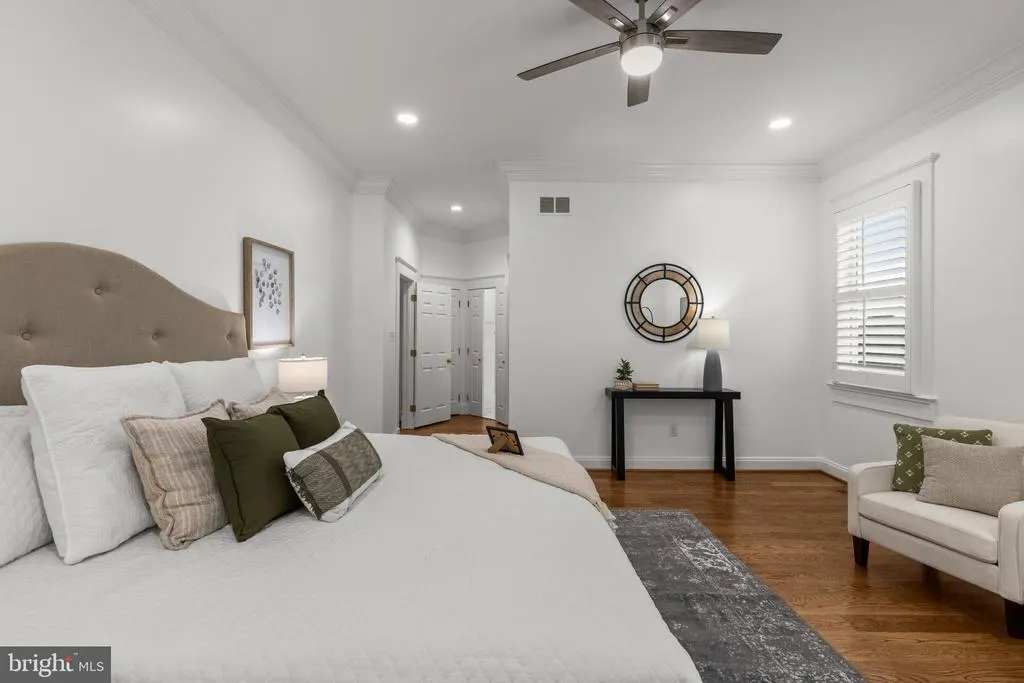
Primary on Main
Address
1301 Hennessy Terrace, Sandy Spring, MD
Price
$ 3,500,000
Property Attributes
- MLS#MDMC2247858
- TypeSingle Family
- Listing Status ACTIVE
- CountyMONTGOMERY
- CitySandy Spring
- NeighborhoodPt Olney Out Res 3
- Zip20860
- StyleColonial
- Year Built1996
- Taxes$ 13946
- Price$ 3,500,000
- Bedrooms7
- Full Bathrooms5
- Half Bathrooms1
- Sqr Footage7545
- Lot Size13.04 Acres
Data Source:
Bright MLS
Property Description
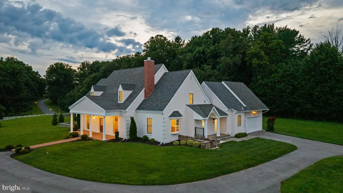
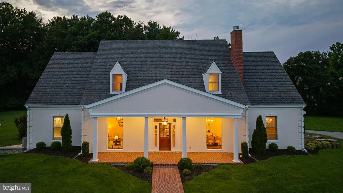
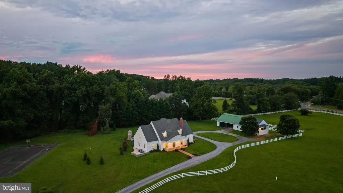
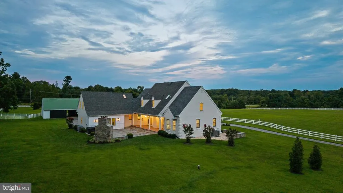
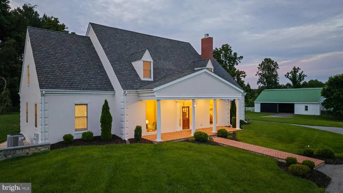
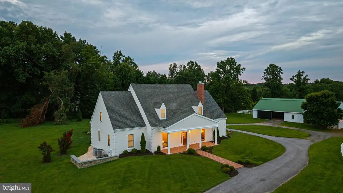
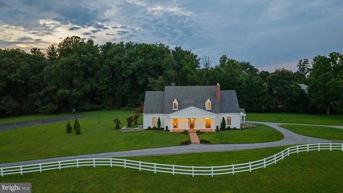
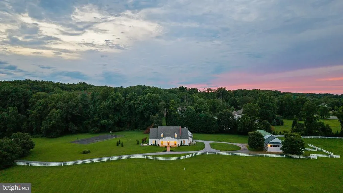
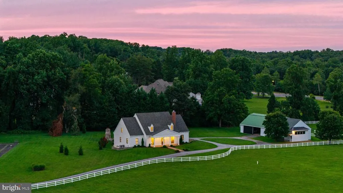
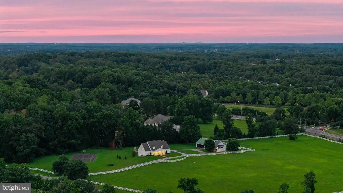
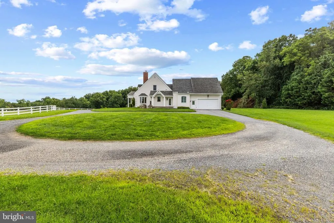
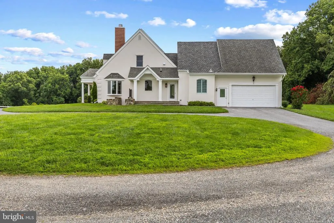
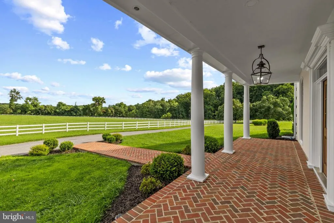
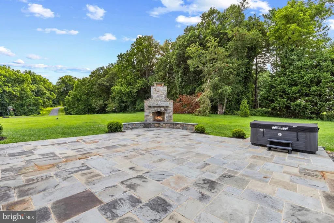
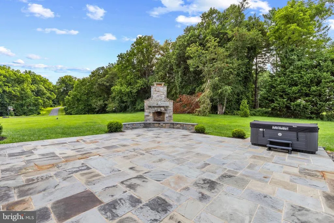
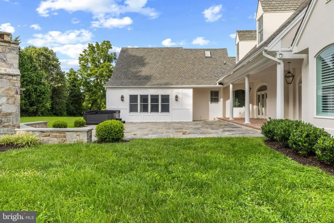
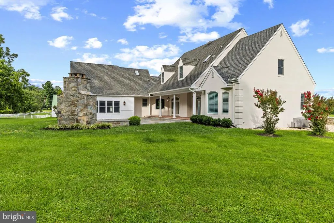
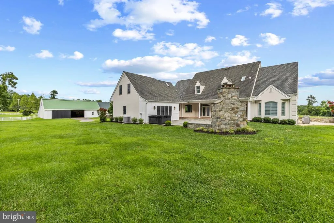
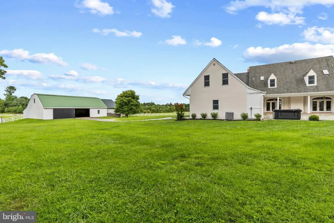
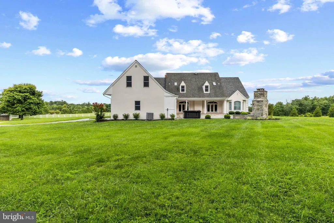
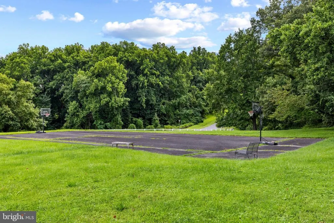
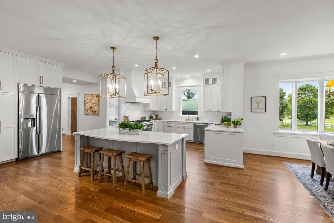
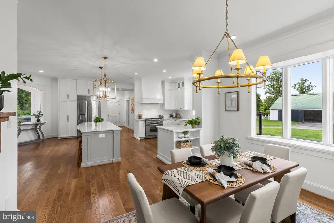
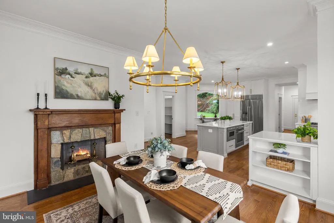
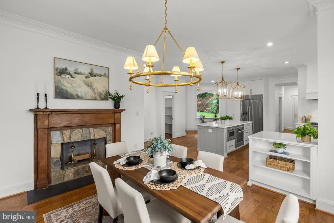
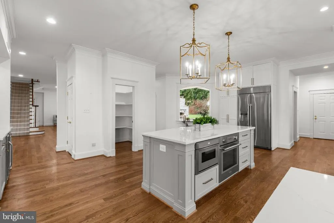
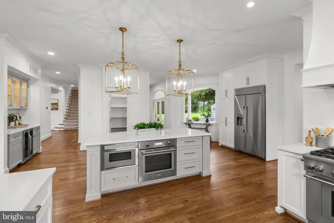
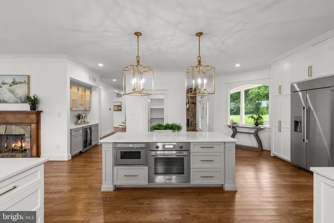
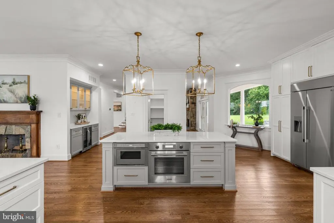
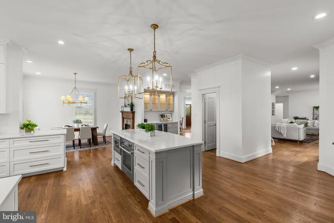
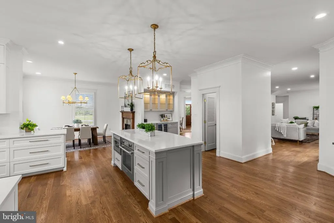
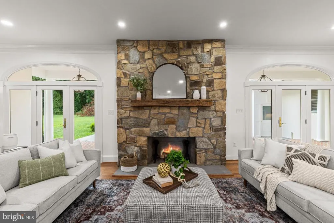
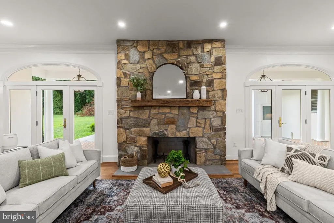
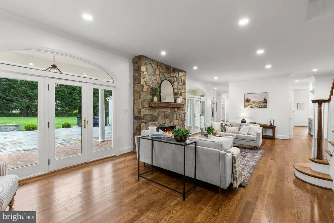
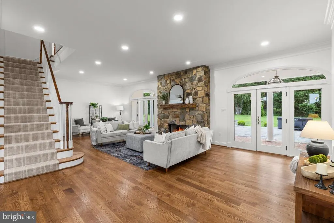
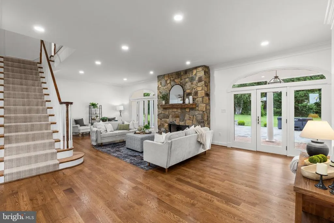
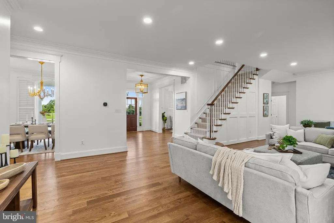
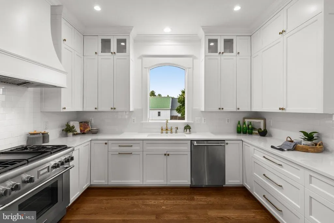
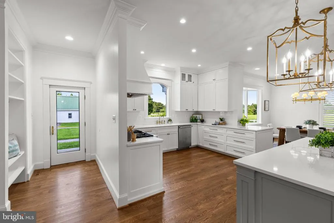
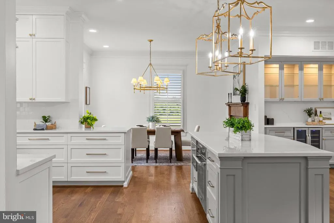
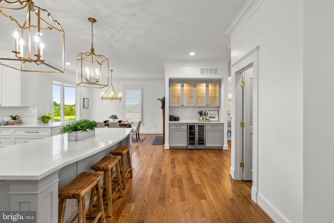
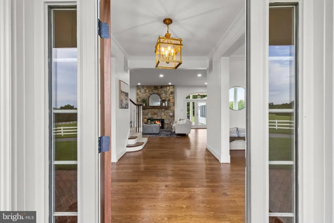
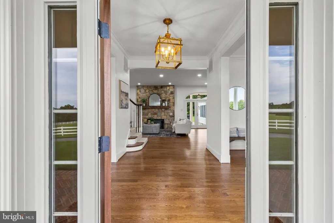
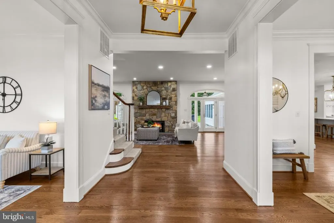
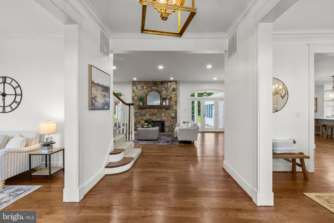
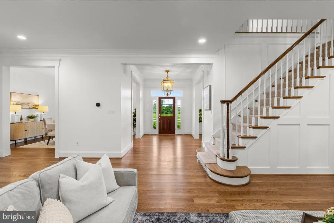
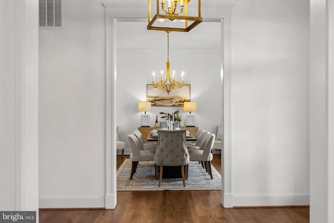
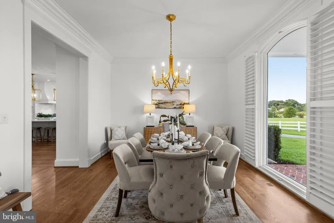
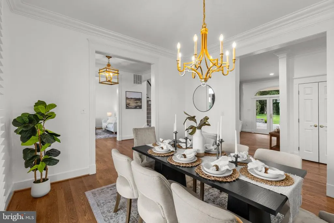
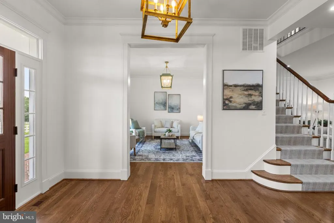
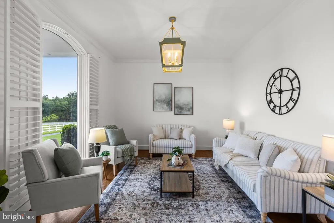
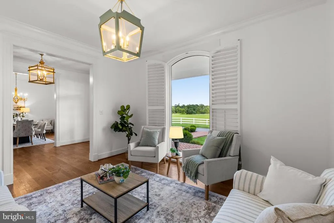
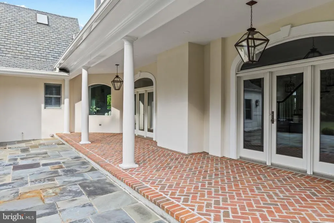
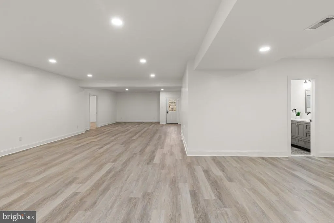
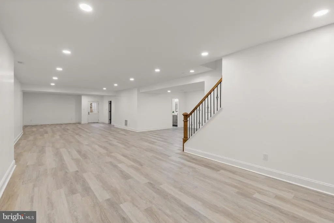
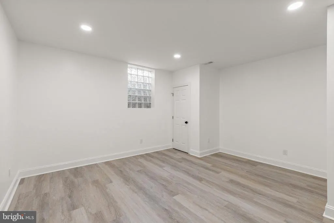
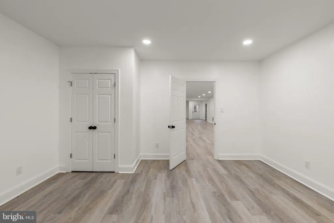
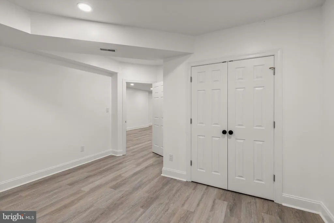
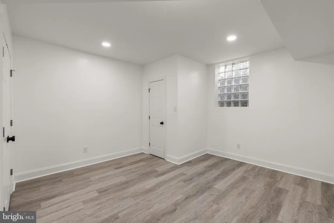
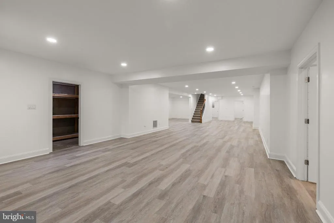
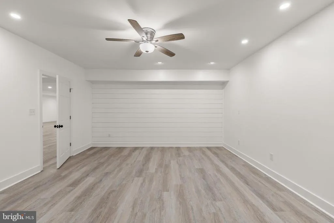
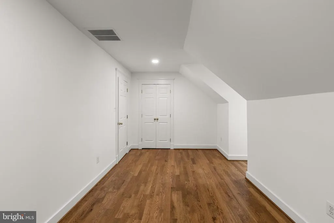
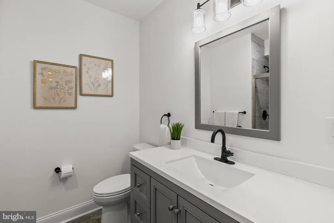
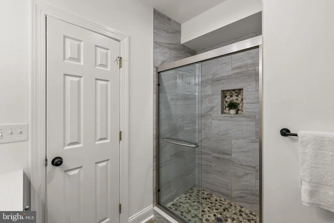
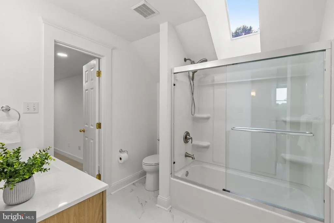
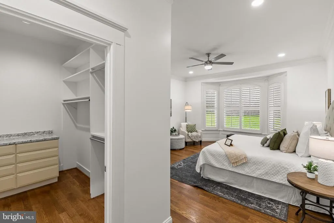
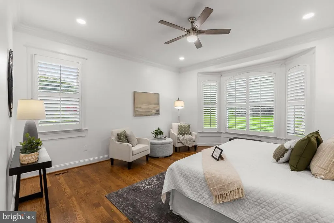
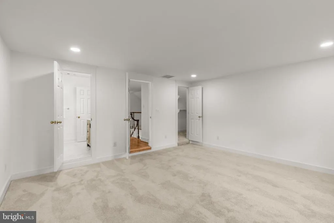
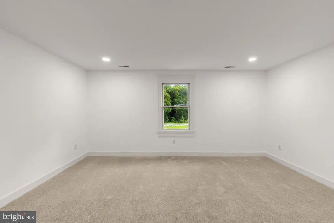
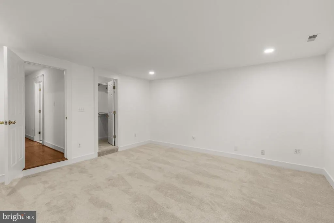
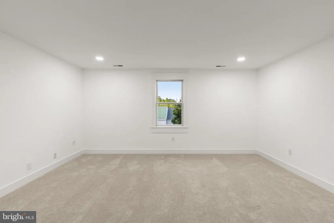
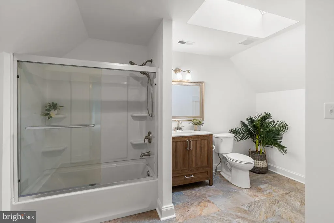
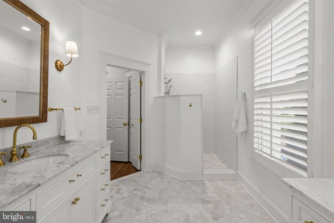
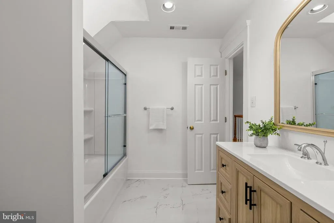
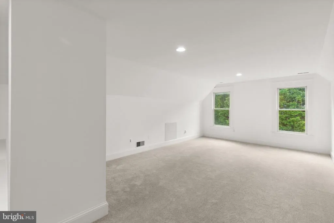
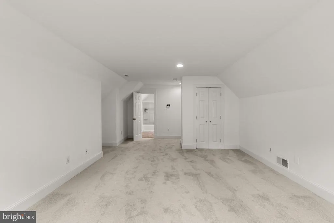
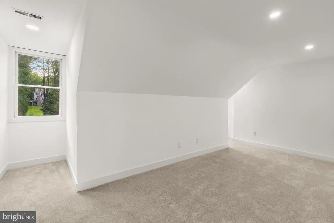
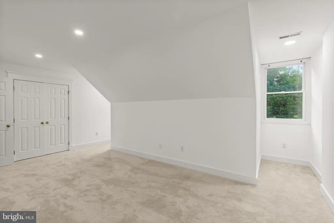
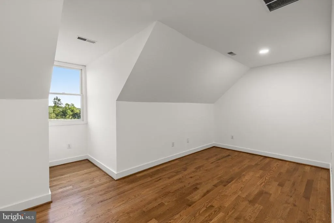
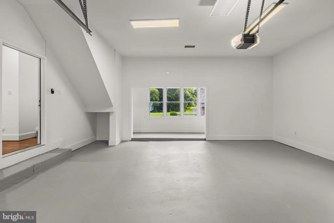
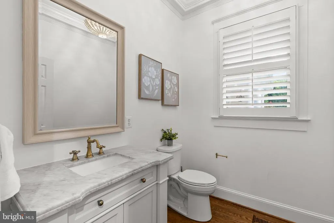
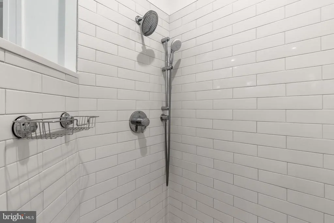
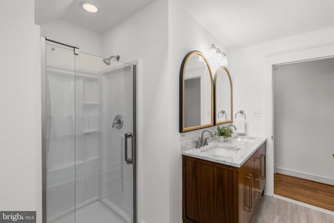
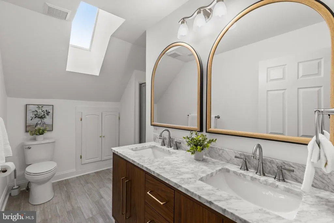
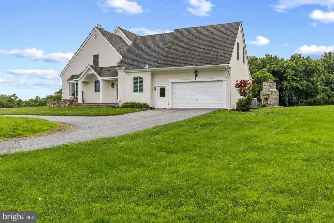
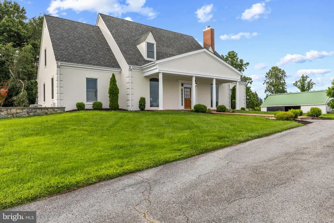
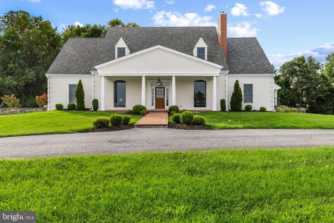
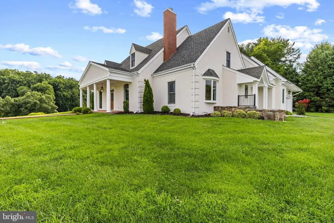
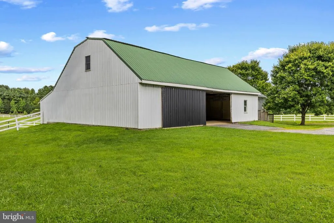
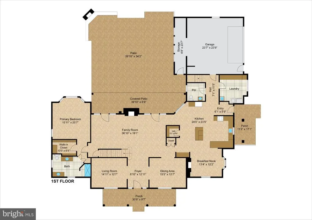
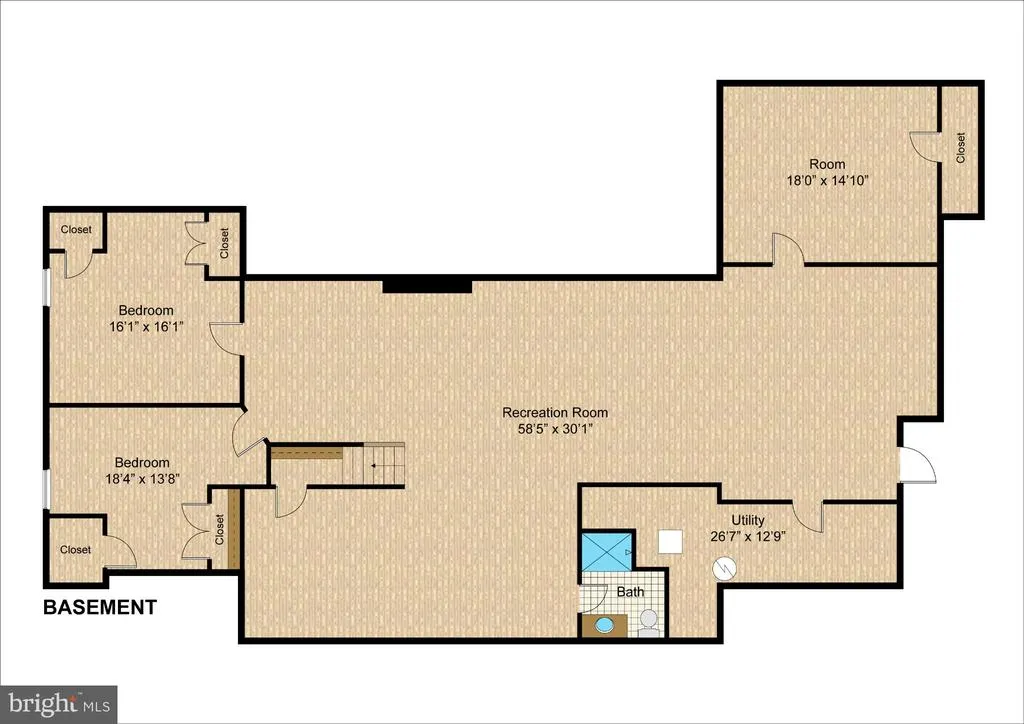
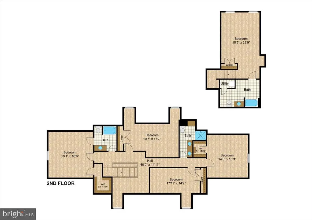
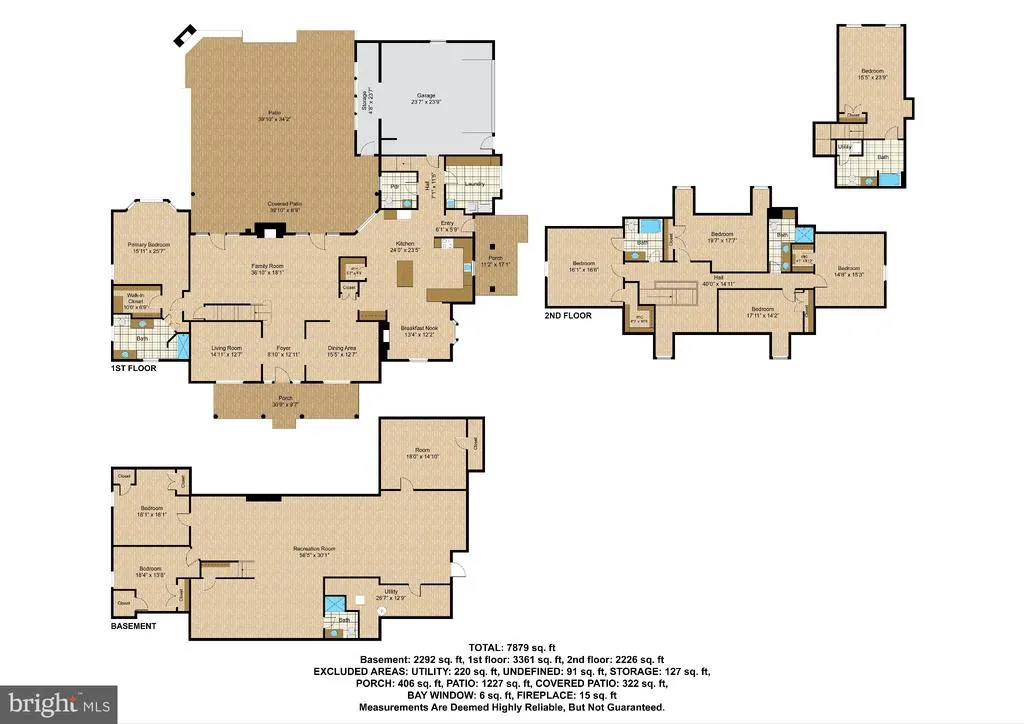
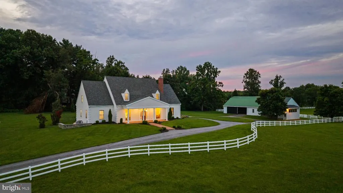
Nestled on over 13 acres of rolling, white-fenced countryside in sought-after Sandy Spring, 1301 Hennessy Terrace is a rare estate offering timeless architecture, refined interiors, and extraordinary grounds all within minutes of Olney and major commuter routes. A long, sweeping drive delivers you to a stately columned faade with classic symmetry and a brick walkway that sets the tone from the moment you arrive. Inside, the foyer opens to a sophisticated living room with rich statement walls ideal as a music room, sitting room, or private office and a formal dining room bathed in light from plantation-shuttered windows. The family room anchors the home with a stone fireplace, custom built-ins, and French doors opening to the grounds. The gourmet kitchen impresses with white cabinetry, quartz countertops, a large center island, and striking gold lantern pendants. A sunny breakfast area overlooks the lawn, while a butler's pantry and wine nook serve the discerning host. The main-level primary suite is a true retreat with a fireplace, spa-style bath, and generous walk-in closet. Upstairs, five additional bedrooms, skylit bathrooms, and a spacious bonus room ideal as a media lounge, playroom, or flex space offer comfort and versatility for family and guests alike. The expansive basement adds 7,000+ finished square feet of total living space with room for a gym, game room, recreation area, and office, plus a half bath. Beyond the main residence, the estate delivers unmatched amenities: a climate-controlled 2-car garage for your collector cars, a 2,500+ sq ft barn with additional garage space for horses, hobbies, or storage, a basketball/tennis court, an outdoor terrace with fireplace perfect for cool evenings, and a hot tub set within your own private oasis. The opportunity expands further with the potential for 2 additional buildable lots zoned R-2, subject to county approval a compelling investment for the visionary buyer. Served by Sherwood Elementary, William Farquhar Middle, and Blake High School. 6 BR 5 Full BA 1 Half BA 7,000+ Fin. Sq Ft 12,000+ Sq Ft w/ Outbuildings 13+ Acres 2-Car Climate-Controlled Garage 2,500+ Sq Ft Barn Sports Court Outdoor Fireplace Hot Tub An upside potential in subdividing as RE2 zoning can accommodate 2 acres lots. Please check with the County.
| Price History | |
|---|---|
| 7/25/2026 | Listed $3,500,000 |
General Features
| Living Area | 7545 |
|---|---|
| Sewer | Private Septic Tank |
| Heating | Heat Pump(s) |
| Cooling | Central A/C,Heat Pump(s) |
| Possession | Settlement |
| Zoning | RE2 |
| Garage Spaces | 4.00 |
| Architectural Style | Colonial |
| Construction Materials | Stucco |
| School District | MONTGOMERY COUNTY PUBLIC SCHOOLS |
| Year Built | 1996 |
| Levels | 3 |
| Tax Year | 2026 |
| Ownership | Fee Simple |
| Cool Fuel | Electric |
| Accessibility | None |
| County | MONTGOMERY |
| New Construction | No |
| Property Type | Residential |
| HOA | No |
| Subdivision Name | PT OLNEY OUT RES 3 |
| Garage Y/N | Yes |
| Water Access Y/N | No |
| Other Structures | Above Grade,Below Grade |
| Full Baths | 5 |
| Status | ACTIVE |
| Directions | From Norwood Road turn into Hennessey Trace. First house on the right |
| City | SANDY SPRING |
| Disclosures | Prop Disclaimer,Prop Disclosure |
| Senior Community Y/N | No |
| Lot Size Units | Square Feet |
| Lot Size Square Feet | 568022.00 |
| Tax Assessed Value | 1373200.0 |
| Tax Annual Amount | 13946.0 |
| Home Warranty Y/N | No |
| Structure Type | Detached |
| Condo/Coop Association fee Y/N | No |
| Bathrooms Full Main Level | 1 |
| Bathrooms Count Main Level | 2.00 |
| Price Per Sq Ft Total AG | 685.6 |
| Acceptable Financing | Cash,Conventional |
| Vacation Rental Y/N | No |
| Virtual Tour | https://media.hometrack.net/properties/u/1301-hennessy-terrace-olney |
| Total SQFT | 7670 |
| Standard Status | Active |
| Year Built Source | Estimated |
| Legal Subdivision | OLNEYOUTRES3 |
| Tax Lot | 6 |
Interior Features
| Heating Fuel | Propane - Leased |
|---|---|
| Basement | Fully Finished |
| Total Fireplaces | 2 |
| Hot Water | Electric |
| Basement (Y/N) | Yes |
| Heating Y/N | Yes |
| Fireplace Y/N | Yes |
| Above Grade Finished Area | 5105 |
| Half Baths | 1 |
| Central Air Y/N | Yes |
| Total Bedrooms | 7 |
| Below Grade Finished Area | 2440 |
| Main Level Bedrooms | 1 |
| Below Grade Finished Area Unit Type | Square Feet |
| LivingAreaSource | Estimated |
| Below Grade Unfin Area Units | Square Feet |
| Below Grade Unfin SQFT | 125 |
| Below Grade Unfin SQFT Source | Estimated |
| Below Grade Finished Area Source | Estimated |
| Bedrooms Count All Lower Levels | 1 |
| Bedrooms Count All Upper Levels | 5 |
| Bedrooms Count Lower Level 1 | 1 |
| Bedrooms Count Upper Level 1 | 5 |
| Bathrooms Half Main Level | 1 |
| Bathrooms Full Upper Level 1 | 3 |
| Bathrooms Full Lower Level 1 | 1 |
| Bathrooms Full All Upper Levels | 3 |
| Bathrooms Full All Lower Levels | 1 |
| Bathrooms Count Upper Level 1 | 3.00 |
| Bathrooms Count Lower Level 1 | 1.00 |
| Bathrooms Count All Upper Levels | 3 |
| Bathrooms Count All Lower Levels | 1 |
| Above Grade Finished Area Source | Estimated |
| Above Grade Finished Area Unit Type | Square Feet |
| Total Baths | 6 |
Exterior Features
| Pool | No Pool |
|---|---|
| Fencing | Fully,Vinyl |
| Parking Features | Asphalt Driveway,Circular Driveway,Crushed Stone |
| Lot Features | Cleared,Corner,Front Yard,Subdivision Possible |
| Water Source | Well |
| Total Parking Spaces | 4 |
| Garage Features | Additional Storage Area,Garage - Side Entry,Garage Door Opener,Other |
| Type of Parking | Attached Garage,Driveway,Detached Garage |
| Foundation Details | Concrete Perimeter |
| Spa | No |
| Water View Y/N | No |
| Lot Size Acres | 13.04 |
| Lot Size Source | Estimated |
| Waterfront Y/N | No |
| Horse Y/N | Yes |
| Horse Amenities | Horses Allowed |
| Land Assessed Value | 238000.00 |
| Navigable Water Y/N | No |
| Water Oriented Y/N | No |
| # of Attached Garage Spaces | 2 |
| # of Detached Garage Spaces | 2 |
Amenities
- Foreclosure
- Views
- Short Sale
- New Construction
- Adult 55+
- Lease To Own
- No HOA Fees
- Furnished
- Primary On Main
- Air Conditioning
- Seller Finance
- Green
- Fixer Upper
- Horse
- Golf
- Fireplace
- Deck
- Garage
- Basement
- Pool
Property vs Single Family Average in 20860
Price
Taxes
Year Built
Visits
In The Neighborhood
New Construction
Brookeville
$ 1,212,582
- Type
- Single Family
- Size
- 4,334 SqFt
- Rooms
- 4 Beds + 3.5 Baths
 © BRIGHT, All Rights Reserved
