
Address
8 Shipwright Court, Gaithersburg, MD
Price
$ 749,900
Property Attributes
- MLS#MDMC2249700
- TypeSingle Family
- Listing Status ACTIVE
- CountyMONTGOMERY
- CityGaithersburg
- NeighborhoodSaybrooke
- Zip20877
- StyleColonial
- Year Built1989
- Taxes$ 7507
- Price$ 749,900
- Bedrooms4
- Full Bathrooms2
- Half Bathrooms1
- Sqr Footage2158
- Lot Size0.24 Acres
Data Source:
Bright MLS
Property Description
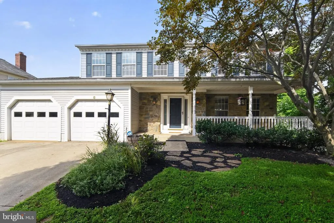
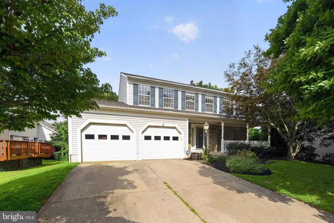
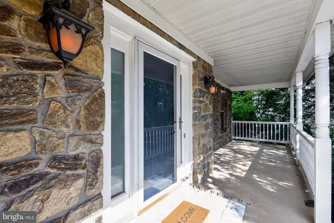
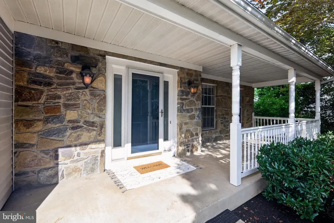
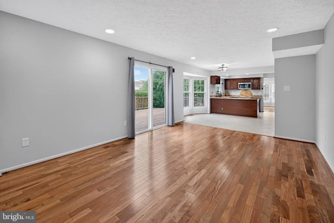
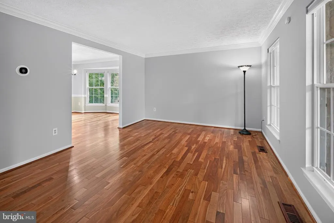
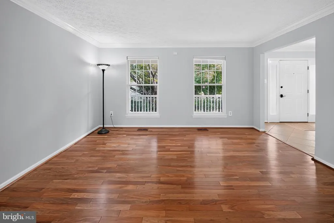
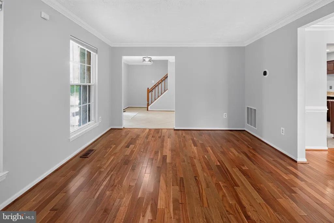
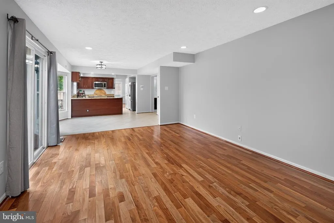
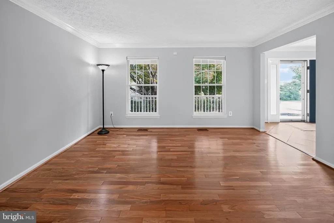
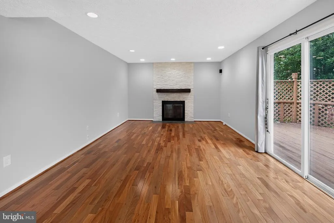
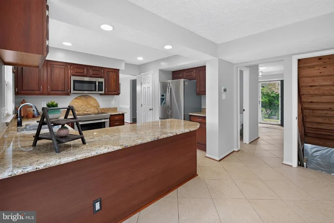

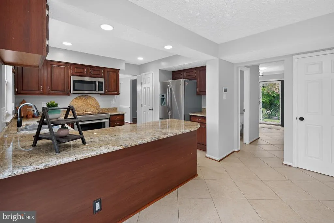
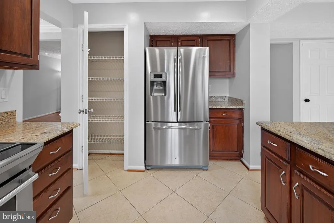
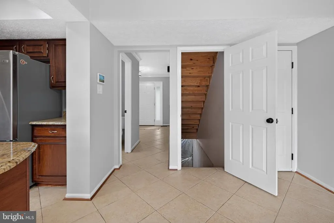
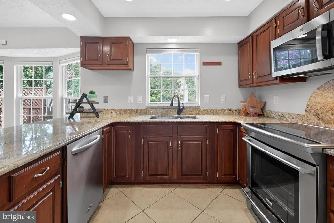
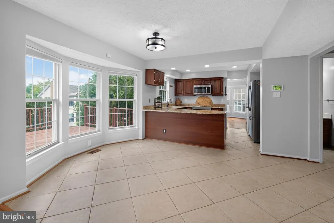
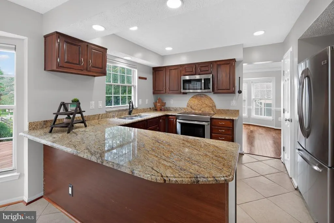
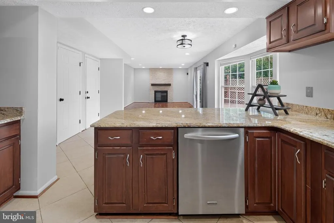
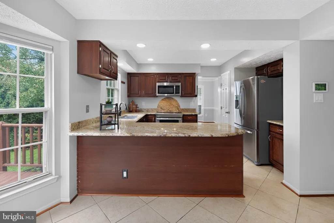
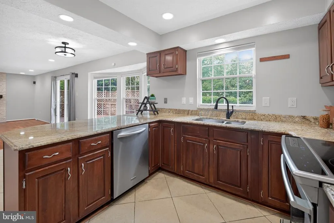
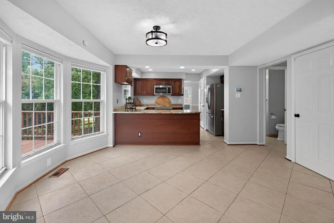
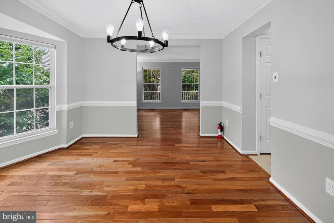
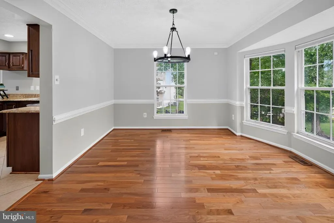
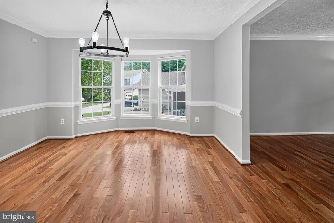
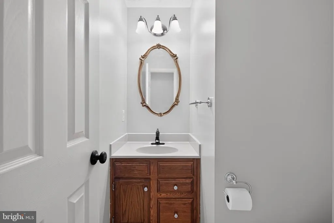
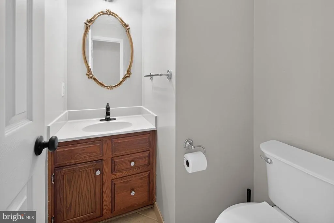
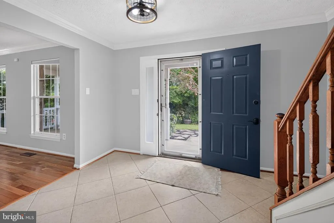
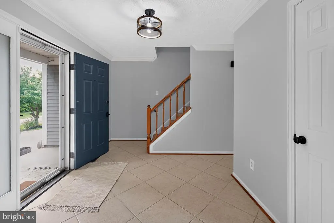
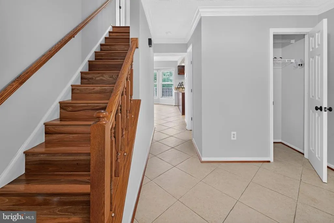
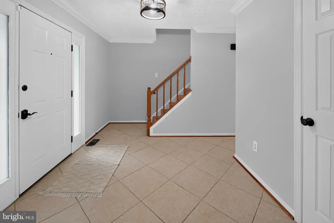
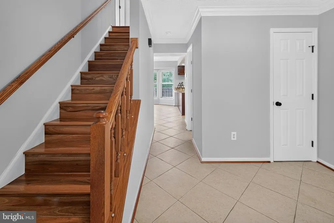
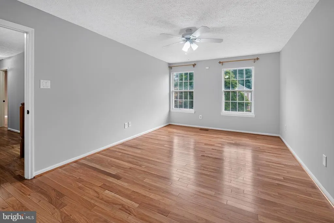
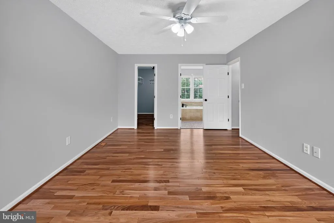
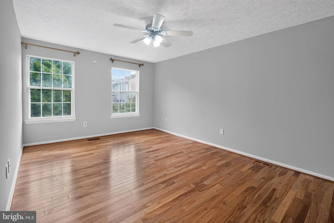
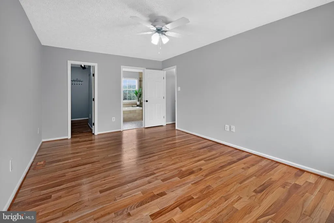
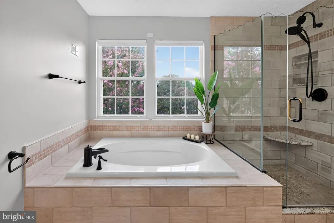
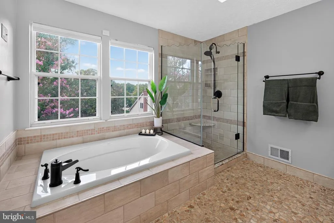
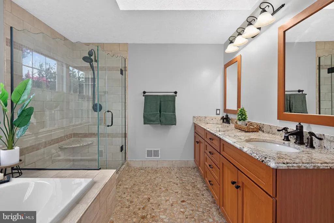
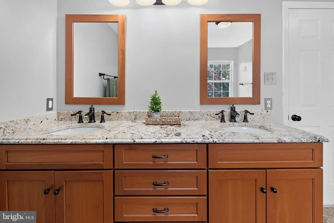
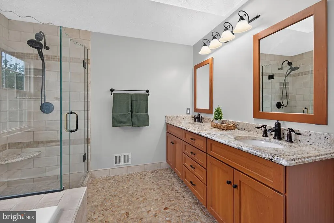
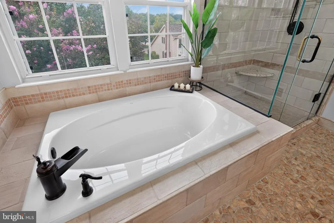
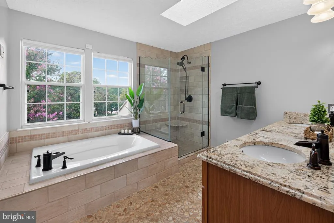
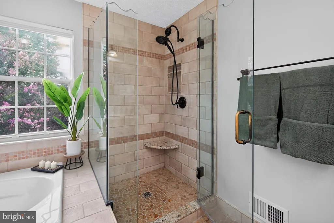
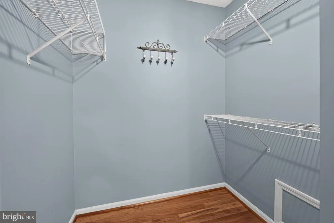
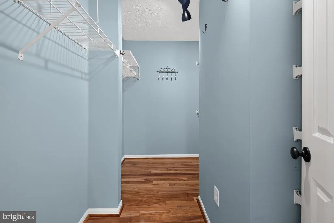
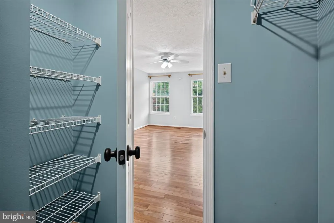
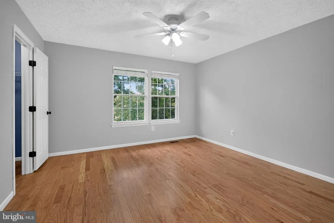
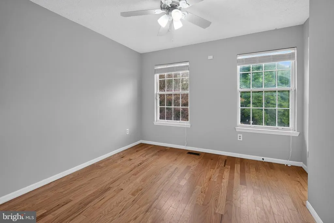
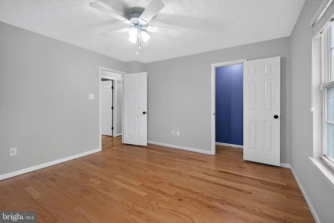
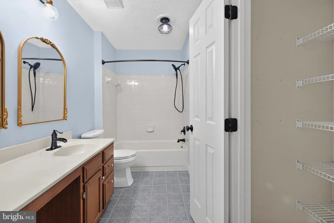
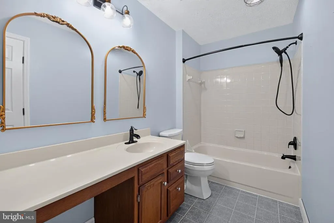
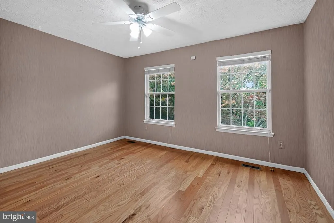
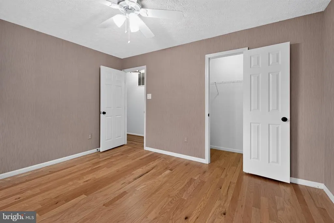
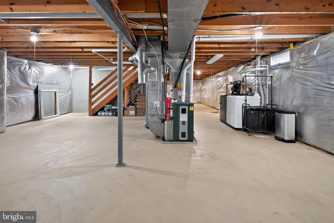
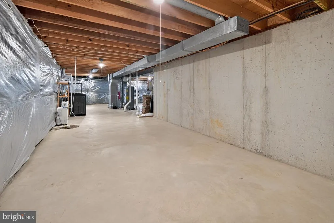
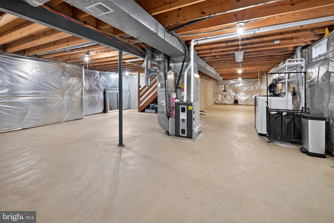
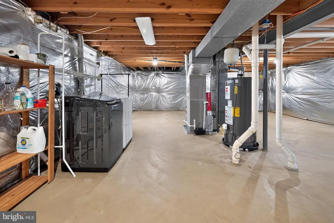
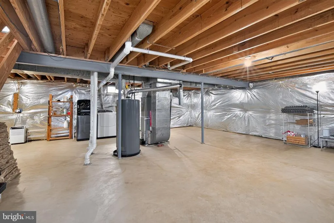
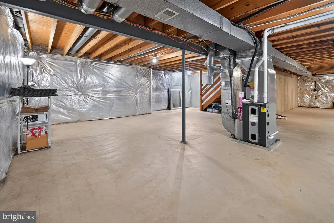
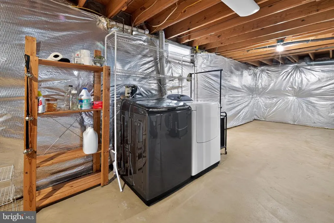
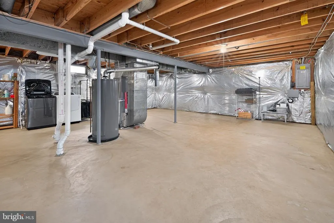
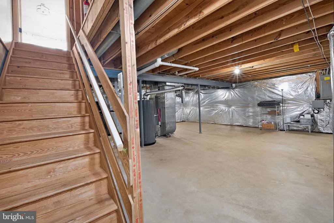
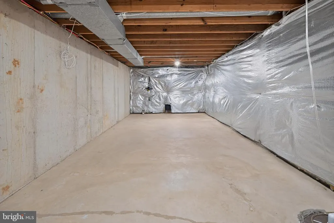
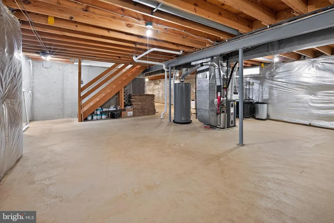
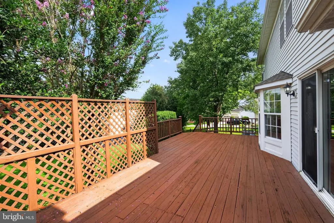
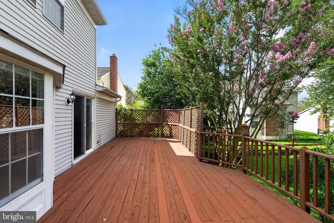
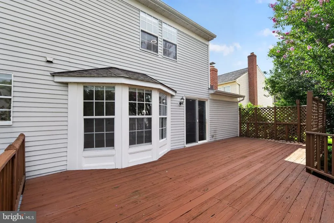
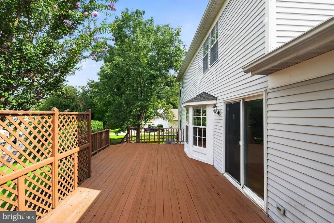
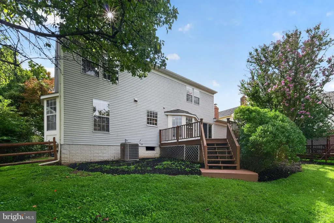
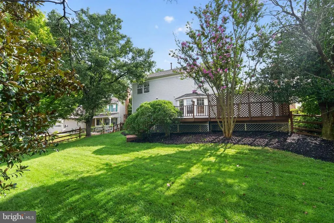
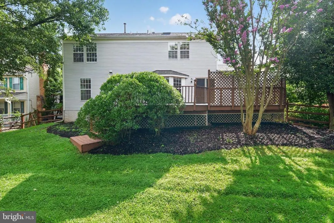
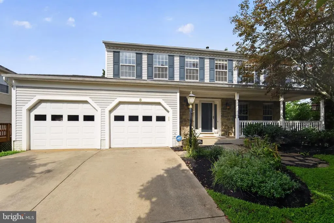
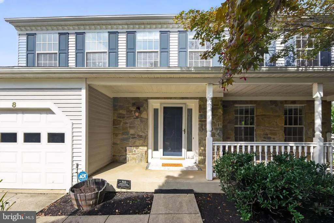
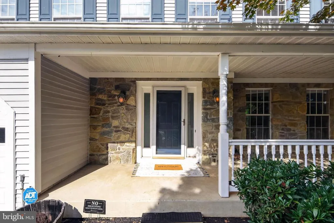
WELCOME HOME TO 8 SHIPWRIGHT COURT! Beautifully updated and thoughtfully maintained, this 4-bedroom, 2.5-bath Colonial is tucked away on a quiet cul-de-sac in the sought-after Saybrooke community and offers more than 2,150 finished square feet above grade, a full basement, 2-car garage, and a spacious .24-acre lot. A charming front porch welcomes you inside, where fresh paint (2026), hardwood flooring, crown molding, updated lighting, and an abundance of natural light create a warm and inviting first impression. The traditional floor plan offers plenty of room to spread out, with separate living and dining spaces along with a comfortable family room anchored by a beautiful fireplace. The eat-in kitchen features granite countertops, stainless steel appliances, generous cabinet and prep space, a breakfast area, and an updated microwave (2022), making it equally suited for busy mornings and casual entertaining. Just off the main living area, step outside to the expansive rear deck overlooking the large, fenced backyardplenty of space for grilling, entertaining, gardening, or simply relaxing outdoors. Upstairs, all four bedrooms feature engineered hardwood flooring installed in 2021, eliminating the need for carpet and giving the entire upper level a clean, cohesive look. The spacious primary suite includes a walk-in closet and private bath with soaking tub and separate shower. The guest bathroom was beautifully refreshed in 2022 with updated tile, paint, lighting, mirrors, toilet, faucet, and shower fixtures. The home has continued to receive meaningful updates throughout, including a NEW ROOF AND SKYLIGHT (2023), NEW FURNACE (2025), security system (2021), ceiling fans (2021), smart thermostat (2022), and new light fixtures throughout the home and inside closets (2023). The main-level powder room was also refreshed with a new toilet, mirror, and light fixture. A smart garage door opener provides convenient app-based control right from your phone. The full basement offers tremendous additional potential for a recreation room, home gym, office, playroom, or future finished living space, while the attached 2-car garage provides even more storage and everyday convenience. And the location completes the package! Saybrooke residents enjoy community amenities including an outdoor pool, tennis courts, walking/jogging paths, playgrounds, and common areasall while being conveniently located near shopping, dining, parks, and major commuter routes. MAJOR UPDATES INCLUDE: Fresh interior paint 2026 Furnace 2025 Roof & skylight 2023 Lighting throughout + added closet lighting 2023 Guest bathroom refresh 2022 Smart thermostat 2022 Microwave 2022 Engineered hardwood flooring in bedrooms 2021 Security system 2021 Ceiling fans 2021 Smart/app-controlled garage door opener Move-in ready, extensively updated, and offering plenty of room to grow8 Shipwright Court is ready to welcome its next owners home!
| Price History | |
|---|---|
| 8/15/2026 | Listed $749,900 |
General Features
| Living Area | 2158 |
|---|---|
| Sewer | Public Sewer |
| Heating | Forced Air |
| Cooling | Other |
| Utilities | Under Ground |
| Possession | Settlement |
| Appliances | Dishwasher,Disposal,Dryer,Exhaust Fan,Icemaker,Microwave,Oven/Range - Electric,Refrigerator,Washer,Water Heater |
| Zoning | R6 |
| HOA Fee | 220.00 |
| Garage Spaces | 2.00 |
| Association Fee Includes | Management,Pool(s),Reserve Funds,Snow Removal |
| Patio/Porch Features | Deck(s),Porch(es) |
| Architectural Style | Colonial |
| Construction Materials | Frame |
| School District | MONTGOMERY COUNTY PUBLIC SCHOOLS |
| Year Built | 1989 |
| Levels | 3 |
| Tax Year | 2025 |
| Ownership | Fee Simple |
| Cool Fuel | Electric |
| Building Name | SAYBROOKE |
| Accessibility | None |
| Assoc Fee Paid Per | Quarterly |
| County | MONTGOMERY |
| New Construction | No |
| Property Type | Residential |
| Association Amenities | Common Grounds,Jog/Walk Path,Pool - Outdoor,Tennis Courts,Tot Lots/Playground |
| HOA | Yes |
| Subdivision Name | SAYBROOKE |
| Garage Y/N | Yes |
| Water Access Y/N | No |
| Other Structures | Above Grade,Below Grade |
| Full Baths | 2 |
| Status | ACTIVE |
| Directions | From I-270 take Exit 11 for Montgomery Village Ave. Continue on Montgomery Village Ave,turn right onto Midcounty Hwy,then righ tonto Saybrooke Oaks Blvd. Turn onto Shipwright Ct. |
| City | GAITHERSBURG |
| Association Name | SAYBROOKE HOA |
| Senior Community Y/N | No |
| Lot Size Units | Square Feet |
| Lot Size Square Feet | 10411.00 |
| Tax Assessed Value | 574800.0 |
| Tax Annual Amount | 7507.0 |
| Structure Type | Detached |
| Condo/Coop Association fee Y/N | No |
| Bathrooms Count Main Level | 1.00 |
| Price Per Sq Ft Total AG | 347.5 |
| Acceptable Financing | FHA,Cash,VA,Assumption |
| Additional Parcels Y/N | No |
| Community Pool Features | In Ground,Fenced |
| Historic Y/N | No |
| Vacation Rental Y/N | No |
| Virtual Tour | https://HomeJab.vr-360-tour.com/e/57gBoBodVyM/e |
| Total SQFT | 3196 |
| Standard Status | Active |
| Year Built Source | Assessor |
| Legal Subdivision | SAYBROOKE |
| Tax Lot | 25 |
| Association Recreation Fee | No |
Interior Features
| Interior Amenities | Kitchen - Table Space,Dining Area,Kitchen - Eat-In,Upgraded Countertops,Window Treatments,Primary Bath(s),Wood Floors,Floor Plan - Traditional,Carpet,Formal/Separate Dining Room,Crown Moldings,Pantry |
|---|---|
| Heating Fuel | Natural Gas |
| Basement | Connecting Stairway,Full,Unfinished |
| Flooring | Ceramic Tile,Hardwood,Partially Carpeted,Rough-In,Concrete |
| Total Fireplaces | 1 |
| Fireplace Features | Wood,Screen,Mantel(s),Stone |
| Hot Water | Natural Gas |
| Total Stories | 1 |
| Basement (Y/N) | Yes |
| Heating Y/N | Yes |
| Window Features | Bay/Bow,Double Pane,Screens,Skylights |
| Fireplace Y/N | Yes |
| Above Grade Finished Area | 2158 |
| Half Baths | 1 |
| Central Air Y/N | No |
| Total Bedrooms | 4 |
| Room Type | Living Room,Dining Room,Primary Bedroom,Bedroom 2,Bedroom 3,Kitchen,Family Room,Basement,Foyer,Bedroom 1,Attic |
| Below Grade Finished Area Unit Type | Square Feet |
| LivingAreaSource | Assessor |
| Laundry Type | Basement,Lower Floor,Washer In Unit,Dryer In Unit |
| Below Grade Unfin Area Units | Square Feet |
| Below Grade Unfin SQFT | 1038 |
| Below Grade Unfin SQFT Source | Assessor |
| Below Grade Finished Area Source | Assessor |
| Bedrooms Count All Upper Levels | 4 |
| Bedrooms Count Upper Level 1 | 4 |
| Bathrooms Half Main Level | 1 |
| Bathrooms Full Upper Level 1 | 2 |
| Bathrooms Full All Upper Levels | 2 |
| Bathrooms Count Upper Level 1 | 2.00 |
| Bathrooms Count Lower Level 1 | 0.00 |
| Bathrooms Count All Upper Levels | 2 |
| Above Grade Finished Area Source | Assessor |
| Above Grade Finished Area Unit Type | Square Feet |
| Total Baths | 3 |
Exterior Features
| Exterior Amenities | Sidewalks |
|---|---|
| Pool | Yes - Community |
| Fencing | Picket |
| Parking Features | Concrete Driveway |
| Lot Features | Cul-de-sac,No Thru Street |
| Water Source | Public |
| Total Parking Spaces | 2 |
| Garage Features | Garage Door Opener,Garage - Front Entry,Inside Access |
| Type of Parking | Off Street,Attached Garage |
| Land Use Code | R |
| Foundation Details | Block,Passive Radon Mitigation |
| Spa | No |
| Water View Y/N | No |
| Lot Size Acres | 0.24 |
| Road Surface Type | Black Top |
| Lot Size Source | Assessor |
| Waterfront Y/N | No |
| Door Features | Storm,Sliding Glass |
| Road Responsibility | Public |
| Land Assessed Value | 195200.00 |
| Navigable Water Y/N | No |
| Water Oriented Y/N | No |
| # of Attached Garage Spaces | 2 |
Room Details
| Room | Dimensions | Level | Flooring | Details |
|---|---|---|---|---|
| Attic | Unspecified | |||
| Basement | Lower 1 | Flooring - Concrete | ||
| Bedroom 1 | Upper 1 | Flooring - Carpet | ||
| Bedroom 2 | Upper 1 | Flooring - Carpet | ||
| Bedroom 3 | Upper 1 | Flooring - Carpet | ||
| Dining Room | Main | Flooring - HardWood | ||
| Family Room | Main | Flooring - HardWood,Fireplace - Wood Burning | ||
| Foyer | Main | Flooring - Tile/Brick | ||
| Kitchen | Main | Flooring - Tile/Brick | ||
| Living Room | Main | Flooring - HardWood | ||
| Primary Bedroom | Upper 1 | Flooring - HardWood |
Amenities
- Foreclosure
- Views
- Short Sale
- New Construction
- Adult 55+
- Lease To Own
- No HOA Fees
- Furnished
- Primary On Main
- Air Conditioning
- Seller Finance
- Green
- Fixer Upper
- Horse
- Golf
- Fireplace
- Deck
- Garage
- Basement
- Pool
Property vs Single Family Average in 20877
Price
Taxes
Year Built
Visits
 © BRIGHT, All Rights Reserved
