
Address
4220 Cherry Valley Drive, Olney, MD
Price
$ 855,000
Property Attributes
- MLS#MDMC2251140
- TypeSingle Family
- Listing Status ACTIVE
- CountyMONTGOMERY
- CityOlney
- NeighborhoodCherrywood
- Zip20832
- StyleColonial
- Year Built1986
- Taxes$ 8311
- Price$ 855,000
- Bedrooms4
- Full Bathrooms3
- Half Bathrooms1
- Sqr Footage3422
- Lot Size0.31 Acres
Data Source:
Bright MLS
Property Description
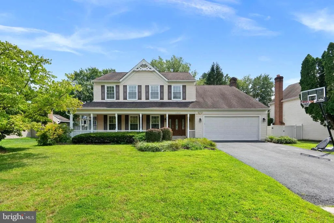
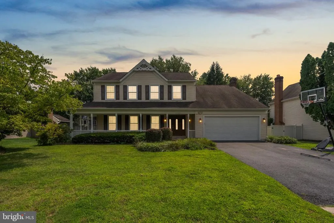
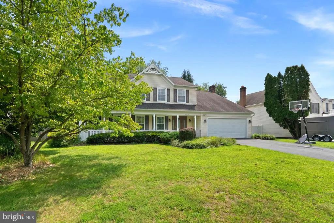
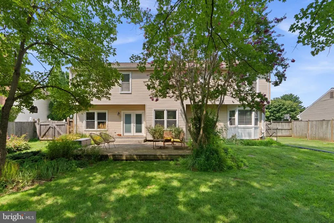
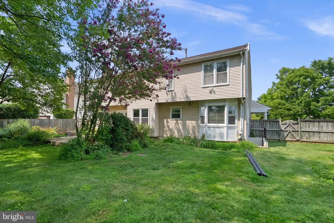
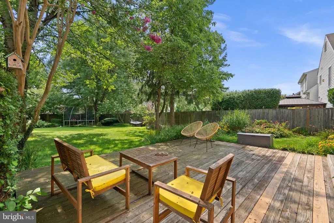
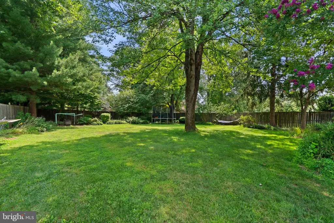
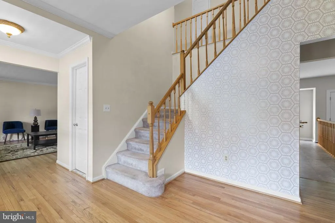
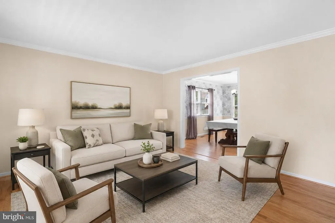
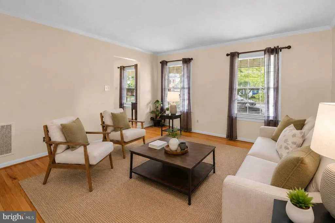
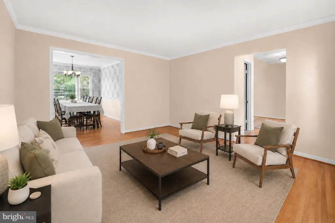
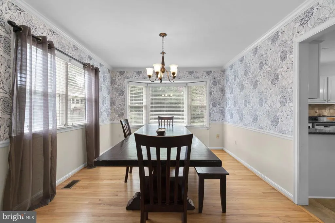
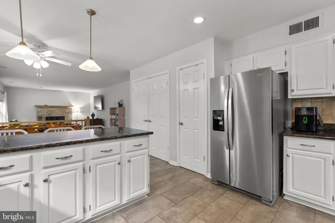
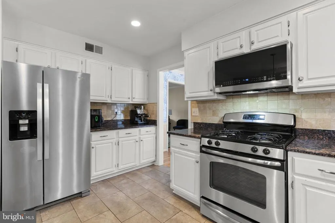
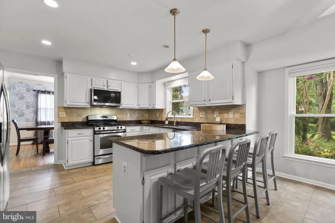
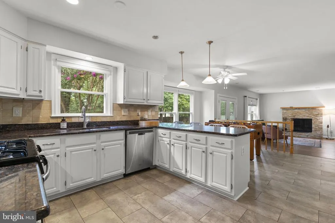
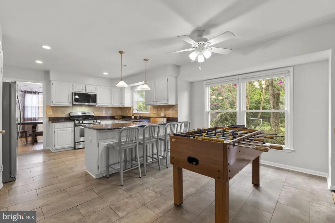
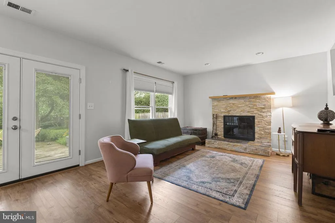
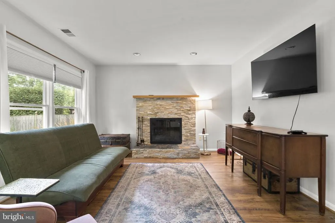
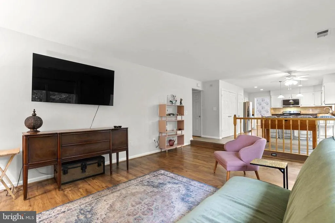
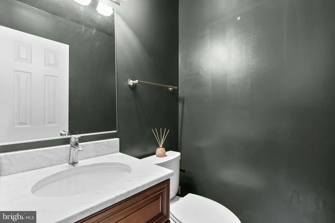
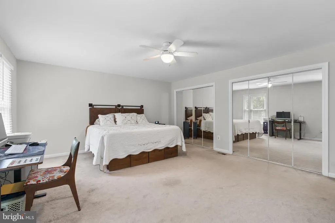
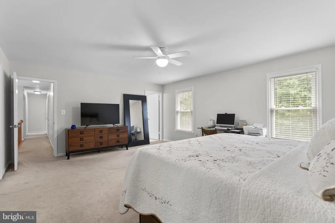
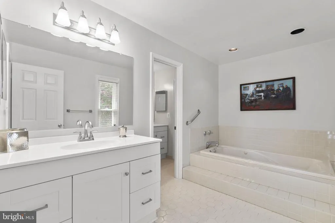
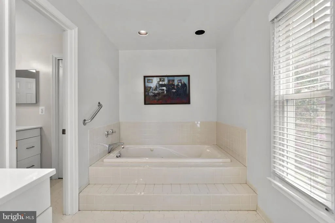
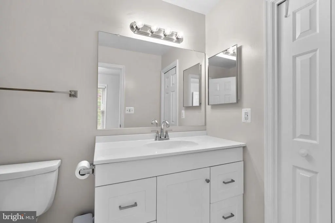
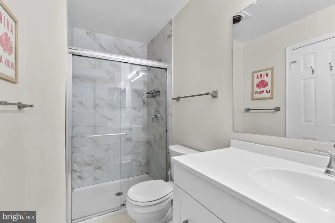
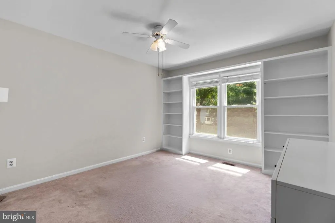
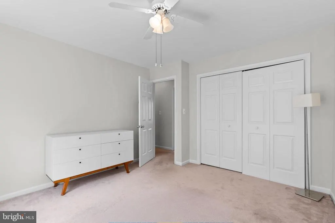
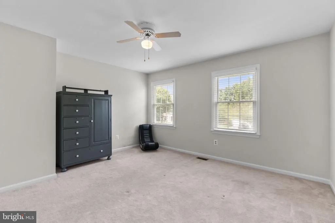
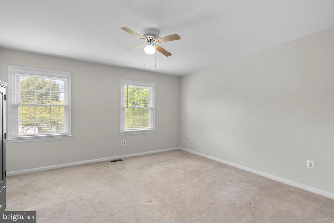
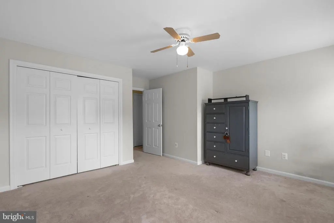
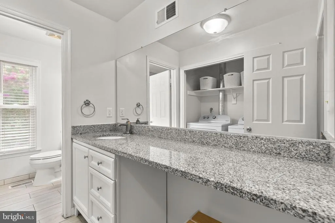
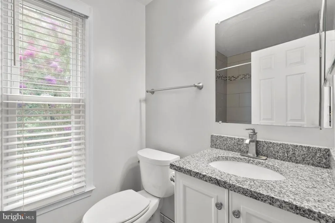
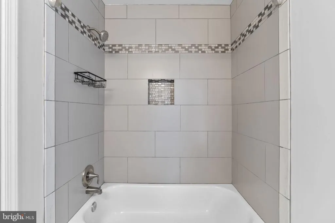
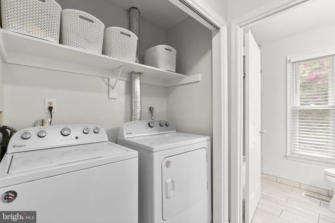
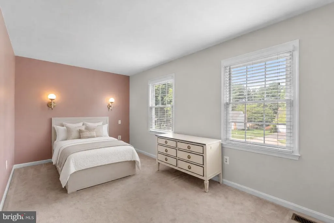
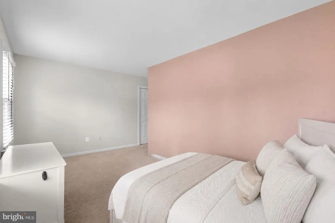
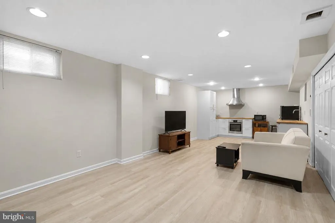
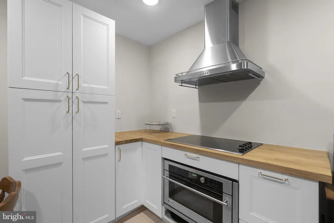
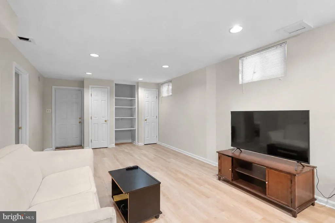
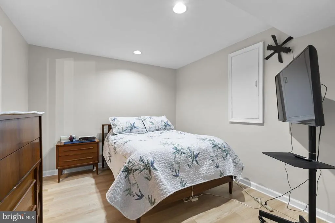
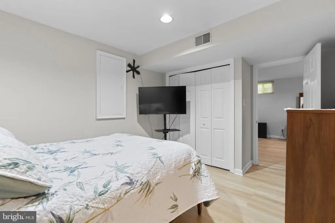
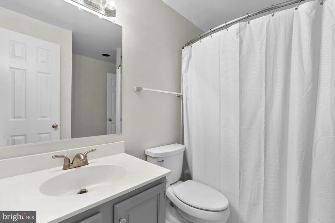
Welcome to this beautiful 4-bedroom, 3.5-bathroom home offering the perfect blend of comfort, functionality, and inviting living spaces. From the charming front porch and spacious 2-car garage to the beautifully landscaped backyard, this home makes a wonderful first impression and continues to impress throughout. The main level features a welcoming foyer, formal living room, and formal dining room, along with an open-concept kitchen with a breakfast area and spacious family room centered around a cozy fireplace, creating the perfect space for both everyday living and entertaining. A convenient half bath completes the main level and is ideal for guests. Upstairs, the expansive primary suite offers a peaceful retreat with a private en-suite bathroom featuring a soaking tub, double vanity, and separate shower. Three additional generously sized bedrooms share a full bathroom, while the conveniently located upper-level laundry makes everyday living a breeze. The recently renovated lower level is truly a standout feature, offering a fantastic in-law or guest suite complete with a full mini kitchen, full bathroom, and private side entrance. Whether used for extended family, overnight guests, a home office, or additional living space, the possibilities are endless. Outside, enjoy your own private oasis with a beautifully landscaped backyard and spacious deck overlooking the lush surroundings, providing the perfect setting for morning coffee, summer gatherings, or relaxing evenings at home. With its versatile floor plan, inviting outdoor spaces, recently renovated lower level, and thoughtful features throughout, this is a true gem you will not want to miss!
| Elementary School | Middle School | High School |
|---|---|---|
| Cashell Elementary School | Redland Middle School | Col. Zadok A. Magruder High School |
| Price History | |
|---|---|
| 8/22/2026 | Listed $855,000 |
General Features
| Living Area | 3422 |
|---|---|
| Sewer | Public Sewer |
| Heating | Forced Air |
| Cooling | Central A/C |
| Possession | Settlement |
| Zoning | R200 |
| HOA Fee | 125.00 |
| Garage Spaces | 2.00 |
| Architectural Style | Colonial |
| Construction Materials | Other |
| School District | MONTGOMERY COUNTY PUBLIC SCHOOLS |
| Year Built | 1986 |
| Levels | 3 |
| Tax Year | 2025 |
| Ownership | Fee Simple |
| Cool Fuel | Electric |
| Accessibility | None |
| Assoc Fee Paid Per | Annually |
| County | MONTGOMERY |
| New Construction | No |
| Property Type | Residential |
| HOA | Yes |
| Subdivision Name | CHERRYWOOD |
| Garage Y/N | Yes |
| Water Access Y/N | No |
| Other Structures | Above Grade,Below Grade |
| Full Baths | 3 |
| Status | ACTIVE |
| Directions | Put in GPS for best results. |
| City | OLNEY |
| Senior Community Y/N | No |
| Lot Size Units | Square Feet |
| Lot Size Square Feet | 13444.00 |
| Tax Assessed Value | 713067.0 |
| Tax Annual Amount | 8311.0 |
| Structure Type | Detached |
| Condo/Coop Association fee Y/N | No |
| Bathrooms Count Main Level | 1.00 |
| Price Per Sq Ft Total AG | 336.61 |
| Vacation Rental Y/N | No |
| Total SQFT | 3716 |
| Standard Status | Active |
| Year Built Source | Assessor |
| Legal Subdivision | CHERRYWOOD |
| Tax Lot | 8 |
Interior Features
| Heating Fuel | Natural Gas |
|---|---|
| Basement | Fully Finished |
| Total Fireplaces | 1 |
| Hot Water | Natural Gas |
| Basement (Y/N) | Yes |
| Heating Y/N | Yes |
| Fireplace Y/N | Yes |
| Above Grade Finished Area | 2540 |
| Half Baths | 1 |
| Central Air Y/N | Yes |
| Total Bedrooms | 4 |
| Below Grade Finished Area | 882 |
| Below Grade Finished Area Unit Type | Square Feet |
| LivingAreaSource | Assessor |
| Below Grade Unfin Area Units | Square Feet |
| Below Grade Unfin SQFT | 294 |
| Below Grade Unfin SQFT Source | Assessor |
| Below Grade Finished Area Source | Assessor |
| Bedrooms Count All Upper Levels | 4 |
| Bedrooms Count Upper Level 1 | 4 |
| Bathrooms Half Main Level | 1 |
| Bathrooms Full Upper Level 1 | 2 |
| Bathrooms Full Lower Level 1 | 1 |
| Bathrooms Full All Upper Levels | 2 |
| Bathrooms Full All Lower Levels | 1 |
| Bathrooms Count Upper Level 1 | 2.00 |
| Bathrooms Count Lower Level 1 | 1.00 |
| Bathrooms Count All Upper Levels | 2 |
| Bathrooms Count All Lower Levels | 1 |
| Above Grade Finished Area Source | Assessor |
| Above Grade Finished Area Unit Type | Square Feet |
| Total Baths | 4 |
Exterior Features
| Pool | No Pool |
|---|---|
| Water Source | Public |
| Total Parking Spaces | 2 |
| Garage Features | Garage - Front Entry,Inside Access |
| Type of Parking | Attached Garage |
| Land Use Code | R |
| Foundation Details | Other |
| Water View Y/N | No |
| Lot Size Acres | 0.31 |
| Lot Size Source | Assessor |
| Waterfront Y/N | No |
| Land Assessed Value | 285600.00 |
| Navigable Water Y/N | No |
| Water Oriented Y/N | No |
| # of Attached Garage Spaces | 2 |
Amenities
- Foreclosure
- Views
- Short Sale
- New Construction
- Adult 55+
- Lease To Own
- No HOA Fees
- Furnished
- Primary On Main
- Air Conditioning
- Seller Finance
- Green
- Fixer Upper
- Horse
- Golf
- Fireplace
- Deck
- Garage
- Basement
- Pool
Property vs Single Family Average in 20832
Price
Taxes
Year Built
Visits
 © BRIGHT, All Rights Reserved
