
Views - Primary on Main
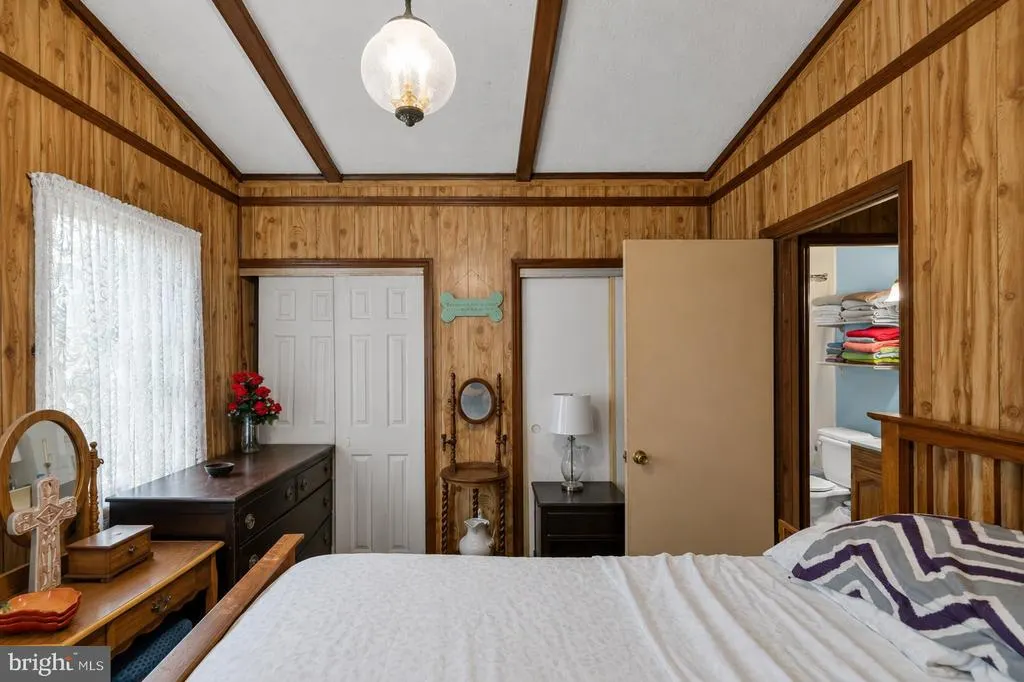
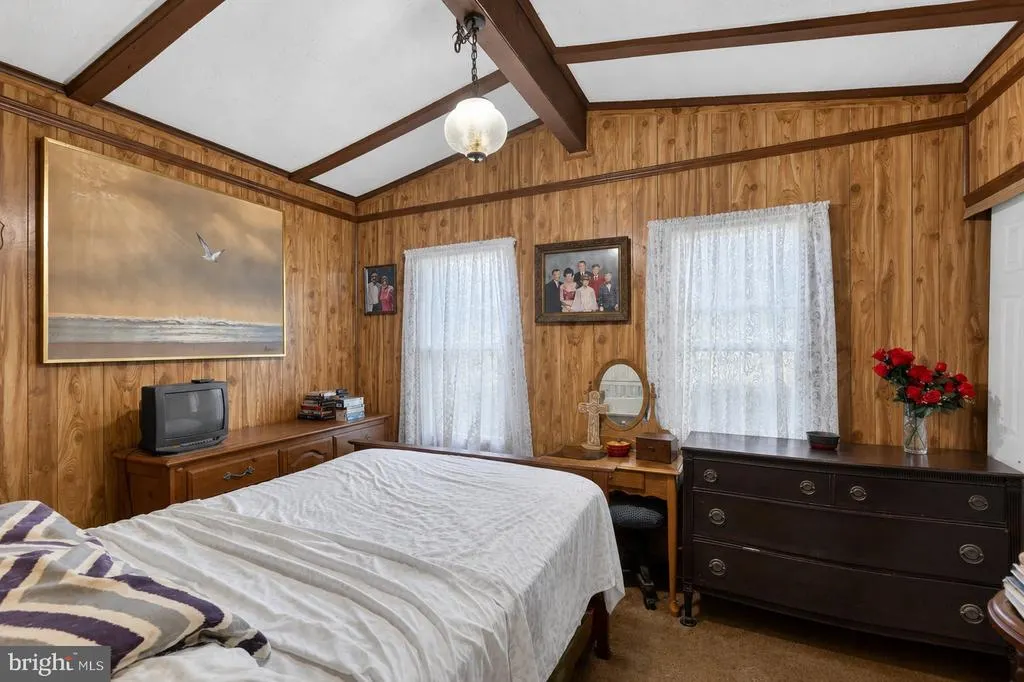
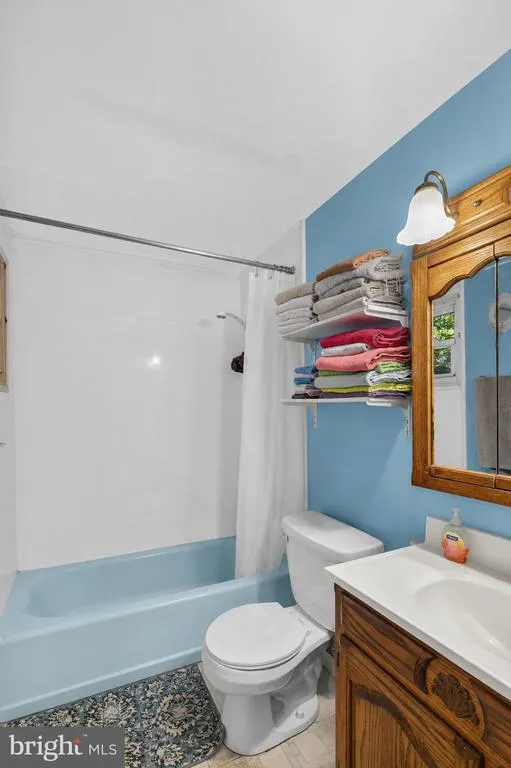
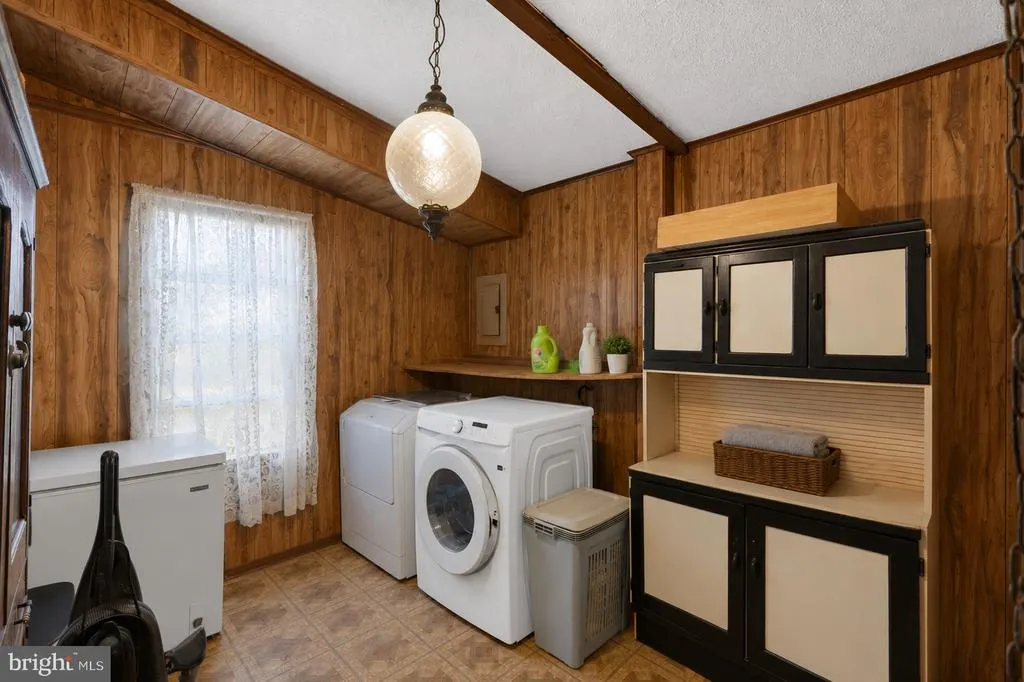
Address
7332 Damascus Road, Gaithersburg, MD
Price
$ 400,000
Property Attributes
- MLS#MDMC2251216
- TypeSingle Family
- Listing Status ACTIVE
- CountyMONTGOMERY
- CityGaithersburg
- NeighborhoodSeneca Overlook
- Zip20882
- StyleRanch/Rambler
- Year Built1971
- Taxes$ 3892
- Price$ 400,000
- Bedrooms4
- Full Bathrooms1
- Half Bathrooms1
- Sqr Footage1170
- Lot Size0.71 Acres
Data Source:
Bright MLS
Property Description
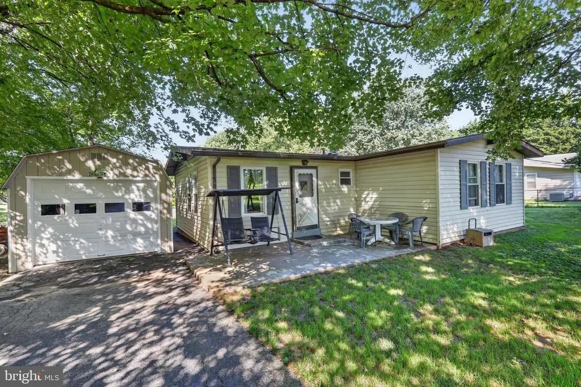
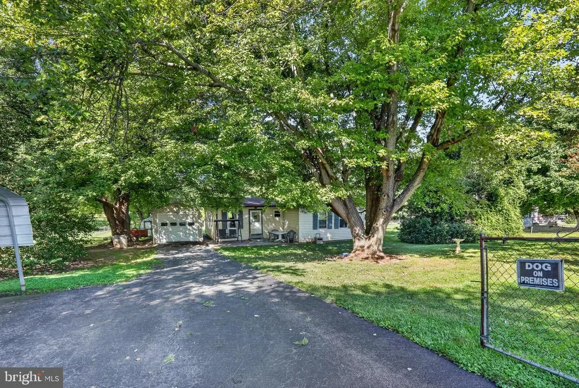
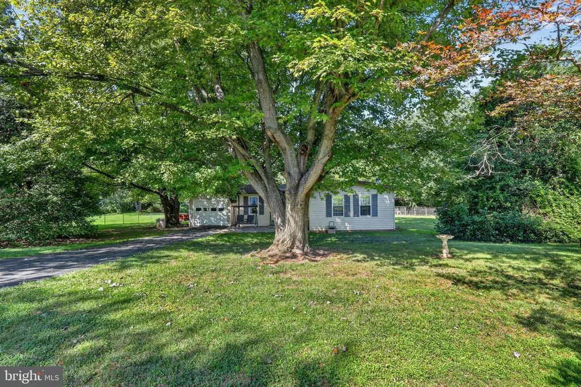
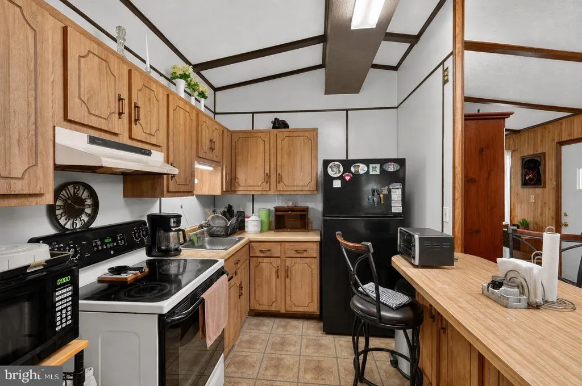
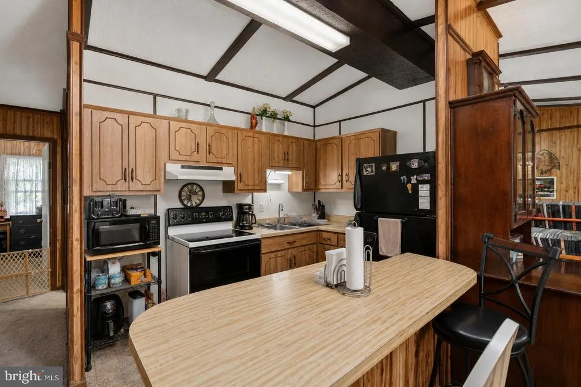
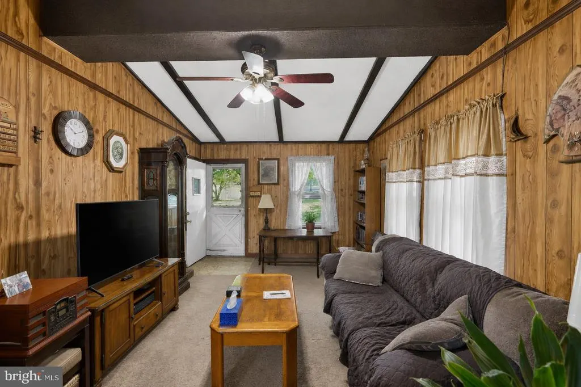
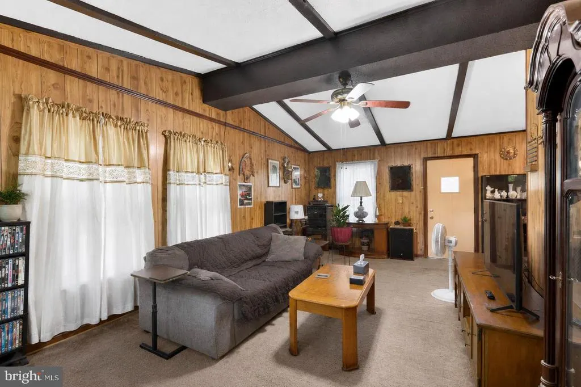
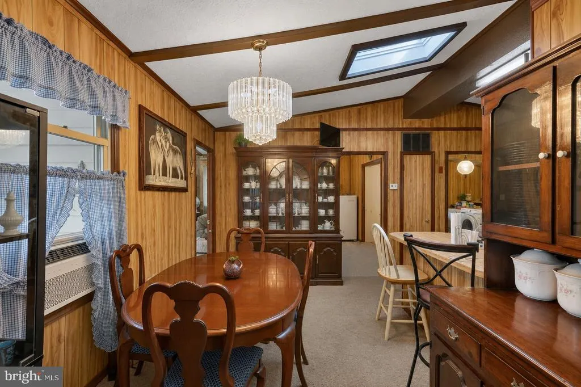
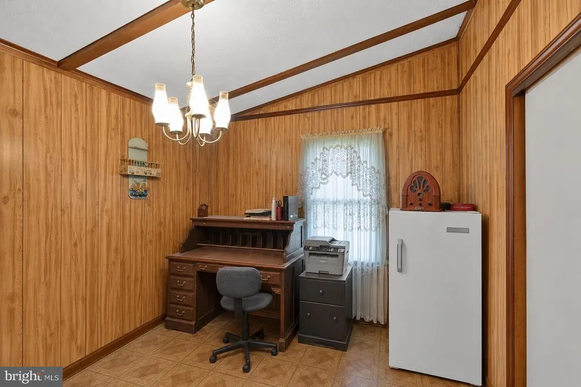
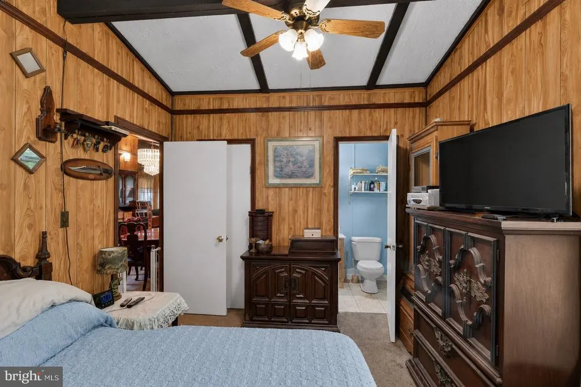
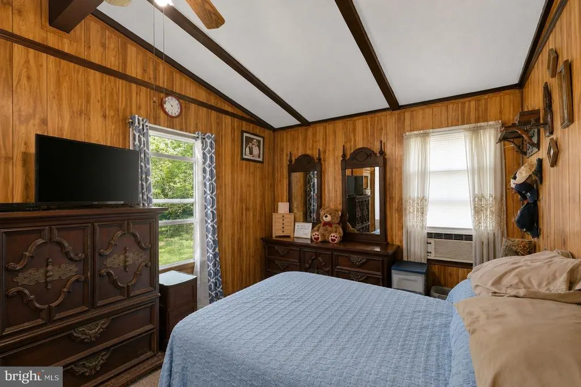
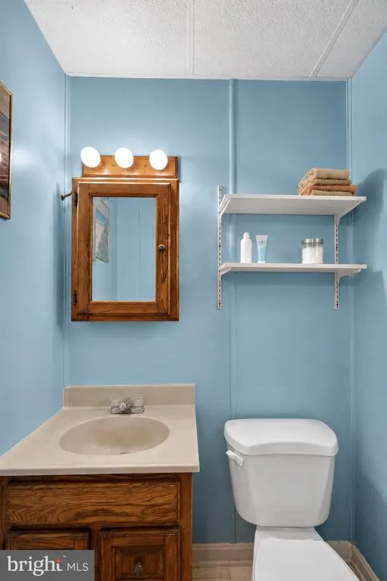
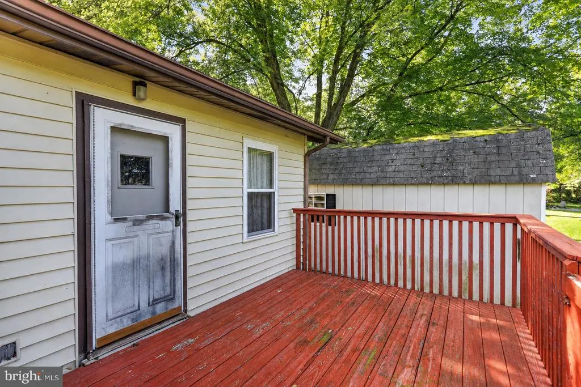
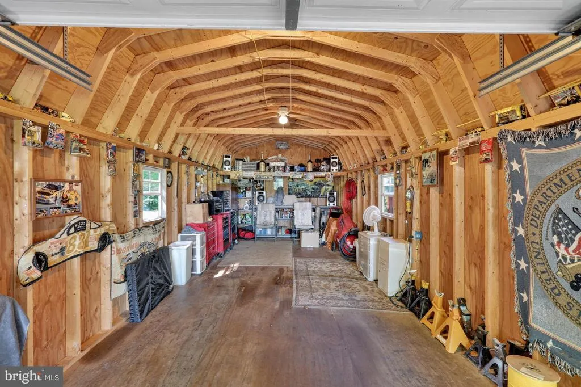
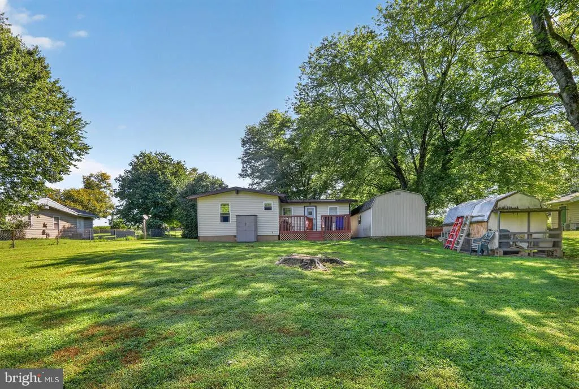
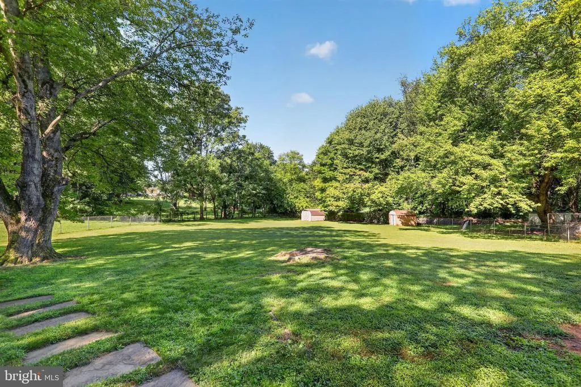
Investor opportunity in Damascus with 4 bedrooms, an expansive outdoor space, no HOA, and plenty of upside for a full renovation. If youre looking for a home where you can create something distinctly your own, this 4-bedroom, 1.5-bath property gives you plenty to work with! The existing layout includes a living room with a masonry fireplace, dining room, and separate kitchen. The homes current condition calls for extensive updating and presents an opportunity to rethink the interior, finishes, and functionality. Outside, you have a deep front and backyard with mature trees, a fenced area, driveway parking, and a detached shed for additional storage. With no HOA, you have fewer community restrictions as you consider the propertys next chapter. Set directly along Damascus Road (Route 108), the location puts you within easy reach of the downtown, where Main Street is lined with independent businesses and longtime local favorites such as Jimmie Cone, The Hornets Nest Grille, and Tom & Rays Family Restaurant. Damascus-area schools are nearby, and Route 108 provides a direct connection toward Olney and surrounding Montgomery County communities. Youre also positioned near 2 major outdoor destinations: Patuxent River State Park and the Seneca Creek area for your hiking, fishing, paddling, biking, and time outdoors. Bring your renovation plans and see how much potential this Damascus property has to offer. Some images may reflect digital editing, including removal of personal property, to help showcase the home.
| Price History | |
|---|---|
| 8/14/2026 | Listed $400,000 |
General Features
| Living Area | 1170 |
|---|---|
| Sewer | Gravity Sept Fld |
| Heating | Forced Air |
| Cooling | Central A/C |
| Possession | Settlement |
| Roof | Fiberglass |
| Zoning | AR |
| Garage Spaces | 1.00 |
| Patio/Porch Features | Deck(s),Patio(s),Porch(es) |
| Architectural Style | Ranch/Rambler |
| Construction Materials | Vinyl Siding |
| School District | MONTGOMERY COUNTY PUBLIC SCHOOLS |
| Year Built | 1971 |
| View | Garden/Lawn |
| Levels | 1 |
| Tax Year | 2025 |
| Ownership | Fee Simple |
| Cool Fuel | Electric |
| Accessibility | None |
| County | MONTGOMERY |
| New Construction | No |
| Property Type | Residential |
| HOA | No |
| Subdivision Name | SENECA OVERLOOK |
| Garage Y/N | Yes |
| Water Access Y/N | No |
| Other Structures | Above Grade,Below Grade |
| Full Baths | 1 |
| Status | ACTIVE |
| Directions | Please use your preferred GPS |
| City | GAITHERSBURG |
| Senior Community Y/N | No |
| Lot Size Units | Square Feet |
| Lot Size Square Feet | 30927.60 |
| Tax Assessed Value | 306100.0 |
| Tax Annual Amount | 3892.0 |
| Structure Type | Detached |
| Condo/Coop Association fee Y/N | No |
| Bathrooms Full Main Level | 1 |
| Bathrooms Count Main Level | 2.00 |
| Price Per Sq Ft Total AG | 341.88 |
| Vacation Rental Y/N | No |
| Total SQFT | 1170 |
| Standard Status | Active |
| Year Built Source | Assessor |
| Legal Subdivision | SENECA OVERLOOK |
| Tax Lot | 7 |
Interior Features
| Interior Amenities | Dining Area,Floor Plan - Traditional |
|---|---|
| Heating Fuel | Oil |
| Hot Water | Electric |
| Basement (Y/N) | No |
| Heating Y/N | Yes |
| Window Features | Skylights,Storm |
| Fireplace Y/N | No |
| Above Grade Finished Area | 1170 |
| Half Baths | 1 |
| Central Air Y/N | Yes |
| Total Bedrooms | 4 |
| Room Type | Living Room,Dining Room,Primary Bedroom,Bedroom 2,Bedroom 3,Bedroom 4,Kitchen |
| Main Level Bedrooms | 4 |
| Below Grade Finished Area Unit Type | Square Feet |
| LivingAreaSource | Assessor |
| Below Grade Unfin Area Units | Square Feet |
| Below Grade Unfin SQFT Source | Assessor |
| Below Grade Finished Area Source | Assessor |
| Bathrooms Half Main Level | 1 |
| Above Grade Finished Area Source | Assessor |
| Above Grade Finished Area Unit Type | Square Feet |
| Total Baths | 2 |
Exterior Features
| Pool | No Pool |
|---|---|
| Fencing | Fully |
| Water Source | Well |
| Total Parking Spaces | 3 |
| Garage Features | Garage - Front Entry |
| Type of Parking | Off Street,Attached Garage,Detached Carport |
| Land Use Code | R |
| Foundation Details | Permanent |
| Water View Y/N | No |
| Lot Size Acres | 0.71 |
| Lot Size Source | Estimated |
| Waterfront Y/N | No |
| Door Features | Insulated,Storm |
| Builder Model | CLEAN |
| Road Responsibility | City/County |
| Land Assessed Value | 178000.00 |
| Navigable Water Y/N | No |
| Water Oriented Y/N | No |
| # of Attached Garage Spaces | 1 |
| # of Detached Carport Spaces | 2 |
Room Details
| Room | Dimensions | Level | Flooring | Details |
|---|---|---|---|---|
| Bedroom 2 | 10 X 10 | Main | Flooring - Carpet | |
| Bedroom 3 | 10 X 10 | Main | Flooring - Carpet | |
| Bedroom 4 | 14 X 10 | Main | Flooring - Carpet | |
| Dining Room | 14 X 9 | Main | Flooring - Carpet | |
| Kitchen | 10 X 8 | Main | Flooring - Vinyl | |
| Living Room | 22 X 12 | Main | Flooring - Carpet | |
| Primary Bedroom | 14 X 10 | Main | Flooring - Carpet |
Amenities
- Foreclosure
- Views
- Short Sale
- New Construction
- Adult 55+
- Lease To Own
- No HOA Fees
- Furnished
- Primary On Main
- Air Conditioning
- Seller Finance
- Green
- Fixer Upper
- Horse
- Golf
- Fireplace
- Deck
- Garage
- Basement
- Pool
Property vs Single Family Average in 20882
Price
Taxes
Year Built
 © BRIGHT, All Rights Reserved
