
Seller Financing
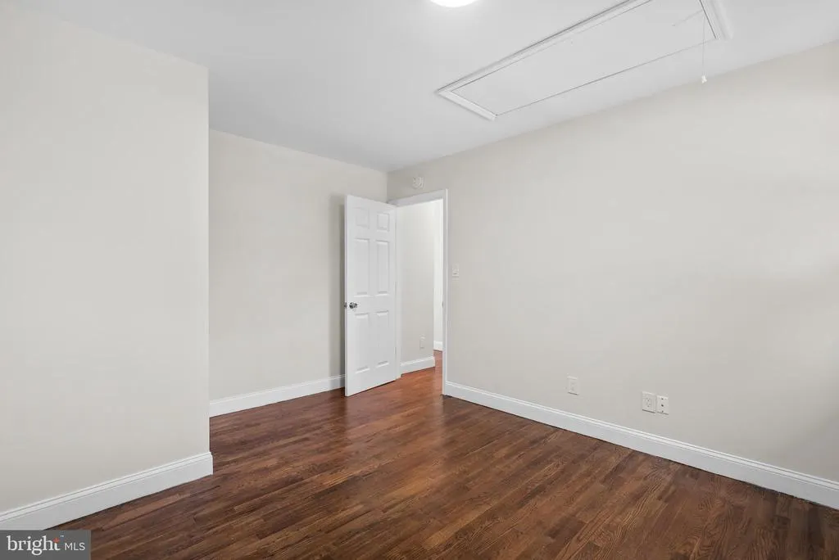
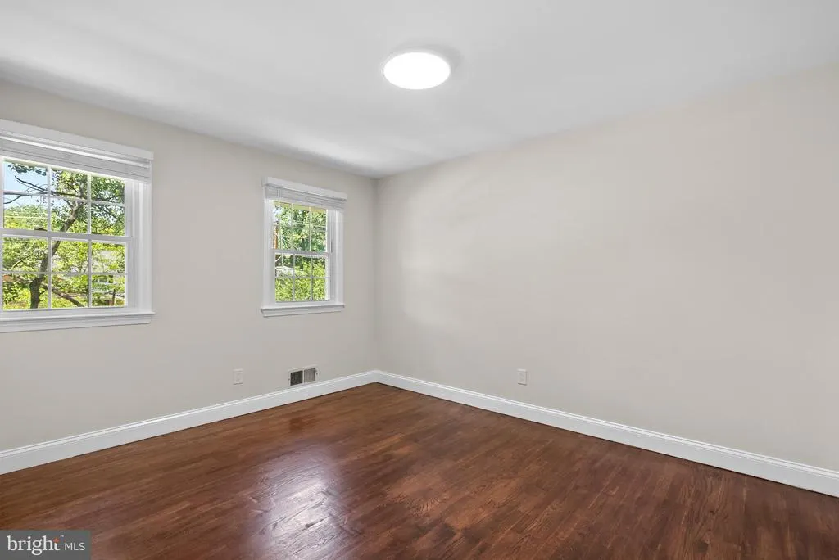
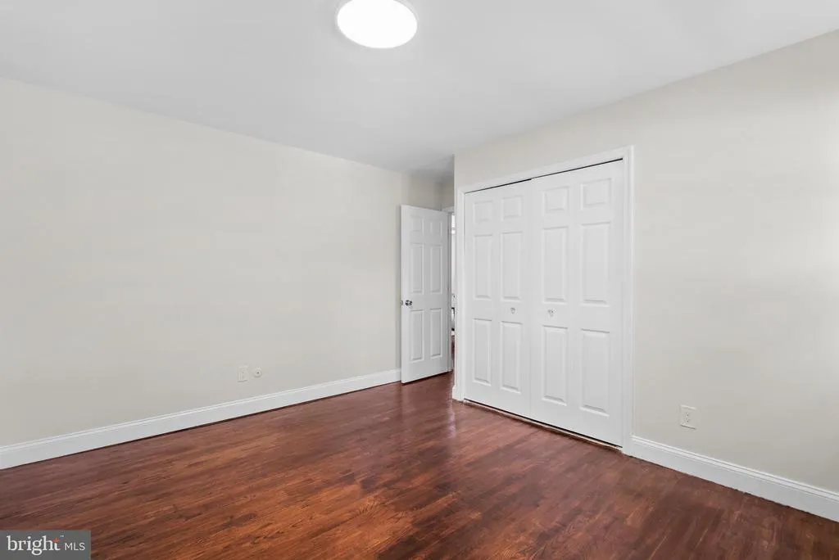
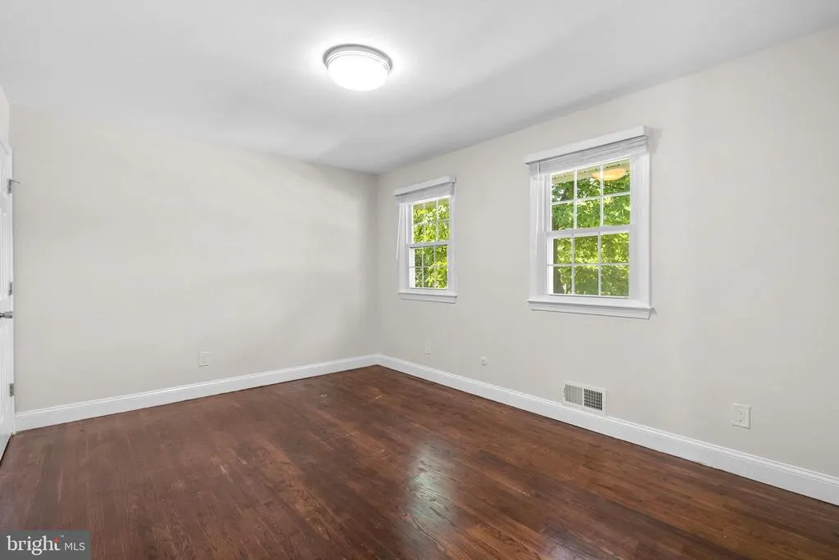
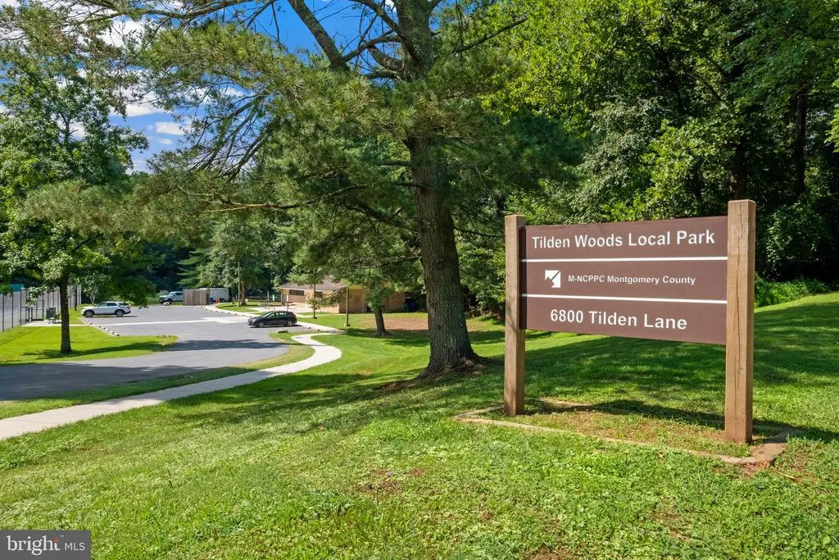
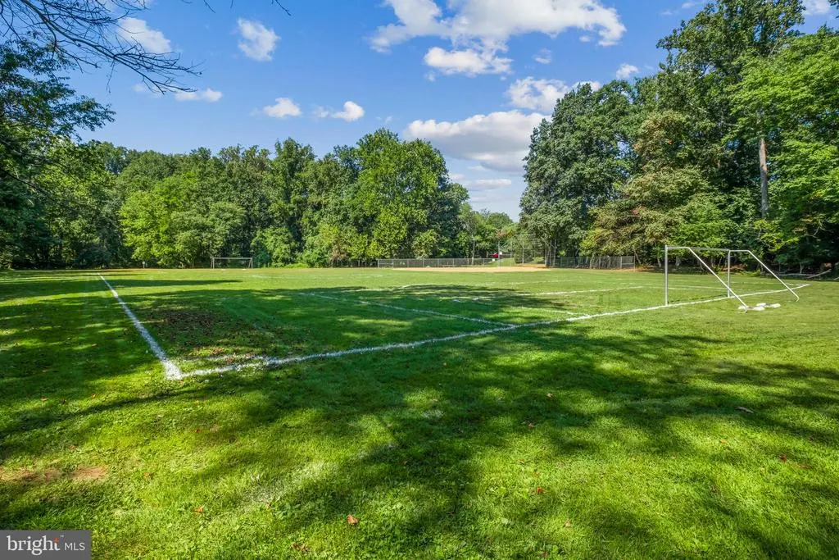
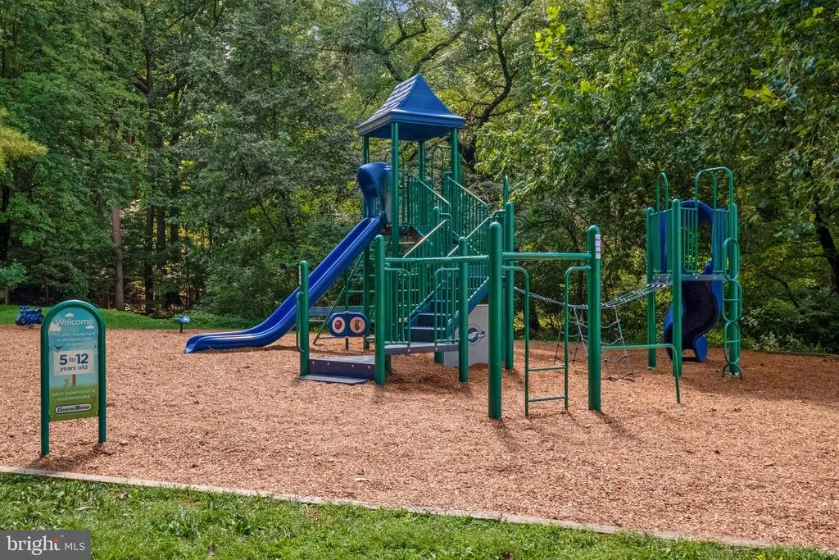
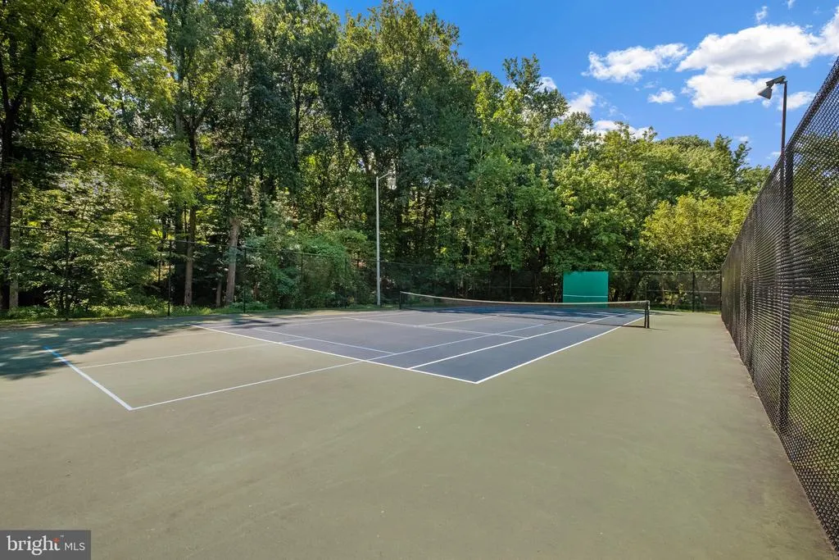
Address
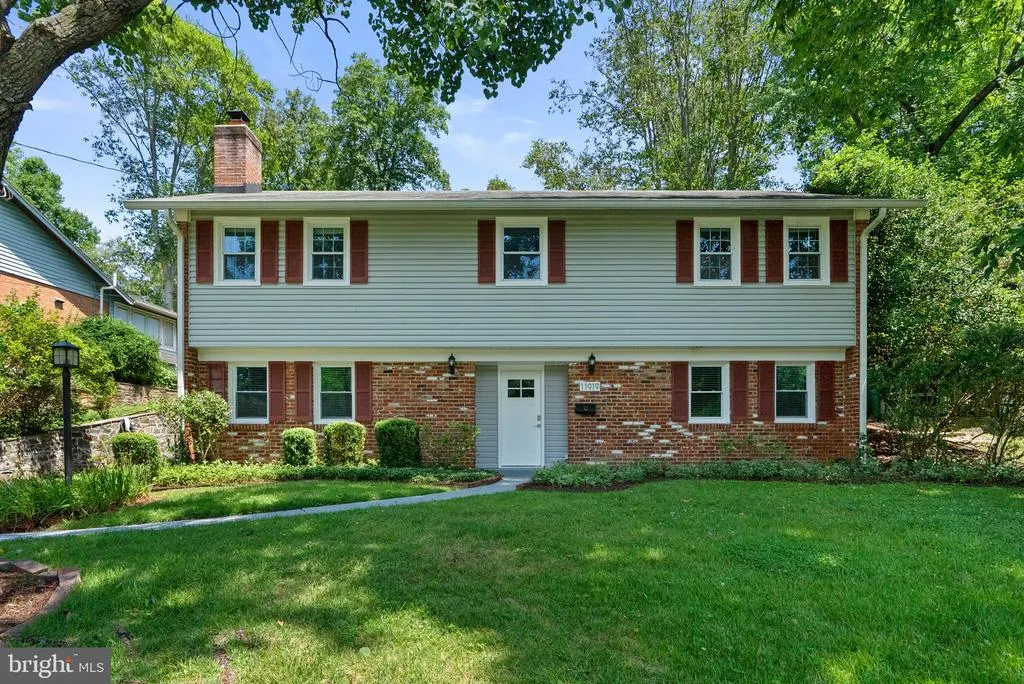
11919 Tildenwood Drive, North Bethesda, MD
Price
$ 1,095,000
Property Attributes
- MLS#MDMC2251824
- TypeSingle Family
- Listing Status ACTIVE
- CountyMONTGOMERY
- CityNorth Bethesda
- NeighborhoodOld Farm
- Zip20852
- StyleColonial
- Year Built1962
- Taxes$ 9378
- Price$ 1,095,000
- Bedrooms5
- Full Bathrooms3
- Half Bathrooms1
- Sqr Footage2776
- Lot Size0.22 Acres
Data Source:
Bright MLS
Property Description
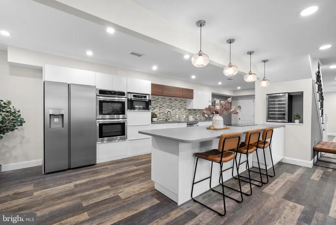
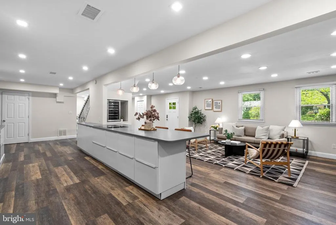
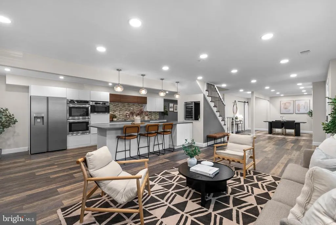
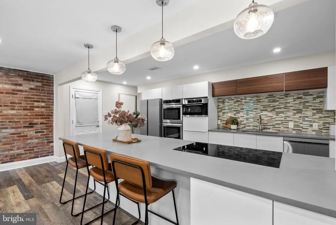
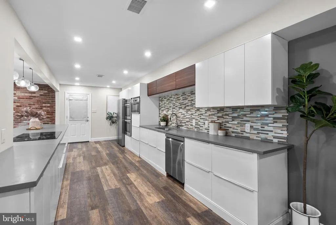
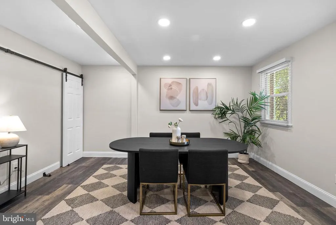
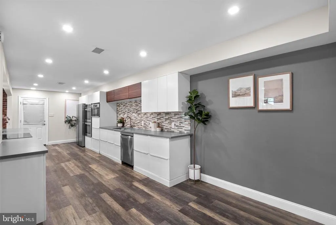
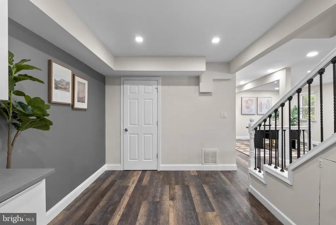
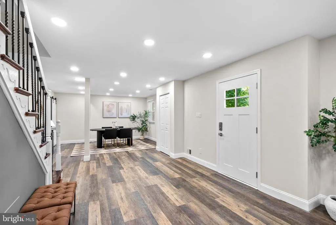
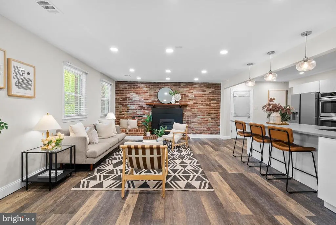
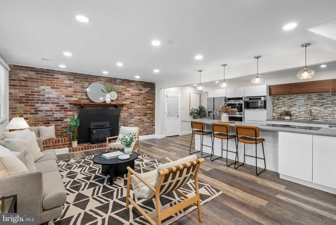
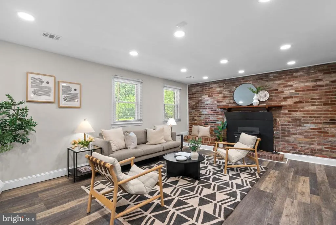
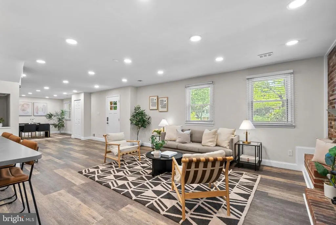
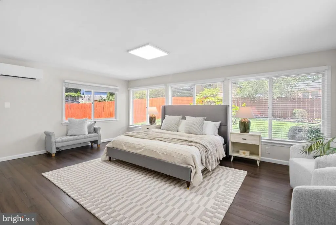
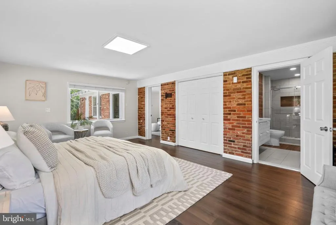
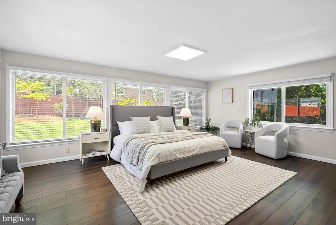
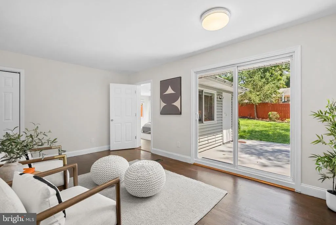
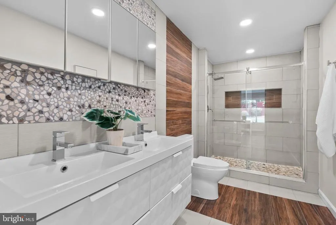
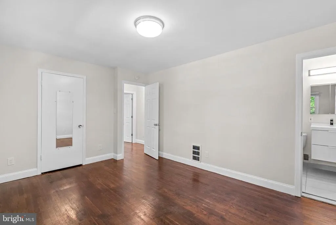
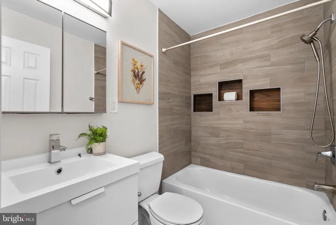
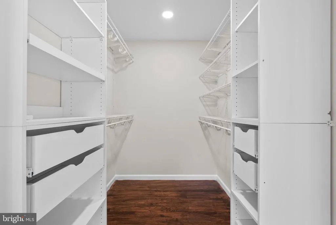
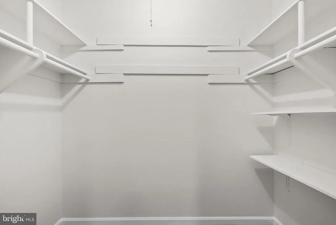
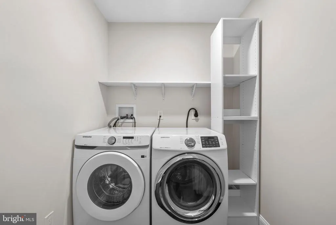
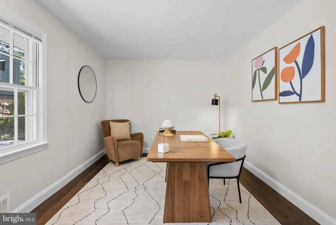
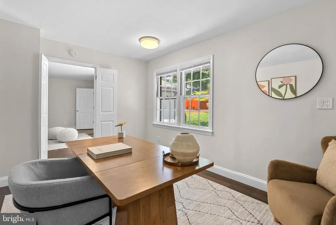
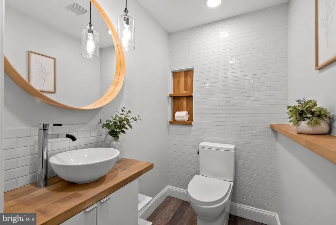
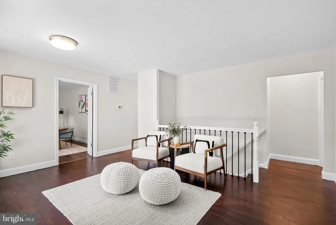
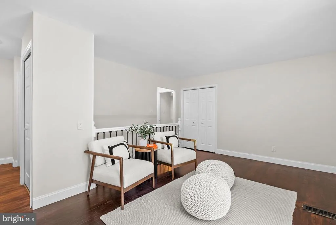
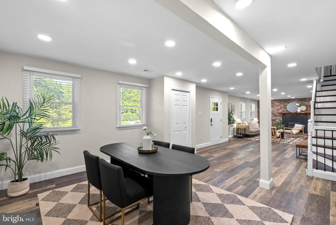
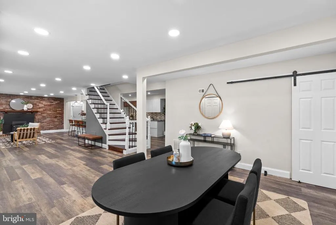
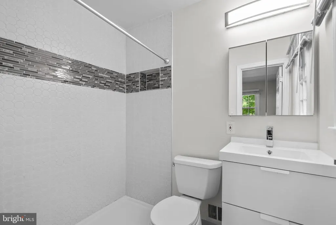
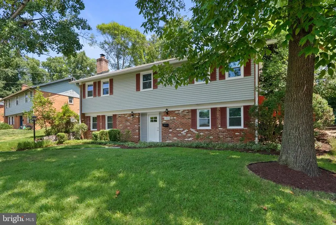
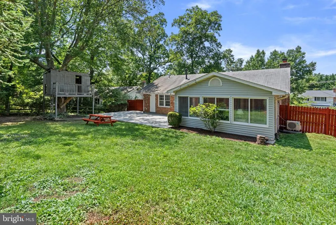
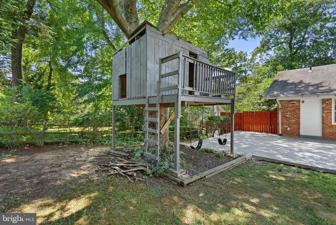
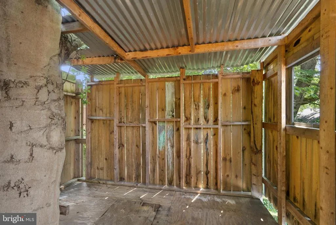
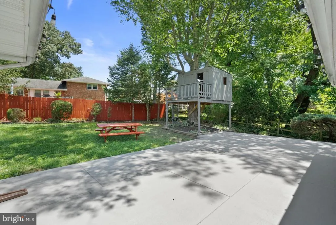
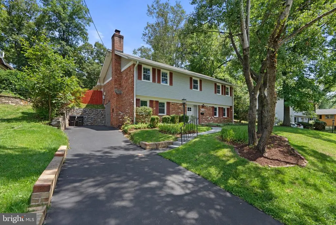
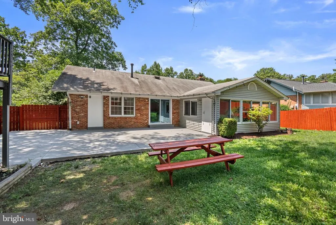
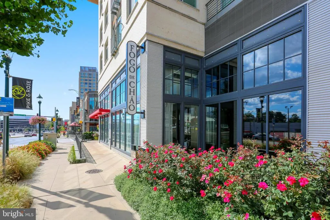
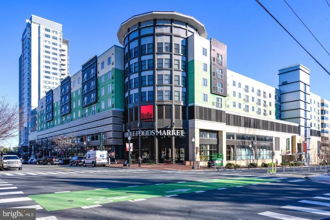
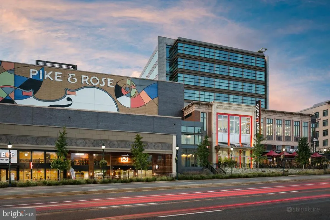
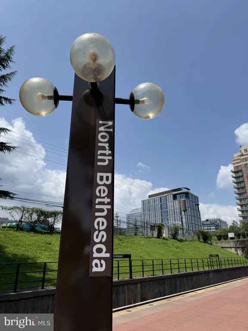
Welcome to this beautifully renovated five-bedroom, three-and-a-half-bath Colonial in sought-after Tilden Woods. Spanning over 3,250 square feet, this move-in-ready home seamlessly pairs modern luxury with a fluid, open-concept layout. The heart of the residence is an expansive chef's kitchen, anchored by a 12-foot quartz island and outfitted with custom cabinetry, an induction cooktop, double wall ovens, a brand-new refrigerator, built-in microwave, and a dedicated wine fridge. This culinary haven opens directly into the light-filled dining and living areas, anchored by a cozy exposed-brick, wood-burning fireplace, and connects to a convenient main-level laundry room with modern appliances. Designed for maximum flexibility, the layout boasts two distinct primary suitesperfect for multigenerational living or extended guests. The main primary suite is a true 575-square-foot sanctuary, complete with an oversized walk-in closet, a dedicated mini-split system for personalized climate control, and a spa-inspired bath featuring a massive walk-in shower and double vanity. All 3.5 bathrooms have been fully remodeled with sleek, contemporary finishes. Outdoors, the fully fenced backyard serves as a private oasis. Relax or host on the massive concrete patio while enjoying the custom treehouse with swings, set against mature trees and professional landscaping. Thoughtful upgrades abound, including a refinished driveway with an integrated Tesla EV charger, extensive recessed lighting, updated flooring, and abundant storage throughout. Situated in a premier location, this turn-key property offers quick access to Pike & Rose, Downtown Rockville, Metro stations, top-rated schools, and major commuter routes (I-270 and I-495).
| Elementary School | Middle School | High School |
|---|---|---|
| Farmland Elementary School | Tilden Middle School | Walter Johnson High School |
| Price History | |
|---|---|
| 8/20/2026 | Listed $1,095,000 |
General Features
| Living Area | 2776 |
|---|---|
| Sewer | Public Sewer |
| Heating | Heat Pump(s) |
| Cooling | Central A/C,Wall Unit |
| Possession | Immediate |
| Roof | Shingle |
| Appliances | Disposal,Built-In Microwave,Dryer,ENERGY STAR Dishwasher,Oven - Double,Washer - Front Loading,ENERGY STAR Refrigerator |
| Zoning | R90 |
| Patio/Porch Features | Porch(es) |
| Architectural Style | Colonial |
| Security Features | Carbon Monoxide Detector(s),Smoke Detector |
| Construction Materials | Brick Veneer,Masonry,Vinyl Siding |
| School District | MONTGOMERY COUNTY PUBLIC SCHOOLS |
| Year Built | 1962 |
| Levels | 2 |
| Tax Year | 2025 |
| Ownership | Fee Simple |
| Cool Fuel | Electric |
| Accessibility | None |
| County | MONTGOMERY |
| New Construction | No |
| Property Type | Residential |
| HOA | No |
| Subdivision Name | OLD FARM |
| Garage Y/N | No |
| Water Access Y/N | No |
| Other Structures | Above Grade,Below Grade |
| Full Baths | 3 |
| Status | ACTIVE |
| Directions | Per GPS |
| City | NORTH BETHESDA |
| Senior Community Y/N | No |
| Lot Size Units | Square Feet |
| Lot Size Square Feet | 9600.00 |
| Tax Assessed Value | 763500.0 |
| Tax Annual Amount | 9378.0 |
| Structure Type | Detached |
| Condo/Coop Association fee Y/N | No |
| Bathrooms Count Main Level | 1.00 |
| Price Per Sq Ft Total AG | 698.34 |
| Acceptable Financing | Conventional,Seller Financing,Cash |
| Vacation Rental Y/N | No |
| Virtual Tour | https://listings.housefli.com/videos/019f60af-ecfb-70e8-b26e-137eec28693c?v=7 |
| Total SQFT | 3118 |
| Standard Status | Active |
| Year Built Source | Assessor |
| Legal Subdivision | TILDEN WOODS |
| Tax Lot | 3 |
Interior Features
| Heating Fuel | Natural Gas,Electric |
|---|---|
| Basement | Fully Finished |
| Flooring | Wood,Vinyl |
| Total Fireplaces | 1 |
| Fireplace Features | Wood |
| Hot Water | Natural Gas |
| Basement (Y/N) | Yes |
| Heating Y/N | Yes |
| Window Features | Energy Efficient,Replacement |
| Fireplace Y/N | Yes |
| Above Grade Finished Area | 1568 |
| Half Baths | 1 |
| Central Air Y/N | Yes |
| Total Bedrooms | 5 |
| Below Grade Finished Area | 1208 |
| Room Type | Living Room,Dining Room,Kitchen,Family Room |
| Below Grade Finished Area Unit Type | Square Feet |
| LivingAreaSource | Estimated |
| Laundry Type | Upper Floor |
| Below Grade Unfin Area Units | Square Feet |
| Below Grade Unfin SQFT | 342 |
| Below Grade Unfin SQFT Source | Assessor |
| Below Grade Finished Area Source | Estimated |
| Bedrooms Count All Upper Levels | 5 |
| Bedrooms Count Upper Level 1 | 5 |
| Bathrooms Half Main Level | 1 |
| Bathrooms Full Upper Level 1 | 3 |
| Bathrooms Full All Upper Levels | 3 |
| Bathrooms Count Upper Level 1 | 3.00 |
| Bathrooms Count All Upper Levels | 3 |
| Above Grade Finished Area Source | Assessor |
| Above Grade Finished Area Unit Type | Square Feet |
| Total Baths | 4 |
Exterior Features
| Exterior Amenities | Other |
|---|---|
| Pool | Yes - Community |
| Fencing | Picket |
| Parking Features | Asphalt Driveway |
| Water Source | Public |
| Type of Parking | Driveway |
| Land Use Code | R |
| Foundation Details | Slab |
| Spa | No |
| Water View Y/N | No |
| Lot Size Acres | 0.22 |
| Lot Size Source | Assessor |
| Waterfront Y/N | No |
| Door Features | Sliding Glass,Insulated,ENERGY STAR Qualified Door(s) |
| Land Assessed Value | 448100.00 |
| Navigable Water Y/N | No |
| Water Oriented Y/N | No |
Room Details
| Room | Dimensions | Level | Flooring | Details |
|---|---|---|---|---|
| Dining Room | Main | |||
| Family Room | Main | |||
| Kitchen | Main | |||
| Living Room | Main |
Amenities
- Foreclosure
- Views
- Short Sale
- New Construction
- Adult 55+
- Lease To Own
- No HOA Fees
- Furnished
- Primary On Main
- Air Conditioning
- Seller Finance
- Green
- Fixer Upper
- Horse
- Golf
- Fireplace
- Deck
- Garage
- Basement
- Pool
Property vs Single Family Average in 20852
Price
Taxes
Year Built
 © BRIGHT, All Rights Reserved
