
Views
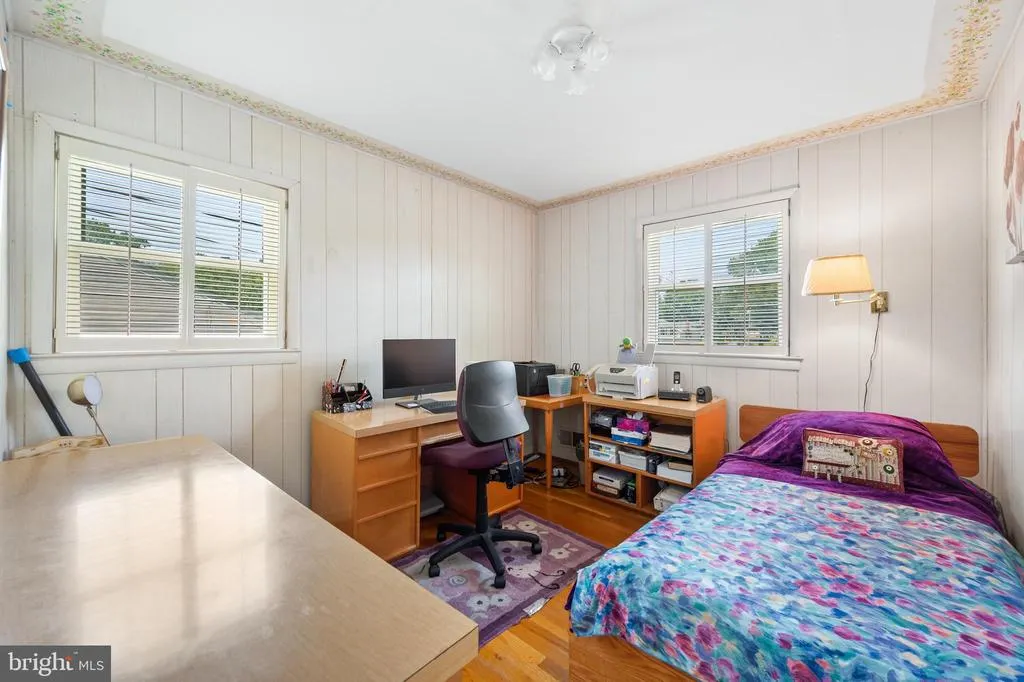
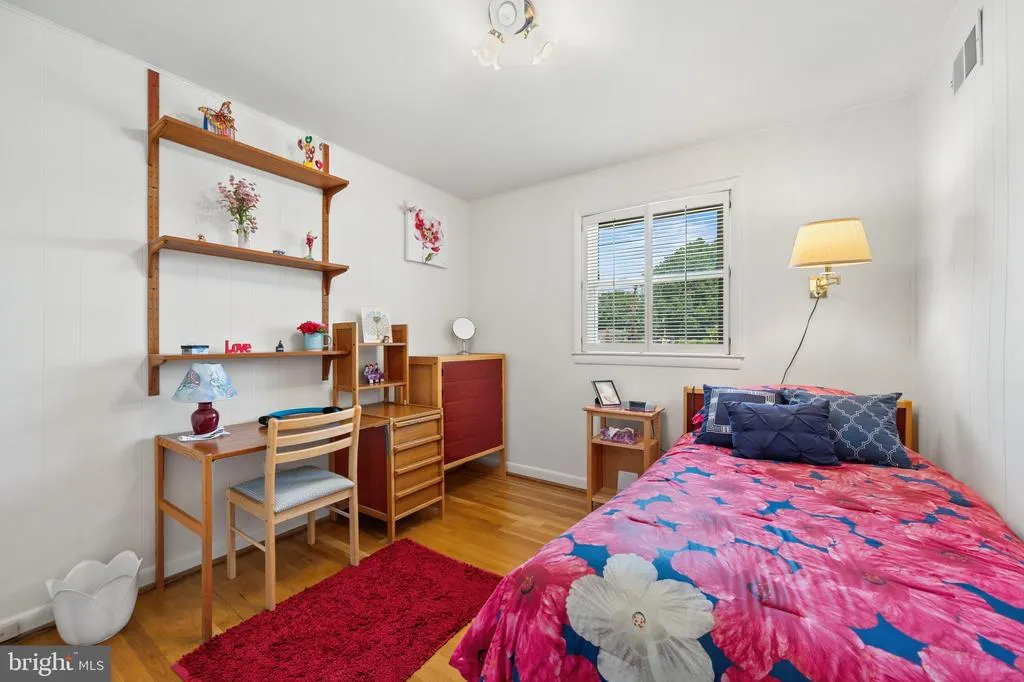
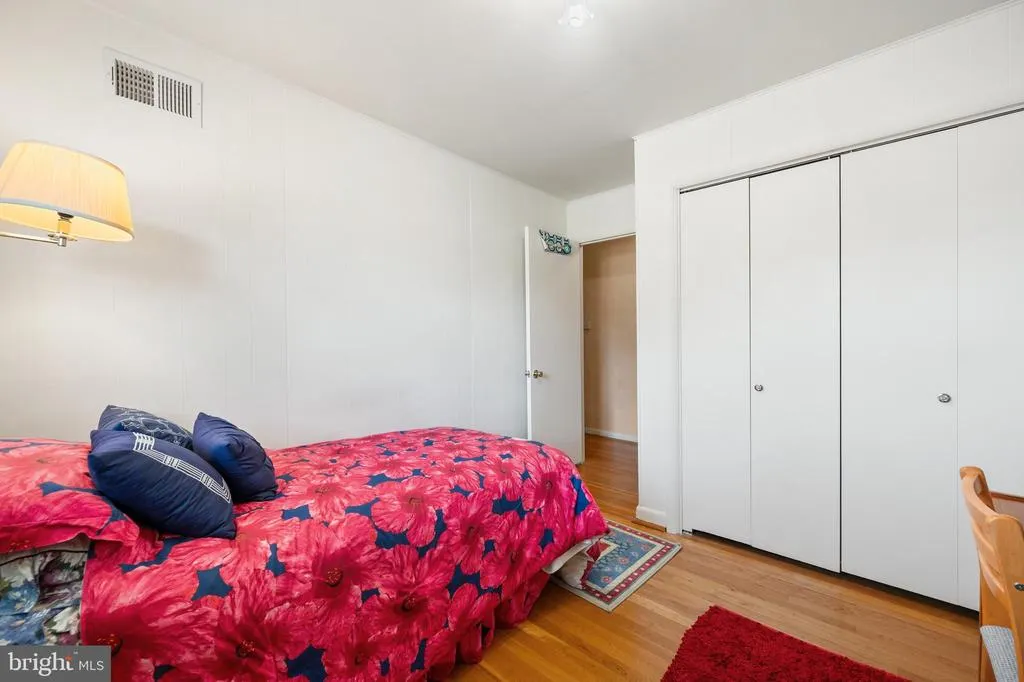
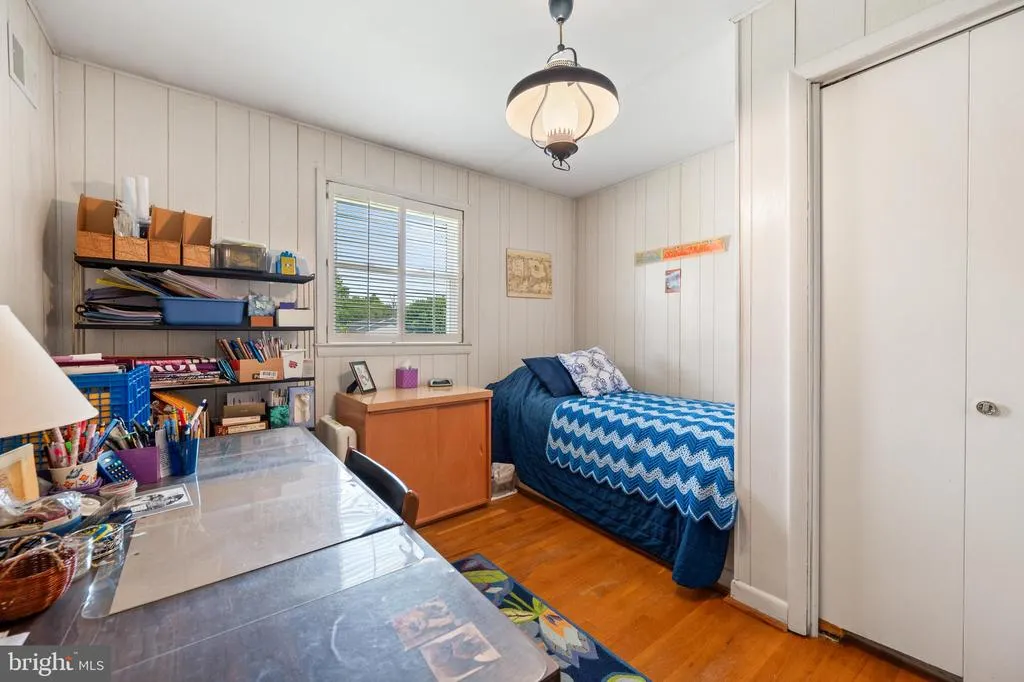
Address
11704 Rosalinda, Potomac, MD
Price
$ 935,000
Property Attributes
- MLS#MDMC2251932
- TypeSingle Family
- Listing Status ACTIVE
- CountyMONTGOMERY
- CityPotomac
- NeighborhoodRegency Estates
- Zip20854
- StyleColonial
- Year Built1966
- Taxes$ 8995
- Price$ 935,000
- Bedrooms4
- Full Bathrooms2
- Half Bathrooms1
- Sqr Footage2272
- Lot Size0.21 Acres
Data Source:
Bright MLS
Property Description
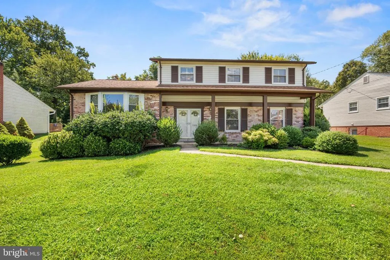
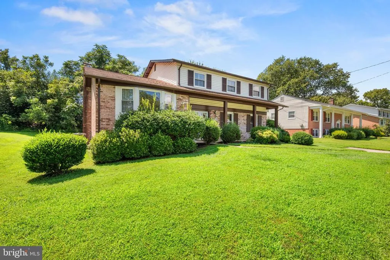
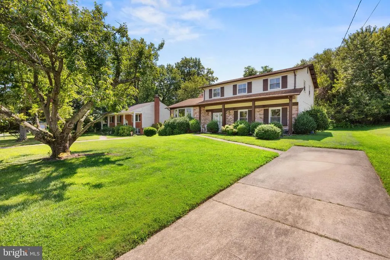
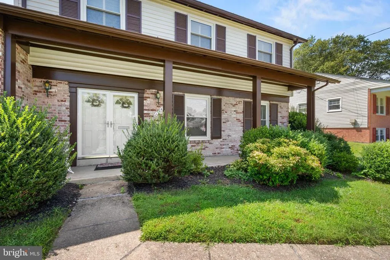
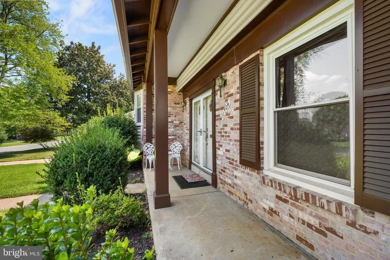
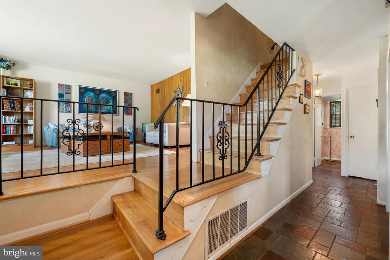
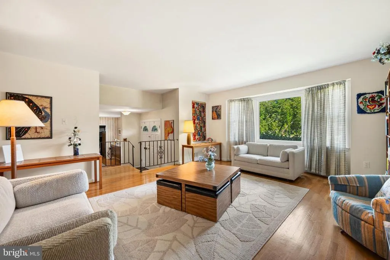
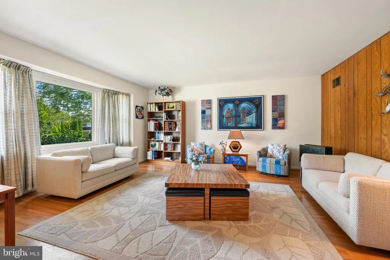
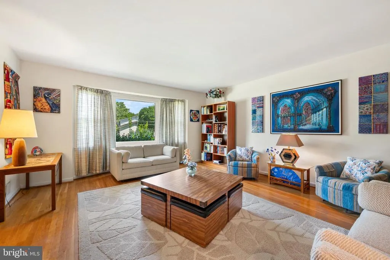
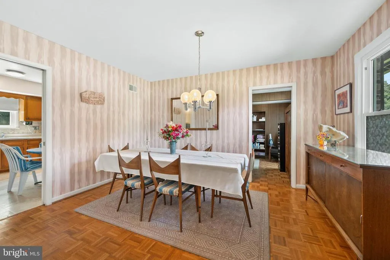
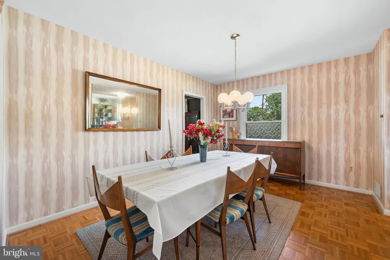
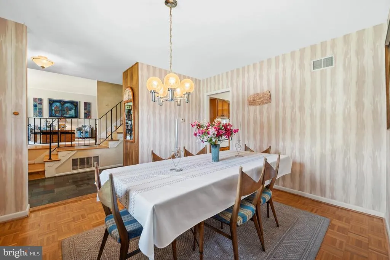
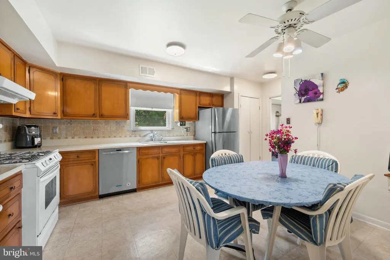
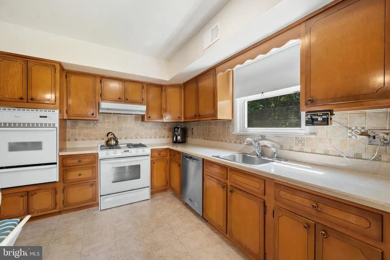
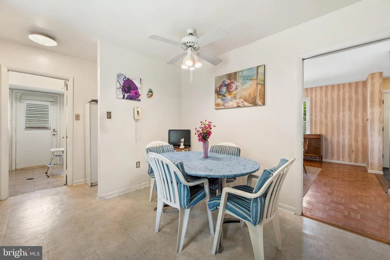
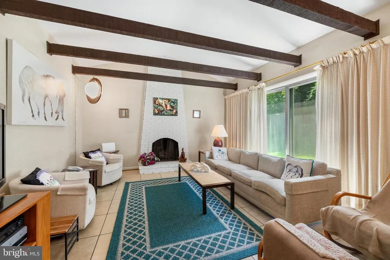
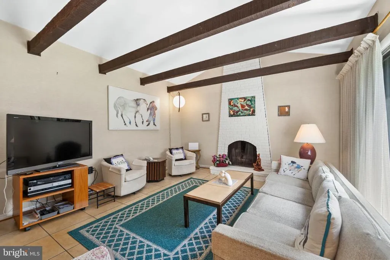
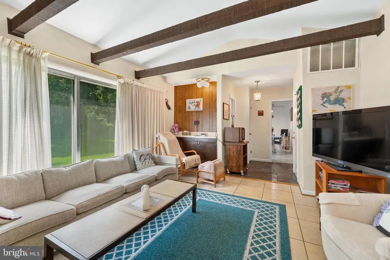
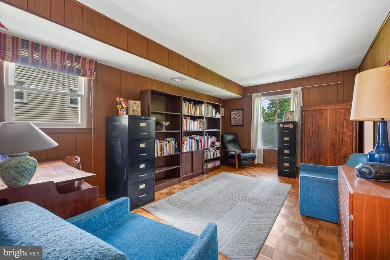
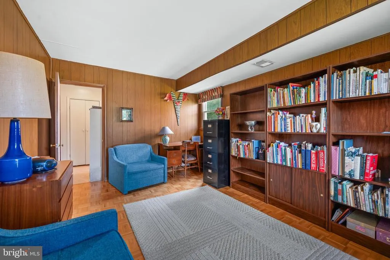
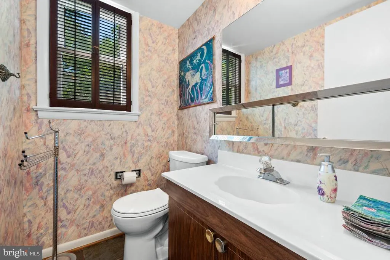
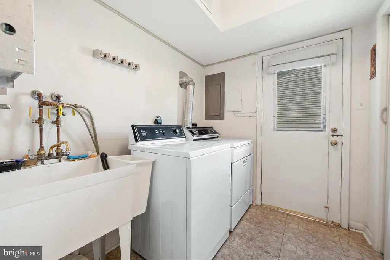
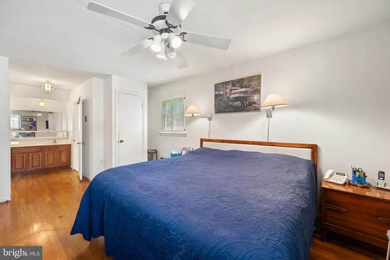
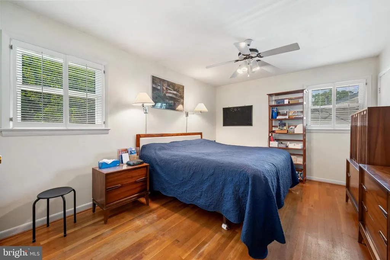
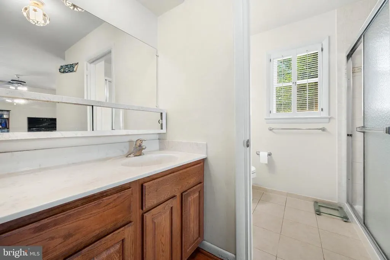
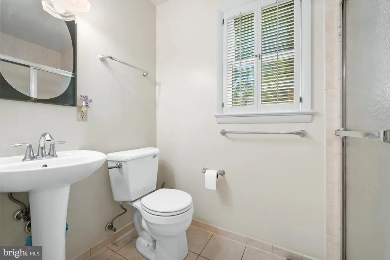
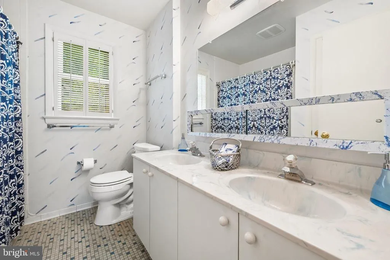
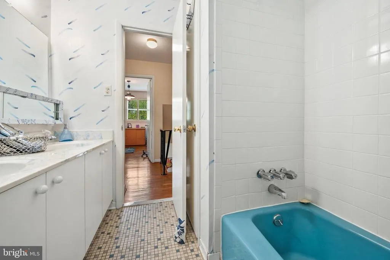
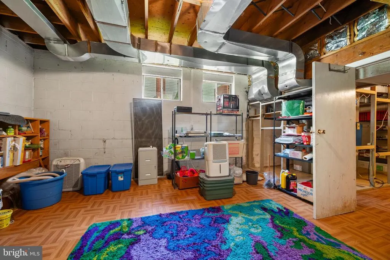
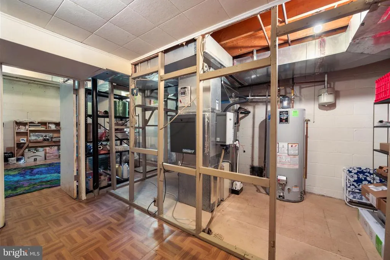
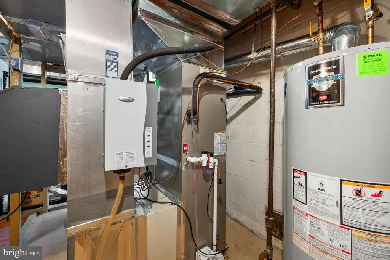
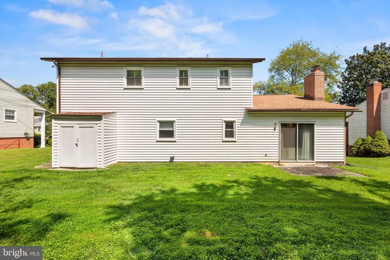
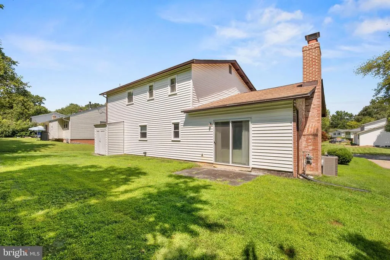
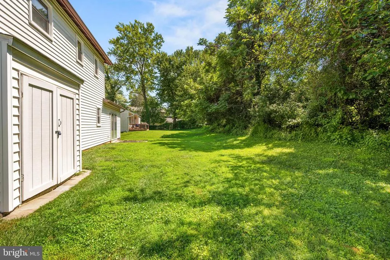
NEW TO MARKET-THE MOST FAVORED HOME MODEL IN ALL OF REGENCY ESTATES IS NOW AVAILABLE AND AWAITING YOUR PERSONAL TOUCHES. This well cared for 4 bedroom, 2.5 bath three level colonial is desirable because of it's sensible and gracious main level floor plan featuring a table space kitchen, large living and dining room, 1st floor laundry and den, generous family room with fireplace and wet bar, and expansive front porch. This property also offers a light-filled unfinished basement with high ceiling, a level lot with plenty of play space, a level driveway and very close proximity to all three award-winning public schools. Additionally you'll find a very recently replaced A/C, an updated primary bath, kitchen wall oven plus separate stove, replaced countertops. and more. This is definitely a good one! Open Sunday, August 23rd 1-3PM.
| Elementary School | Middle School | High School |
|---|---|---|
| Beverly Farms Elementary School | Herbert Hoover Middle School | Winston Churchill High School |
| Price History | |
|---|---|
| 8/20/2026 | Listed $935,000 |
General Features
| Living Area | 2272 |
|---|---|
| Sewer | Public Sewer |
| Heating | Forced Air |
| Cooling | Central A/C |
| Utilities | Water Available,Sewer Available,Natural Gas Available,Electric Available,Cable TV |
| Possession | 31-60 Days CD |
| Appliances | Air Cleaner,Dishwasher,Disposal,Dryer,Oven - Wall,Oven/Range - Gas,Range Hood,Refrigerator,Washer,Water Heater,Freezer |
| Zoning | R90 |
| Patio/Porch Features | Porch(es) |
| Architectural Style | Colonial |
| Construction Materials | Frame,Brick |
| School District | MONTGOMERY COUNTY PUBLIC SCHOOLS |
| Year Built | 1966 |
| Electric | Circuit Breakers |
| View | Garden/Lawn |
| Levels | 3 |
| Tax Year | 2025 |
| Ownership | Fee Simple |
| Cool Fuel | Electric |
| Accessibility | None |
| County | MONTGOMERY |
| New Construction | No |
| Property Type | Residential |
| HOA | No |
| Subdivision Name | REGENCY ESTATES |
| Garage Y/N | No |
| Water Access Y/N | No |
| Other Structures | Above Grade,Below Grade |
| Transportation | Metro/Subway Station 1 to 3 miles,Bus Stop less than 1 mile |
| Total Rooms | 11 |
| Full Baths | 2 |
| Status | ACTIVE |
| Directions | Out Tuckerman Lane; Right onto Gainsborough RD(at Churchill HS); Left onto Victory Lane; Right at Second Greenlane Drive; Left onto Rosalinda Drive; house on left. Park in Driveway during school hour |
| City | POTOMAC |
| Disclosures | Exempt - Disclosure/Disclaimer |
| Senior Community Y/N | No |
| Lot Size Units | Square Feet |
| Lot Size Square Feet | 9000.00 |
| Tax Assessed Value | 790500.0 |
| Tax Annual Amount | 8995.0 |
| Home Warranty Y/N | No |
| Property Condition | Good |
| Structure Type | Detached |
| Condo/Coop Association fee Y/N | No |
| Bathrooms Count Main Level | 1.00 |
| Price Per Sq Ft Total AG | 411.53 |
| Acceptable Financing | Conventional,Cash |
| Lease Considered Y/N | No |
| Vacation Rental Y/N | No |
| Total SQFT | 2816 |
| Location Type | Suburban |
| Standard Status | Active |
| Year Built Source | Assessor |
| Legal Subdivision | REGENCY ESTATES |
| Tax Lot | 34 |
| Association Recreation Fee | No |
Interior Features
| Interior Amenities | Ceiling Fan(s),Floor Plan - Traditional,Formal/Separate Dining Room,Kitchen - Eat-In,Window Treatments,Wood Floors |
|---|---|
| Heating Fuel | Natural Gas |
| Basement | Interior Access,Unfinished,Windows |
| Flooring | Hardwood,Tile/Brick,Vinyl,Concrete |
| Total Fireplaces | 1 |
| Fireplace Features | Brick,Wood |
| Hot Water | Natural Gas |
| Basement (Y/N) | Yes |
| Heating Y/N | Yes |
| Window Features | Double Hung |
| Fireplace Y/N | Yes |
| Above Grade Finished Area | 2272 |
| Half Baths | 1 |
| Central Air Y/N | Yes |
| Total Bedrooms | 4 |
| Room Type | Living Room,Dining Room,Kitchen,Family Room,Den,Foyer,Laundry,Storage Room,Utility Room |
| Below Grade Finished Area Unit Type | Square Feet |
| LivingAreaSource | Assessor |
| Laundry Type | Main Floor |
| Below Grade Unfin Area Units | Square Feet |
| Below Grade Unfin SQFT | 544 |
| Below Grade Unfin SQFT Source | Assessor |
| Below Grade Finished Area Source | Assessor |
| Bedrooms Count All Upper Levels | 4 |
| Bedrooms Count Upper Level 1 | 4 |
| Bathrooms Half Main Level | 1 |
| Bathrooms Full Upper Level 1 | 2 |
| Bathrooms Full All Upper Levels | 2 |
| Bathrooms Count Upper Level 1 | 2.00 |
| Bathrooms Count Lower Level 1 | 0.00 |
| Bathrooms Count All Upper Levels | 2 |
| Above Grade Finished Area Source | Assessor |
| Above Grade Finished Area Unit Type | Square Feet |
| Total Baths | 3 |
Exterior Features
| Pool | No Pool |
|---|---|
| Parking Features | Concrete Driveway |
| Lot Features | Level,Landscaping,Premium |
| Water Source | Public |
| Total Parking Spaces | 2 |
| Type of Parking | Driveway,On Street |
| Land Use Code | R |
| Foundation Details | Block |
| Water View Y/N | No |
| Lot Size Acres | 0.21 |
| Lot Size Source | Assessor |
| Waterfront Y/N | No |
| Door Features | Double Entry |
| Builder Model | Popular One |
| Road Responsibility | City/County |
| Land Assessed Value | 387100.00 |
| Navigable Water Y/N | No |
| Water Oriented Y/N | No |
Room Details
| Room | Dimensions | Level | Flooring | Details |
|---|---|---|---|---|
| Den | Main | |||
| Dining Room | Main | |||
| Family Room | Main | Fireplace - Wood Burning,Flooring - Other | ||
| Foyer | Main | |||
| Kitchen | Main | Kitchen - Gas Cooking,Kitchen - Eat-in | ||
| Laundry | Main | |||
| Living Room | Main | Flooring - HardWood | ||
| Storage Room | Lower 1 | |||
| Utility Room | Lower 1 |
Amenities
- Foreclosure
- Views
- Short Sale
- New Construction
- Adult 55+
- Lease To Own
- No HOA Fees
- Furnished
- Primary On Main
- Air Conditioning
- Seller Finance
- Green
- Fixer Upper
- Horse
- Golf
- Fireplace
- Deck
- Garage
- Basement
- Pool
Property vs Single Family Average in 20854
Price
Taxes
Year Built
Visits
 © BRIGHT, All Rights Reserved
