
Address
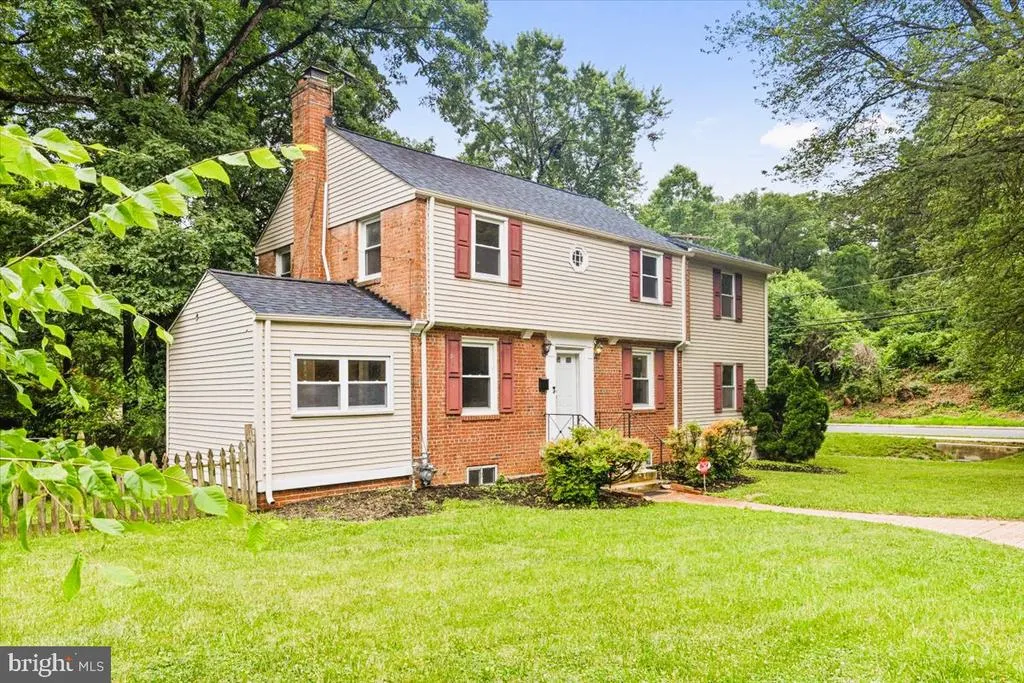
5901 Euclid, Cheverly, MD
Price
$ 514,900
Property Attributes
- MLS#MDPG2157014
- TypeSingle Family
- Listing Status ACTIVE
- CountyPRINCE GEORGES
- CityCheverly
- NeighborhoodCheverly
- Zip20785
- StyleColonial
- Year Built1948
- Taxes$ 8895
- Price$ 514,900
- Bedrooms4
- Full Bathrooms3
- Half Bathrooms0
- Sqr Footage2348
- Lot Size0.25 Acres
Data Source:
Bright MLS
Property Description
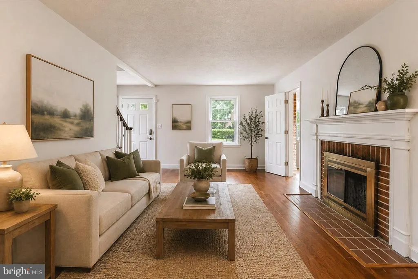
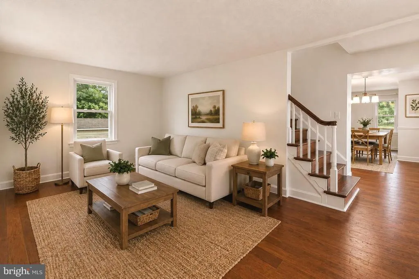
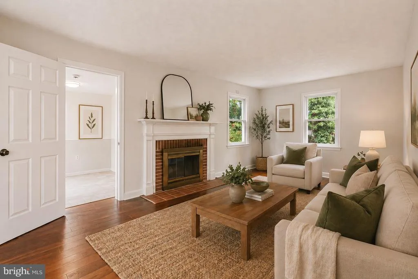
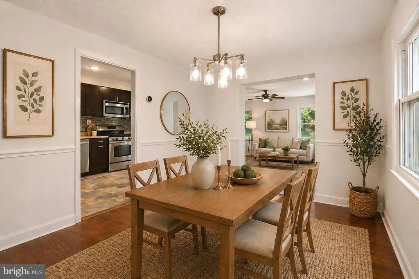
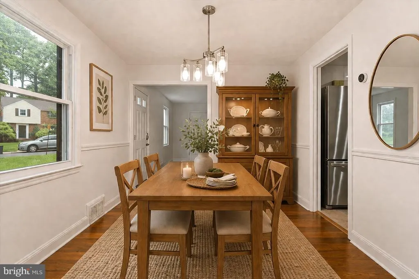
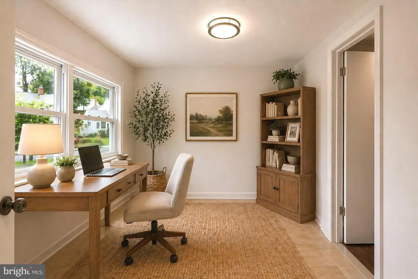
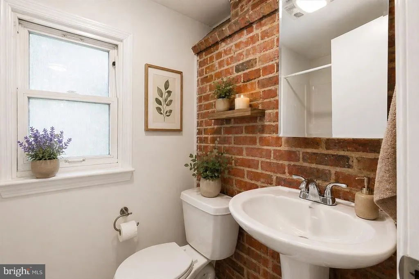
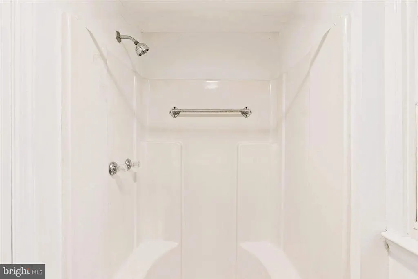
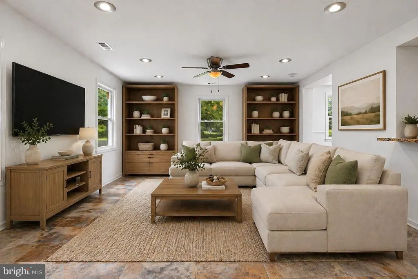
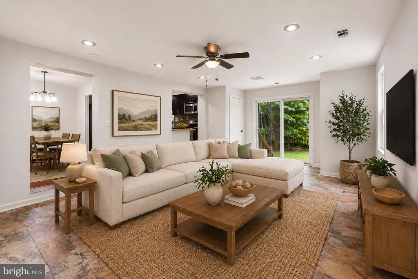
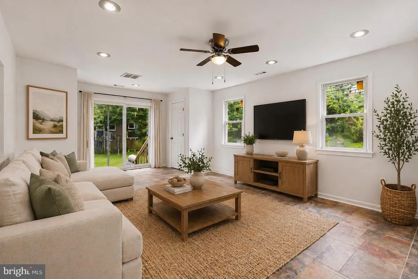
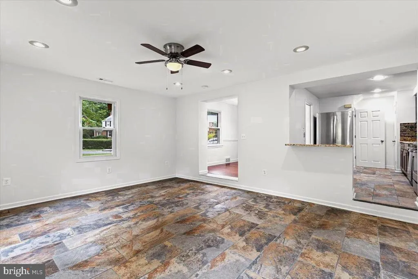
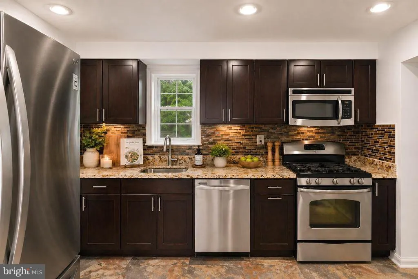
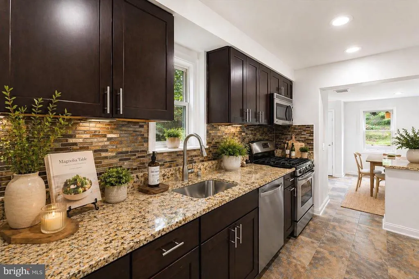
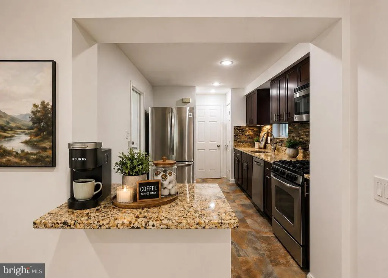
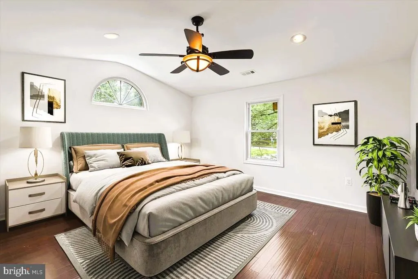
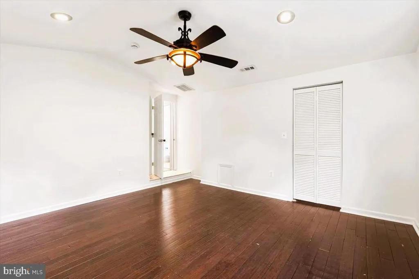
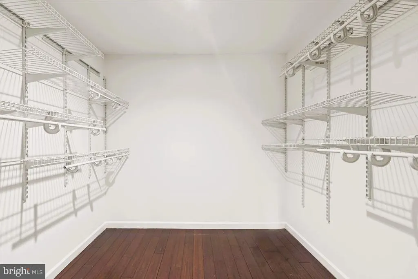
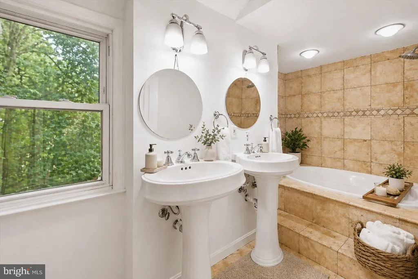
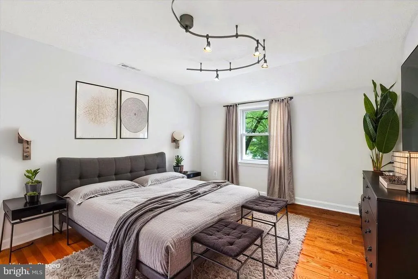
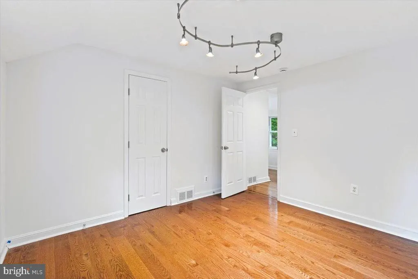
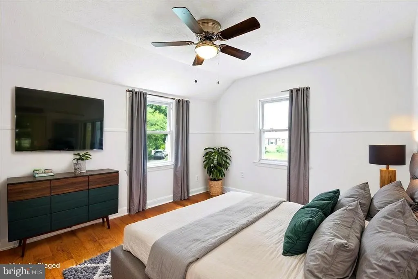
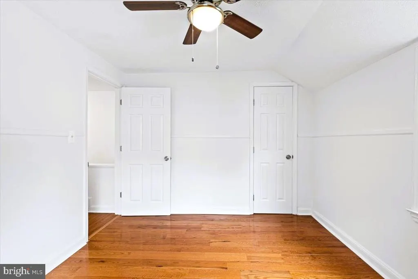
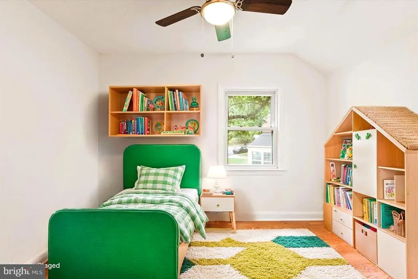
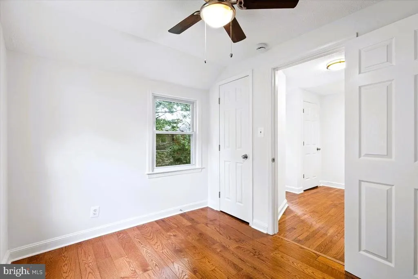
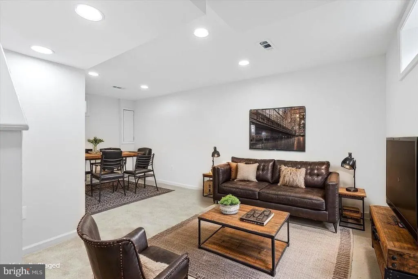
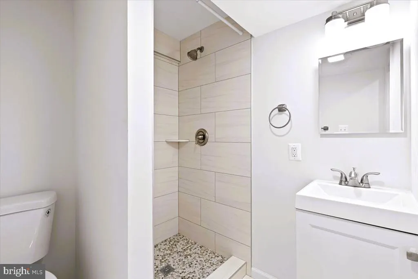
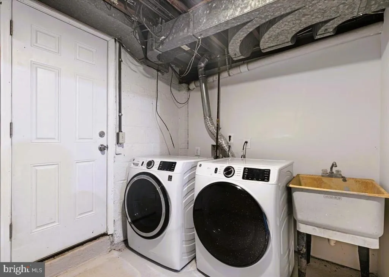
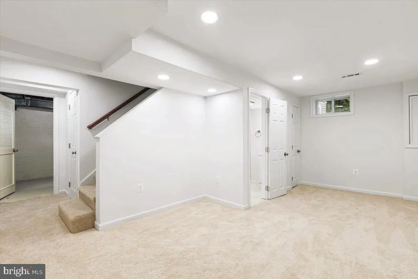
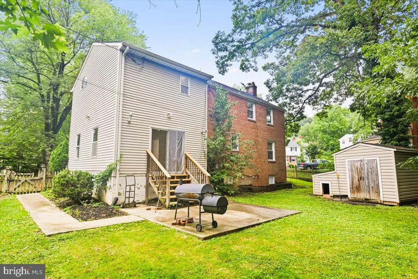
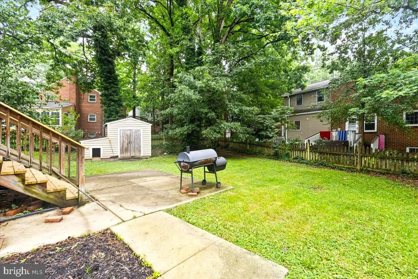
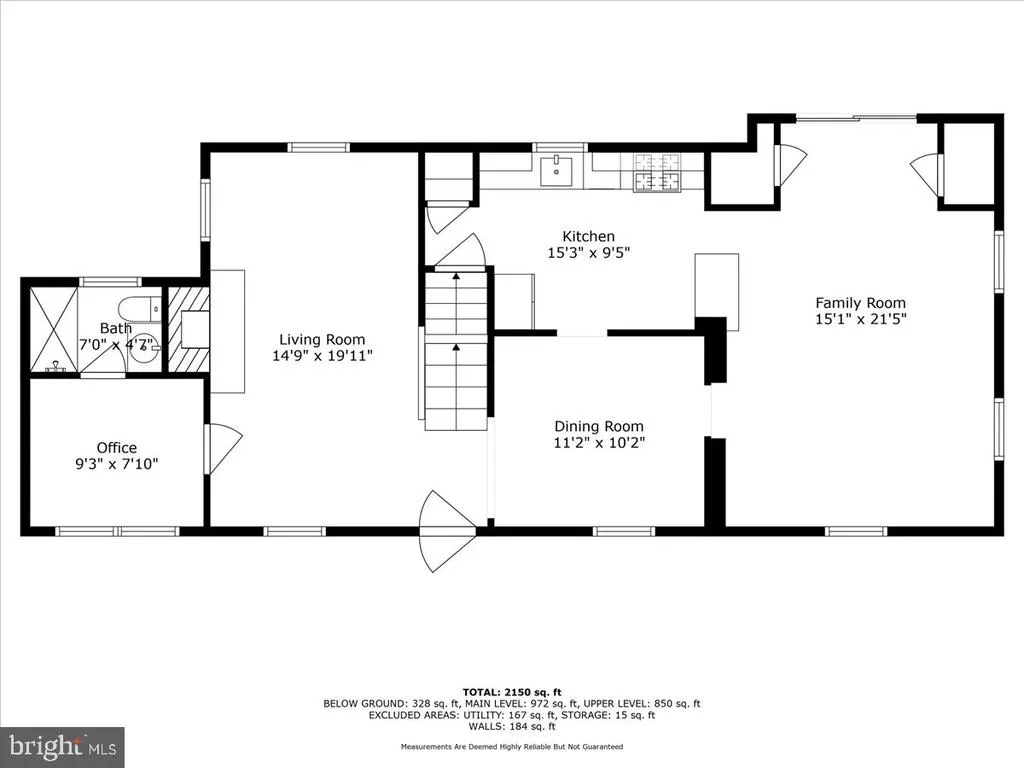
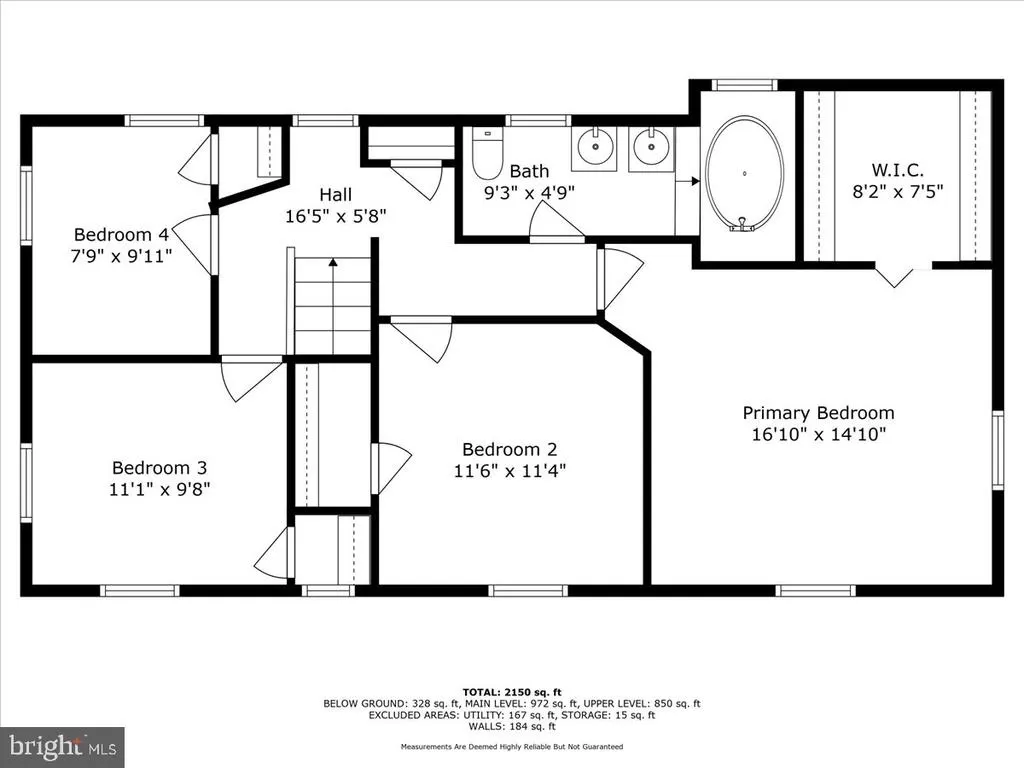
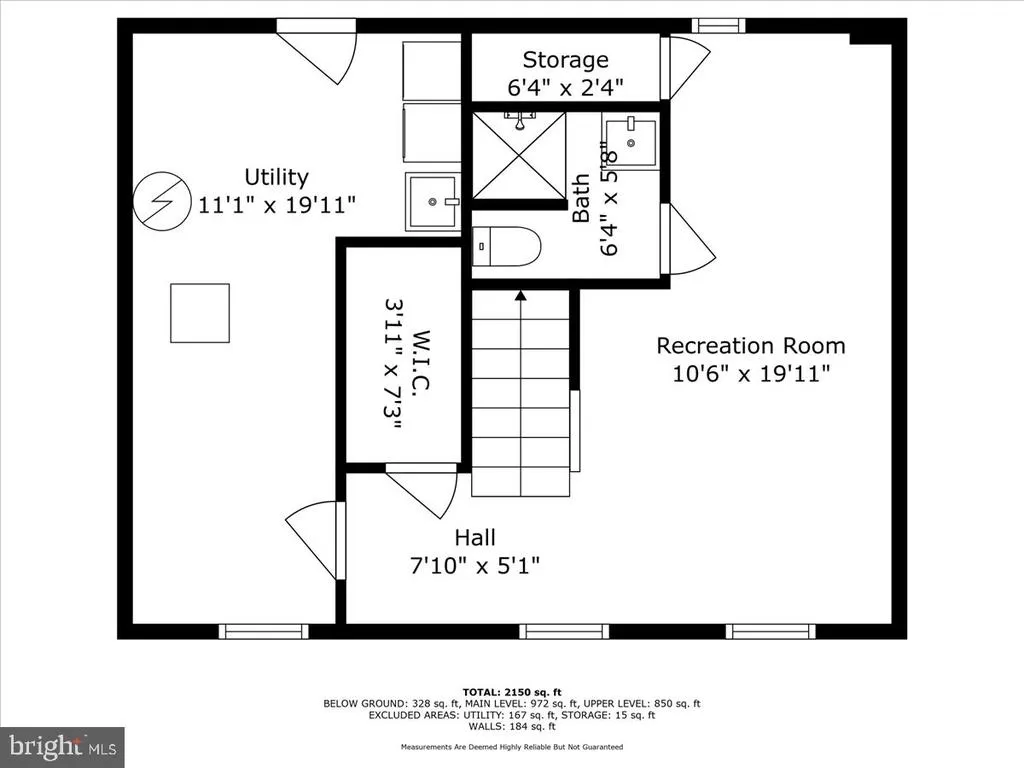
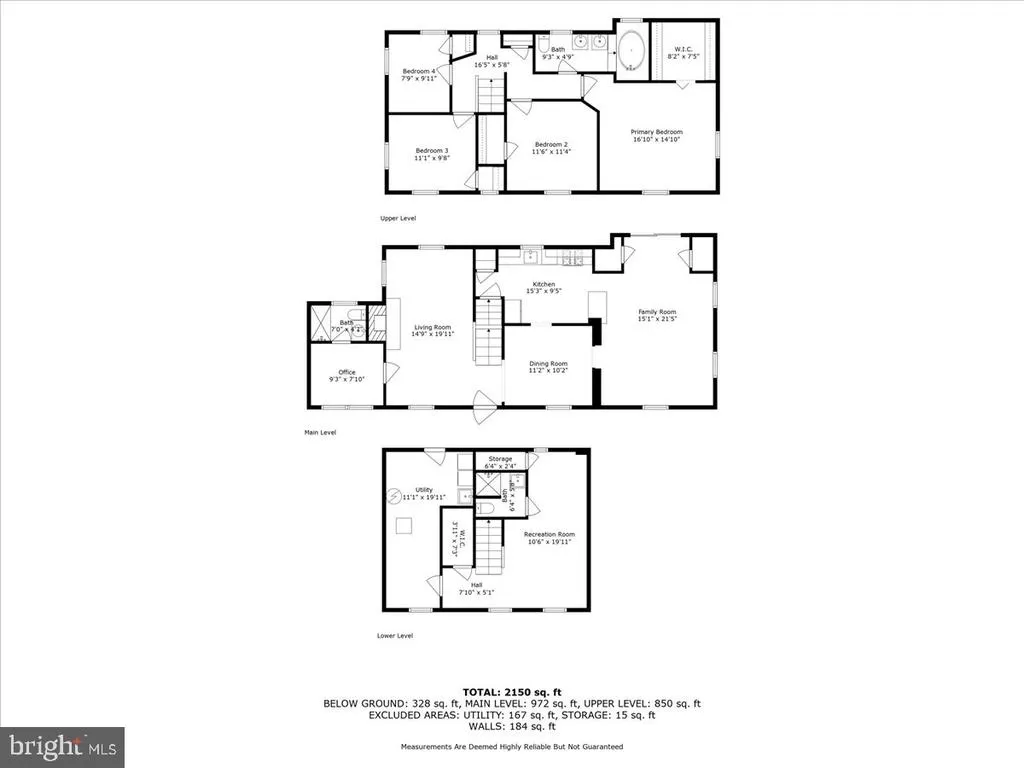
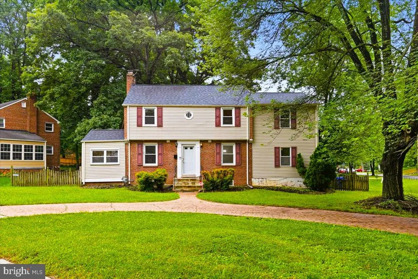
With 4 bedrooms, 3 full bathrooms, and 2,648 square feet, this majestic Cheverly home offers space to grow and enjoy. Warm hardwood floors, sun-filled living areas, and a thoughtful layout create an inviting setting for everyday living and entertaining. The main level includes a bright living room with a wood-burning fireplace, a dedicated office, formal dining room, and a well-appointed kitchen with granite counter tops, stainless steel appliances and ample storage. A spacious great room with custom tile flooring opens directly to the fenced backyard and patioperfect for enjoying nature. Upstairs, hardwood floors continue throughout the generously sized bedrooms, including a spacious primary suite with an expansive closet. The brand newly finished lower level adds a recreation room, full bath, and laundry room, offering flexible space for guests, hobbies, or relaxation. Outside, enjoy a lush, fenced yard ideal for entertaining or gardening, along with a private circular driveway on this corner lot that provides easy access and rare breathing room from neighboring homes. Blending timeless architectural character with modern updates, this home is both comfortable and versatile. Located just nine-minutes from the Cheverly Metro and minutes from Route 50 and the BaltimoreWashington Parkway, commuting to D.C., Baltimore, and beyond is effortless. Cheverly itself is a true gem, celebrated for being a close-knit community known for parades, farmers markets, concerts, movie nights, sports leagues, and beautifully maintained public spaces. With nearby parks, trails, and convenient access to Aldi, Wegmans, Harris Teeter, and MOMs Organic Market, this home offers the ideal balance of comfort, connection, and convenience. Don't miss your chance to call this charming and well-connected home yoursschedule your tour of 5901 Euclid Street today!
| Price History | |
|---|---|
| 6/19/2025 | Listed $585,000 |
| 7/8/2025 | 2$575,000 |
| 8/8/2025 | 3$560,000 |
| 12/23/2025 | 4$539,900 |
| 4/26/2026 | 2$529,900 |
| 5/26/2026 | 3$514,900 |
General Features
| Living Area | 2348 |
|---|---|
| Sewer | Public Sewer |
| Heating | Forced Air |
| Cooling | Central A/C |
| Possession | Settlement |
| Appliances | Built-In Microwave,Dishwasher,Disposal,Dryer,Refrigerator,Stove,Washer |
| Zoning | RSF65 |
| Architectural Style | Colonial |
| Construction Materials | Brick |
| School District | PRINCE GEORGE'S COUNTY PUBLIC SCHOOLS |
| Year Built | 1948 |
| Levels | 3 |
| Tax Year | 2024 |
| Ownership | Fee Simple |
| Cool Fuel | Electric |
| Section | 08 |
| Accessibility | None |
| County | PRINCE GEORGES |
| New Construction | No |
| Property Type | Residential |
| HOA | No |
| Subdivision Name | CHEVERLY |
| Garage Y/N | No |
| Water Access Y/N | No |
| Other Structures | Above Grade,Below Grade |
| Total Rooms | 12 |
| Full Baths | 3 |
| Status | ACTIVE |
| Directions | Per GPS |
| City | CHEVERLY |
| Senior Community Y/N | No |
| Lot Size Units | Square Feet |
| Lot Size Square Feet | 10688.00 |
| Tax Assessed Value | 464333.0 |
| Tax Annual Amount | 8895.0 |
| Property Condition | Very Good |
| Structure Type | Detached |
| Condo/Coop Association fee Y/N | No |
| Bathrooms Full Main Level | 1 |
| Bathrooms Count Main Level | 1.00 |
| Price Per Sq Ft Total AG | 253.4 |
| Vacation Rental Y/N | No |
| Virtual Tour | https://my.matterport.com/show/?m=ecuNMv7V2Xn&brand=0 |
| Total SQFT | 2648 |
| Standard Status | Active |
| Year Built Source | Assessor |
| Legal Subdivision | CHEVERLY-RESUB |
| Tax Lot | 18 |
Interior Features
| Interior Amenities | Bathroom - Soaking Tub,Bathroom - Tub Shower,Ceiling Fan(s),Dining Area,Family Room Off Kitchen,Floor Plan - Traditional,Formal/Separate Dining Room,Pantry,Upgraded Countertops,Walk-in Closet(s),Wood |
|---|---|
| Heating Fuel | Natural Gas |
| Basement | Fully Finished,Connecting Stairway,Daylight,Partial,Heated,Improved,Interior Access |
| Flooring | Hardwood,Ceramic Tile |
| Total Fireplaces | 1 |
| Hot Water | Natural Gas |
| Basement (Y/N) | Yes |
| Heating Y/N | Yes |
| Fireplace Y/N | Yes |
| Above Grade Finished Area | 2032 |
| Central Air Y/N | Yes |
| Total Bedrooms | 4 |
| Below Grade Finished Area | 316 |
| Below Grade Finished Area Unit Type | Square Feet |
| LivingAreaSource | Estimated |
| Laundry Type | Lower Floor |
| Below Grade Unfin Area Units | Square Feet |
| Below Grade Unfin SQFT | 300 |
| Below Grade Unfin SQFT Source | Estimated |
| Below Grade Finished Area Source | Estimated |
| Bedrooms Count All Upper Levels | 4 |
| Bedrooms Count Upper Level 1 | 4 |
| Bathrooms Full Upper Level 1 | 1 |
| Bathrooms Full Lower Level 1 | 1 |
| Bathrooms Full All Upper Levels | 1 |
| Bathrooms Full All Lower Levels | 1 |
| Bathrooms Count Upper Level 1 | 1.00 |
| Bathrooms Count Lower Level 1 | 1.00 |
| Bathrooms Count All Upper Levels | 1 |
| Bathrooms Count All Lower Levels | 1 |
| Above Grade Finished Area Source | Assessor |
| Above Grade Finished Area Unit Type | Square Feet |
| Total Baths | 3 |
Exterior Features
| Pool | No Pool |
|---|---|
| Fencing | Rear |
| Parking Features | Brick Driveway,Circular Driveway |
| Water Source | Public |
| Total Parking Spaces | 4 |
| Type of Parking | Driveway |
| Land Use Code | R |
| Foundation Details | Permanent |
| Water View Y/N | No |
| Lot Size Acres | 0.25 |
| Lot Size Source | Assessor |
| Waterfront Y/N | No |
| Land Assessed Value | 126300.00 |
| Navigable Water Y/N | No |
| Water Oriented Y/N | No |
Amenities
- Foreclosure
- Views
- Short Sale
- New Construction
- Adult 55+
- Lease To Own
- No HOA Fees
- Furnished
- Primary On Main
- Air Conditioning
- Seller Finance
- Green
- Fixer Upper
- Horse
- Golf
- Fireplace
- Deck
- Garage
- Basement
- Pool
Property vs Single Family Average in 20785
Price
Taxes
Year Built
Visits
 © BRIGHT, All Rights Reserved
