
Price Reduction
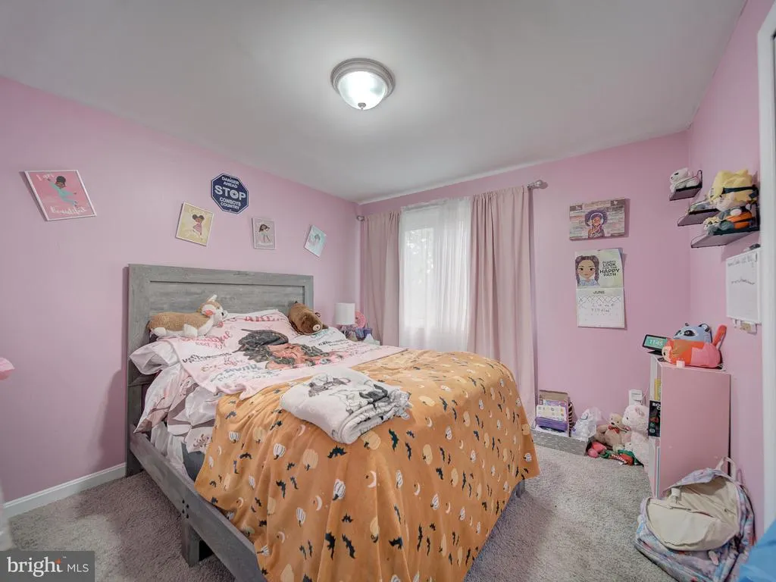
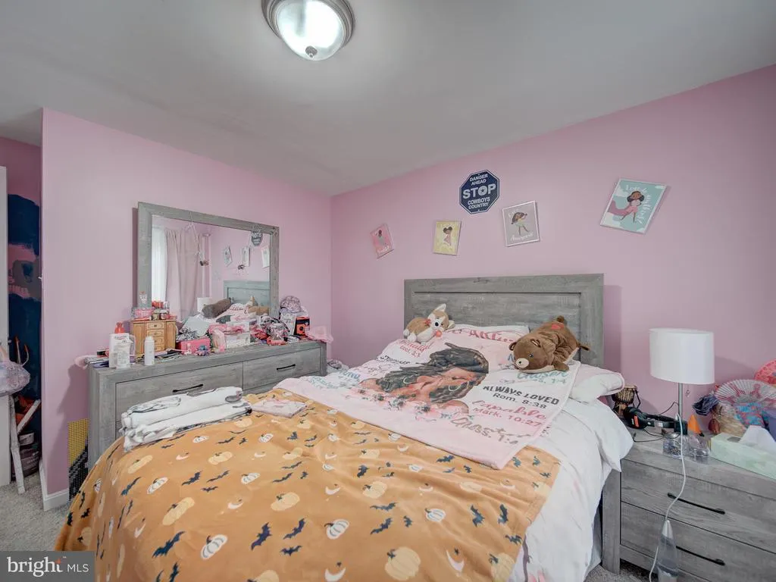
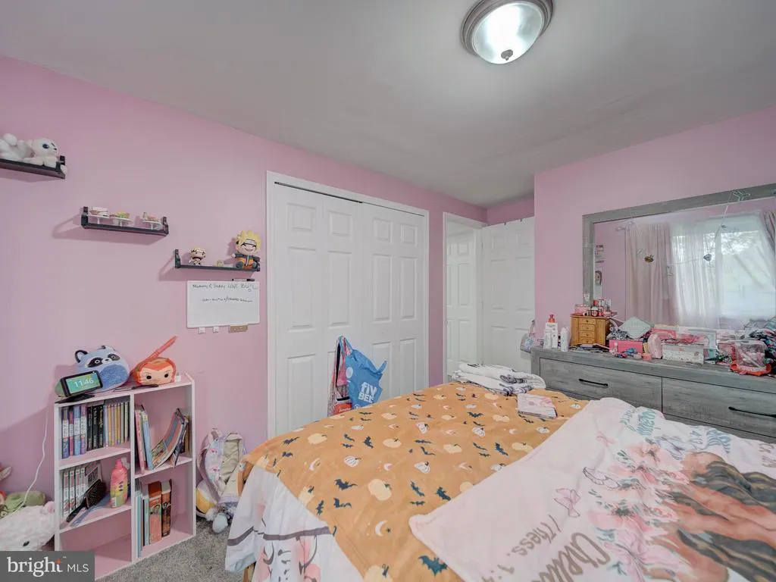
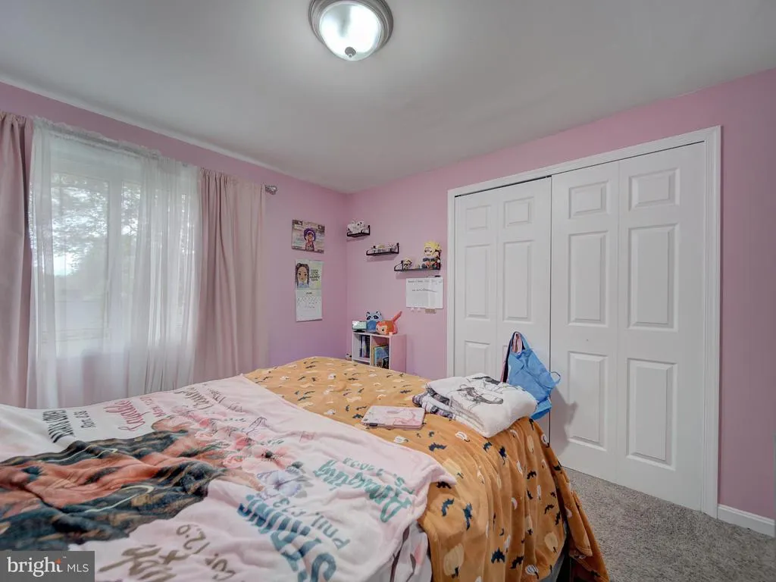
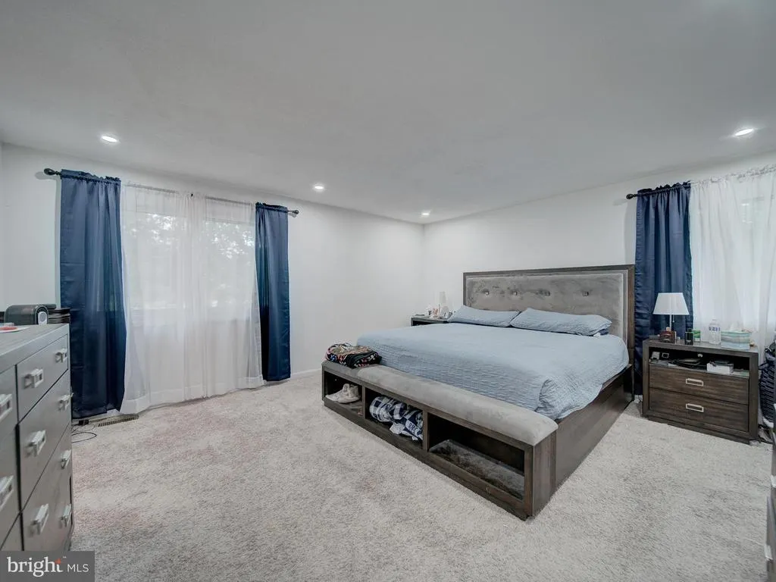
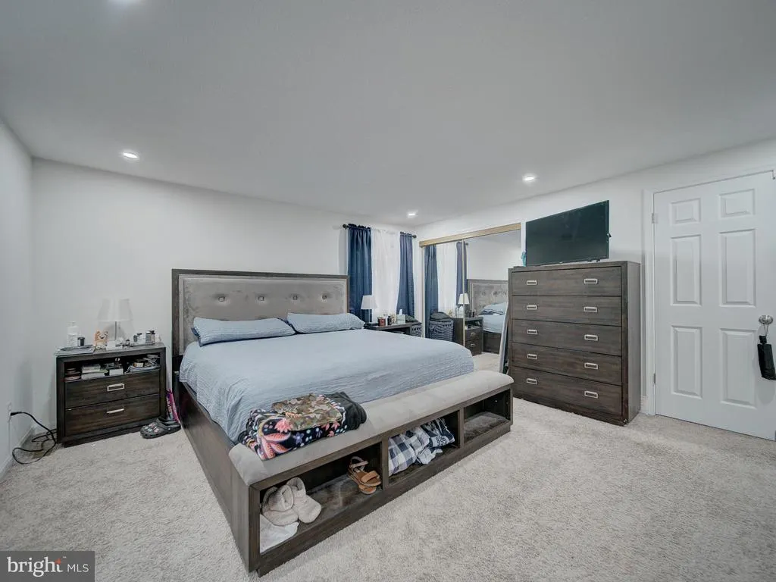
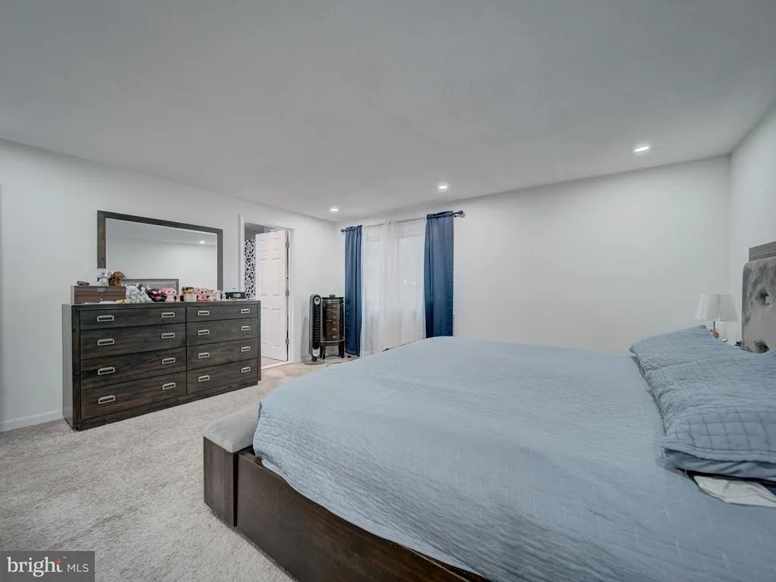
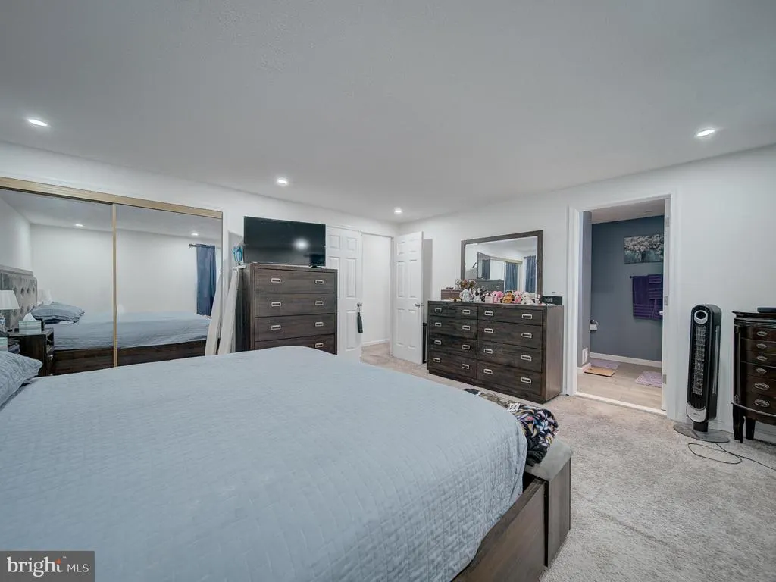
Address
8610 Monmouth Drive, Upper Marlboro, MD
Price
$ 500,000
Property Attributes
- MLS#MDPG2158606
- TypeSingle Family
- Listing Status ACTIVE
- CountyPRINCE GEORGES
- CityUpper Marlboro
- NeighborhoodBrandywine Country
- Zip20772
- StyleContemporary
- Year Built1973
- Taxes$ 5529
- Price$ 500,000
- Bedrooms4
- Full Bathrooms2
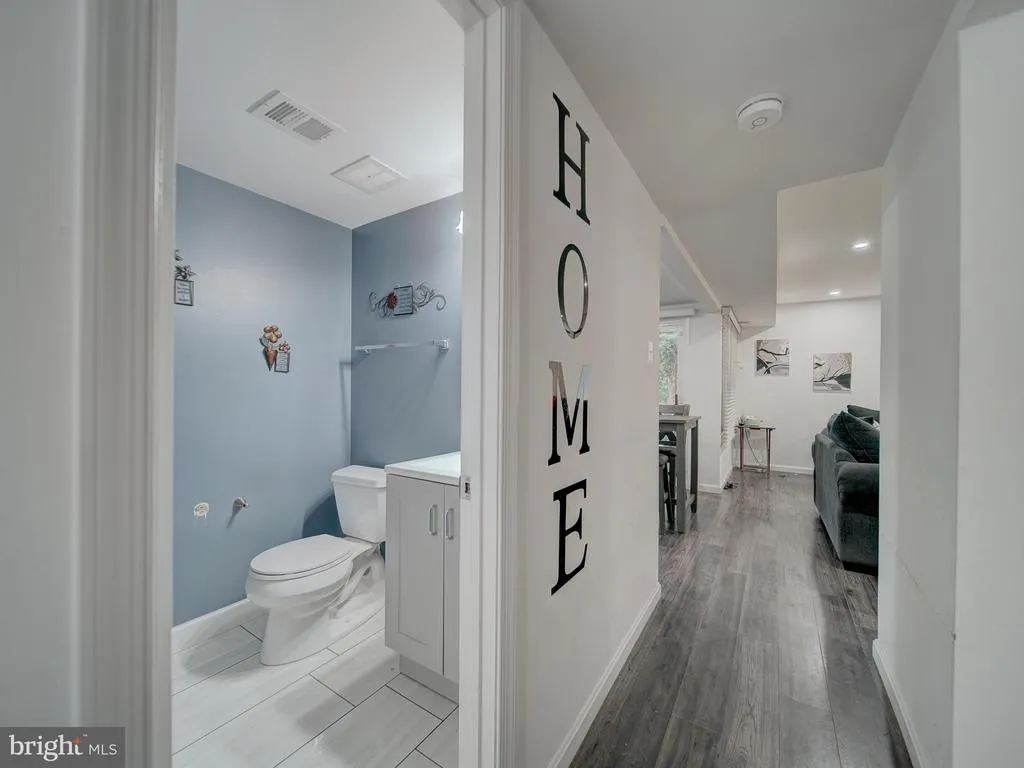
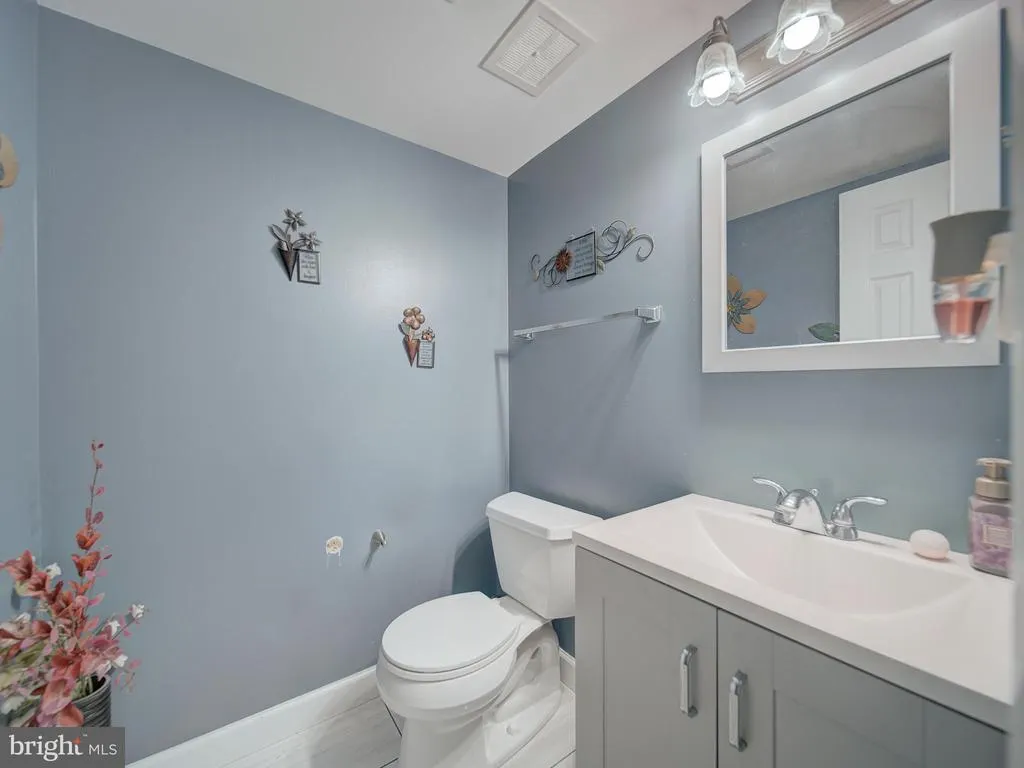
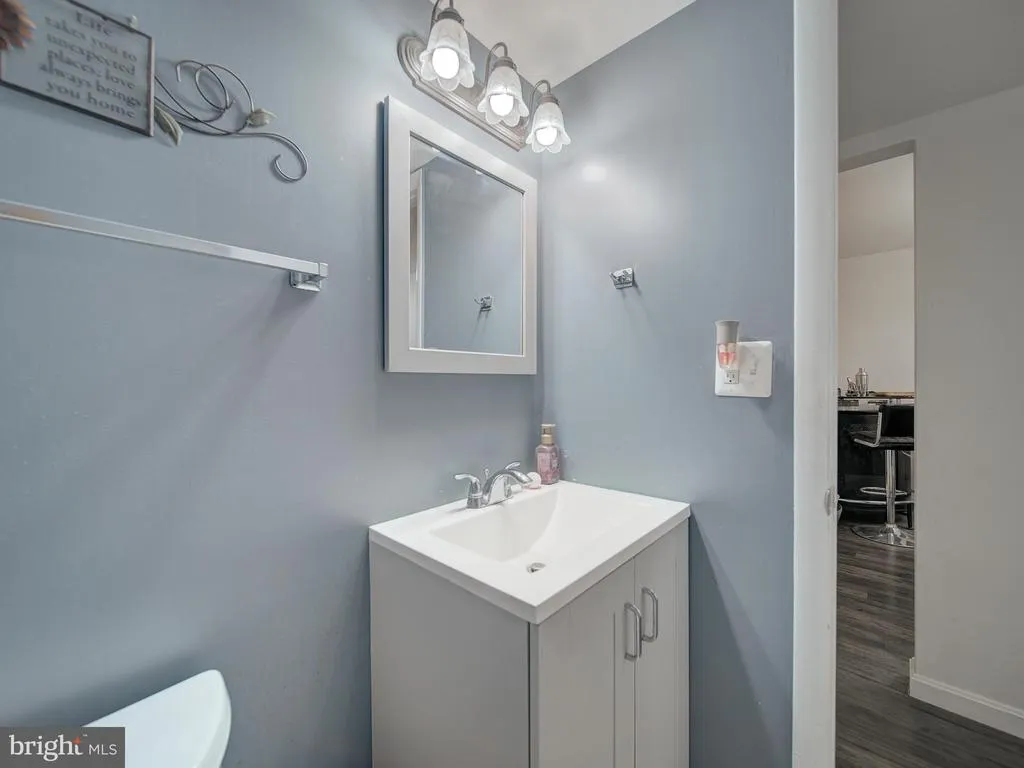
- Half Bathrooms1
- Sqr Footage2133
- Lot Size0.2 Acres
Data Source:
Bright MLS
Property Description
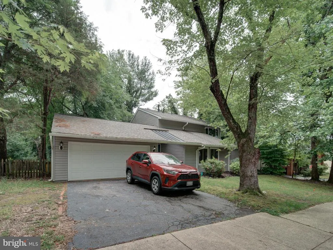
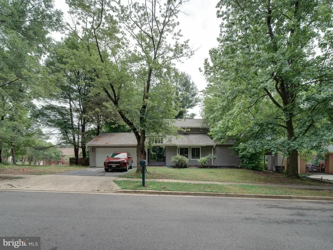
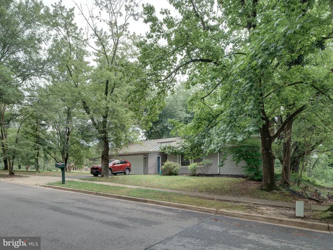
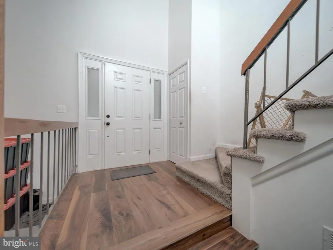
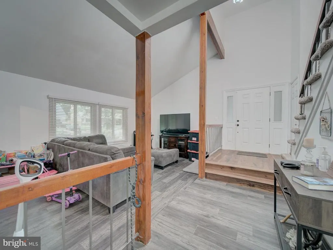
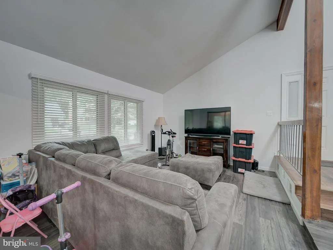
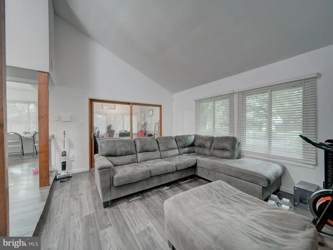
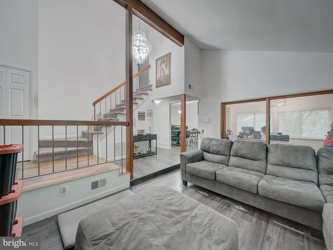
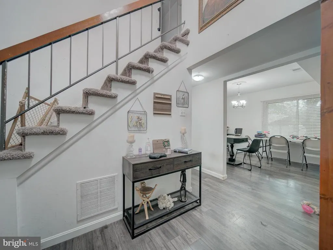
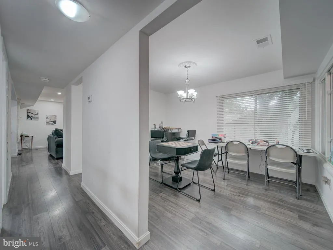
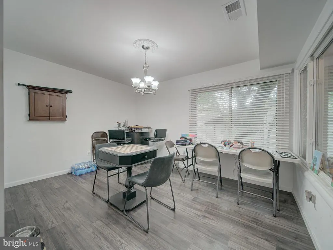
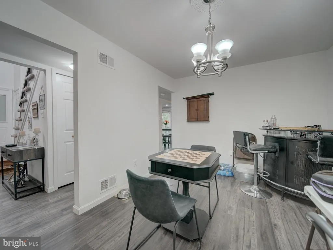
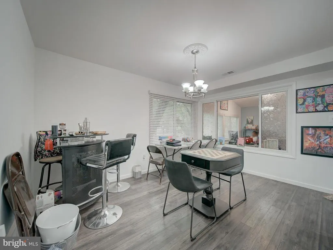
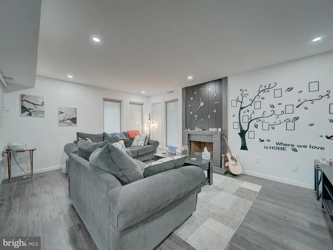
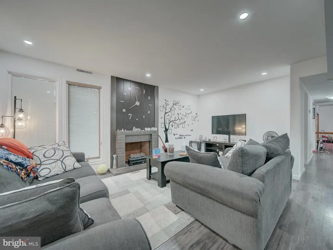
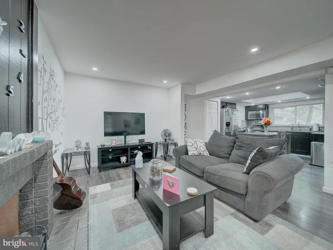
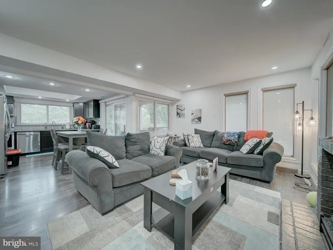
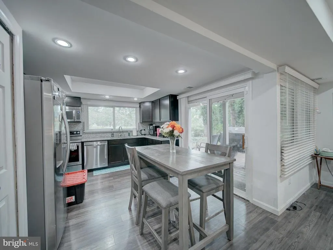
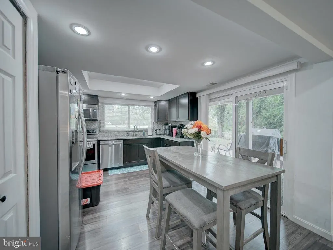
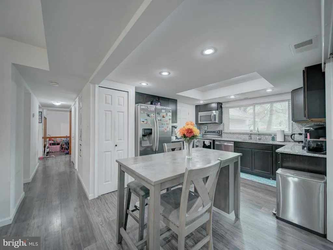
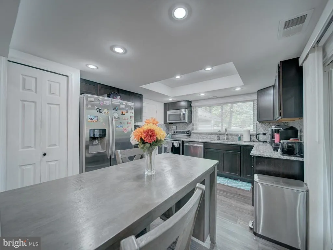
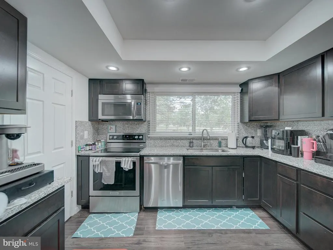
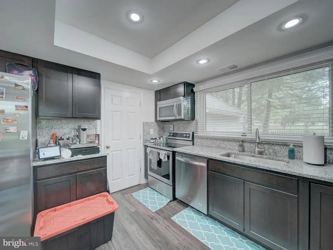
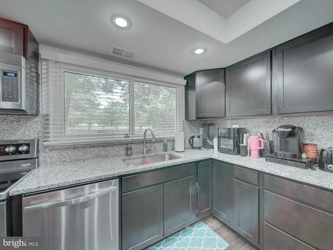
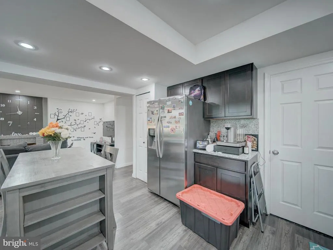
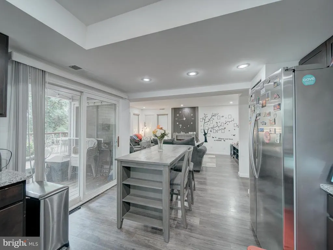
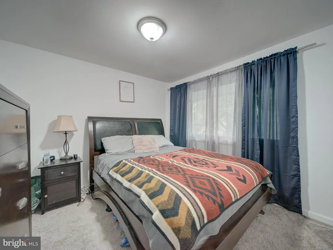
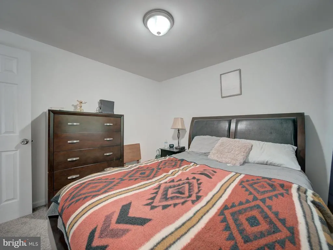
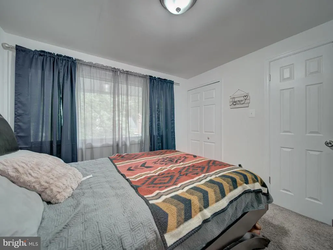
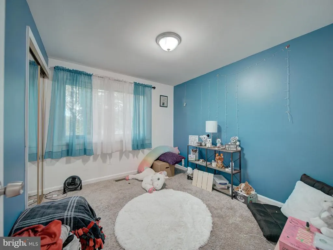
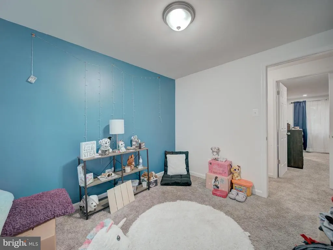
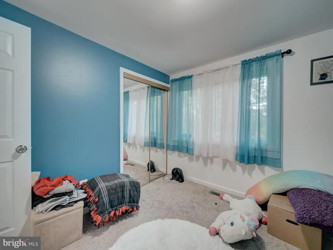
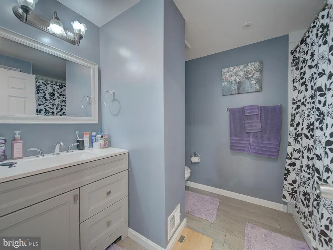
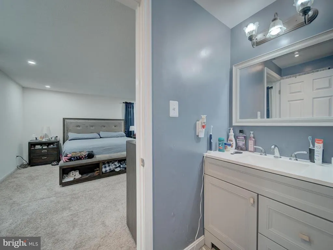
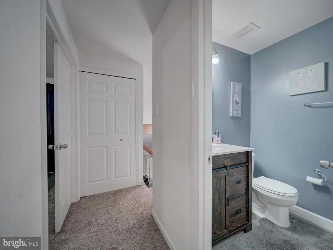
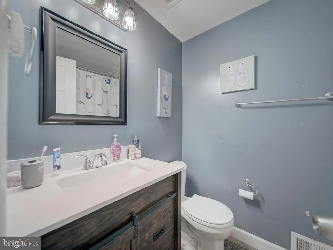
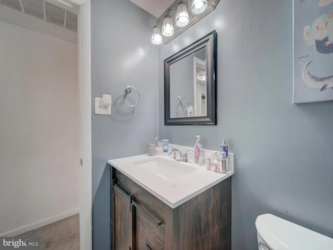
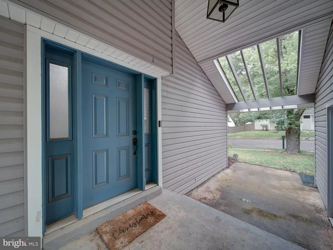
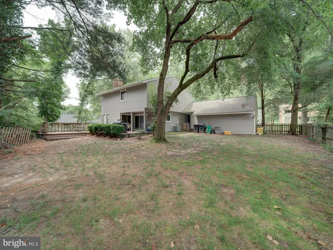
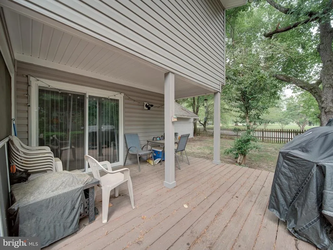
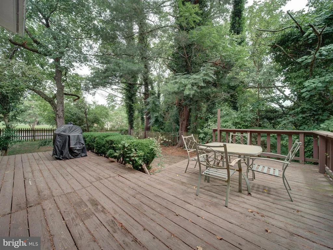
Move right into this beautiful 4 bedroom, 2.5 bath Contemporary style home that sits on a large fenced private lot with so much beauty around you! With beautiful plank flooring throughout the main level, separate dining room, office space and fireplace equipped family room it feels like you are living a vacation! Two car garage, deck, eat-in kitchen and much more! Thanks for showing!
| Price History | |
|---|---|
| 7/3/2025 | Listed $525,000 |
| 4/6/2026 | 3$510,000 |
| 7/29/2026 | 2$500,000 |
General Features
| Living Area | 2133 |
|---|---|
| Sewer | Public Sewer |
| Heating | Forced Air |
| Cooling | Central A/C |
| Possession | Settlement |
| Zoning | RESIDENTIAL |
| HOA Fee | 95.00 |
| Garage Spaces | 2.00 |
| Architectural Style | Contemporary |
| Construction Materials | Other |
| School District | PRINCE GEORGE'S COUNTY PUBLIC SCHOOLS |
| Year Built | 1973 |
| Levels | 2 |
| Tax Year | 2025 |
| Ownership | Fee Simple |
| Cool Fuel | Electric |
| Section | 02 |
| Accessibility | None |
| Assoc Fee Paid Per | Annually |
| County | PRINCE GEORGES |
| New Construction | No |
| Property Type | Residential |
| HOA | Yes |
| Subdivision Name | BRANDYWINE COUNTRY |
| Garage Y/N | Yes |
| Water Access Y/N | No |
| Other Structures | Above Grade,Below Grade |
| Full Baths | 2 |
| Status | ACTIVE |
| Directions | Route 301 to left onto Village Green Drive to right onto Trumps to left onto Monmouth |
| City | UPPER MARLBORO |
| Senior Community Y/N | No |
| Lot Size Units | Square Feet |
| Lot Size Square Feet | 8816.00 |
| Tax Assessed Value | 403100.0 |
| Tax Annual Amount | 5529.0 |
| Property Condition | Good |
| Structure Type | Detached |
| Condo/Coop Association fee Y/N | No |
| Bathrooms Count Main Level | 1.00 |
| Price Per Sq Ft Total AG | 234.41 |
| Vacation Rental Y/N | No |
| Total SQFT | 2133 |
| Standard Status | Active |
| Year Built Source | Assessor |
| Legal Subdivision | BRANDYWINE COUNTRY |
| Tax Lot | 5 |
Interior Features
| Heating Fuel | Natural Gas |
|---|---|
| Total Fireplaces | 1 |
| Hot Water | Electric |
| Basement (Y/N) | No |
| Heating Y/N | Yes |
| Fireplace Y/N | Yes |
| Above Grade Finished Area | 2133 |
| Half Baths | 1 |
| Central Air Y/N | Yes |
| Total Bedrooms | 4 |
| Below Grade Finished Area Unit Type | Square Feet |
| LivingAreaSource | Estimated |
| Below Grade Unfin Area Units | Square Feet |
| Below Grade Unfin SQFT Source | Assessor |
| Below Grade Finished Area Source | Assessor |
| Bedrooms Count All Upper Levels | 4 |
| Bedrooms Count Upper Level 1 | 4 |
| Bathrooms Half Main Level | 1 |
| Bathrooms Full Upper Level 1 | 2 |
| Bathrooms Full All Upper Levels | 2 |
| Bathrooms Count Upper Level 1 | 2.00 |
| Bathrooms Count All Upper Levels | 2 |
| Above Grade Finished Area Source | Estimated |
| Above Grade Finished Area Unit Type | Square Feet |
| Total Baths | 3 |
Exterior Features
| Pool | No Pool |
|---|---|
| Water Source | Public |
| Total Parking Spaces | 2 |
| Garage Features | Garage - Front Entry |
| Type of Parking | Detached Garage |
| Foundation Details | Slab |
| Water View Y/N | No |
| Lot Size Acres | 0.20 |
| Lot Size Source | Assessor |
| Waterfront Y/N | No |
| Navigable Water Y/N | No |
| Water Oriented Y/N | No |
| # of Detached Garage Spaces | 2 |
Amenities
- Foreclosure
- Views
- Short Sale
- New Construction
- Adult 55+
- Lease To Own
- No HOA Fees
- Furnished
- Primary On Main
- Air Conditioning
- Seller Finance
- Green
- Fixer Upper
- Horse
- Golf
- Fireplace
- Deck
- Garage
- Basement
- Pool
Property vs Single Family Average in 20772
Price
Taxes
Year Built
Visits
 © BRIGHT, All Rights Reserved
