
Price Reduction - Views - New Construction - Primary on Main
Address
16500 Golden Crown Drive, Upper Marlboro, MD
Price
$ 1,617,184
Property Attributes
- MLS#MDPG2194480
- TypeSingle Family
- Listing Status ACTIVE
- CountyPRINCE GEORGES
- CityUpper Marlboro
- NeighborhoodMarshallS Landing
- Zip20774
- StyleColonial,Contemporary
- Year Built2026
- Price$ 1,617,184
- Bedrooms6
- Full Bathrooms6
- Half Bathrooms1
- Sqr Footage7494
- Lot Size2.28 Acres
Data Source:
Bright MLS
Property Description
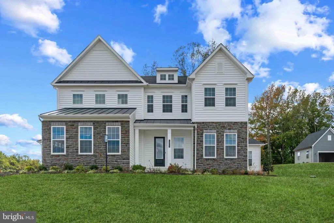
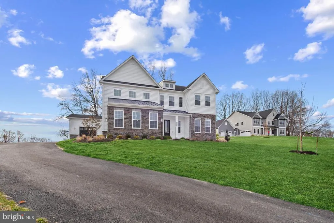
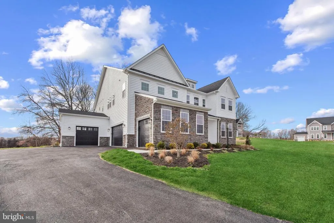
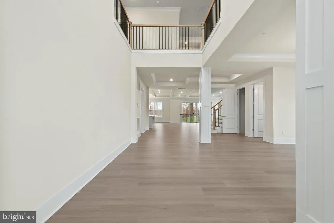
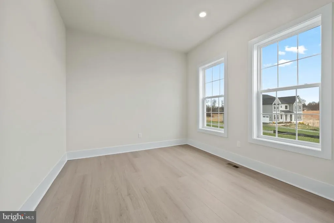
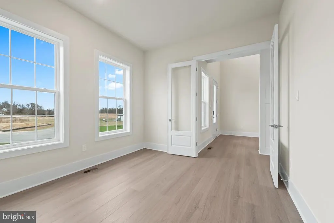
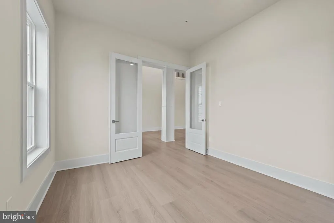
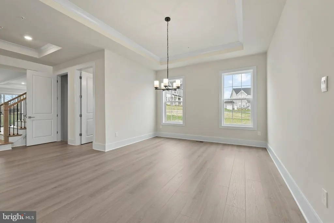
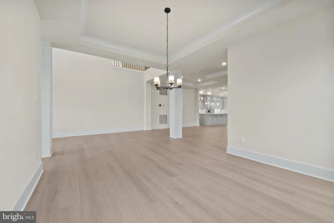
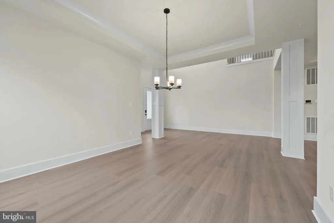
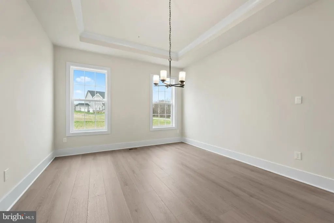
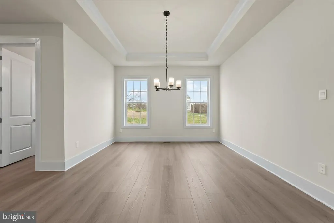
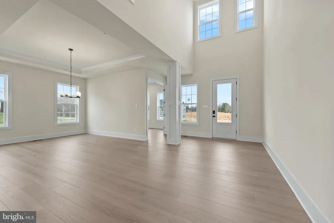
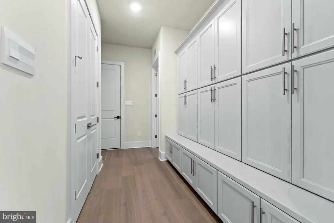
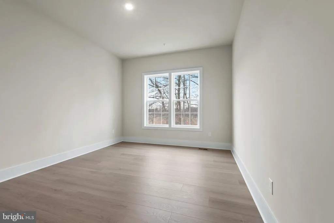
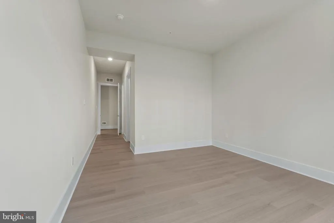
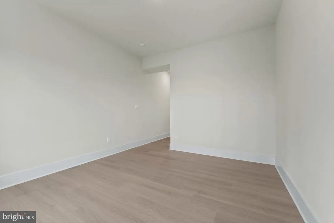
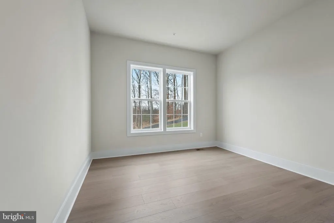
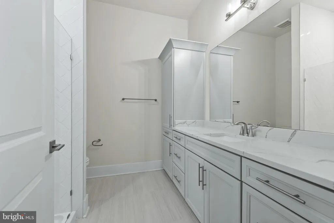
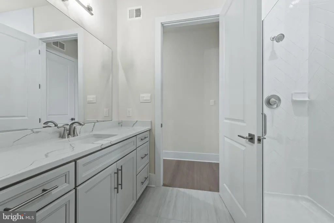
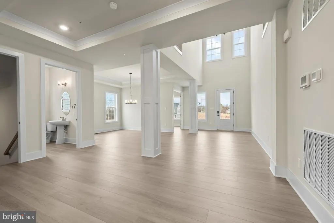
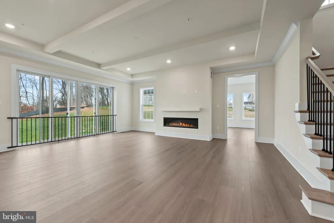
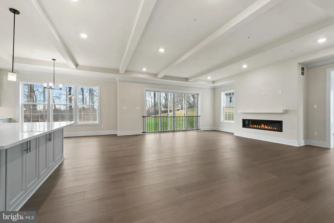
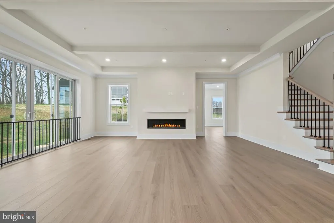
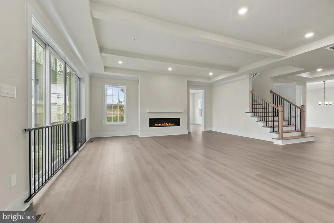
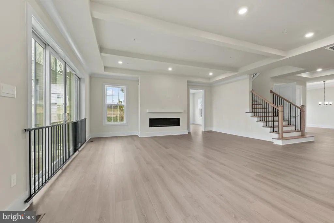
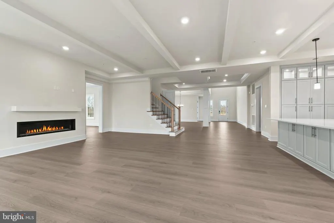
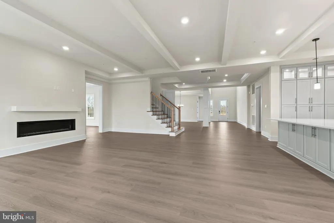
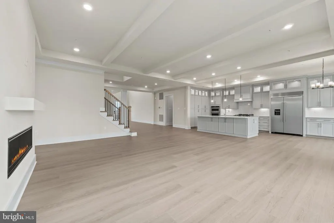

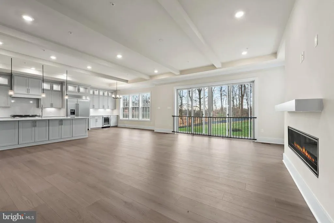
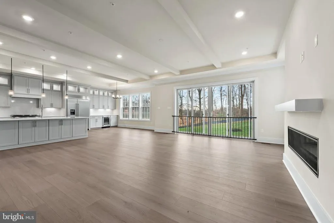
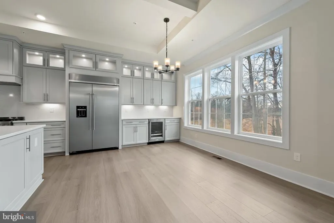
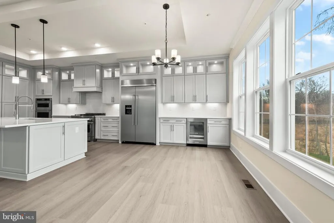
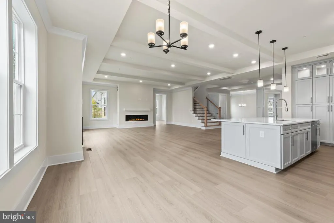
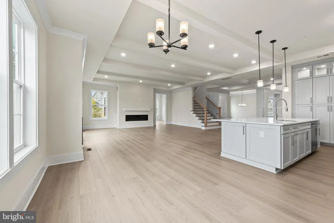
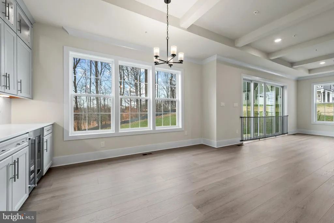
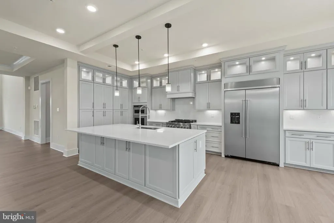
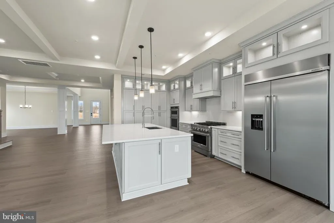
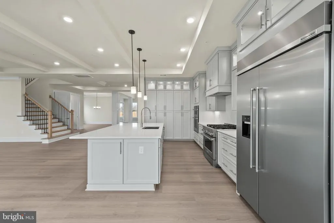
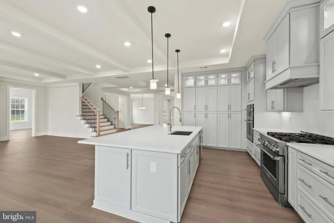
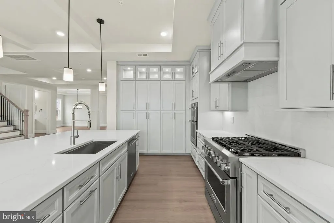
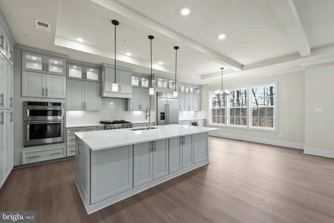
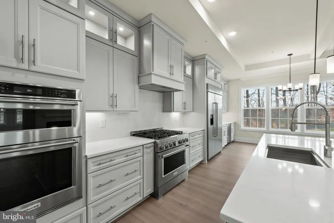
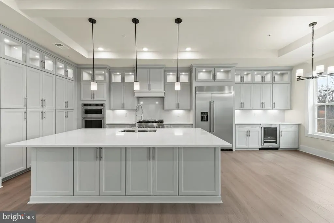
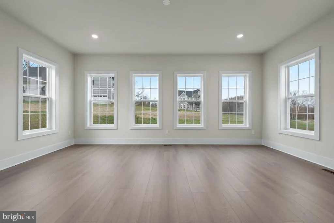
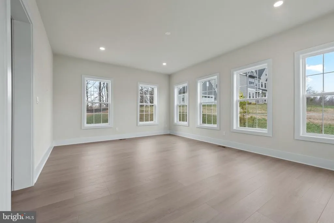

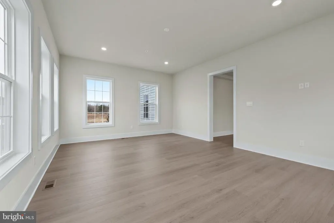
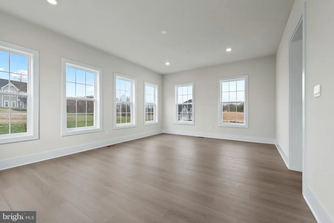
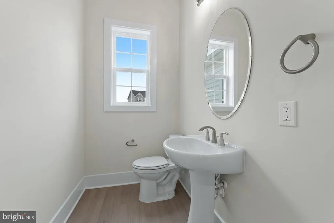
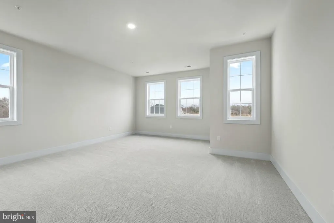
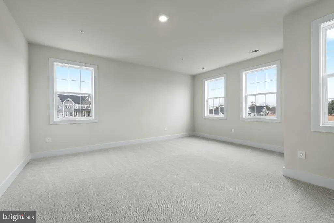
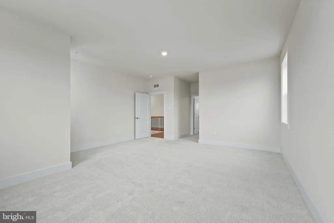
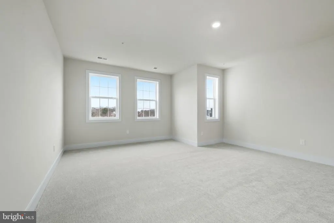
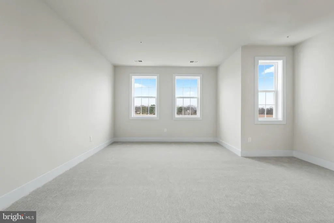
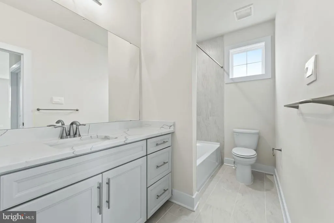
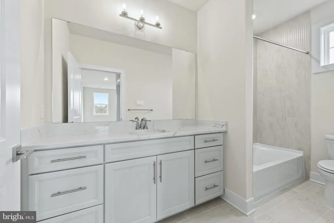
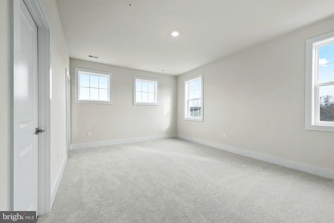
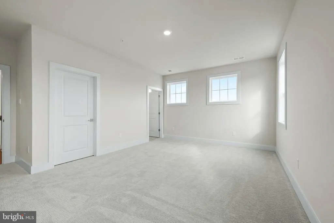
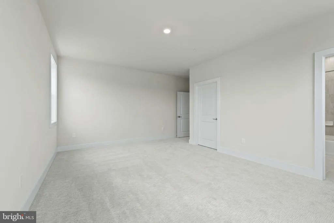
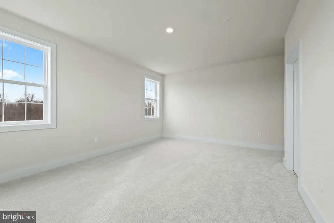
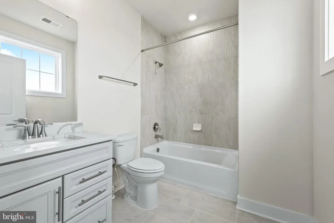
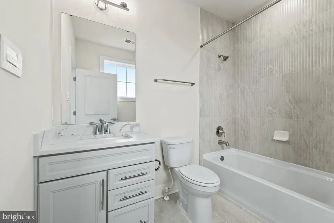
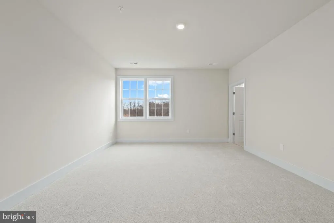
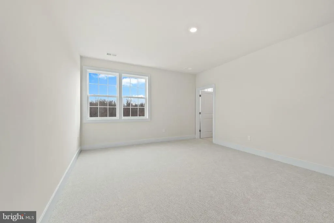
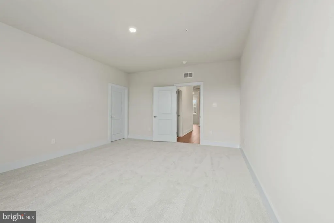
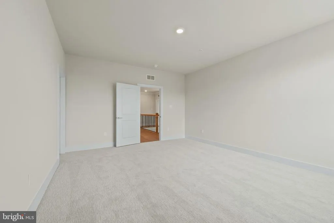
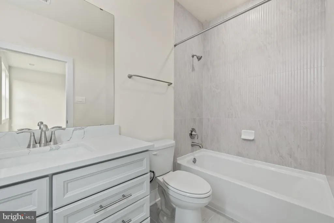
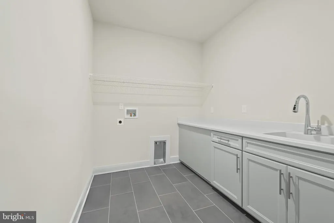
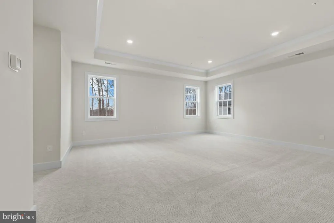

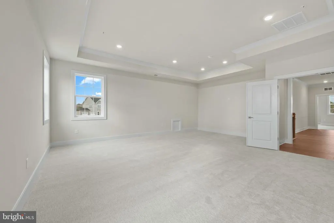
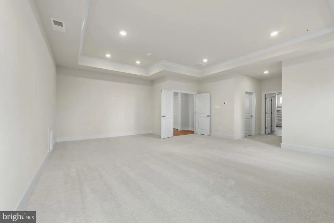
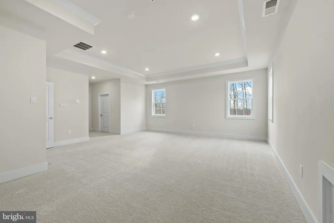
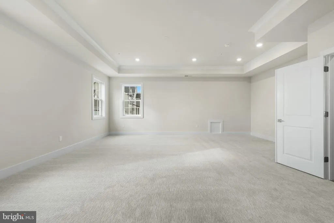
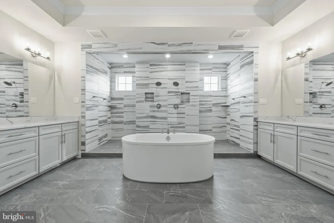
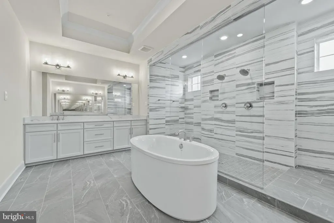
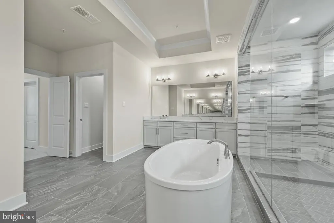
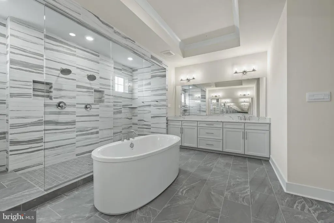
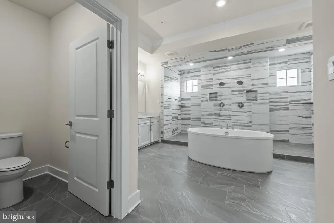
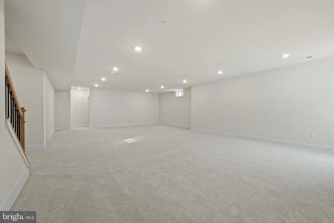
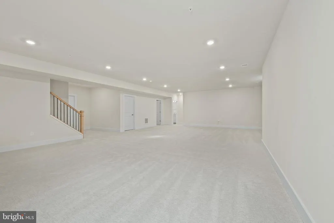
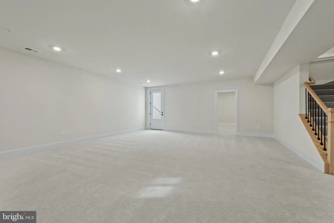
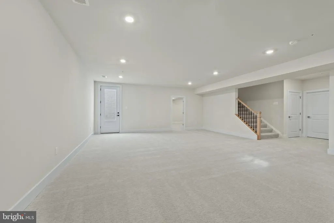
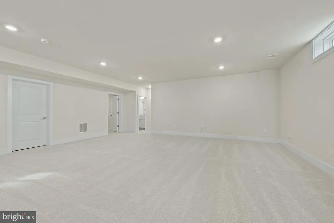
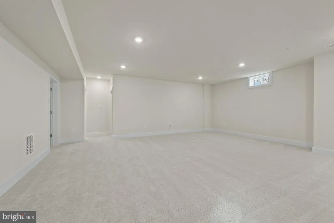
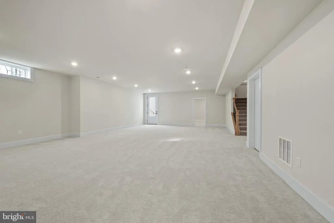
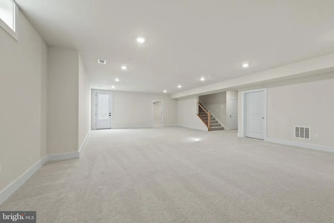
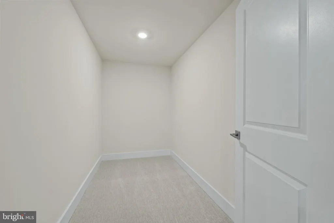
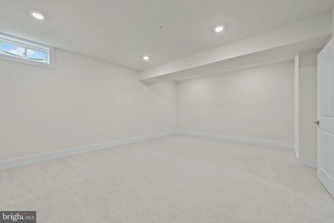
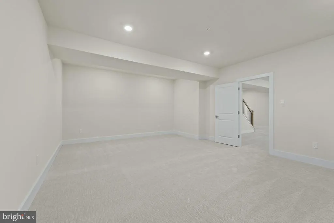
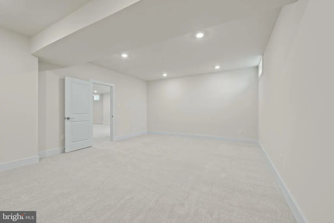
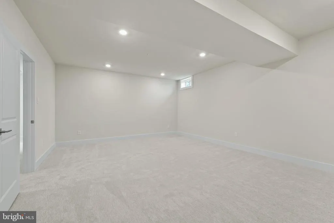
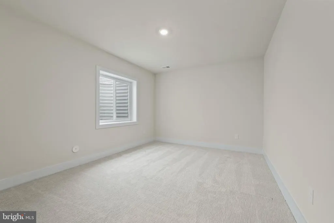
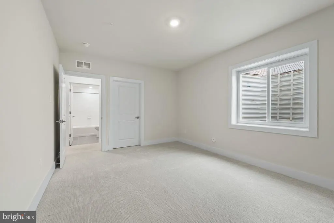
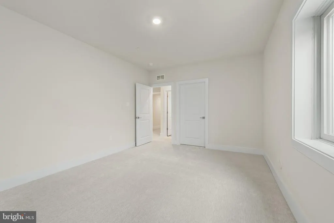
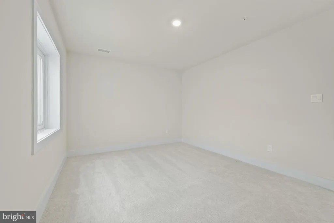
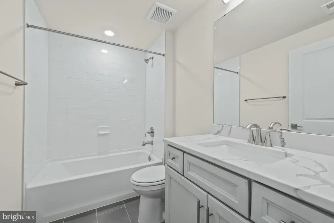
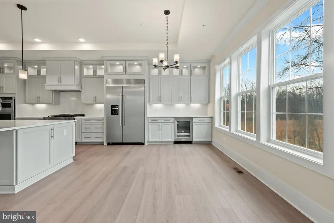
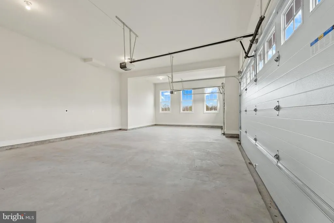
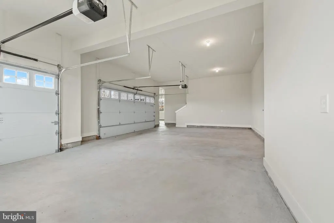
MULTI-GEN LIVING. This Hampton II features 6 bedrooms, 6.5 baths and 4-car garage and is on a 2.3 acre homesite in a private culdesac. The exterior is finished with stone, a porch and grand double door entry. The stately 2-story welcomes you into the estate style home. A study with French doors is off the foyer along with a formal dining room. Wide oak stairs are off to the side with metal balusters. The kitchen, family room and breakfast nook are designed with the open concept feel. An abundance of storage is in the kitchen with many cabinets which wrap around the center island along with a built-in pantry with roll-out draws. Cabinets are soft-close and the kitchen counters are quartz. A gas fireplace is off the family room with tray & beamed ceilings. A stunning solarium with meadow views is positioned adjacent to the family room. A multi-gen suite is on the main level with a walk-in closet and private bathroom. A double door coat closet and drop zone bench is waiting at the owner entrance. Revwood floors are throughout the main living area and bedroom level hall. The primary suite is spacious with tray ceilings and two walk-in closets. The primary bath will impress with a walk-through shower and free-standing tub. Quartz counters are included with comfort height separate vanities and abundance of storage. 3 over-sized secondary additional bedrooms include walk-in closets with private baths. Laundry is located on the bedroom level with a utility sink, cabinets, and linen closet. The basement is completed with a recreation room, bedroom, full bathroom and finished storage closet. Additional unfinished storage is also included. Stay connected to your new home with smart home technology!
| Price History | |
|---|---|
| 3/10/2026 | Listed $1,627,235 |
| 8/18/2026 | 1$1,617,184 |
General Features
| Living Area | 7494 |
|---|---|
| Sewer | On Site Septic |
| Heating | Forced Air |
| Cooling | Central A/C |
| Utilities | Electric Available |
| Possession | 90-120 Days CD |
| Roof | Architectural Shingle |
| Appliances | Built-In Microwave,Cooktop,Dishwasher,Disposal,Energy Efficient Appliances,Microwave,Oven - Double,Oven/Range - Gas,Water Heater - Tankless |
| Zoning | RESIDENTIAL |
| HOA Fee | 189.00 |
| Garage Spaces | 2.00 |
| Architectural Style | Colonial,Contemporary |
| Construction Materials | Concrete,Frame,Shingle Siding,Spray Foam Insulation,Stick Built,Stone,Vinyl Siding |
| School District | PRINCE GEORGE'S COUNTY PUBLIC SCHOOLS |
| Year Built | 2026 |
| Electric | 200+ Amp Service |
| Levels | 2 |
| Tax Year | 2025 |
| Ownership | Fee Simple |
| Cool Fuel | Electric |
| Accessibility | None |
| Assoc Fee Paid Per | Quarterly |
| County | PRINCE GEORGES |
| New Construction | Yes |
| Property Type | Residential |
| HOA | Yes |
| Subdivision Name | MARSHALL'S LANDING |
| Garage Y/N | Yes |
| Water Access Y/N | No |
| Other Structures | Above Grade,Below Grade |
| Full Baths | 6 |
| Status | ACTIVE |
| Directions | from 301 South; Left on Claggett Landing to right on Marshalls Drive |
| City | UPPER MARLBORO |
| Senior Community Y/N | No |
| Lot Size Units | Square Feet |
| Lot Size Square Feet | 99316.80 |
| Tax Assessed Value | 2025.0 |
| Tax Annual Amount | 0.0 |
| Home Warranty Y/N | Yes |
| Property Condition | Excellent |
| Structure Type | Detached |
| Condo/Coop Association fee Y/N | No |
| Bathrooms Full Main Level | 1 |
| Bathrooms Count Main Level | 2.00 |
| Price Per Sq Ft Total AG | 290.39 |
| Acceptable Financing | Cash,Contract,Conventional |
| Construction Completed Y/N | No |
| Vacation Rental Y/N | No |
| Virtual Tour | https://vimeo.com/1125617616?share=copy |
| Total SQFT | 7494 |
| Builder Name | D.R. Horton homes |
| Standard Status | Active |
| Year Built Source | Estimated |
Interior Features
| Interior Amenities | Breakfast Area,Carpet,Crown Moldings,Floor Plan - Open,Kitchen - Gourmet,Primary Bath(s),Sprinkler System,Walk-in Closet(s),Water Treat System |
|---|---|
| Heating Fuel | Propane - Owned |
| Basement | Full,Outside Entrance,Partially Finished,Sump Pump,Walkout Level,Water Proofing System |
| Flooring | Carpet,Ceramic Tile,Laminate Plank |
| Hot Water | Tankless |
| Basement (Y/N) | Yes |
| Heating Y/N | Yes |
| Window Features | Low-E |
| Above Grade Finished Area | 5569 |
| Half Baths | 1 |
| Central Air Y/N | Yes |
| Total Bedrooms | 6 |
| Below Grade Finished Area | 1925 |
| Room Type | Dining Room,Primary Bedroom,Bedroom 2,Bedroom 3,Bedroom 4,Bedroom 5,Kitchen,Foyer,Great Room,Laundry,Office,Recreation Room,Bedroom 6,Bathroom 1,Bathroom 2,Bathroom 3,Primary Bathroom,Full Bath,Half |
| Main Level Bedrooms | 1 |
| Below Grade Finished Area Unit Type | Square Feet |
| LivingAreaSource | Estimated |
| Laundry Type | Upper Floor |
| Below Grade Finished Area Source | Estimated |
| Bedrooms Count All Lower Levels | 1 |
| Bedrooms Count All Upper Levels | 4 |
| Bedrooms Count Lower Level 1 | 1 |
| Bedrooms Count Upper Level 1 | 4 |
| Bathrooms Half Main Level | 1 |
| Bathrooms Full Upper Level 1 | 4 |
| Bathrooms Full Lower Level 1 | 1 |
| Bathrooms Full All Upper Levels | 4 |
| Bathrooms Full All Lower Levels | 1 |
| Bathrooms Count Upper Level 1 | 4.00 |
| Bathrooms Count Lower Level 1 | 1.00 |
| Bathrooms Count All Upper Levels | 4 |
| Bathrooms Count All Lower Levels | 1 |
| Above Grade Unfin Area Units | Square Feet |
| Above Grade Finished Area Source | Estimated |
| Above Grade Finished Area Unit Type | Square Feet |
| Total Baths | 7 |
Exterior Features
| Pool | No Pool |
|---|---|
| Water Source | Well |
| Total Parking Spaces | 2 |
| Garage Features | Garage - Side Entry,Garage Door Opener |
| Type of Parking | Attached Garage |
| Foundation Details | Concrete Perimeter |
| Water View Y/N | No |
| Lot Size Acres | 2.28 |
| Lot Size Source | Estimated |
| Waterfront Y/N | No |
| Door Features | Sliding Glass |
| Builder Model | Hampton II |
| Navigable Water Y/N | No |
| Water Oriented Y/N | No |
| # of Attached Garage Spaces | 2 |
Room Details
| Room | Dimensions | Level | Flooring | Details |
|---|---|---|---|---|
| Bathroom 1 | Upper 1 | |||
| Bathroom 1 | Main | |||
| Bathroom 2 | Upper 1 | |||
| Bathroom 3 | Upper 1 | |||
| Bedroom 2 | Upper 1 | |||
| Bedroom 3 | Upper 1 | |||
| Bedroom 4 | Upper 1 | |||
| Bedroom 5 | Upper 1 | |||
| Bedroom 6 | Lower 1 | |||
| Dining Room | Main | |||
| Foyer | Main | |||
| Full Bath | Main | |||
| Full Bath | Lower 1 | |||
| Great Room | Main | |||
| Half Bath | Main | |||
| Kitchen | Main | |||
| Laundry | Upper 1 | |||
| Office | Main | |||
| Primary Bathroom | Upper 1 | |||
| Primary Bedroom | Upper 1 | |||
| Recreation Room | Lower 1 |
Amenities
- Foreclosure
- Views
- Short Sale
- New Construction
- Adult 55+
- Lease To Own
- No HOA Fees
- Furnished
- Primary On Main
- Air Conditioning
- Seller Finance
- Green
- Fixer Upper
- Horse
- Golf
- Fireplace
- Deck
- Garage
- Basement
- Pool
Property vs Single Family Average in 20774
Price
Year Built
Visits
In The Neighborhood
New Construction
Upper Marlboro
$ 1,610,960
- Type
- Single Family
- Size
- 7,130 SqFt
- Rooms
- 7 Beds + 7.5 Baths
New Construction
Upper Marlboro
$ 1,414,285
- Type
- Single Family
- Size
- 5,372 SqFt
- Rooms
- 6 Beds + 5.5 Baths
 © BRIGHT, All Rights Reserved
