
Price Reduction - Golf Course

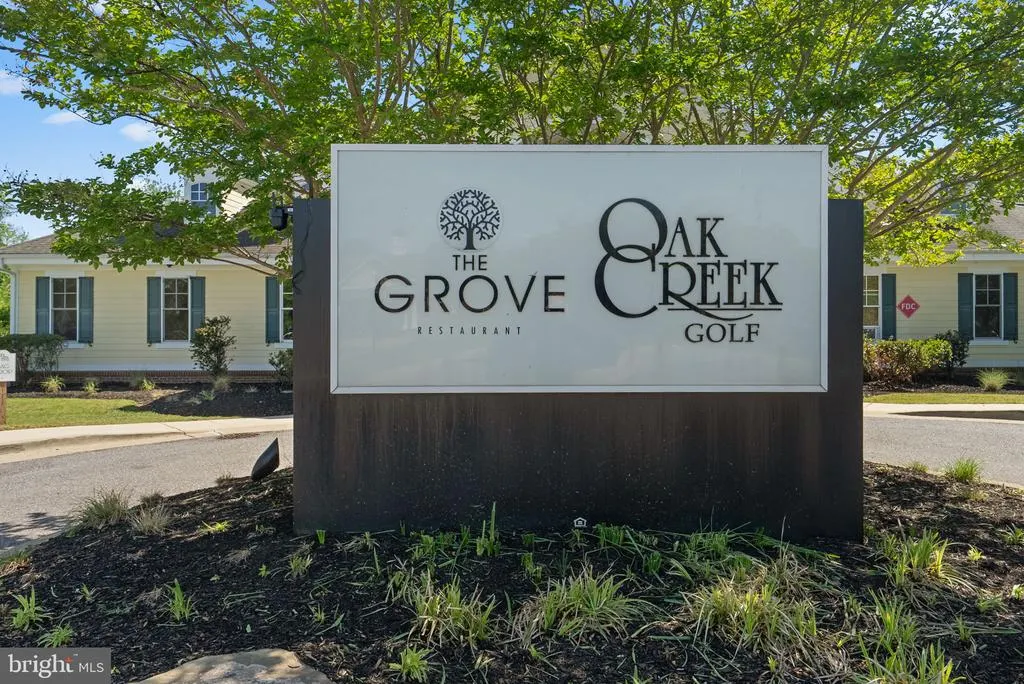
Address
14712 Turner Wootton Parkway, Upper Marlboro, MD
Price
$ 850,000
Property Attributes
- MLS#MDPG2196758
- TypeSingle Family
- Listing Status ACTIVE
- CountyPRINCE GEORGES
- CityUpper Marlboro
- NeighborhoodOak Creek Club
- Zip20774
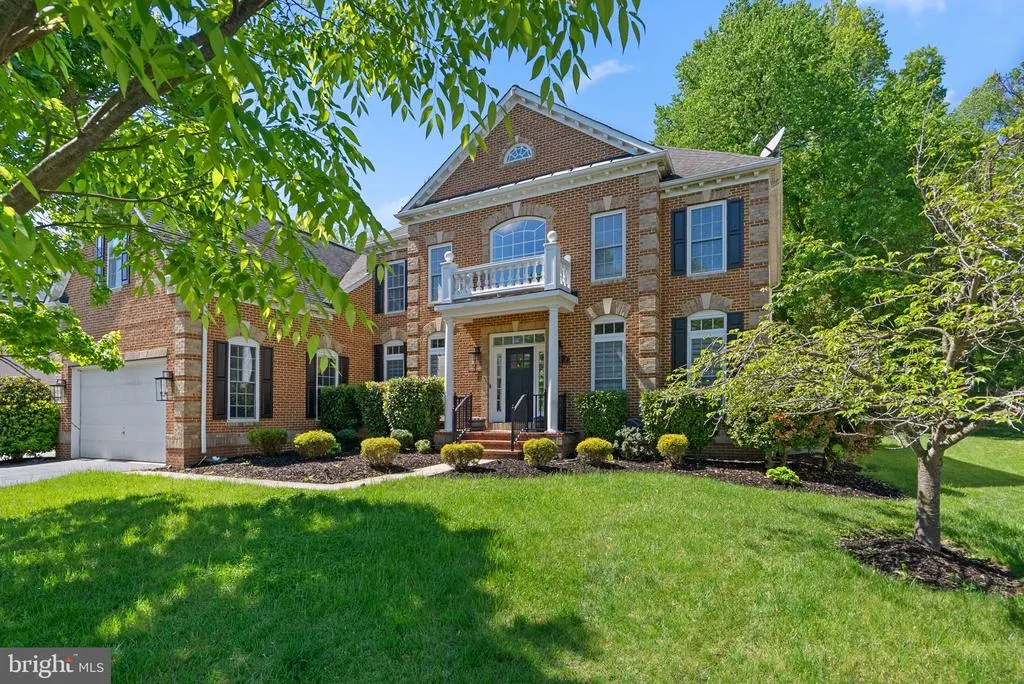
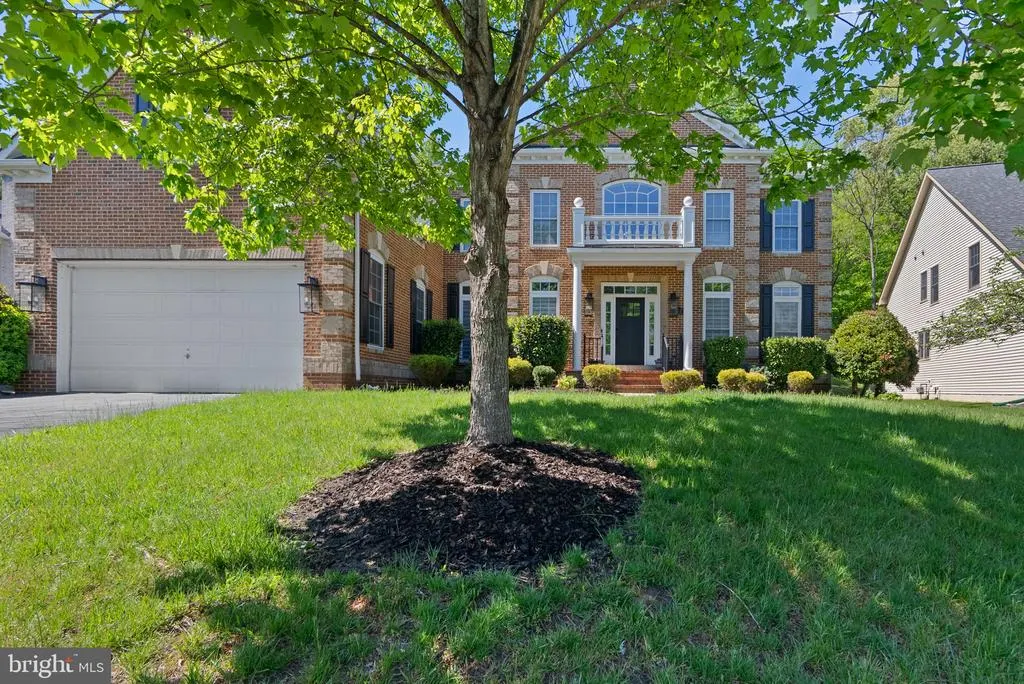
- StyleColonial
- Year Built2007
- Taxes$ 13986
- Price$ 850,000
- Bedrooms4
- Full Bathrooms4
- Half Bathrooms1
- Sqr Footage5484
- Lot Size0.23 Acres
Data Source:
Bright MLS
Property Description
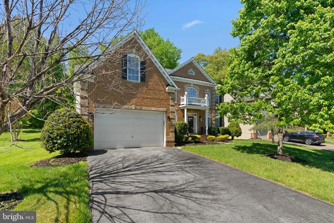
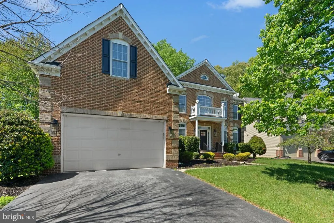
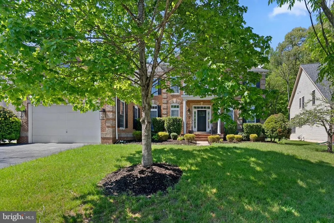
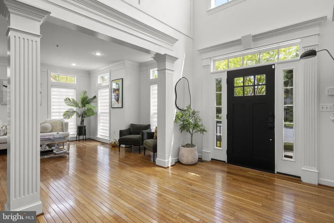
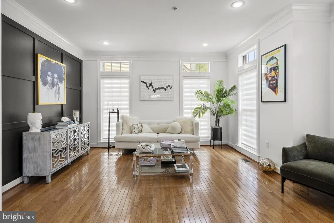
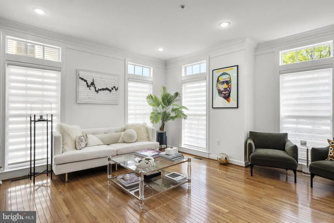
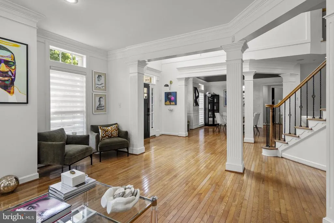
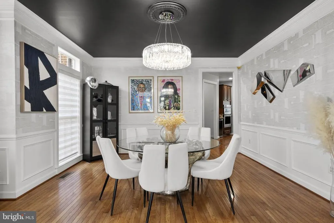
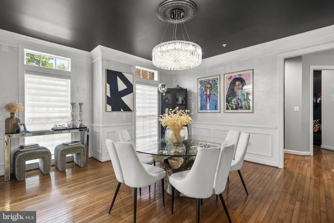
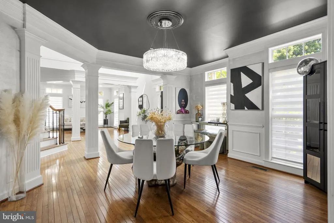
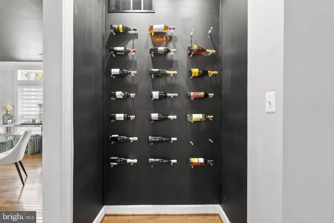
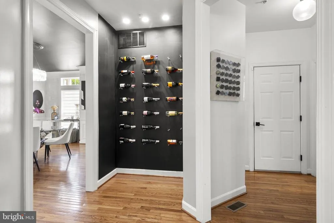
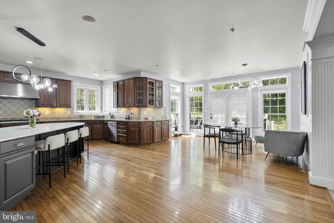
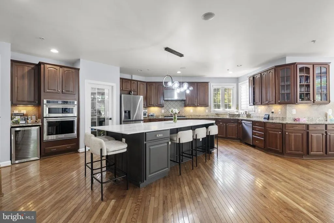
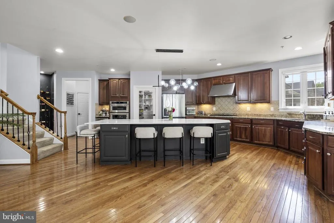
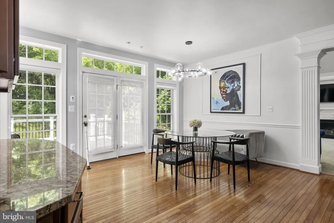
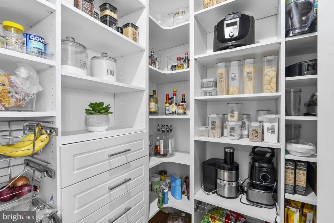
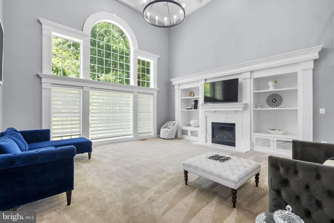
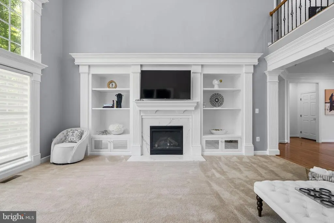
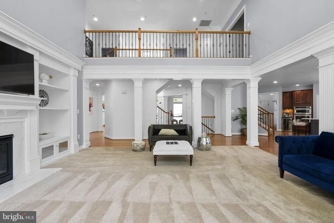
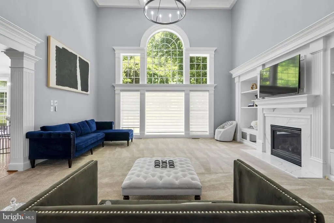
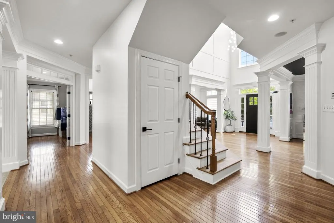
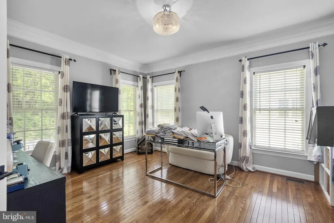
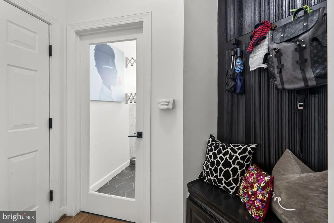
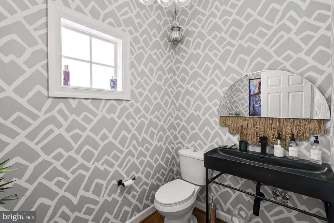
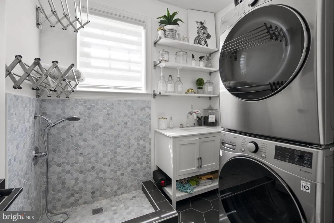
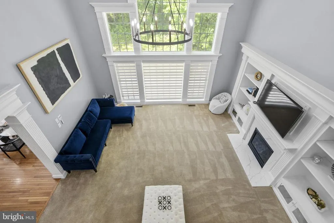
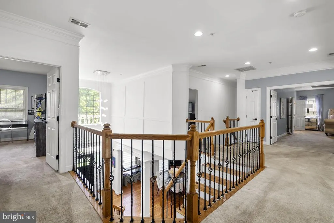
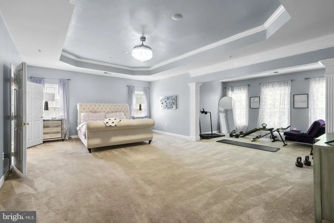
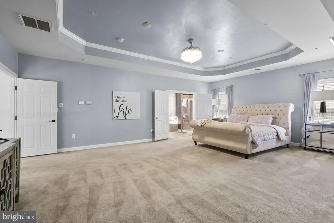
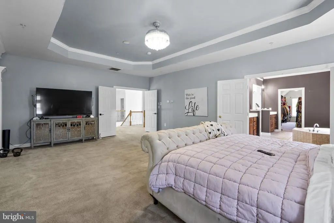
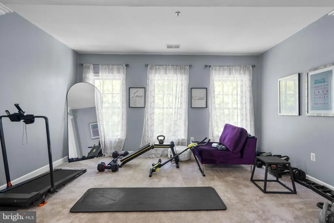
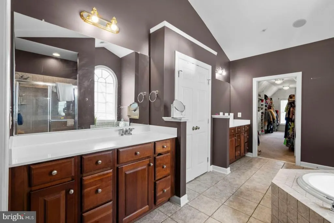
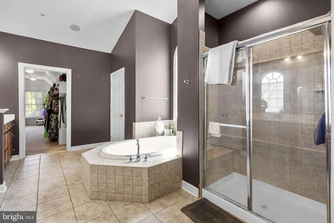
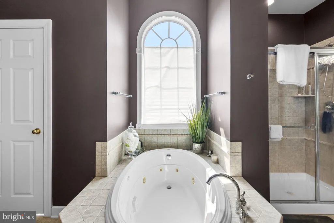
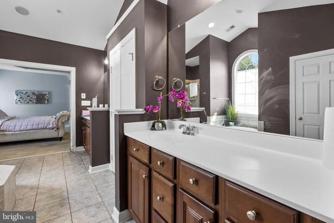
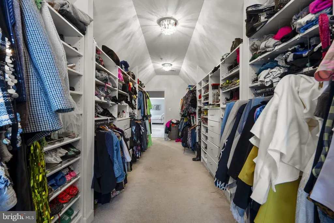
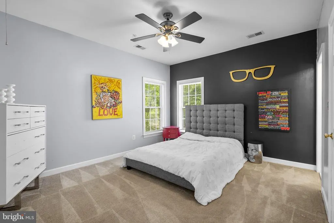
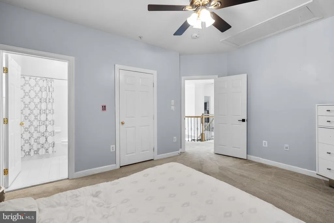
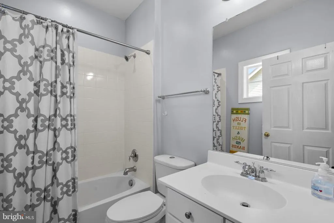

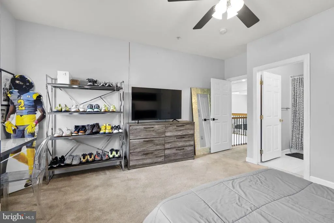
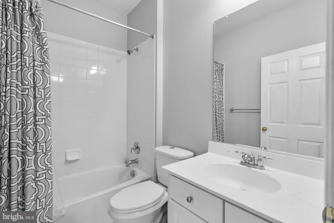
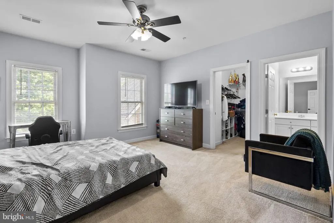
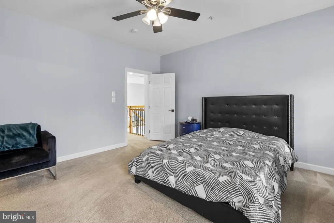
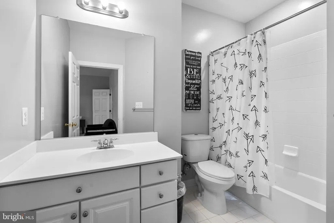
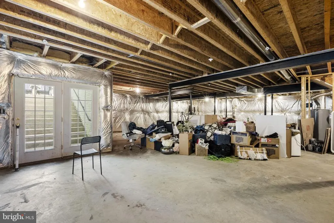
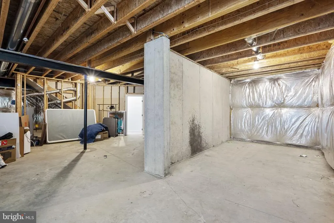
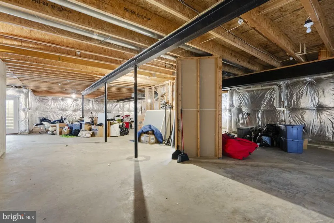
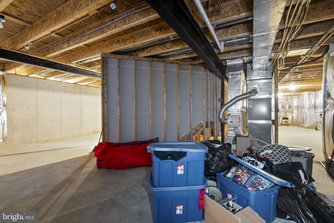
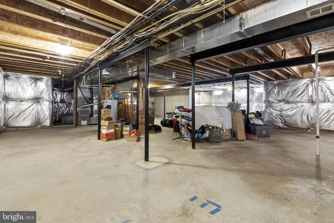
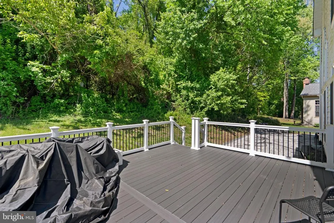
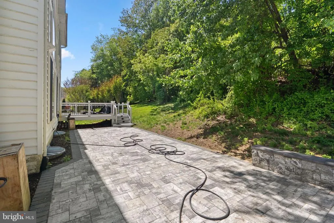
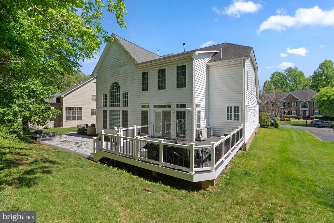
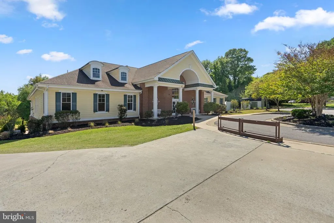
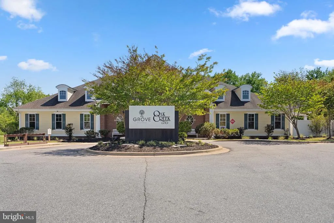
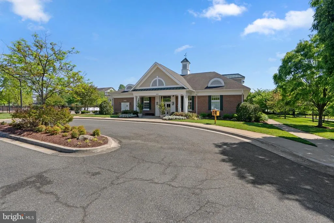
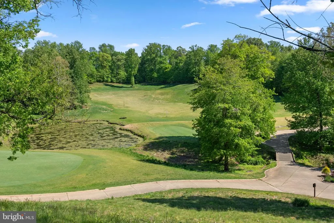
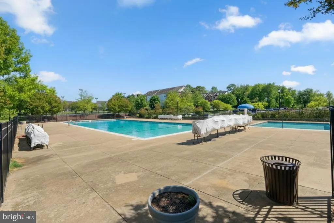
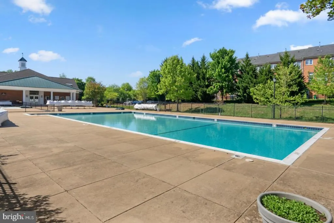
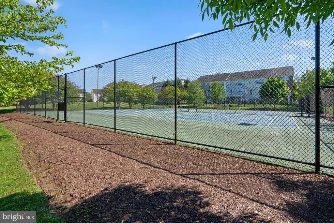
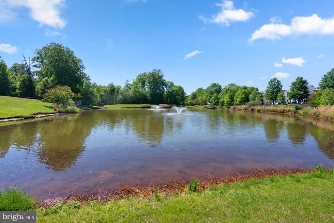
>>> PRICE IMPROVEMENT!! OPEN HOUSE!! This Sunday, 8/9 from 12p to 2pm <<< Located in the prestigious gated community of Oak Creek, this elegant 4BR | 4.5BA luxury residence offers over 5,000 square feet of refined living space, plus an additional 2,600 square foot unfinished lower level ready for your vision. Offered strictly as-is, this beautifully appointed home blends timeless architecture, designer finishes, and elevated everyday living. A grand two-story foyer with a sweeping dual staircase makes a striking first impression, opening to sophisticated formal living and dining spaces accented by rich hardwood flooring, custom millwork, stately columns, and dramatic designer lighting. The formal dining room is a standout with bold statement ceilings and curated upscale finishes. The chefs kitchen is designed for both style and function, featuring quartz and granite countertops, a custom ceramic backsplash, premium stainless steel appliances, double wall ovens, built-in wine refrigeration, a large center island, and a spacious walk-in pantry with custom built-ins and glass door. The two-story family room offers soaring ceilings, oversized windows, custom millwork, and a statement fireplace, while the main level also features a private office with French doors, a dedicated laundry room with custom dog wash, and a designer wine wall that adds a sophisticated architectural touch. Upstairs, each bedroom is generously sized with bath access, including a spacious owners suite with boutique-style custom closet and spa-like appeal. Outdoor living is equally inviting with a spacious deck, custom patio, and firepit designed for entertaining and relaxation. The expansive unfinished lower level offers endless possibilities for a future theater, gym, wine lounge, guest suite, or entertainment space. Luxury, scale, and thoughtful design come together in one of Oak Creeks most desirable offerings. Recent updates include the addition of the deck and patio, quartz countertops in the kitchen, a custom closet in the owners suite, and a freshly painted interior. All appliances have also been updated, including a new refrigerator (2025), dishwasher (2023), oven/microwave combo (2022), washer and dryer (2021), and the installation of a doggie shower in the laundry room. Residents of Oak Creek enjoy access to an exceptional range of amenities, including a golf course, clubhouse with dining and event space, fitness center, tennis courts, walking trails, playgrounds, and beautifully maintained common grounds - offering a lifestyle of comfort, convenience, and recreation. Don't miss the chance to make this home yours. Schedule your showing today!
| Elementary School | Middle School | High School |
|---|---|---|
| Perrywood Elementary School | Kettering Middle School | JR. High School |
| Price History | |
|---|---|
| 4/29/2026 | Listed $949,990 |
| 5/21/2026 | 3$930,000 |
| 6/9/2026 | 4$899,000 |
| 8/3/2026 | 6$850,000 |
General Features
| Living Area | 5484 |
|---|---|
| Sewer | Public Sewer |
| Heating | Forced Air,Zoned |
| Cooling | Ceiling Fan(s),Central A/C,Zoned |
| Possession | Settlement |
| Roof | Asphalt |
| Appliances | Washer/Dryer Hookups Only,Cooktop,Dishwasher,Disposal,Dryer - Front Loading,Microwave,Oven - Wall,Refrigerator,Range Hood,Washer - Front Loading |
| Zoning | LCD |
| HOA Fee | 250.00 |
| Garage Spaces | 2.00 |
| Association Fee Includes | Road Maintenance,Snow Removal,Pool(s),Security Gate |
| Patio/Porch Features | Porch(es) |
| Architectural Style | Colonial |
| Construction Materials | Combination,Brick,Brick Front |
| School District | PRINCE GEORGE'S COUNTY PUBLIC SCHOOLS |
| Year Built | 2007 |
| Levels | 3 |
| Tax Year | 2025 |
| Ownership | Fee Simple |
| Cool Fuel | Natural Gas |
| Building Name | OAK CREEK COUNTY CLUG |
| Accessibility | None |
| Assoc Fee Paid Per | Monthly |
| County | PRINCE GEORGES |
| New Construction | No |
| Property Type | Residential |
| Association Amenities | Bike Trail,Club House,Common Grounds,Golf Course,Jog/Walk Path,Tot Lots/Playground,Community Center,Fitness Center,Gated Community,Golf Club,Pool - Outdoor,Tennis Courts |
| HOA | Yes |
| Subdivision Name | OAK CREEK CLUB |
| Garage Y/N | Yes |
| Water Access Y/N | No |
| Other Structures | Above Grade,Below Grade |
| Full Baths | 4 |
| Status | ACTIVE |
| Directions | From 495N: Take Exit 13 toward Upper Marlboro. Merge onto Ritchie Marlboro Rd. Turn Right onto Largo Rd. Turn Left onto Watkins Park Dr. At the traffic circle,take the 1st exit onto Oak Grove Rd. Tur |
| City | UPPER MARLBORO |
| Association Name | OAK CREEK CLUB HOA |
| Senior Community Y/N | No |
| Lot Size Units | Square Feet |
| Lot Size Square Feet | 10186.00 |
| Tax Assessed Value | 970867.0 |
| Tax Annual Amount | 13986.0 |
| Property Condition | Very Good,Excellent |
| Structure Type | Detached |
| Condo/Coop Association fee Y/N | No |
| Bathrooms Count Main Level | 1.00 |
| Price Per Sq Ft Total AG | 155.0 |
| Acceptable Financing | Cash,Conventional,FHA |
| Vacation Rental Y/N | No |
| Virtual Tour | https://listings.housefli.com/videos/019de93a-d727-71b1-9830-0b603fff2390?v=226 |
| Total SQFT | 8114 |
| Standard Status | Active |
| Year Built Source | Assessor |
| Legal Subdivision | OAK CREEK CLUB |
| Tax Lot | 40 |
Interior Features
| Interior Amenities | Breakfast Area,Kitchen - Island,Kitchen - Table Space,Dining Area,Kitchen - Eat-In,Built-Ins,Chair Railings,Upgraded Countertops,Crown Moldings,Window Treatments,Primary Bath(s),Curved Staircase,Wain |
|---|---|
| Heating Fuel | Natural Gas |
| Basement | Connecting Stairway,Outside Entrance,Side Entrance,Sump Pump,Unfinished,Walkout Stairs |
| Flooring | Carpet,Ceramic Tile,Hardwood |
| Total Fireplaces | 1 |
| Fireplace Features | Mantel(s) |
| Hot Water | Natural Gas |
| Basement (Y/N) | Yes |
| Heating Y/N | Yes |
| Window Features | Palladian,Bay/Bow,Screens,Skylights |
| Fireplace Y/N | Yes |
| Above Grade Finished Area | 5484 |
| Half Baths | 1 |
| Central Air Y/N | Yes |
| Total Bedrooms | 4 |
| Below Grade Finished Area Unit Type | Square Feet |
| LivingAreaSource | Assessor |
| Below Grade Unfin Area Units | Square Feet |
| Below Grade Unfin SQFT | 2630 |
| Below Grade Unfin SQFT Source | Assessor |
| Below Grade Finished Area Source | Assessor |
| Bedrooms Count All Upper Levels | 4 |
| Bedrooms Count Upper Level 1 | 4 |
| Bathrooms Half Main Level | 1 |
| Bathrooms Full Upper Level 1 | 4 |
| Bathrooms Full All Upper Levels | 4 |
| Bathrooms Count Upper Level 1 | 4.00 |
| Bathrooms Count Lower Level 1 | 0.00 |
| Bathrooms Count All Upper Levels | 4 |
| Above Grade Finished Area Source | Assessor |
| Above Grade Finished Area Unit Type | Square Feet |
| Total Baths | 5 |
Exterior Features
| Exterior Amenities | Sidewalks |
|---|---|
| Pool | Yes - Community |
| Lot Features | Backs to Trees,Cleared,Cul-de-sac |
| Water Source | Public |
| Total Parking Spaces | 2 |
| Garage Features | Garage - Front Entry |
| Type of Parking | Off Street,Attached Garage |
| Land Use Code | R |
| Foundation Details | Other |
| Water View Y/N | No |
| Lot Size Acres | 0.23 |
| Lot Size Source | Assessor |
| Waterfront Y/N | No |
| Door Features | French,Sliding Glass |
| Land Assessed Value | 201200.00 |
| Navigable Water Y/N | No |
| Water Oriented Y/N | No |
| # of Attached Garage Spaces | 2 |
Amenities
- Foreclosure
- Views
- Short Sale
- New Construction
- Adult 55+
- Lease To Own
- No HOA Fees
- Furnished
- Primary On Main
- Air Conditioning
- Seller Finance
- Green
- Fixer Upper
- Horse
- Golf
- Fireplace
- Deck
- Garage
- Basement
- Pool
Property vs Single Family Average in 20774
Price
Taxes
Year Built
Visits
 © BRIGHT, All Rights Reserved
