
Views - Primary on Main
Address
711 60th Avenue, Fairmount Heights, MD
Price
$ 440,000
Property Attributes
- MLS#MDPG2199372
- TypeSingle Family
- Listing Status ACTIVE
- CountyPRINCE GEORGES
- CityFairmount Heights
- NeighborhoodFairmount Heights
- Zip20743
- StyleCraftsman
- Year Built1953
- Taxes$ 5913
- Price$ 440,000
- Bedrooms5
- Full Bathrooms3
- Half Bathrooms0
- Sqr Footage1920
- Lot Size0.24 Acres
Data Source:
Bright MLS
Property Description
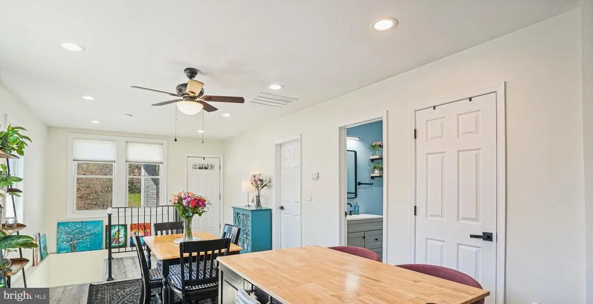
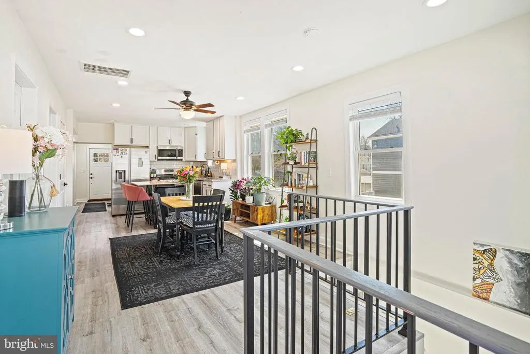
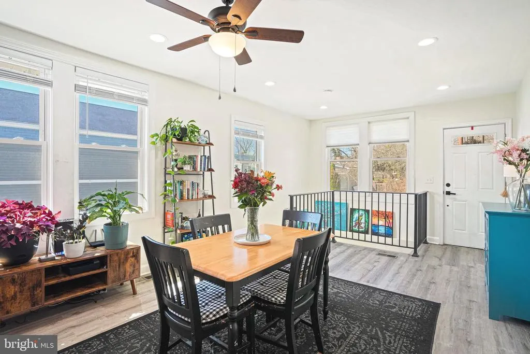
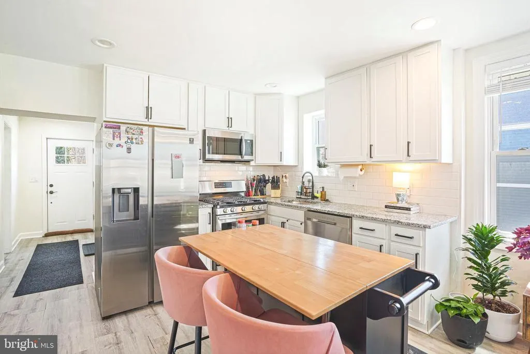
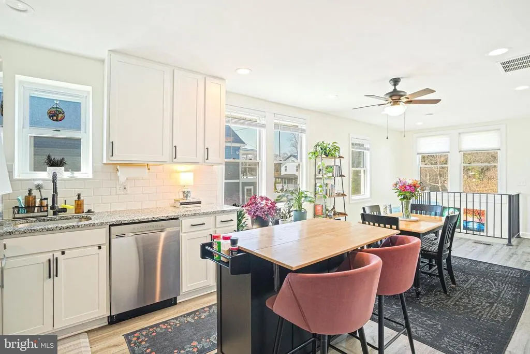
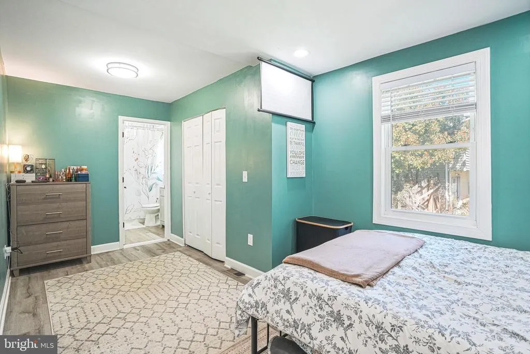
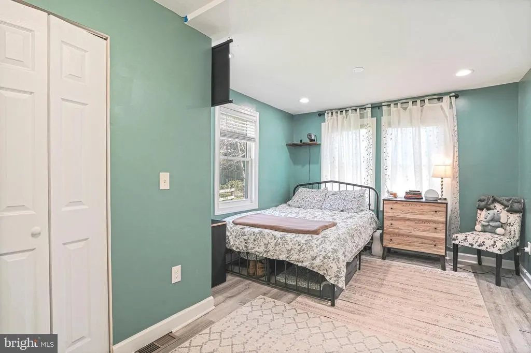
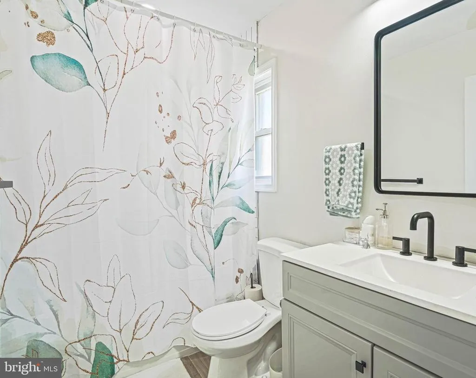
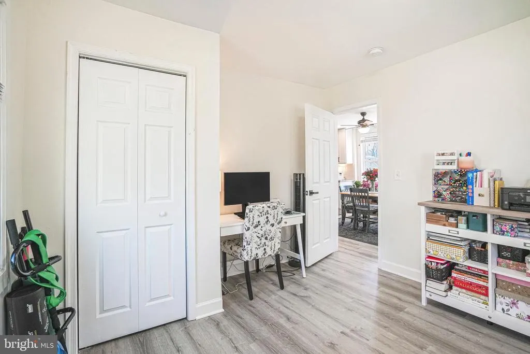
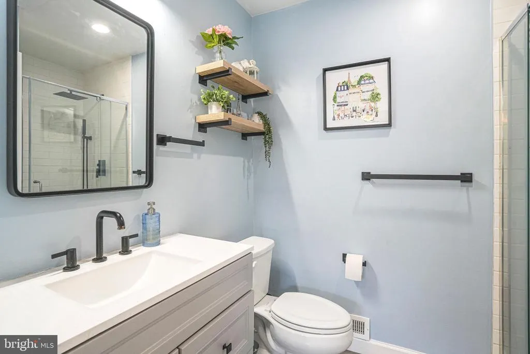
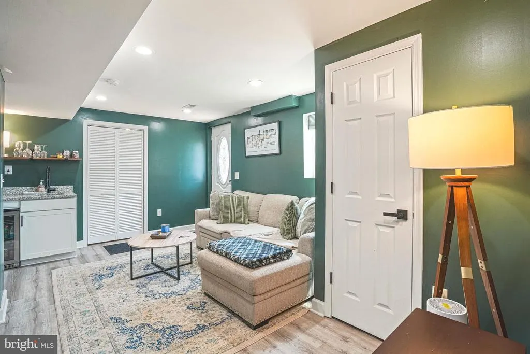
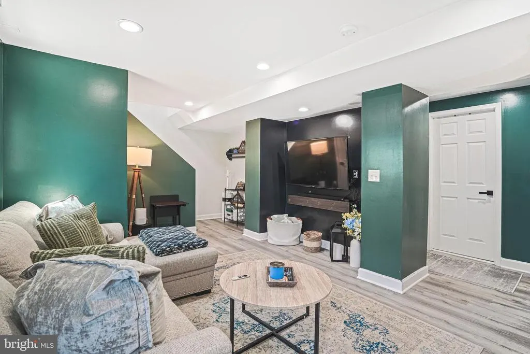
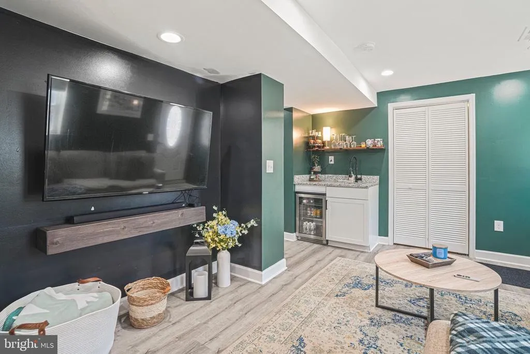
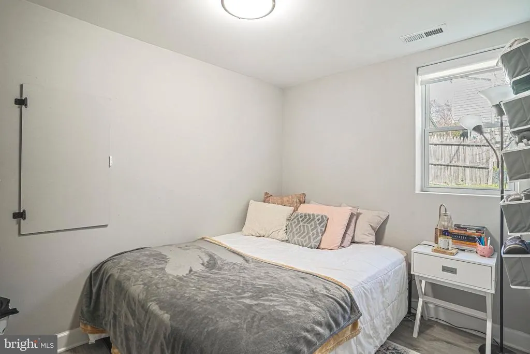
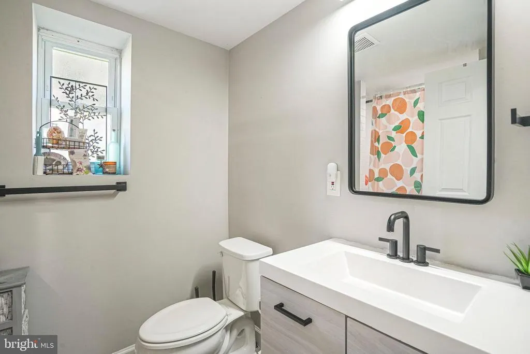
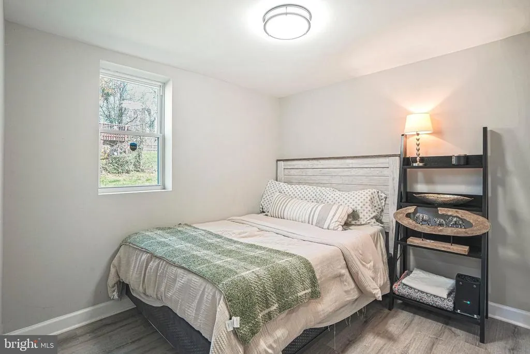
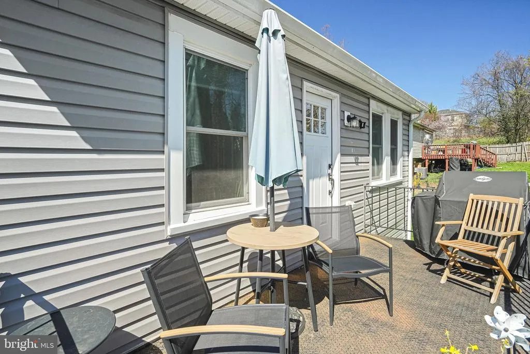
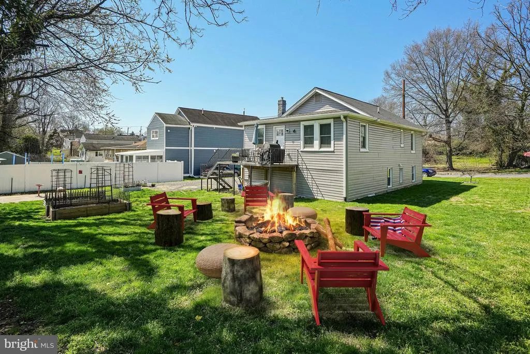
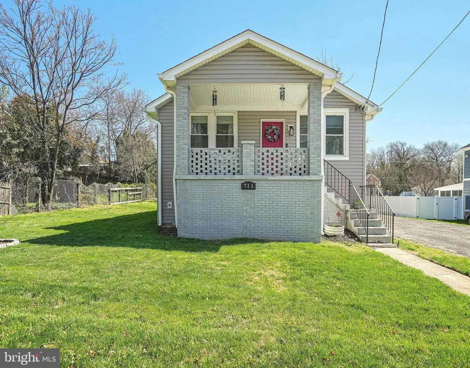
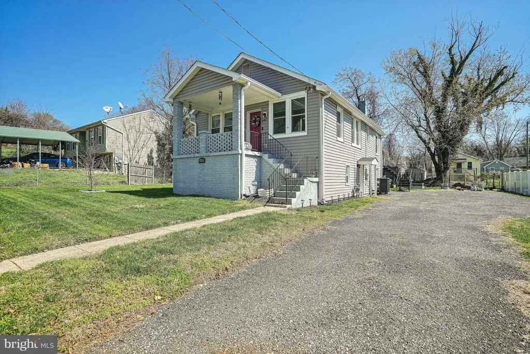
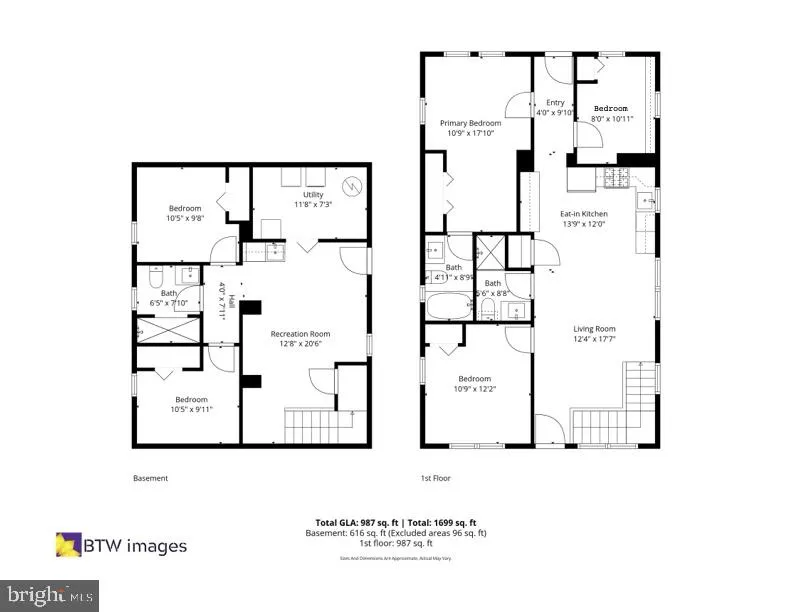
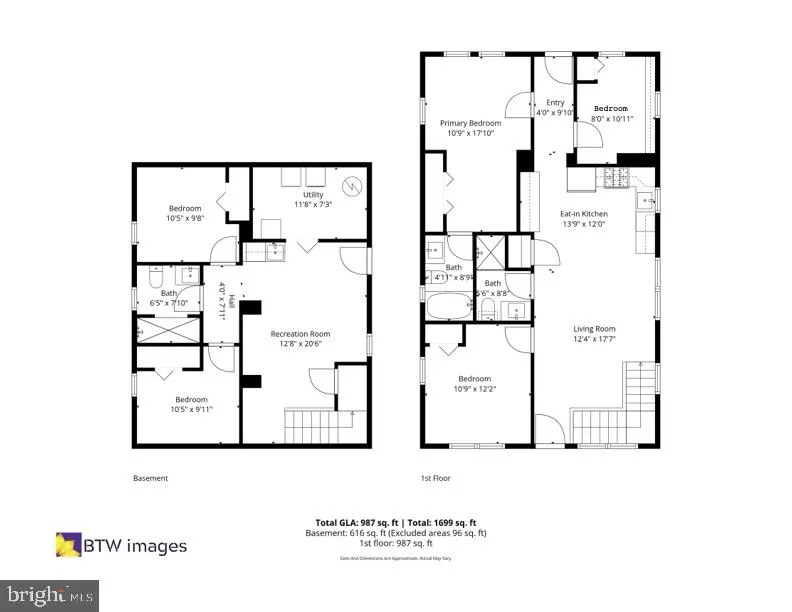
I am excited to share a new listing at 711 60th Ave in Fairmount Heights, MD. This stunning 1,920-square-foot single-family home was completely renovated in 2021 and features five bedrooms and three full bathrooms. Key features include: - Main Level: Open-concept living room, three bedrooms, and two full bathrooms. - Kitchen: Stylish quartz countertops and a versatile breakfast bar. - Lower Level: Finished basement with two additional bedrooms and one full bathroomideal for guests, recreation, or a home office. - Outdoor Space: A charming front porch, peaceful backyard, and private deck. - Location: Minutes from downtown Washington, D.C., with easy access to 295, BWI Parkway, and Route 50. It is also just 15 minutes from Reagan National Airport, making it a commuters dream. This property offers a unique financial opportunity: a 2.5% VA assumable loan with a balance of approximately $330,856.90. Additionally, the lender has approved a HELOC to cover the difference between the loan balance and the sale price. Please contact me today to discuss these financing details or to schedule a showing.
| Price History | |
|---|---|
| 4/15/2026 | Listed $450,000 |
| 7/23/2026 | 3$440,000 |
General Features
| Living Area | 1920 |
|---|---|
| Sewer | Public Sewer |
| Heating | Forced Air |
| Cooling | Other |
| Possession | 0-30 Days CD,Immediate,Negotiable |
| Appliances | Stainless Steel Appliances |
| Zoning | RSF65 |
| Patio/Porch Features | Patio(s),Deck(s) |
| Architectural Style | Craftsman |
| Construction Materials | Frame |
| School District | PRINCE GEORGE'S COUNTY PUBLIC SCHOOLS |
| Year Built | 1953 |
| View | Garden/Lawn |
| Levels | 2 |
| Tax Year | 2025 |
| Ownership | Fee Simple |
| Cool Fuel | Electric |
| Accessibility | Other |
| County | PRINCE GEORGES |
| New Construction | No |
| Property Type | Residential |
| HOA | No |
| Subdivision Name | FAIRMOUNT HEIGHTS |
| Garage Y/N | No |
| Water Access Y/N | No |
| Other Structures | Above Grade,Below Grade |
| Full Baths | 3 |
| Status | ACTIVE |
| Directions | per gps |
| City | FAIRMOUNT HEIGHTS |
| Senior Community Y/N | No |
| Lot Size Units | Square Feet |
| Lot Size Square Feet | 10350.00 |
| Tax Assessed Value | 352400.0 |
| Tax Annual Amount | 5913.0 |
| Home Warranty Y/N | No |
| Structure Type | Detached |
| Condo/Coop Association fee Y/N | No |
| Bathrooms Full Main Level | 2 |
| Bathrooms Count Main Level | 2.00 |
| Price Per Sq Ft Total AG | 458.33 |
| Acceptable Financing | FHA,VA,Cash,Conventional |
| Vacation Rental Y/N | No |
| Total SQFT | 1920 |
| Standard Status | Active |
| Year Built Source | Estimated |
| Legal Subdivision | FAIRMOUNT HEIGHTS |
| Association Recreation Fee | No |
Interior Features
| Interior Amenities | Bathroom - Tub Shower,Bathroom - Walk-In Shower,Breakfast Area,Dining Area,Entry Level Bedroom,Recessed Lighting,Wet/Dry Bar,Primary Bath(s),Floor Plan - Open |
|---|---|
| Heating Fuel | Electric |
| Basement | Other |
| Hot Water | Natural Gas |
| Basement (Y/N) | Yes |
| Heating Y/N | Yes |
| Window Features | Double Pane |
| Fireplace Y/N | No |
| Above Grade Finished Area | 960 |
| Central Air Y/N | No |
| Total Bedrooms | 5 |
| Below Grade Finished Area | 960 |
| Main Level Bedrooms | 3 |
| Below Grade Finished Area Unit Type | Square Feet |
| LivingAreaSource | Estimated |
| Laundry Type | Basement,Washer In Unit,Dryer In Unit |
| Below Grade Finished Area Source | Estimated |
| Bedrooms Count All Lower Levels | 2 |
| Bedrooms Count Lower Level 1 | 2 |
| Bathrooms Full Lower Level 1 | 1 |
| Bathrooms Full All Lower Levels | 1 |
| Bathrooms Count Lower Level 1 | 1.00 |
| Bathrooms Count All Lower Levels | 1 |
| Above Grade Finished Area Source | Estimated |
| Above Grade Finished Area Unit Type | Square Feet |
| Total Baths | 3 |
Exterior Features
| Pool | No Pool |
|---|---|
| Parking Features | Gravel Driveway |
| Water Source | Public |
| Total Parking Spaces | 4 |
| Type of Parking | Driveway,Off Street |
| Land Use Code | R |
| Foundation Details | Brick/Mortar |
| Water View Y/N | No |
| Lot Size Acres | 0.24 |
| Lot Size Source | Estimated |
| Waterfront Y/N | No |
| Land Assessed Value | 91200.00 |
| Navigable Water Y/N | No |
| Water Oriented Y/N | No |
Amenities
- Foreclosure
- Views
- Short Sale
- New Construction
- Adult 55+
- Lease To Own
- No HOA Fees
- Furnished
- Primary On Main
- Air Conditioning
- Seller Finance
- Green
- Fixer Upper
- Horse
- Golf
- Fireplace
- Deck
- Garage
- Basement
- Pool
Property vs Single Family Average in 20743
Price
Taxes
Year Built
Visits
In The Neighborhood
Primary On Main
Capitol Heights
$ 440,000
- Type
- Single Family
- Size
- 2,014 SqFt
- Rooms
- 3 Beds + 2.5 Baths
Primary On Main
Capitol Heights
$ 619,000
- Type
- Single Family
- Size
- 3,840 SqFt
- Rooms
- 4 Beds + 4.5 Baths
 © BRIGHT, All Rights Reserved
