
Price Reduction - Views - Primary on Main
Address
10916 Sir Paul Place, Clinton, MD
Price
$ 845,000
Property Attributes
- MLS#MDPG2199628
- TypeSingle Family
- Listing Status ACTIVE
- CountyPRINCE GEORGES
- CityClinton
- NeighborhoodWoodburn Estates
- Zip20735
- StyleColonial,Traditional
- Year Built2008
- Taxes$ 10883
- Price$ 845,000
- Bedrooms5
- Full Bathrooms4
- Half Bathrooms1
- Sqr Footage6118
- Lot Size0.53 Acres
Data Source:
Bright MLS
Property Description
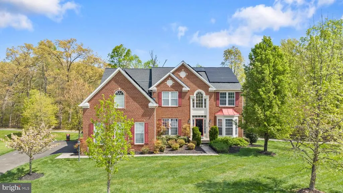
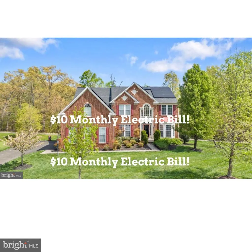
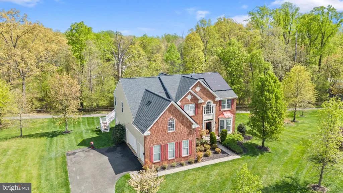
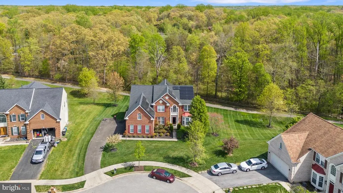
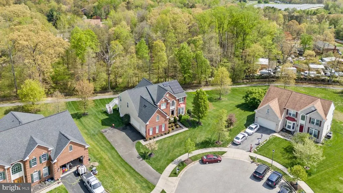
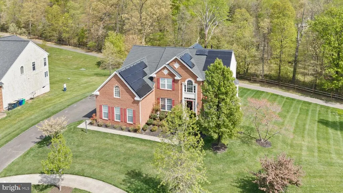
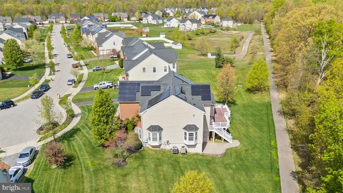
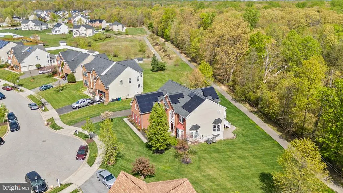
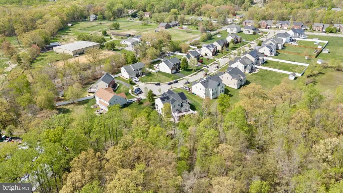
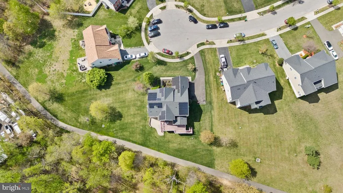
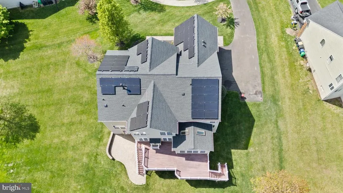
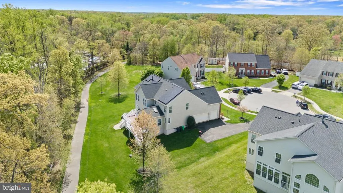
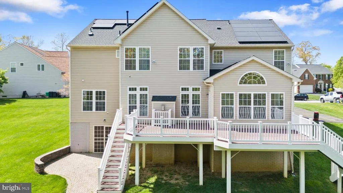
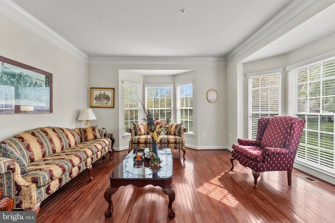
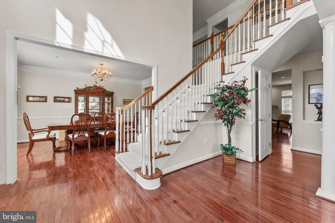
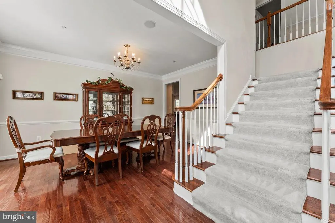
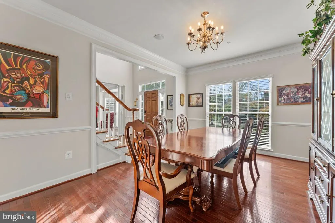
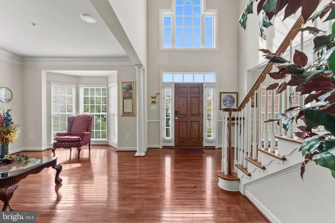
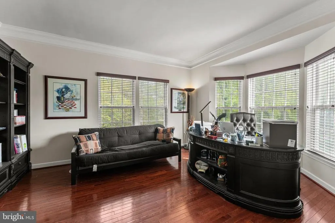
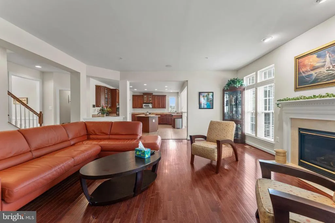
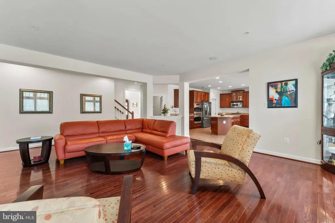
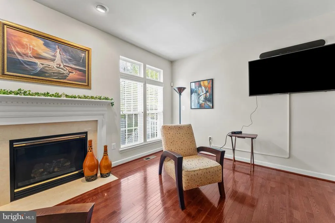
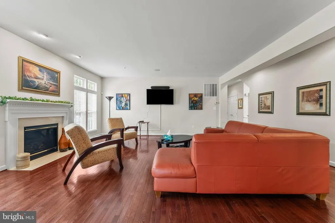
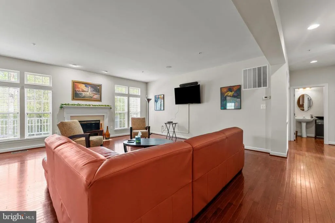
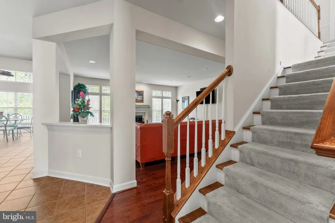
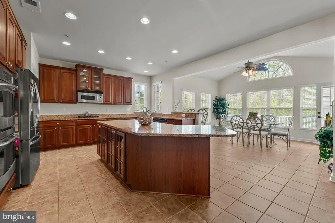
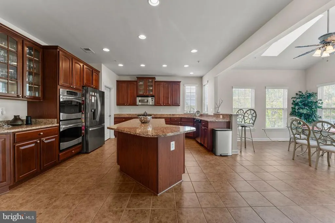
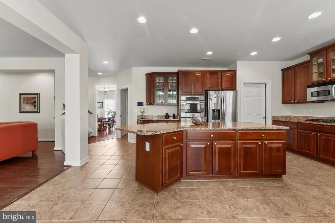
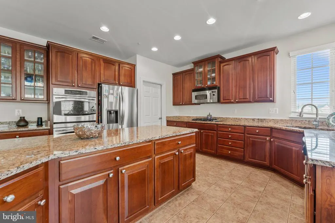
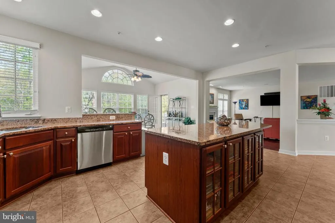
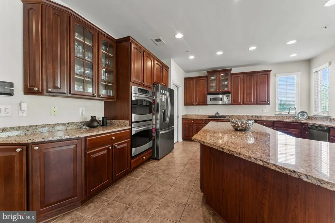
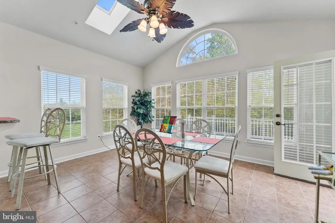
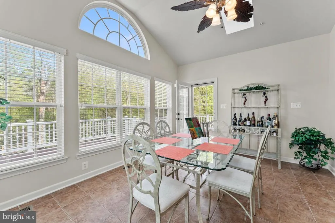
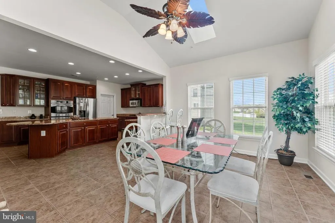
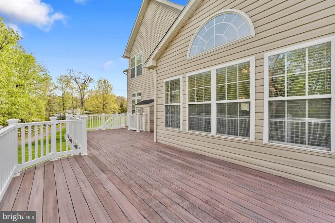
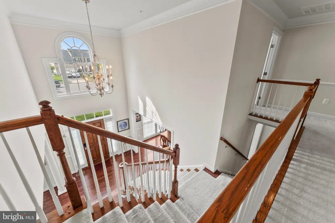
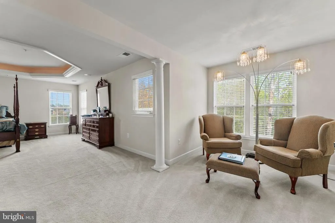
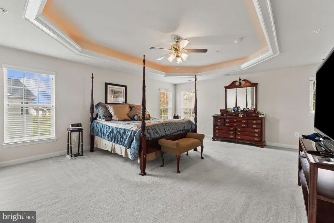
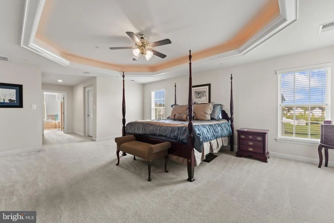
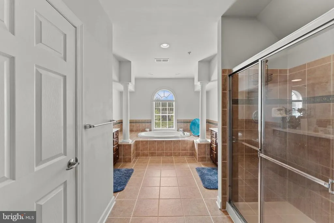
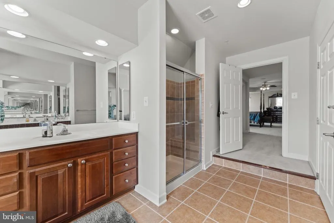
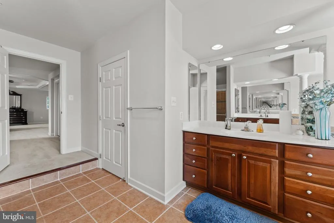
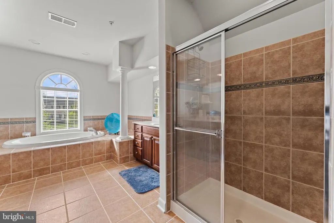
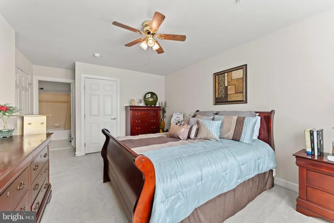
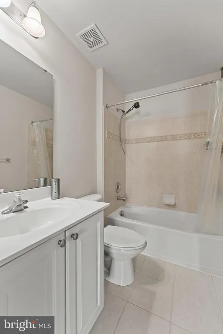
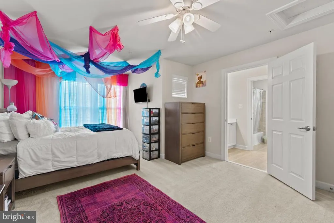
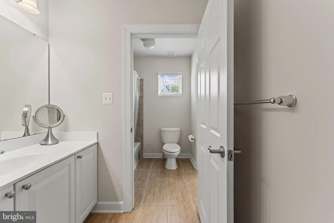
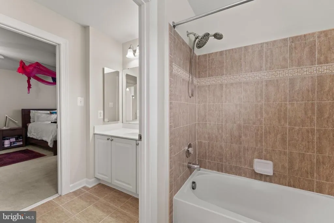
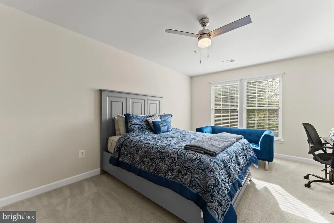
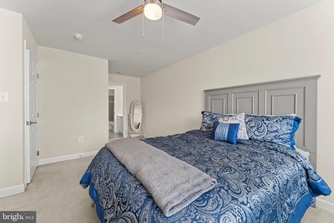
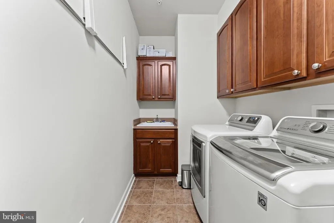
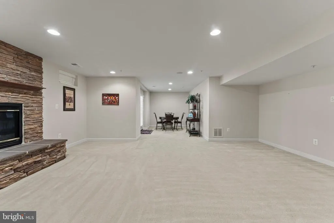
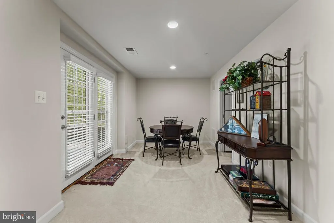
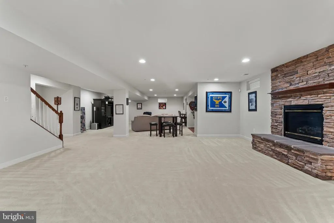
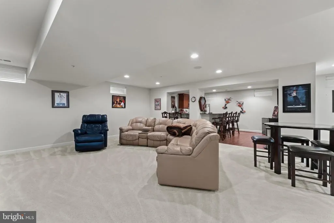
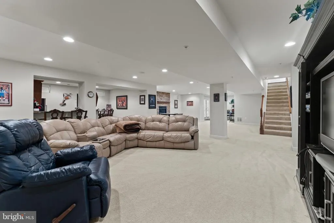
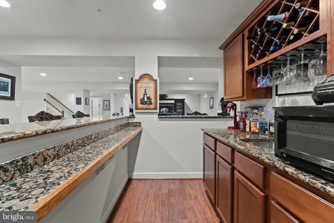
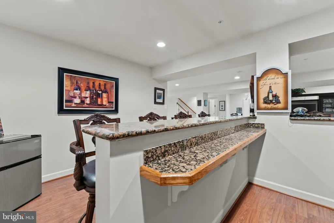
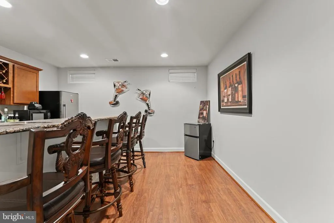
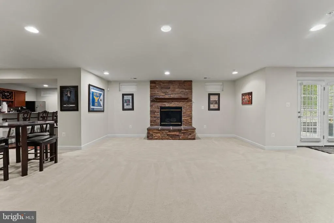
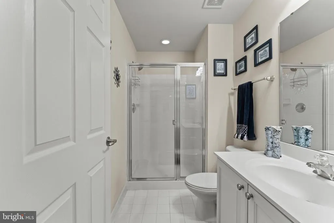
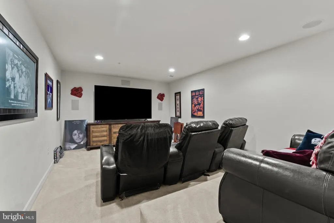
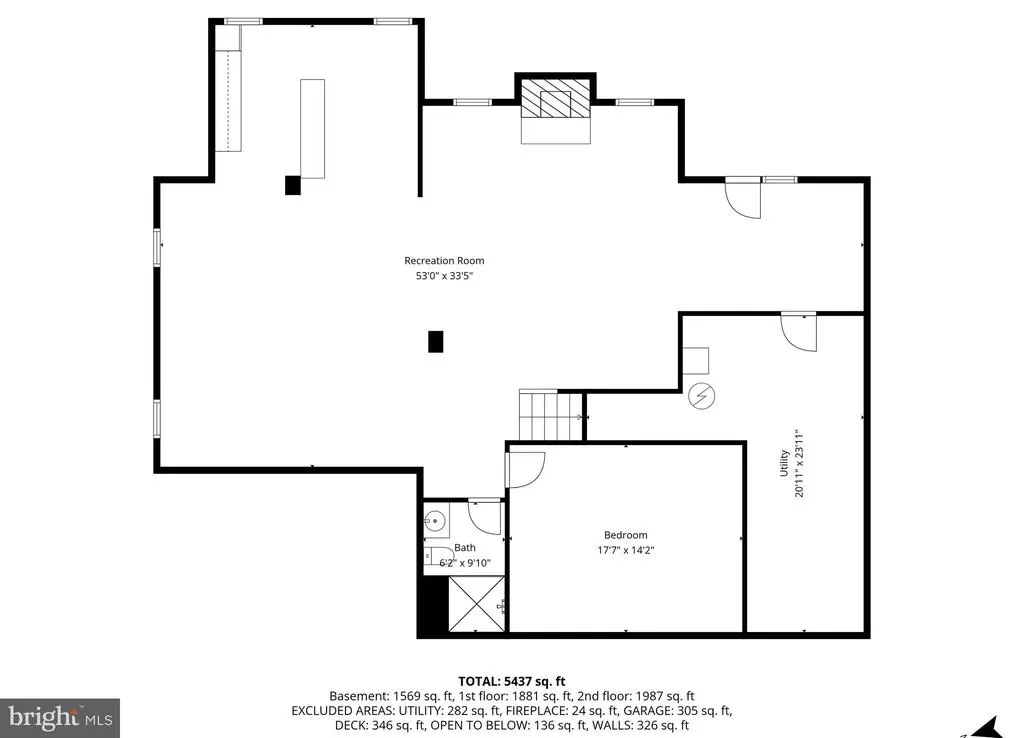
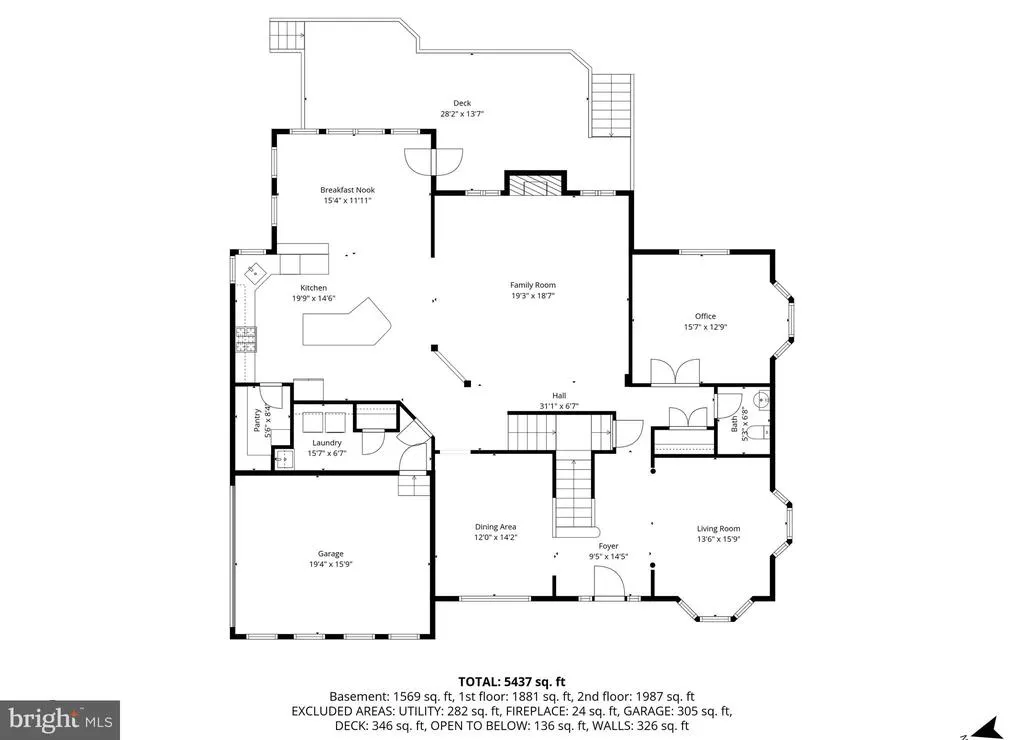
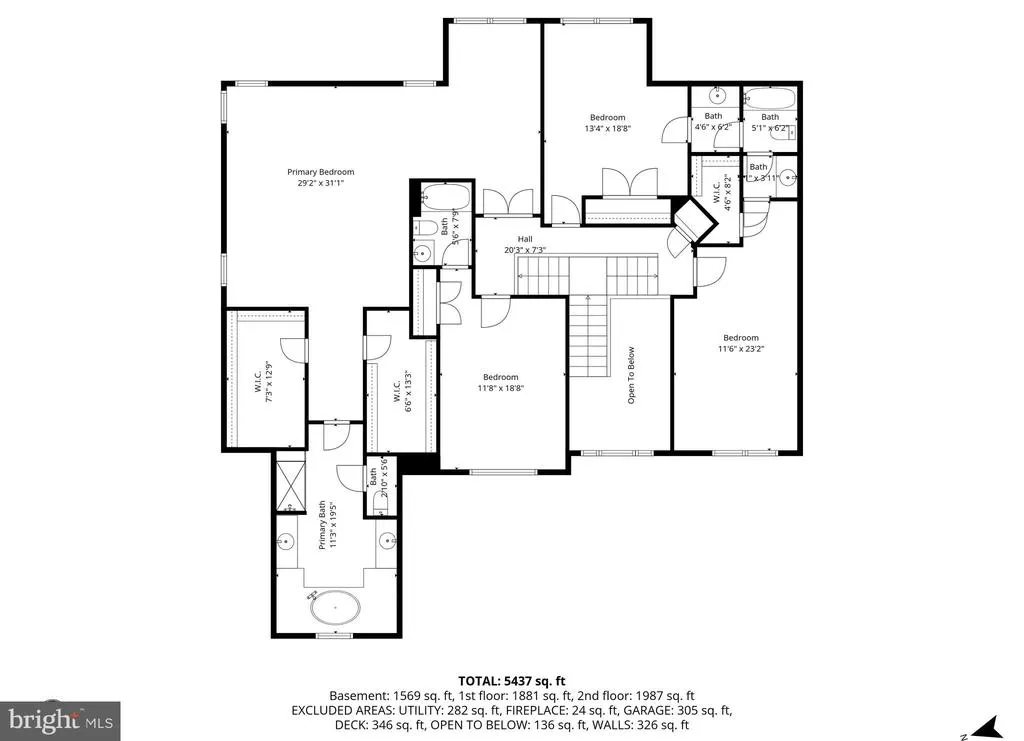
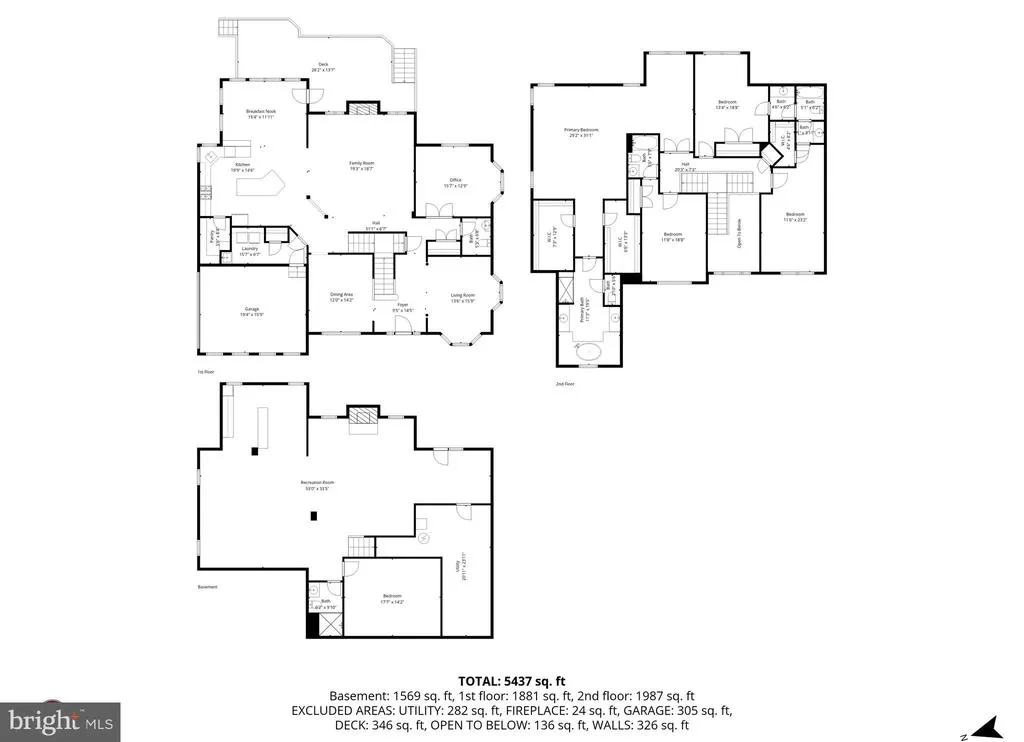
Welcome to this beautifully maintained brick-front Colonial in the sought-after Woodburn Estates subdivision, offering space, comfort, and a layout designed for both everyday living and entertaining. Set on over half an acre and a total of 6118sqft, this home makes a strong first impression with its classic curb appeal, manicured lawn, expansive driveway leading to a side-entry three-car garage, and 6 rooftop solar panel systems (included with purchase). Step inside to a bright and inviting interior featuring hardwood floors, abundant natural light, and a thoughtful flow between formal and casual living spaces. This home is equipped with a water treatment system and an entire home surround sound system, delivering seamless, high-quality audio throughout ideal for both everyday living and entertaining. The main level offers a seamless blend of functionality and style, including a mudroom/laundry, formal living room, spacious dining room, and an office/bedroomperfect for working from home. The open-concept kitchen is the heart of the home, complete with generous cabinetry, spacious walk-in pantry, granite countertops, a center island, and a breakfast area that opens to the family room with a cozy fireplace. Just off the kitchen, a light-filled sunroom with beautiful skylights provides the perfect space to relax, unwind, or enjoy morning coffee with views of the backyard. Upstairs, youll find a well-appointed layout with four spacious bedrooms and three full bathrooms, including a large primary suite with a sitting area, two walk-in closets, and a private en-suite bath designed for comfort and relaxation. Two of the secondary bedrooms are connected by a convenient Jack and Jill bathroom, offering both privacy and functionality and the fourth bedroom with a private en-suite bathroom. The fully finished walk-out basement expands your living space even further, featuring a large recreation area with another fireplace creating a warm and inviting space for entertaining guests, a beautiful built-in 6 chair bar with granite countertops, a fully functional insulated home theater with private surround sound, and a full bathroom. Enjoy outdoor living on the expansive rear deck overlooking a private, tree-lined backyard and a walk out patio with a sitting wallperfect for gatherings, relaxing evenings, or simply enjoying the peaceful surroundings. The home also features a yard sprinkler system, making it easy to maintain the beautifully landscaped grounds. It offers not just spacebut a lifestyle of comfort, convenience, and connection. Located in the Woodburn Estates subdivision, the neighborhood offers a peaceful setting with a running trail for outdoor enjoyment and a playground area for little ones, while still being conveniently close to major commuter routes, shopping, dining, and everyday essentials.
| Elementary School | Middle School | High School |
|---|---|---|
| Clinton Grove Elementary School | Stephen Decatur Middle School | Surrattsville High School |
| Price History | |
|---|---|
| 4/22/2026 | Listed $880,000 |
| 7/6/2026 | 3$860,000 |
| 8/7/2026 | 2$845,000 |
General Features
| Living Area | 6118 |
|---|---|
| Sewer | Public Sewer |
| Heating | 90% Forced Air |
| Cooling | Central A/C,Ceiling Fan(s) |
| Possession | Settlement |
| Appliances | Stainless Steel Appliances,Refrigerator,Icemaker,Built-In Microwave,Oven - Double,Stove,Dishwasher,Disposal,Washer,Dryer,Exhaust Fan |
| Zoning | RR |
| HOA Fee | 230.74 |
| Garage Spaces | 3.00 |
| Patio/Porch Features | Deck(s),Patio(s) |
| Architectural Style | Colonial,Traditional |
| Construction Materials | Frame |
| School District | PRINCE GEORGE'S COUNTY PUBLIC SCHOOLS |
| Year Built | 2008 |
| Levels | 3 |
| Tax Year | 2025 |
| Ownership | Fee Simple |
| Cool Fuel | Electric |
| Accessibility | None |
| Assoc Fee Paid Per | Quarterly |
| County | PRINCE GEORGES |
| New Construction | No |
| Property Type | Residential |
| HOA | Yes |
| Subdivision Name | WOODBURN ESTATES |
| Garage Y/N | Yes |
| Water Access Y/N | No |
| Other Structures | Above Grade,Below Grade |
| Full Baths | 4 |
| Status | ACTIVE |
| Directions | Use GPS,From Piscataway Rd,turn onto Tippett Rd,turn left onto Sir Woodburn Way,then make a right onto Sir Paul Pl. Property on the left. |
| City | CLINTON |
| Disclosures | Prop Disclosure,Prop Disclaimer |
| Association Name | WOODBURN ESTATES HOA |
| Senior Community Y/N | No |
| Lot Size Units | Square Feet |
| Lot Size Square Feet | 23280.00 |
| Tax Assessed Value | 740400.0 |
| Tax Annual Amount | 10883.0 |
| Home Warranty Y/N | Yes |
| Structure Type | Detached |
| Condo/Coop Association fee Y/N | No |
| Bathrooms Count Main Level | 1.00 |
| Price Per Sq Ft Total AG | 202.35 |
| Vacation Rental Y/N | No |
| Total SQFT | 6118 |
| Standard Status | Active |
| Year Built Source | Assessor |
| Tax Lot | 11 |
Interior Features
| Heating Fuel | Natural Gas |
|---|---|
| Basement | Full |
| Total Fireplaces | 2 |
| Hot Water | Natural Gas |
| Basement (Y/N) | Yes |
| Heating Y/N | Yes |
| Fireplace Y/N | Yes |
| Above Grade Finished Area | 4176 |
| Half Baths | 1 |
| Central Air Y/N | Yes |
| Total Bedrooms | 5 |
| Below Grade Finished Area | 1942 |
| Room Type | Primary Bedroom,Bedroom 2,Bedroom 3,Bedroom 1,Bathroom 1,Bathroom 2,Primary Bathroom |
| Main Level Bedrooms | 1 |
| Below Grade Finished Area Unit Type | Square Feet |
| LivingAreaSource | Estimated |
| Laundry Type | Dryer In Unit,Washer In Unit,Main Floor |
| Below Grade Unfin Area Units | Square Feet |
| Below Grade Finished Area Source | Estimated |
| Bedrooms Count All Upper Levels | 4 |
| Bedrooms Count Upper Level 1 | 4 |
| Bathrooms Half Main Level | 1 |
| Bathrooms Full Upper Level 1 | 3 |
| Bathrooms Full Lower Level 1 | 1 |
| Bathrooms Full All Upper Levels | 3 |
| Bathrooms Full All Lower Levels | 1 |
| Bathrooms Count Upper Level 1 | 3.00 |
| Bathrooms Count Lower Level 1 | 1.00 |
| Bathrooms Count All Upper Levels | 3 |
| Bathrooms Count All Lower Levels | 1 |
| Above Grade Finished Area Source | Assessor |
| Above Grade Finished Area Unit Type | Square Feet |
| Total Baths | 5 |
Exterior Features
| Exterior Amenities | Lawn Sprinkler |
|---|---|
| Pool | No Pool |
| Water Source | Public |
| Total Parking Spaces | 3 |
| Garage Features | Garage - Side Entry,Garage Door Opener |
| Type of Parking | Attached Garage,Driveway |
| Land Use Code | E |
| Foundation Details | Slab |
| Water View Y/N | No |
| Lot Size Acres | 0.53 |
| Lot Size Source | Assessor |
| Waterfront Y/N | No |
| Horse Y/N | No |
| Land Assessed Value | 153800.00 |
| Navigable Water Y/N | No |
| Water Oriented Y/N | No |
| # of Attached Garage Spaces | 3 |
Room Details
| Room | Dimensions | Level | Flooring | Details |
|---|---|---|---|---|
| Bathroom 1 | Upper 1 | |||
| Bathroom 2 | Upper 1 | |||
| Bedroom 1 | Upper 1 | |||
| Bedroom 2 | Upper 1 | |||
| Bedroom 3 | Upper 1 | |||
| Primary Bathroom | Upper 1 | |||
| Primary Bedroom | Upper 1 |
Amenities
- Foreclosure
- Views
- Short Sale
- New Construction
- Adult 55+
- Lease To Own
- No HOA Fees
- Furnished
- Primary On Main
- Air Conditioning
- Seller Finance
- Green
- Fixer Upper
- Horse
- Golf
- Fireplace
- Deck
- Garage
- Basement
- Pool
Property vs Single Family Average in 20735
Price
Taxes
Year Built
Visits
 © BRIGHT, All Rights Reserved
