
Views - Primary on Main
Address
14116 Duckett Road, Brandywine, MD
Price
$ 595,000
Property Attributes
- MLS#MDPG2200968
- TypeSingle Family
- Listing Status ACTIVE
- CountyPRINCE GEORGES
- CityBrandywine
- NeighborhoodPleasant Acres
- Zip20613
- StyleRanch/Rambler,Raised Ranch/Rambler
- Year Built1958
- Taxes$ 6554
- Price$ 595,000
- Bedrooms3
- Full Bathrooms1
- Half Bathrooms0
- Sqr Footage1400
- Lot Size9.66 Acres
Data Source:
Bright MLS
Property Description
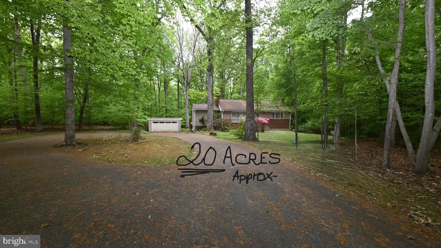
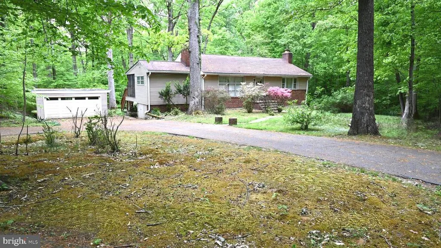
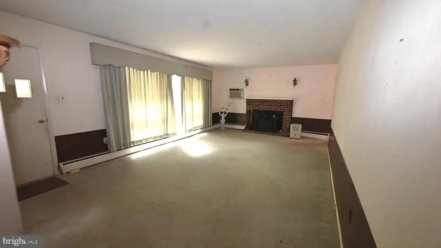
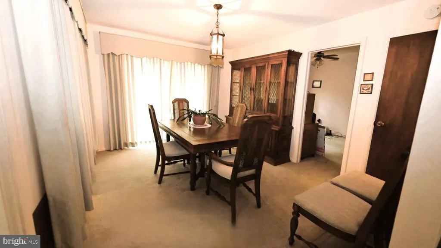
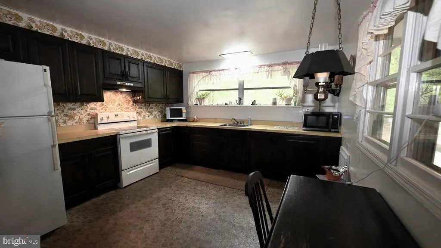
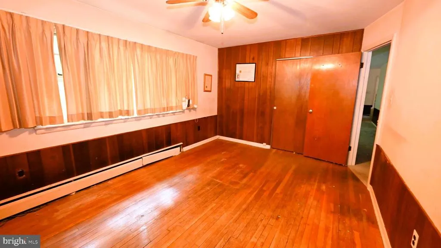
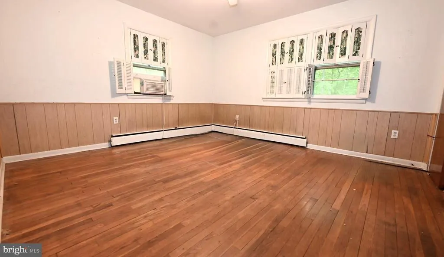
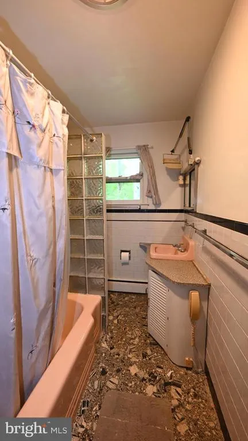
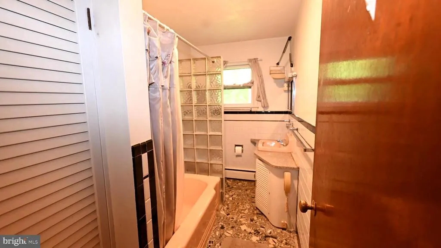
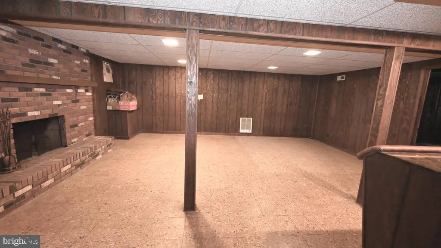
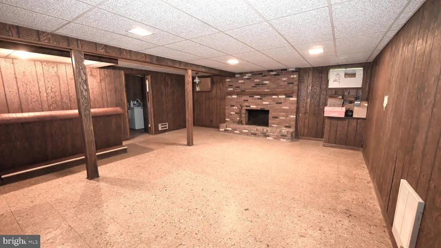
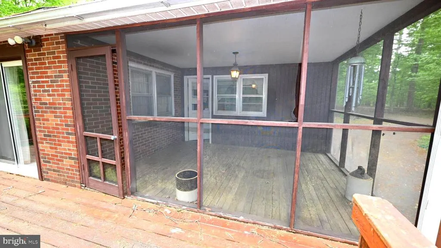
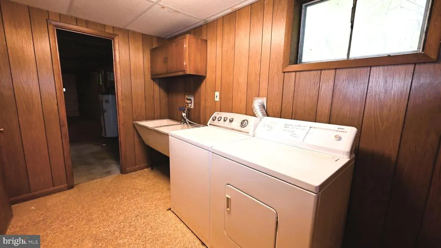
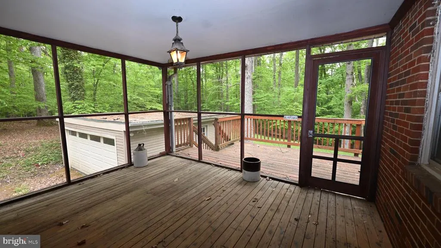
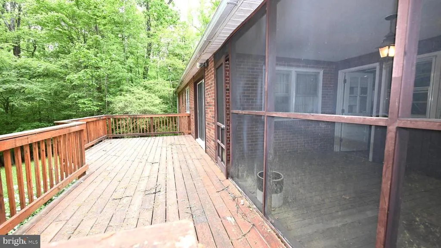
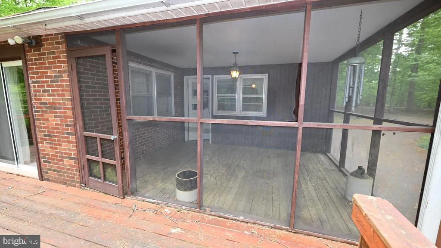
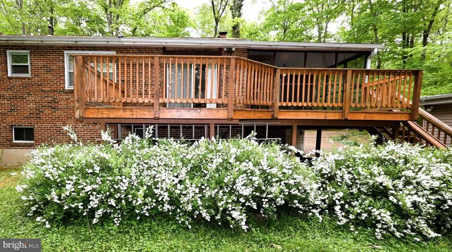
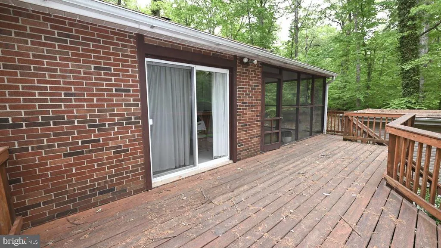
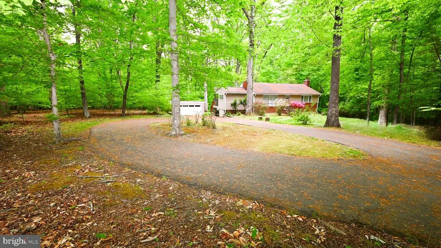
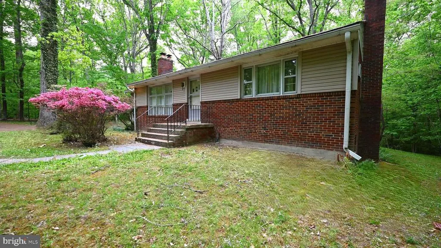
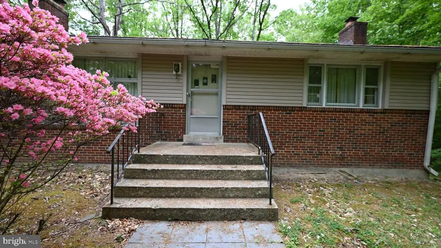
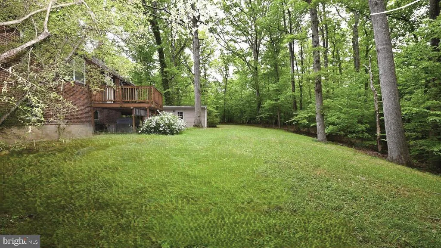
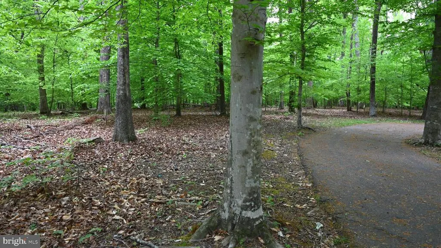
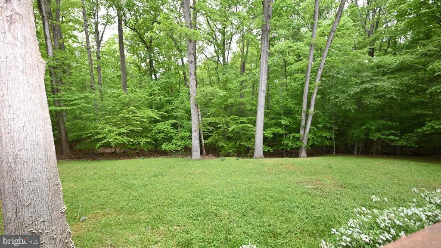
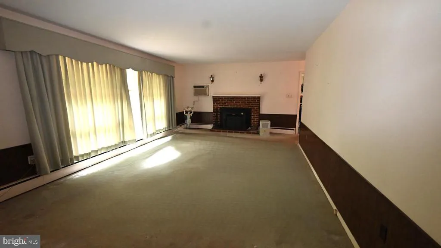
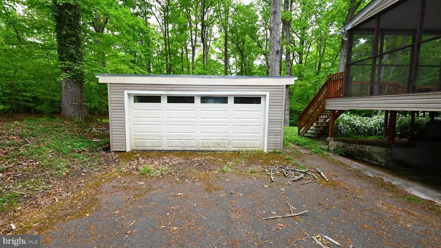
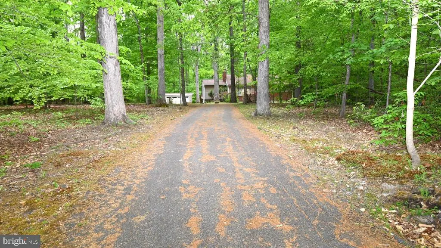
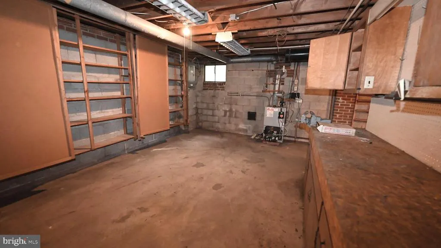
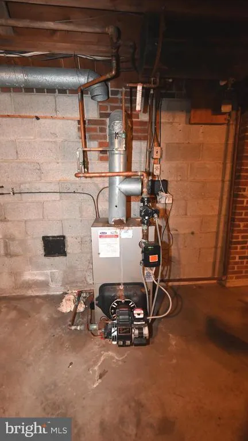
Serene Country Living on 21+ Wooded Acres Priced to Sell! Nestled on a little over 21 private, wooded acres, this charming brick rambler offers the perfect blend of comfort, space, and peaceful surroundings. Step inside to find 3 bedrooms and 1 full bath, a spacious living room, and a separate dining roomideal for everyday living or hosting gatherings. The large kitchen provides plenty of room to cook and create, with great potential to make it your own. The full basement expands your living space with a generous great room, a dedicated laundry area, and abundant storage spaceperfect for hobbies, a workshop, or future finishing options. Out back, enjoy the beauty of nature from your screened-in porch with electric, which opens to an additional decka perfect setting for morning coffee, quiet evenings, or entertaining while overlooking your expansive property. Additional highlights include a reliable oil-fired hot water baseboard heating system, known for delivering consistent and comfortable warmth throughout the home. Whether youre seeking privacy, room to roam, or a property with incredible potential, this unique offering is priced to sell and ready for its next chapter. This is an "AS IS" Sale because it is an estate sale. Please do your home inspection for your informational purposes only. HOWEVER, this is a well-maintained home.
| Elementary School | Middle School | High School |
|---|---|---|
| Brandywine Elementary School | Gwynn Park Middle School | Gwynn Park High School |
| Price History | |
|---|---|
| 4/28/2026 | Listed $595,000 |
General Features
| Living Area | 1400 |
|---|---|
| Sewer | On Site Septic |
| Heating | Baseboard - Hot Water |
| Cooling | Ceiling Fan(s),Window Unit(s) |
| Possession | Settlement |
| Roof | Fiberglass |
| Appliances | Dryer - Electric,Refrigerator,Stove,Washer |
| Zoning | RE |
| Garage Spaces | 2.00 |
| Patio/Porch Features | Deck(s),Screened |
| Architectural Style | Ranch/Rambler,Raised Ranch/Rambler |
| Construction Materials | Brick,Vinyl Siding |
| School District | PRINCE GEORGE'S COUNTY PUBLIC SCHOOLS |
| Year Built | 1958 |
| View | Trees/Woods |
| Levels | 2 |
| Tax Year | 2025 |
| Ownership | Fee Simple |
| Cool Fuel | Electric |
| Section | 03 |
| Accessibility | None |
| County | PRINCE GEORGES |
| New Construction | No |
| Property Type | Residential |
| HOA | No |
| Subdivision Name | PLEASANT ACRES |
| Garage Y/N | Yes |
| Water Access Y/N | No |
| Other Structures | Above Grade |
| Full Baths | 1 |
| Status | ACTIVE |
| Directions | GPS |
| City | BRANDYWINE |
| Disclosures | Lead Based Paint - Federal,Exempt - Disclosure/Disclaimer |
| Senior Community Y/N | No |
| Lot Size Units | Square Feet |
| Lot Size Square Feet | 420788.00 |
| Tax Assessed Value | 460467.0 |
| Tax Annual Amount | 6554.0 |
| Property Condition | Average |
| Structure Type | Detached |
| Condo/Coop Association fee Y/N | No |
| Bathrooms Full Main Level | 1 |
| Bathrooms Count Main Level | 1.00 |
| Price Per Sq Ft Total AG | 425.0 |
| Lease Considered Y/N | No |
| Vacation Rental Y/N | No |
| Total SQFT | 2618 |
| Standard Status | Active |
| Year Built Source | Assessor |
| Legal Subdivision | PLEASANT SPRINGS |
Interior Features
| Interior Amenities | Attic,Carpet,Dining Area,Floor Plan - Traditional,Formal/Separate Dining Room,Kitchen - Table Space,Kitchen - Country,Wood Floors |
|---|---|
| Heating Fuel | Oil |
| Basement | Daylight,Partial,Garage Access,Heated,Side Entrance,Walkout Level |
| Flooring | Carpet,Hardwood |
| Total Fireplaces | 2 |
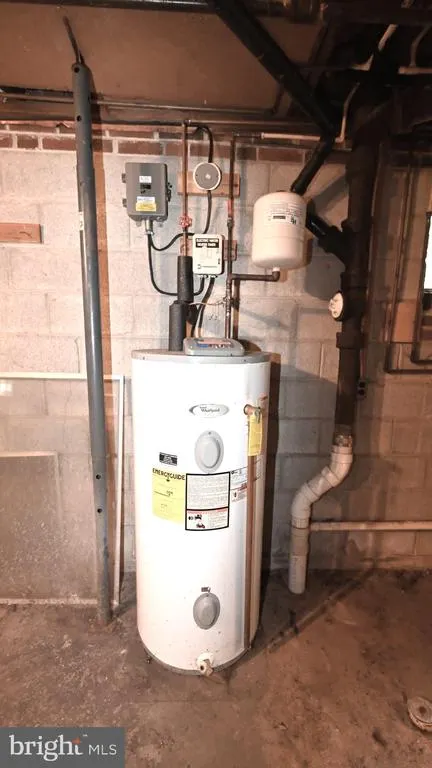
| Hot Water | Electric |
| Basement (Y/N) | Yes |
| Heating Y/N | Yes |
| Fireplace Y/N | Yes |
| Above Grade Finished Area | 1400 |
| Central Air Y/N | No |
| Total Bedrooms | 3 |
| Main Level Bedrooms | 3 |
| LivingAreaSource | Assessor |
| Laundry Type | Basement |
| Below Grade Unfin Area Units | Square Feet |
| Below Grade Unfin SQFT | 1218 |
| Below Grade Unfin SQFT Source | Assessor |
| Bathrooms Count Lower Level 1 | 0.00 |
| Above Grade Finished Area Source | Assessor |
| Above Grade Finished Area Unit Type | Square Feet |
| Total Baths | 1 |
Exterior Features
| Exterior Amenities | Gutter System |
|---|---|
| Pool | No Pool |
| Parking Features | Circular Driveway,Asphalt Driveway |
| Lot Features | Additional Lot(s),Backs to Trees |
| Water Source | Public |
| Total Parking Spaces | 12 |
| Garage Features | Garage - Front Entry,Garage - Side Entry |
| Type of Parking | Attached Garage,Driveway,Detached Garage |
| Land Use Code | R |
| Foundation Details | Block,Permanent |
| Water View Y/N | No |
| Lot Size Acres | 9.66 |
| Road Surface Type | Paved |
| Lot Size Source | Assessor |
| Waterfront Y/N | No |
| Land Assessed Value | 270000.00 |
| Navigable Water Y/N | No |
| Water Oriented Y/N | No |
| # of Attached Garage Spaces | 1 |
| # of Detached Garage Spaces | 1 |
Amenities
- Foreclosure
- Views
- Short Sale
- New Construction
- Adult 55+
- Lease To Own
- No HOA Fees
- Furnished
- Primary On Main
- Air Conditioning
- Seller Finance
- Green
- Fixer Upper
- Horse
- Golf
- Fireplace
- Deck
- Garage
- Basement
- Pool
Property vs Single Family Average in 20613
Price
Taxes
Year Built
Visits
 © BRIGHT, All Rights Reserved
