
Open House Sat, Aug 29th 12:00 PM - 3:00 PM - Price Reduction - Views - Eco Friendly
Address
7119 Westchester Drive, Temple Hills, MD
Price
$ 455,000
Property Attributes
- MLS#MDPG2202202
- TypeSingle Family
- Listing Status ACTIVE
- CountyPRINCE GEORGES
- CityTemple Hills
- NeighborhoodWestchester
- Zip20748
- StyleSplit Level
- Year Built1957
- Taxes$ 4932
- Price$ 455,000
- Bedrooms4
- Full Bathrooms1
- Half Bathrooms2
- Sqr Footage2186
- Lot Size0.29 Acres
Data Source:
Bright MLS
Property Description
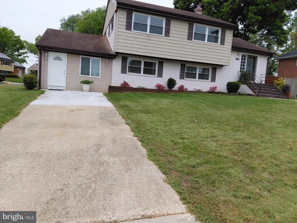
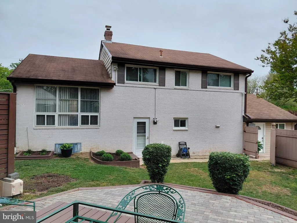
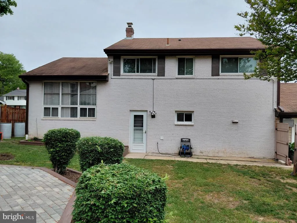
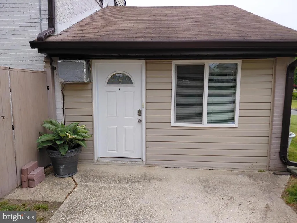
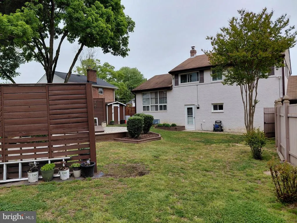
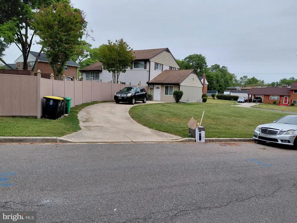
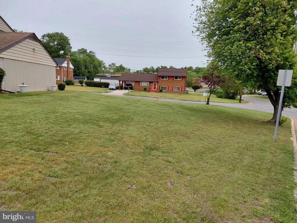
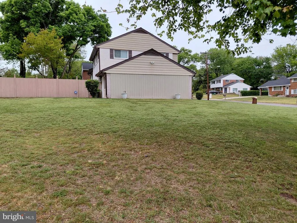
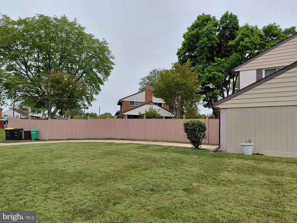
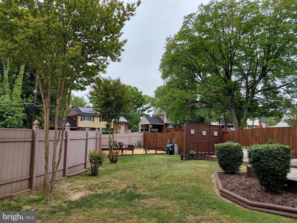
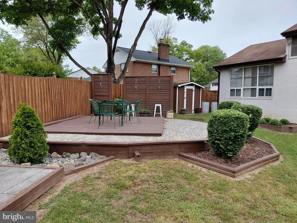
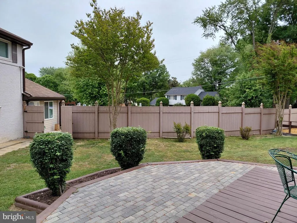
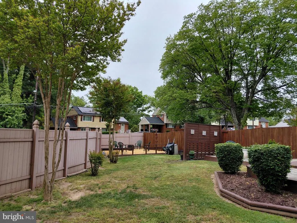
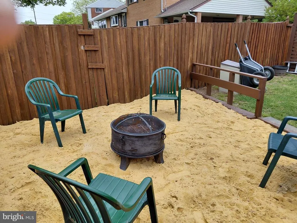
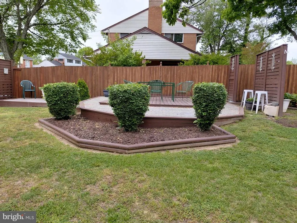
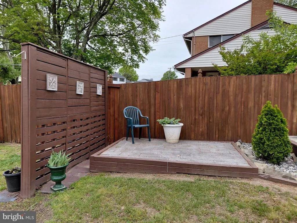
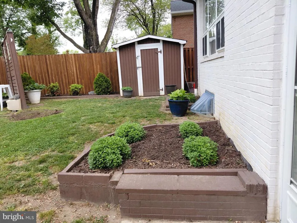
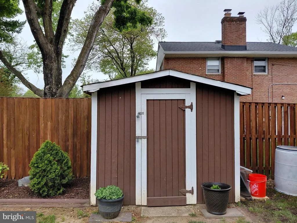
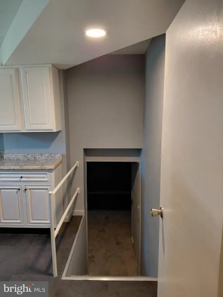
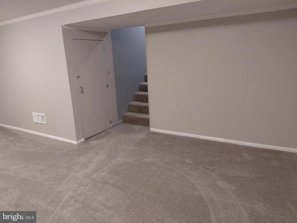
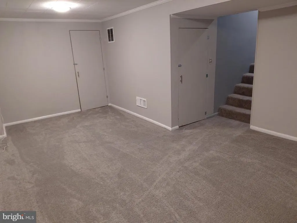
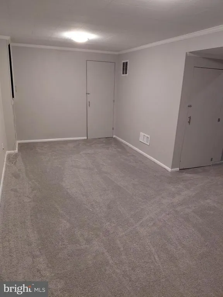
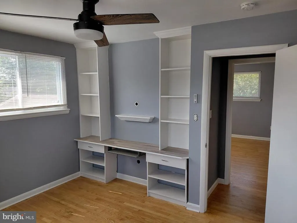
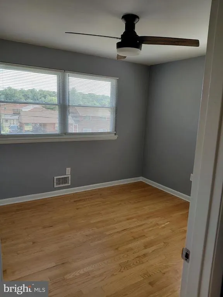
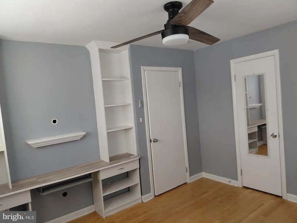
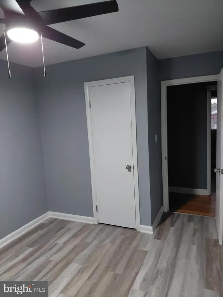
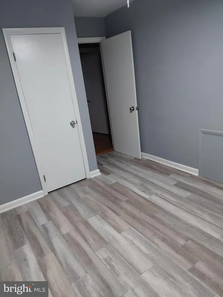
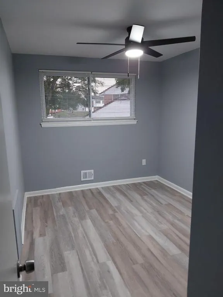
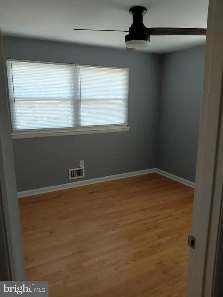
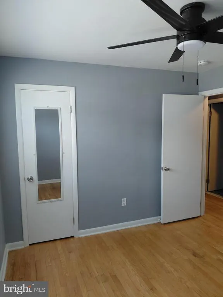
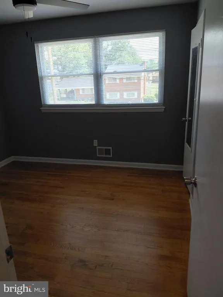
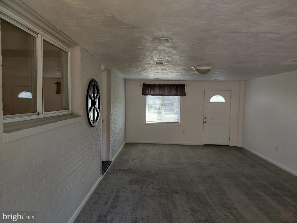
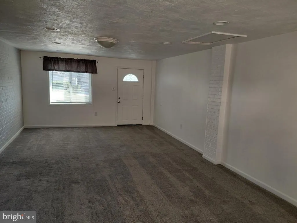
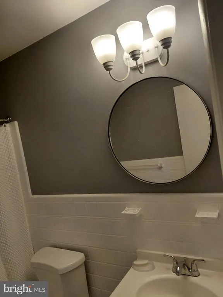
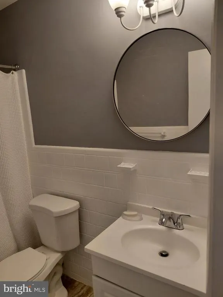
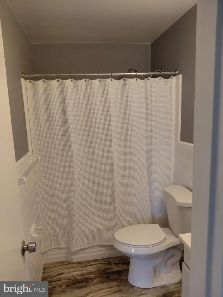
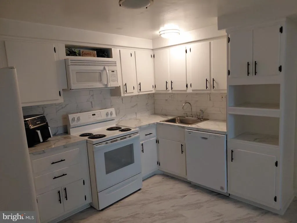
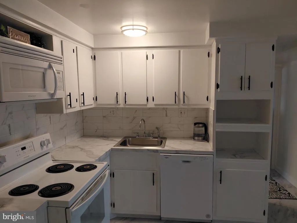
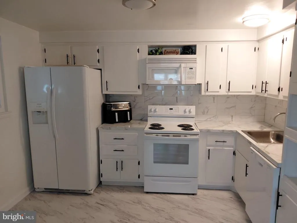
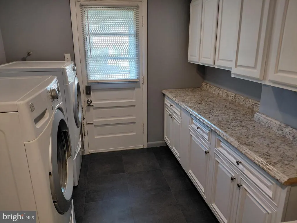
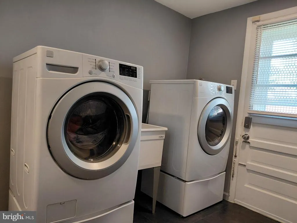
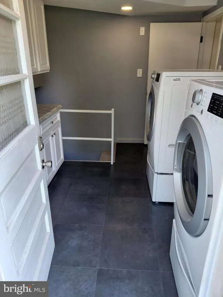
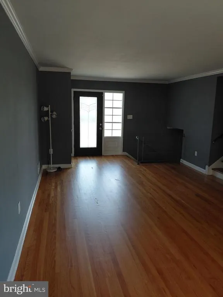
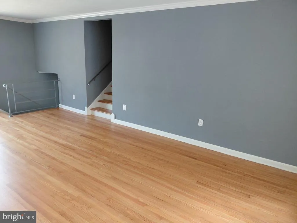
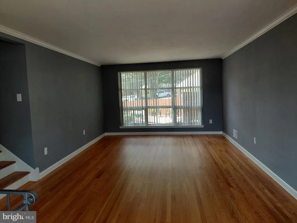
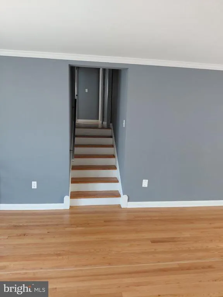
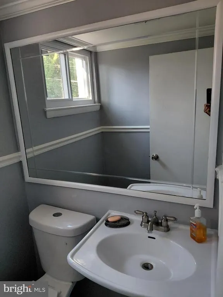
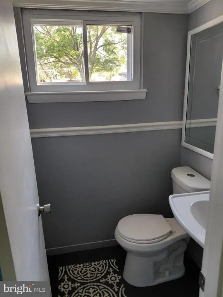
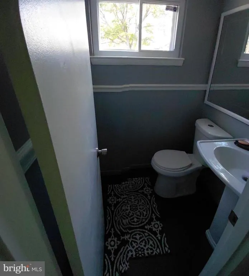
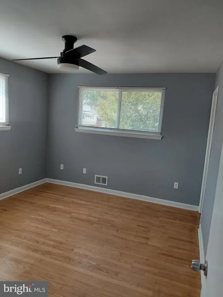
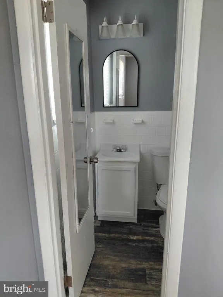
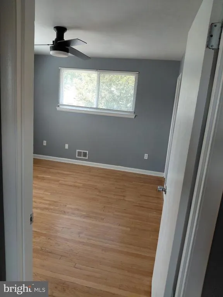
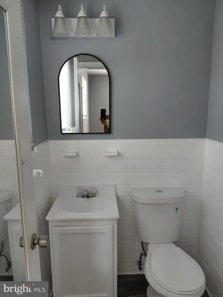
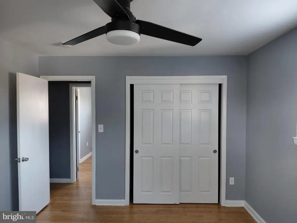
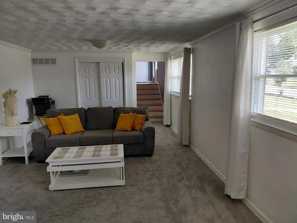
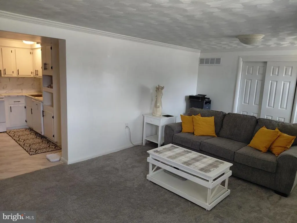
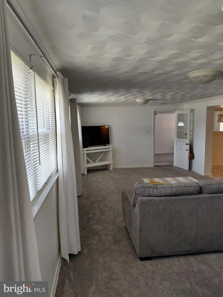
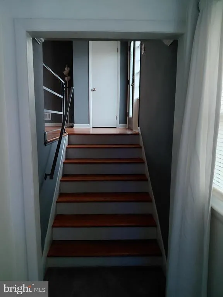
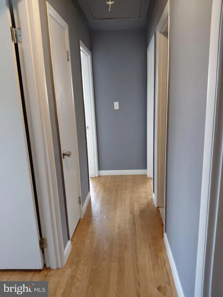
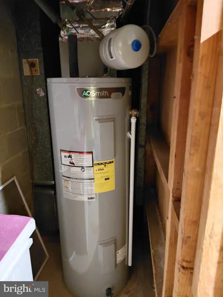
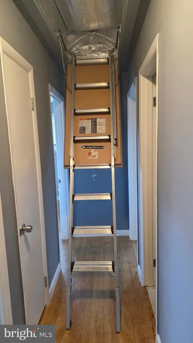
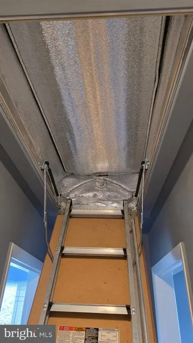
PRICE REDUCTION! Welcome home to this charming and well-maintained 4-bedroom, 1 full bath and 2 half-bath split-level residence, offering four spacious levels of comfortable living. Situated on a desirable corner lot, this property provides ample off-street parking with both front and rear driveways. The beautifully landscaped backyard creates the perfect setting for outdoor relaxation, gardening, or entertaining family and friends. Inside, you'll find gleaming hardwood floors throughout the main living areas, complemented by new carpeting on the lower levels, including the finished basement and versatile bonus room. The updated kitchen features attractive countertops, updated cabinetry, and great workspace for meal preparation and everyday living. The thoughtfully designed laundry room offers additional cabinetry and countertop space, adding both convenience and functionality. The basement offer an ideal space to chill! All three attics offer energy efficiency as they were recently insulated. The nest thermostat helps to save energy as well. Enjoy your programmable door locks as you come and go. Ideally located on a quiet street, this home is just minutes from shopping, dining, National Harbor, Joint Base Andrews, Branch Avenue, Route 5, and Interstate 95, providing easy access to commuter routes and local amenities. Property is being sold "As Is". Home inspections are welcome for informational purposes only.
| Elementary School | Middle School | High School |
|---|---|---|
| Allenwood Elementary School | Thurgood Marshall Middle School | Crossland High School |
| Price History | |
|---|---|
| 5/7/2026 | Listed $475,000 |
| 7/6/2026 | 3$465,000 |
| 8/13/2026 | 2$460,000 |
| 8/24/2026 | 2$455,000 |
General Features
| Living Area | 2186 |
|---|---|
| Sewer | Public Sewer |
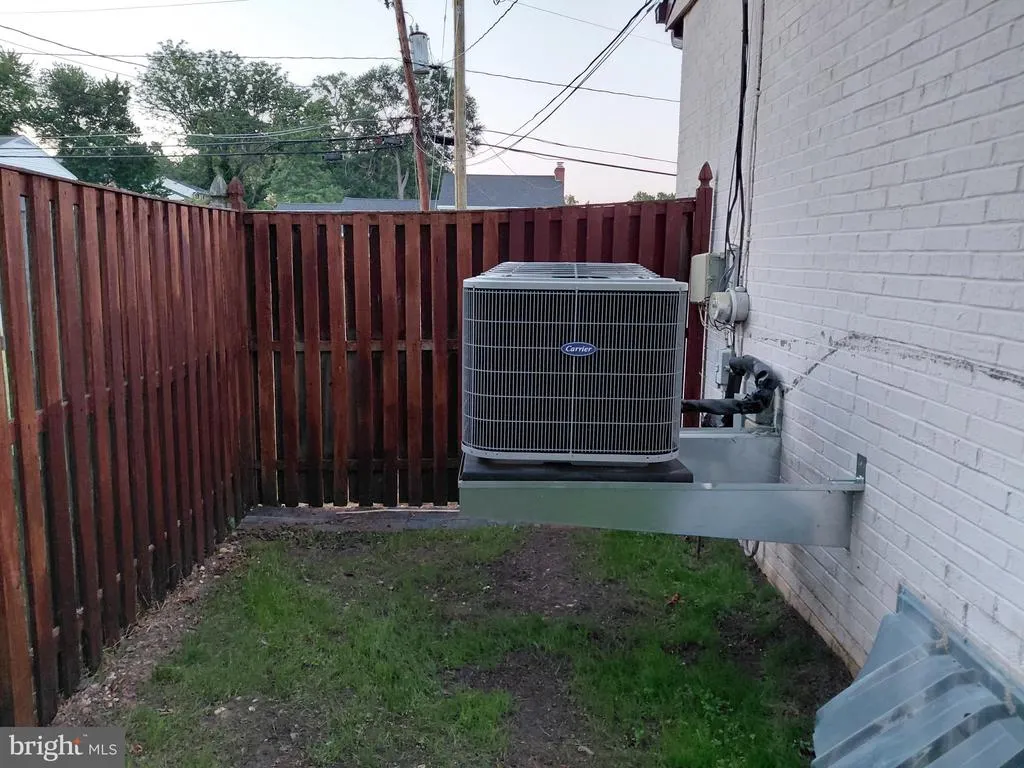
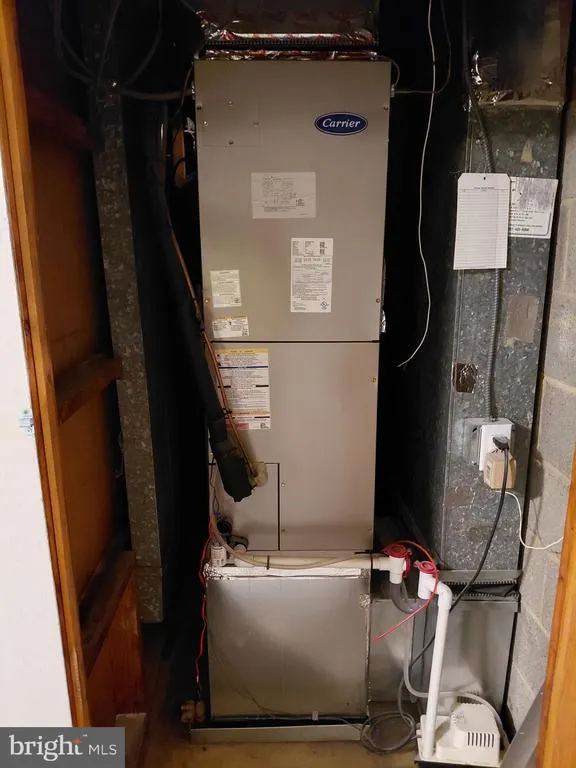
| Heating | Forced Air,Heat Pump - Electric BackUp |
| Cooling | Attic Fan,Ceiling Fan(s),Central A/C |
| Utilities | Electric Available,Water Available |
| Possession | Settlement |
| Appliances | Dishwasher,Dryer - Electric,Dryer - Front Loading,Exhaust Fan,Icemaker,Microwave,Disposal,Oven - Self Cleaning,Oven/Range - Electric,Refrigerator,Stove,Washer - Front Loading,Washer,Water Heater |
| Zoning | RSF95 |
| Patio/Porch Features | Brick,Deck(s),Enclosed,Patio(s) |
| Architectural Style | Split Level |
| Construction Materials | Brick,Aluminum Siding |
| School District | PRINCE GEORGE'S COUNTY PUBLIC SCHOOLS |
| Exclusions | Large plant pots will be remove prior to closing |
| Year Built | 1957 |
| View | Garden/Lawn |
| Levels | 2.5 |
| Tax Year | 2025 |
| Ownership | Fee Simple |
| Cool Fuel | Electric |
| Section | 02 |
| Accessibility | None |
| County | PRINCE GEORGES |
| New Construction | No |
| Property Type | Residential |
| HOA | No |
| Subdivision Name | WESTCHESTER |
| Garage Y/N | No |
| Water Access Y/N | No |
| Other Structures | Above Grade,Below Grade |
| Transportation | Bus Stop less than 1 mile,Metro/Subway Station 1 to 3 miles |
| Full Baths | 1 |
| Status | ACTIVE |
| Directions | GPS |
| City | TEMPLE HILLS |
| Disclosures | Agent has Financial Interest |
| Senior Community Y/N | No |
| Lot Size Units | Square Feet |
| Lot Size Square Feet | 12713.00 |
| Tax Assessed Value | 363300.0 |
| Tax Annual Amount | 4932.0 |
| Home Warranty Y/N | No |
| Structure Type | Detached |
| Condo/Coop Association fee Y/N | No |
| Price Per Sq Ft Total AG | 208.14 |
| Historic Y/N | No |
| Lease Considered Y/N | No |
| Vacation Rental Y/N | No |
| Total SQFT | 2550 |
| Location Type | Corner Lot/Unit |
| Standard Status | Active |
| Year Built Source | Assessor |
| Legal Subdivision | WESTCHESTER |
| Tax Lot | 9 |
Interior Features
| Interior Amenities | Attic/House Fan,Bathroom - Tub Shower,Carpet,Ceiling Fan(s),Combination Dining/Living,Crown Moldings,Family Room Off Kitchen,Recessed Lighting,Upgraded Countertops,Wood Floors |
|---|---|
| Heating Fuel | Electric |
| Basement | Fully Finished |
| Hot Water | Electric |
| Basement (Y/N) | Yes |
| Heating Y/N | Yes |
| Window Features | Sliding,Screens |
| Fireplace Y/N | No |
| Above Grade Finished Area | 2186 |
| Half Baths | 2 |
| Central Air Y/N | Yes |
| Total Bedrooms | 4 |
| Below Grade Finished Area Unit Type | Square Feet |
| LivingAreaSource | Assessor |
| Laundry Type | Washer In Unit,Dryer In Unit,Lower Floor |
| Below Grade Unfin Area Units | Square Feet |
| Below Grade Unfin SQFT | 364 |
| Below Grade Unfin SQFT Source | Assessor |
| Below Grade Finished Area Source | Assessor |
| Bedrooms Count All Upper Levels | 4 |
| Bedrooms Count Upper Level 1 | 4 |
| Bathrooms Half Upper Level 1 | 1 |
| Bathrooms Half Lower Level 1 | 1 |
| Bathrooms Half All Upper Levels | 1 |
| Bathrooms Half All Lower Levels | 1 |
| Bathrooms Full Upper Level 1 | 1 |
| Bathrooms Full All Upper Levels | 1 |
| Bathrooms Count Upper Level 1 | 2.00 |
| Bathrooms Count Lower Level 1 | 1.00 |
| Bathrooms Count All Upper Levels | 2 |
| Bathrooms Count All Lower Levels | 1 |
| Above Grade Finished Area Source | Assessor |
| Above Grade Finished Area Unit Type | Square Feet |
| Total Baths | 3 |
Exterior Features
| Exterior Amenities | Chimney Cap(s),Exterior Lighting,Gutter System,Play Area,Street Lights |
|---|---|
| Pool | No Pool |
| Fencing | Partially,Vinyl,Picket |
| Lot Features | Corner,Front Yard,Landscaping,Rear Yard,SideYard(s) |
| Water Source | Public |
| Inclusions | Patio glass table will remain and be include with sale |
| Total Parking Spaces | 2 |
| Type of Parking | Off Street,Driveway |
| Land Use Code | R |
| Foundation Details | Concrete Perimeter |
| Spa | No |
| Water View Y/N | No |
| Lot Size Acres | 0.29 |
| Lot Size Source | Assessor |
| Waterfront Y/N | No |
| Soil Types | Unknown |
| Road Responsibility | City/County |
| Horse Y/N | No |
| Land Assessed Value | 126700.00 |
| Navigable Water Y/N | No |
| Water Oriented Y/N | No |
Amenities
- Foreclosure
- Views
- Short Sale
- New Construction
- Adult 55+
- Lease To Own
- No HOA Fees
- Furnished
- Primary On Main
- Air Conditioning
- Seller Finance
- Green
- Fixer Upper
- Horse
- Golf
- Fireplace
- Deck
- Garage
- Basement
- Pool
Property vs Single Family Average in 20748
Price
Taxes
Year Built
Visits
 © BRIGHT, All Rights Reserved
