
Views - Primary on Main
Address
5900 Arbroath Drive, Clinton, MD
Price
$ 454,900
Property Attributes
- MLS#MDPG2202624
- TypeSingle Family
- Listing Status ACTIVE
- CountyPRINCE GEORGES
- CityClinton
- NeighborhoodDorchester Estates
- Zip20735
- StyleSplit Foyer
- Year Built1963
- Taxes$ 4835
- Price$ 454,900
- Bedrooms4
- Full Bathrooms4
- Half Bathrooms0
- Sqr Footage1456
- Lot Size0.25 Acres
Data Source:
Bright MLS
Property Description
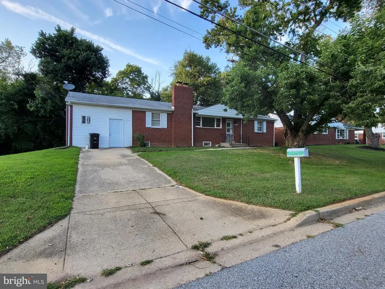
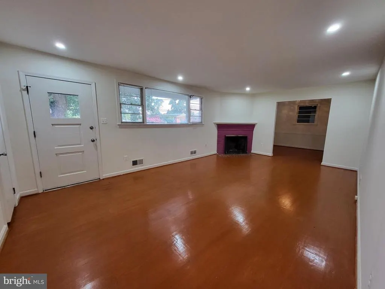
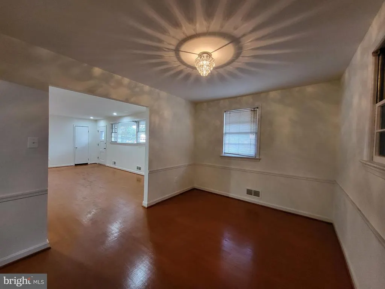
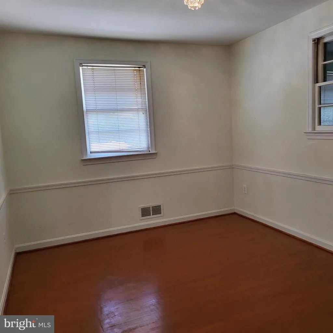
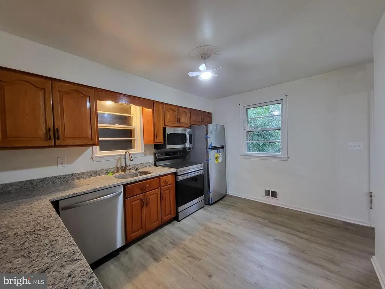
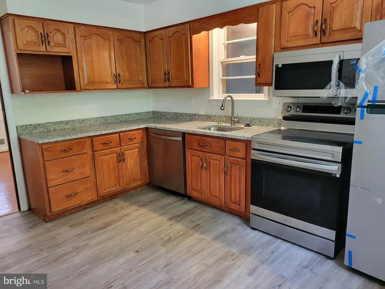
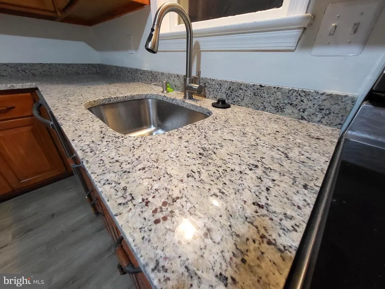
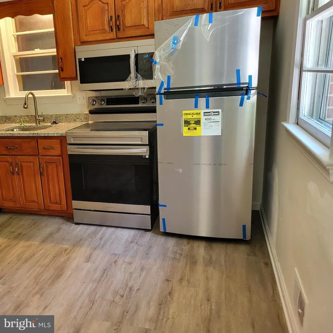
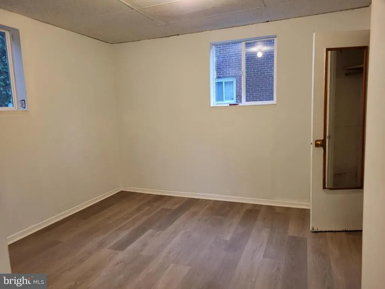
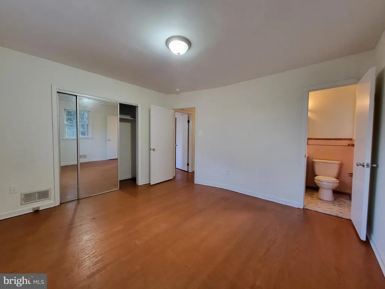
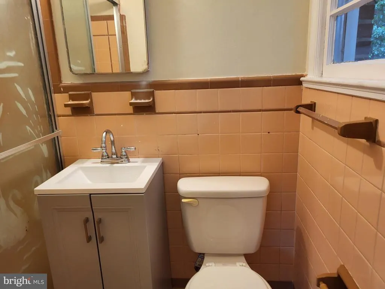
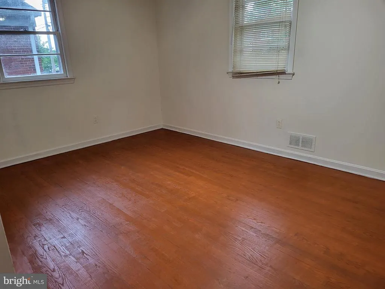
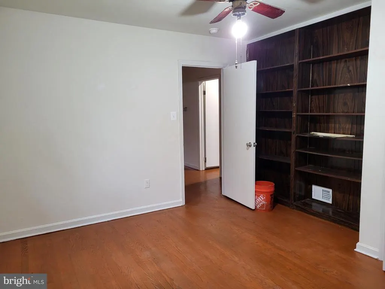
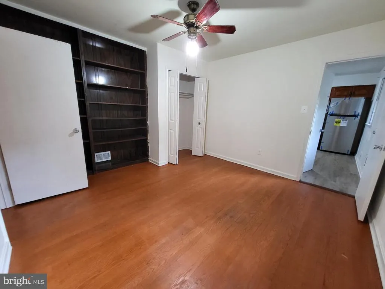
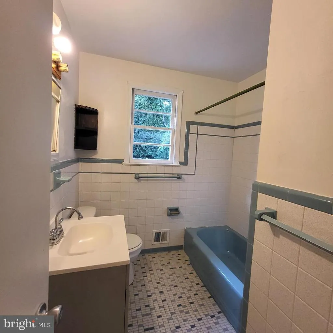
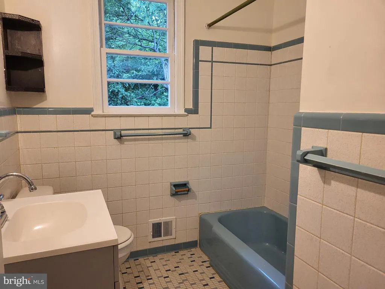
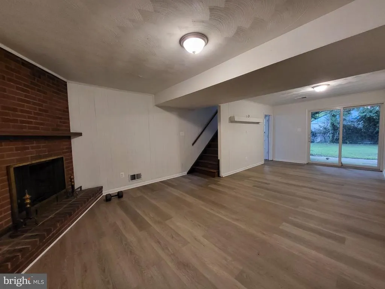
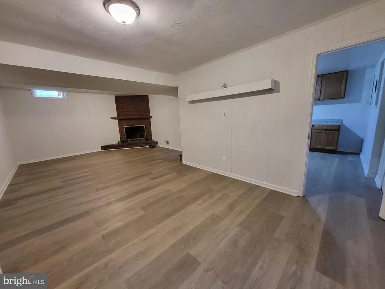
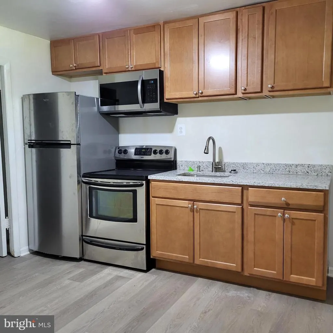
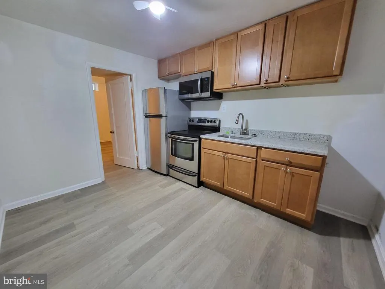
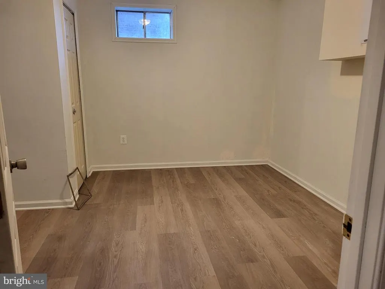
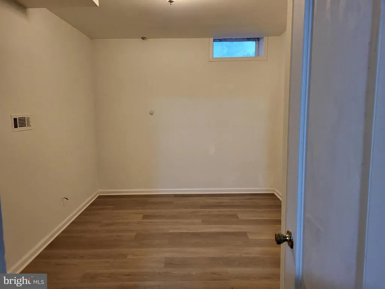
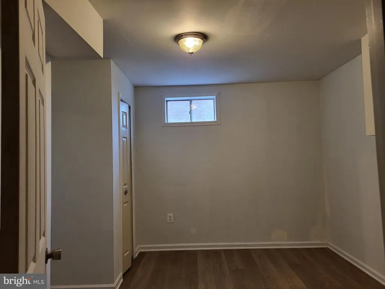
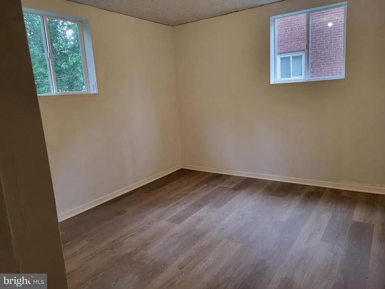
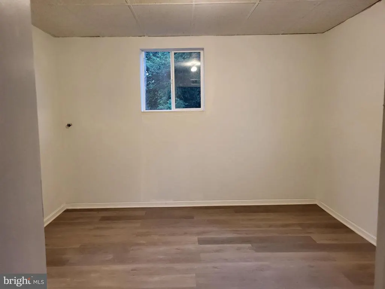
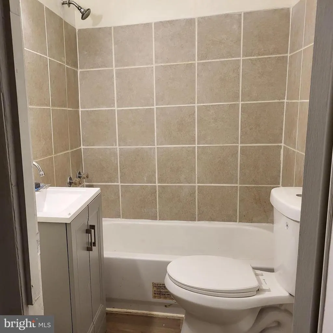
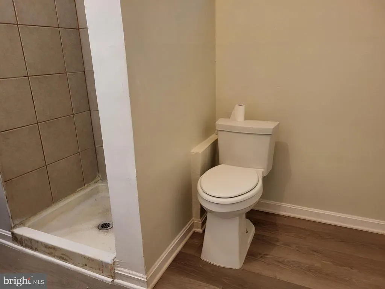
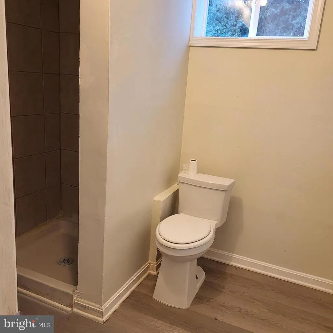
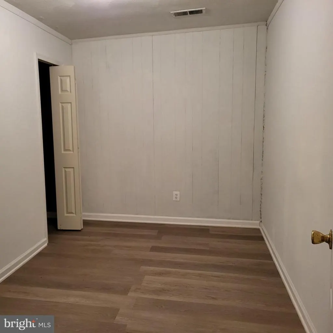
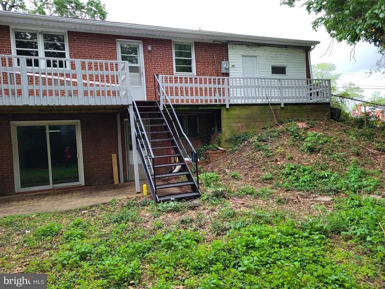
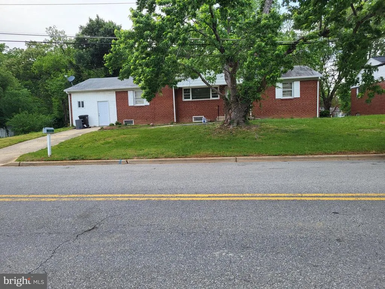
BACK ON THE MARKET - CONTRACT FELL OUT - Spacious, detached brick home, CONVENIENTLY located in CLINTON - a truly roomy 4-bedroom, 4-full bath home that's way more spacious than it looks from the outside. With this corner lot, there is extra parking. You'll be pleasantly surprised by just how much this single family home offers! There is still opportunity for you to make it your own The main level is super comfortable and great for entertaining. It has three good-sized bedrooms, offering plenty of private space, and two full bathrooms for everyone's convenience- one with a petite en suite. The kitchen has granite and updated/new appliances with room for a table, perfect for casual meals, and there's a separate dining room for more formal dinners. Plus, there's a versatile den that's perfect for a home office or a cozy library for reading/meditation. The living room with hardwood floors is a central spot to hang out, and that beautiful brick fireplace makes it extra cozy on chilly evenings. Downstairs, you'll find an entirely self-contained living area that's incredibly flexible. This level has its own entry from upstairs and outside as well as its own kitchen with more granite and updated appliances including space for a table, great for independent living or extended family. There are also two more full bathrooms. You'll find a comfy bedroom and a large family room with another inviting brick fireplace perfect for movie nights! A dedicated laundry room adds to the convenience. And don't forget the two "flex rooms" that you can use however you like a home gym, craft room, media room, or extra storage! Beyond all these awesome features, the lower level actually has the potential to bring in some extra cash. With its separate amenities, it could easily be an Accessory Dwelling Unit (ADU), giving you a valuable rental income or a private spot for multi-generational living. And let's talk about the location it truly lives up to the "CONVENIENT CLINTON" name. It's perfectly situated with excellent access to Joint Base Andrews, making it ideal for military personnel or frequent travelers. Commuting is a breeze with easy access to MD Route-5 and the Capital Beltway/I-95, connecting you seamlessly to the wider metro area. Book your appointment with Marie today!
| Price History | |
|---|---|
| 5/9/2026 | Listed $454,999 |
| 5/17/2026 | 1$454,900 |
General Features
| Living Area | 1456 |
|---|---|
| Sewer | Public Sewer |
| Heating | Central |
| Cooling | Central A/C |
| Utilities | Water Available,Sewer Available,Electric Available |
| Possession | Settlement |
| Appliances | Dishwasher |
| Zoning | RSF95 |
| Patio/Porch Features | Deck(s),Patio(s) |
| Architectural Style | Split Foyer |
| Construction Materials | Brick |
| School District | PRINCE GEORGE'S COUNTY PUBLIC SCHOOLS |
| Year Built | 1963 |
| View | Street |
| Levels | 2 |
| Tax Year | 2024 |
| Ownership | Fee Simple |
| Cool Fuel | Electric |
| Accessibility | None |
| County | PRINCE GEORGES |
| New Construction | No |
| Property Type | Residential |
| HOA | No |
| Subdivision Name | DORCHESTER ESTATES |
| Garage Y/N | No |
| Water Access Y/N | No |
| Other Structures | Above Grade,Below Grade |
| Full Baths | 4 |
| Status | ACTIVE |
| Directions | Old Branch Avenue,to Coventry Way. Turn onto Arbroath Drive. Proceed to #5900 on the right. |
| City | CLINTON |
| Disclosures | Prop Disclosure |
| Senior Community Y/N | No |
| Lot Size Units | Square Feet |
| Lot Size Square Feet | 10914.00 |
| Tax Assessed Value | 352600.0 |
| Tax Annual Amount | 4835.0 |
| Home Warranty Y/N | No |
| Property Condition | Excellent |
| Structure Type | Detached |
| Floors In Unit Count | 2 |
| Condo/Coop Association fee Y/N | No |
| Bathrooms Full Main Level | 2 |
| Bathrooms Count Main Level | 2.00 |
| Price Per Sq Ft Total AG | 312.43 |
| Acceptable Financing | Cash,Contract,Conventional,FHA,VA |
| Additional Parcels Y/N | No |
| Historic Y/N | No |
| Lease Considered Y/N | No |
| Vacation Rental Y/N | No |
| Total SQFT | 2912 |
| Standard Status | Active |
| Year Built Source | Estimated |
| Legal Subdivision | DORCHESTER ESTATES |
| Tax Lot | 21 |
| Association Recreation Fee | No |
Interior Features
| Heating Fuel | Natural Gas |
|---|---|
| Basement | Connecting Stairway,Fully Finished,Heated,Full,Improved,Outside Entrance,Rear Entrance,Walkout Level,Windows |
| Flooring | Wood,Luxury Vinyl Plank |
| Total Fireplaces | 2 |
| Hot Water | Natural Gas |
| Basement (Y/N) | Yes |
| Heating Y/N | Yes |
| Fireplace Y/N | Yes |
| Above Grade Finished Area | 1456 |
| Central Air Y/N | Yes |
| Total Bedrooms | 4 |
| Room Type | Dining Room,Recreation Room |
| Main Level Bedrooms | 3 |
| Below Grade Finished Area Unit Type | Square Feet |
| LivingAreaSource | Estimated |
| Below Grade Unfin Area Units | Square Feet |
| Below Grade Unfin SQFT | 1456 |
| Below Grade Unfin SQFT Source | Estimated |
| Below Grade Finished Area Source | Estimated |
| Bedrooms Count All Lower Levels | 1 |
| Bedrooms Count Lower Level 1 | 1 |
| Bathrooms Full Lower Level 1 | 2 |
| Bathrooms Full All Lower Levels | 2 |
| Bathrooms Count Lower Level 1 | 2.00 |
| Bathrooms Count All Lower Levels | 2 |
| Above Grade Finished Area Source | Estimated |
| Above Grade Finished Area Unit Type | Square Feet |
| Total Baths | 4 |
Exterior Features
| Pool | No Pool |
|---|---|
| Fencing | Rear,Chain Link |
| Parking Features | Concrete Driveway |
| Lot Features | Corner,Rear Yard |
| Water Source | Public |
| Total Parking Spaces | 2 |
| Type of Parking | Driveway,On Street |
| Land Use Code | R |
| Foundation Details | Permanent |
| Water View Y/N | No |
| Lot Size Acres | 0.25 |
| Lot Size Source | Estimated |
| Waterfront Y/N | No |
| Horse Y/N | No |
| Land Assessed Value | 101300.00 |
| Navigable Water Y/N | No |
| Water Oriented Y/N | No |
Room Details
| Room | Dimensions | Level | Flooring | Details |
|---|---|---|---|---|
| Dining Room | Main | |||
| Recreation Room | Lower 1 |
Amenities
- Foreclosure
- Views
- Short Sale
- New Construction
- Adult 55+
- Lease To Own
- No HOA Fees
- Furnished
- Primary On Main
- Air Conditioning
- Seller Finance
- Green
- Fixer Upper
- Horse
- Golf
- Fireplace
- Deck
- Garage
- Basement
- Pool
Property vs Single Family Average in 20735
Price
Taxes
Year Built
Visits
 © BRIGHT, All Rights Reserved
