
Address
9613 Manor Oaks View, Upper Marlboro, MD
Price
$ 899,999
Property Attributes
- MLS#MDPG2204256
- TypeSingle Family
- Listing Status ACTIVE
- CountyPRINCE GEORGES
- CityUpper Marlboro
- NeighborhoodSmith Home Farm
- Zip20772
- StyleColonial
- Year Built2016
- Taxes$ 13129
- Price$ 899,999
- Bedrooms5
- Full Bathrooms4
- Half Bathrooms1
- Sqr Footage7411
- Lot Size0.2 Acres
Data Source:
Bright MLS
Property Description
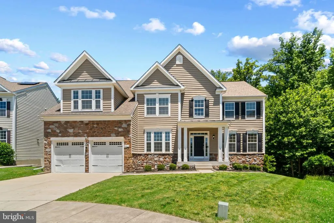
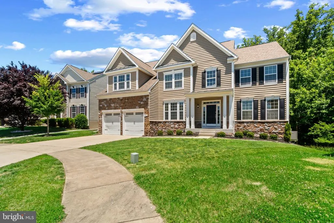
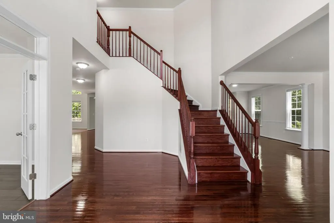
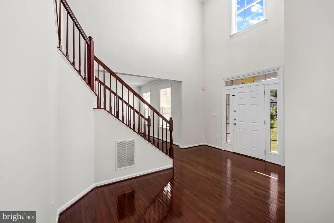
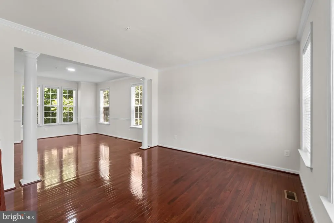
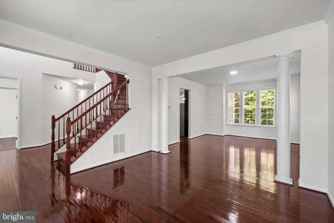
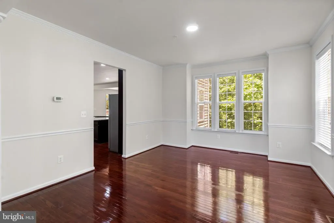
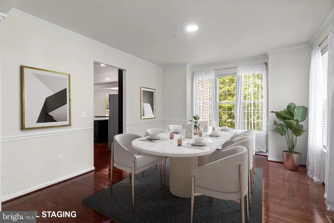
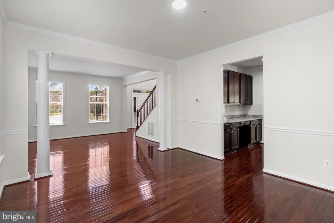
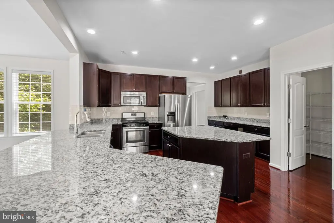
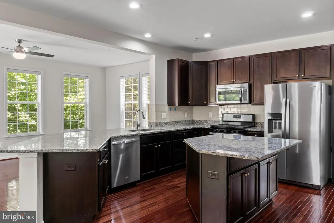
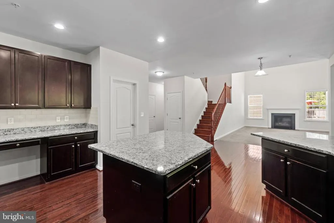
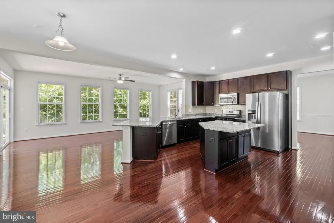
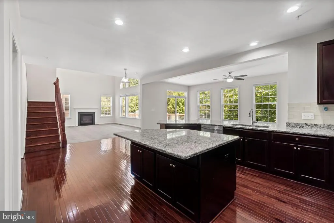
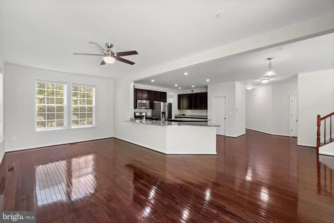
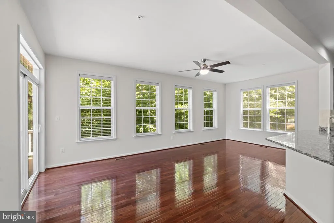
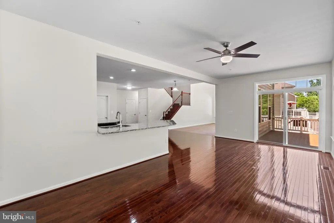
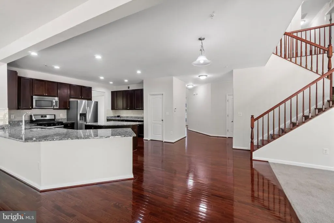
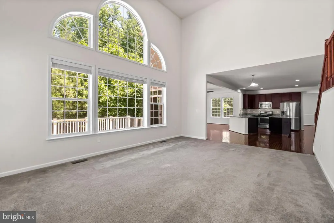
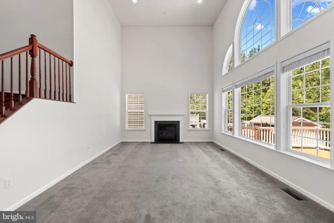
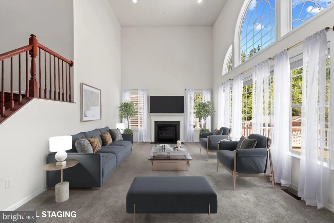
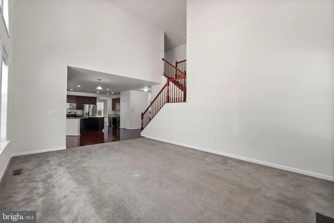
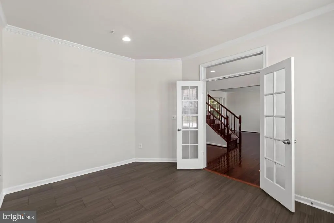
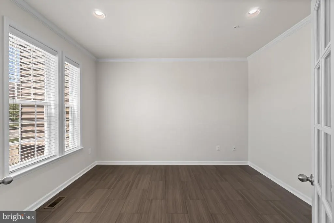
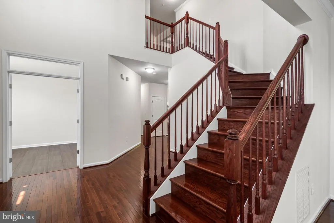
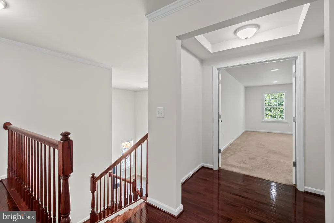
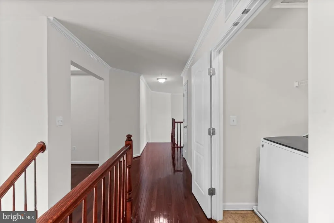
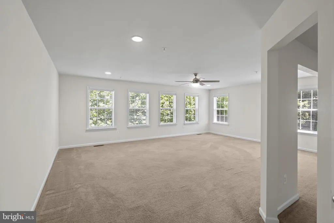
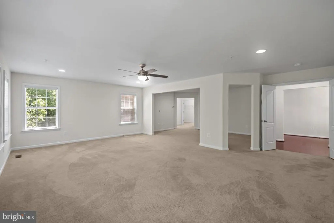
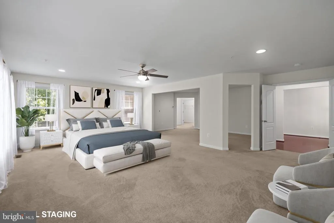
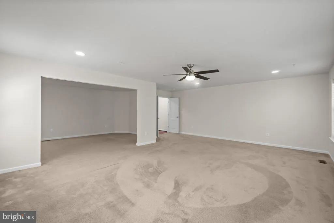
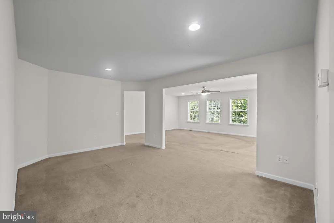
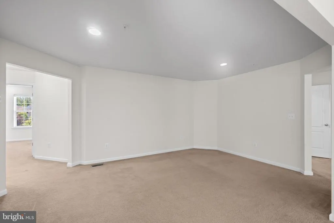
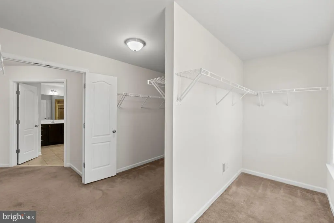
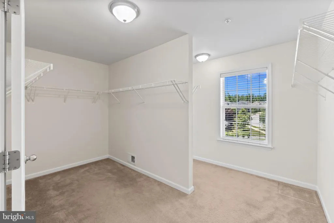
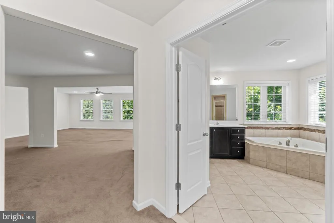
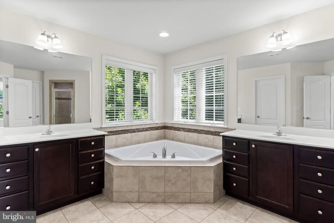
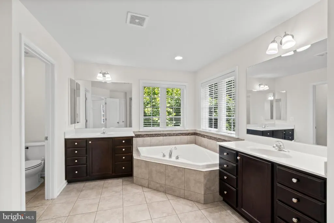
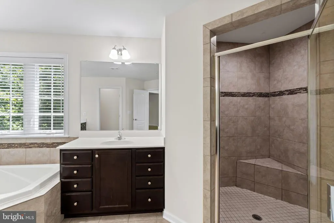
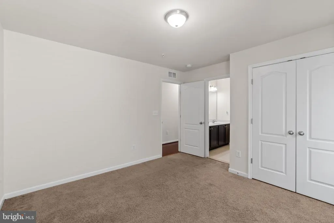
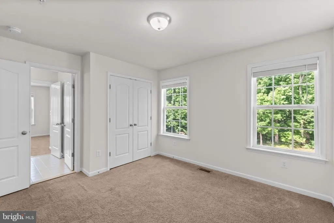
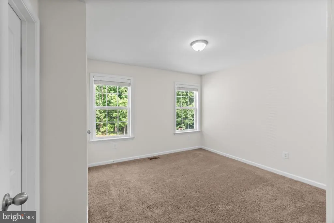
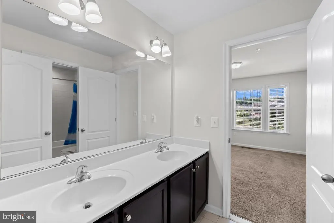
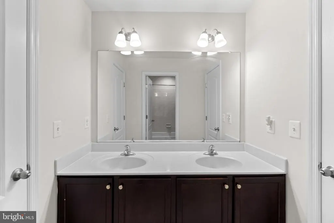
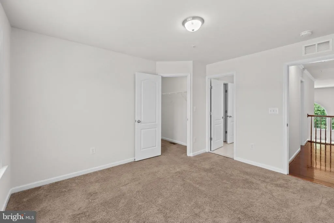
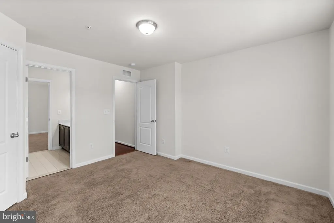
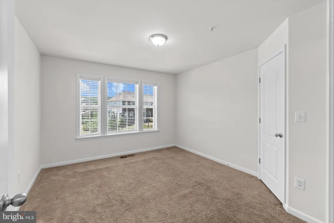
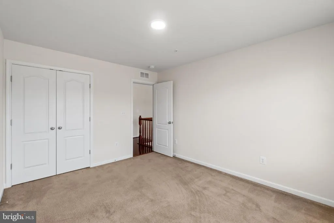
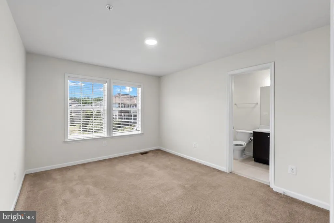
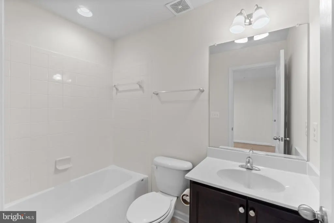
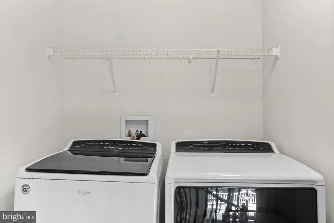
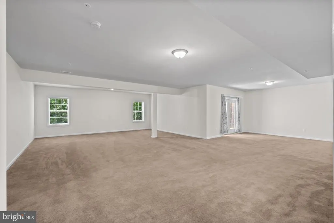
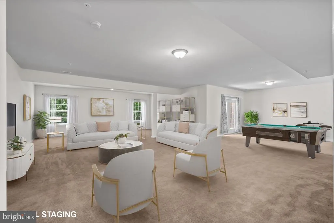
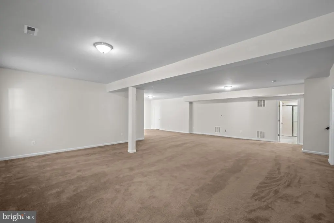
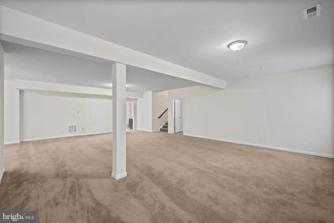
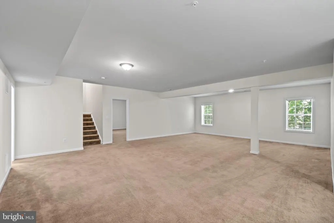
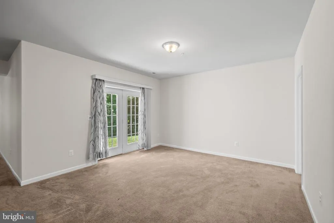
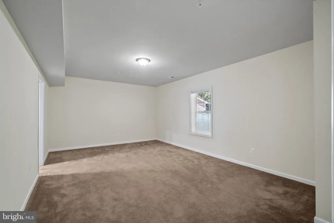
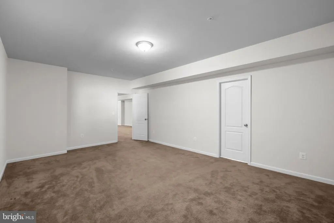
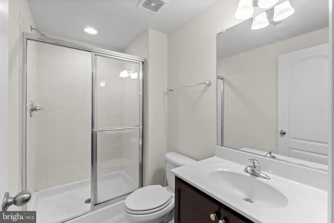
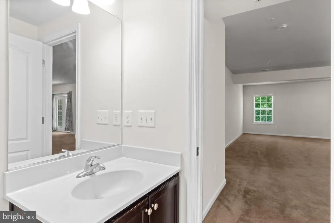
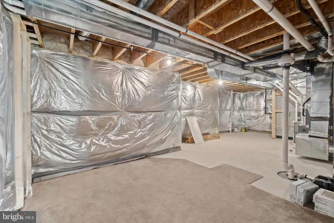
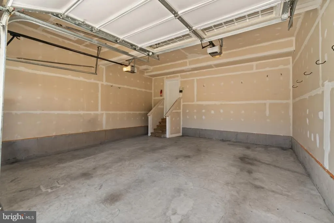
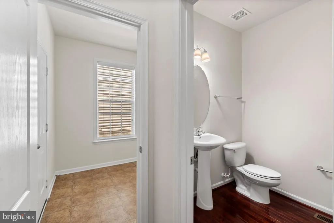
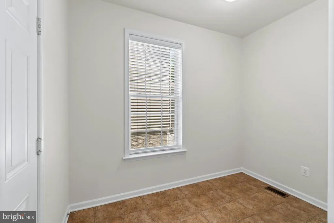
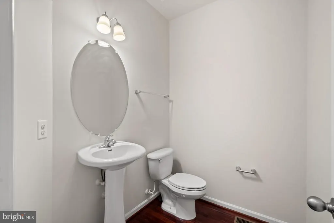
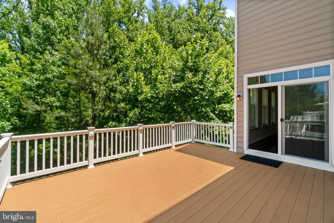
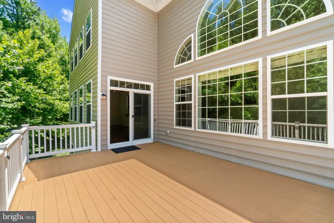
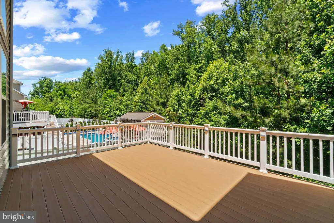
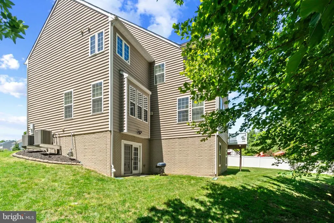
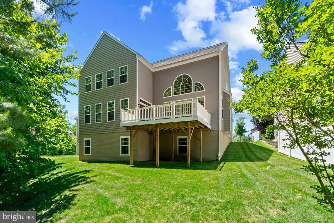
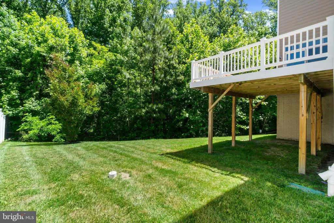
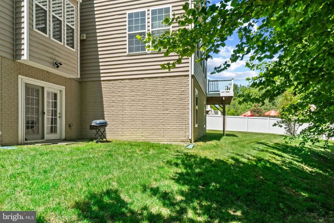
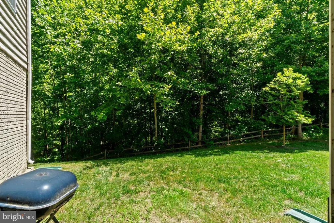
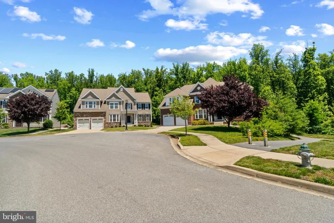
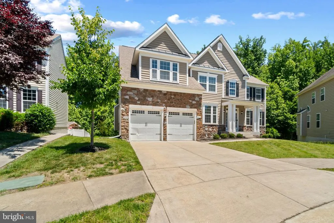
Elegant stone-accented single-family residence nestled on a picturesque cul-de-sac in sought-after Smith Home Farm. Fresh landscaping and a welcoming front porch create exceptional curb appeal, while the light-filled interior showcases recessed lighting, spacious open living areas, and hardwood floors flowing throughout the main level. // A grand foyer sets the tone and is flanked by French doors opening to a well-appointed study, ideal for a home office or library. The formal living room flows seamlessly into the formal dining room, where sophisticated columns and chair rail molding create an elegant setting for entertaining. // The open-concept great room is the heart of the home, featuring a dramatic two-story family room with a fireplace and plush carpeting. The spacious eat-in kitchen is thoughtfully designed with a center island offering breakfast bar seating, rich dark cabinetry, a subway tile backsplash, gorgeous countertops with abundant workspace, stainless steel appliances, a walk-in pantry, and a built-in writing station. The adjoining breakfast /sunroom is bathed in natural light and features a ceiling fan and exterior access, creating a seamless connection between indoor and outdoor living. A convenient powder room and mudroom with garage access complete the main level. // The expansive owners suite serves as a luxurious retreat with a private sitting room, an oversized walk-in closet, and a spa-inspired ensuite bath featuring dual vanities, a corner soaking tub, separate shower, and private water closet. Three additional upper-level bedrooms provide comfortable accommodations, including one with a private ensuite bath, while the remaining two share a dual-entry bathroom. A centrally located laundry closet adds everyday convenience. // The finished walk-out lower level offers exceptional versatility with expansive recreation space ideal for a media area, dining space, gaming tables, exercise equipment, play space, and more. A fifth bedroom suite provides excellent accommodations for guests or multi-generational living, while additional unfinished areas offer abundant storage or the opportunity for future customization. // Outdoor living continues on the Trex deck overlooking the fenced backyard, which backs to mature trees for added privacy and a peaceful natural backdrop. Residents of Smith Home Farm enjoy a desirable setting convenient to shopping, dining, parks, recreation, major commuter routes, and highly regarded Prince Georges County schools. // Select photos have been virtually staged for illustrative purposes only.
| Elementary School | Middle School | High School |
|---|---|---|
| Arrowhead Elementary School | Kettering Middle School | JR. High School |
| Price History | |
|---|---|
| 6/4/2026 | Listed $929,999 |
| 7/9/2026 | 4$899,999 |
General Features
| Living Area | 7411 |
|---|---|
| Sewer | Public Sewer |
| Heating | 90% Forced Air |
| Cooling | Central A/C |
| Possession | Settlement |
| Roof | Asphalt,Shingle |
| Appliances | Stainless Steel Appliances,Dryer,Washer,Exhaust Fan,Dishwasher,Disposal,Microwave,Refrigerator,Icemaker,Stove |
| Zoning | LCD |
| HOA Fee | 110.00 |
| Garage Spaces | 2.00 |
| Architectural Style | Colonial |
| Construction Materials | Frame |
| School District | PRINCE GEORGE'S COUNTY PUBLIC SCHOOLS |
| Year Built | 2016 |
| Levels | 3 |
| Tax Year | 2025 |
| Ownership | Fee Simple |
| Cool Fuel | Electric |
| Section | 1A |
| Accessibility | 32 + wide Doors |
| Assoc Fee Paid Per | Monthly |
| County | PRINCE GEORGES |
| New Construction | No |
| Property Type | Residential |
| HOA | Yes |
| Subdivision Name | SMITH HOME FARM |
| Garage Y/N | Yes |
| Water Access Y/N | No |
| Other Structures | Above Grade,Below Grade |
| Full Baths | 4 |
| Status | ACTIVE |
| Directions | Central Park Dr to Manor Oaks View |
| City | UPPER MARLBORO |
| Disclosures | Subject to Condo/HOA Docs |
| Association Name | PARKSIDE AT WESTPHALIA |
| Senior Community Y/N | No |
| Lot Size Units | Square Feet |
| Lot Size Square Feet | 8796.00 |
| Tax Assessed Value | 940600.0 |
| Tax Annual Amount | 13129.0 |
| Structure Type | Detached |
| Condo/Coop Association fee Y/N | No |
| Bathrooms Count Main Level | 1.00 |
| Price Per Sq Ft Total AG | 173.01 |
| Historic Y/N | No |
| Lease Considered Y/N | No |
| Vacation Rental Y/N | No |
| Total SQFT | 7711 |
| Standard Status | Active |
| Year Built Source | Assessor |
| Legal Subdivision | SMITH HOME FARM |
| Tax Lot | 15 |
Interior Features
| Interior Amenities | Floor Plan - Open,Kitchen - Gourmet,Breakfast Area,Butlers Pantry,Wood Floors,Carpet |
|---|---|
| Heating Fuel | Natural Gas |
| Basement | Fully Finished,Walkout Level |
| Total Fireplaces | 1 |
| Hot Water | Natural Gas |
| Basement (Y/N) | Yes |
| Heating Y/N | Yes |
| Fireplace Y/N | Yes |
| Above Grade Finished Area | 5202 |
| Half Baths | 1 |
| Central Air Y/N | Yes |
| Total Bedrooms | 5 |
| Below Grade Finished Area | 2209 |
| Below Grade Finished Area Unit Type | Square Feet |
| LivingAreaSource | Estimated |
| Below Grade Unfin Area Units | Square Feet |
| Below Grade Unfin SQFT | 300 |
| Below Grade Unfin SQFT Source | Estimated |
| Below Grade Finished Area Source | Estimated |
| Bedrooms Count All Lower Levels | 1 |
| Bedrooms Count All Upper Levels | 4 |
| Bedrooms Count Lower Level 1 | 1 |
| Bedrooms Count Upper Level 1 | 4 |
| Bathrooms Half Main Level | 1 |
| Bathrooms Full Upper Level 1 | 3 |
| Bathrooms Full Lower Level 1 | 1 |
| Bathrooms Full All Upper Levels | 3 |
| Bathrooms Full All Lower Levels | 1 |
| Bathrooms Count Upper Level 1 | 3.00 |
| Bathrooms Count Lower Level 1 | 1.00 |
| Bathrooms Count All Upper Levels | 3 |
| Bathrooms Count All Lower Levels | 1 |
| Above Grade Finished Area Source | Assessor |
| Above Grade Finished Area Unit Type | Square Feet |
| Total Baths | 5 |
Exterior Features
| Pool | No Pool |
|---|---|
| Water Source | Public |
| Total Parking Spaces | 2 |
| Garage Features | Garage - Front Entry,Garage Door Opener,Inside Access |
| Type of Parking | Attached Garage,Driveway,Off Street |
| Land Use Code | R |
| Foundation Details | Slab |
| Water View Y/N | No |
| Lot Size Acres | 0.20 |
| Lot Size Source | Assessor |
| Waterfront Y/N | No |
| Land Assessed Value | 125900.00 |
| Navigable Water Y/N | No |
| Water Oriented Y/N | No |
| # of Attached Garage Spaces | 2 |
Amenities
- Foreclosure
- Views
- Short Sale
- New Construction
- Adult 55+
- Lease To Own
- No HOA Fees
- Furnished
- Primary On Main
- Air Conditioning
- Seller Finance
- Green
- Fixer Upper
- Horse
- Golf
- Fireplace
- Deck
- Garage
- Basement
- Pool
Property vs Single Family Average in 20772
Price
Taxes
Year Built
Visits
 © BRIGHT, All Rights Reserved
