
Price Reduction
Address
5302 Trotters Glen Drive, Upper Marlboro, MD
Price
$ 895,000
Property Attributes
- MLS#MDPG2204492
- TypeSingle Family
- Listing Status ACTIVE
- CountyPRINCE GEORGES
- CityUpper Marlboro
- NeighborhoodCharles Hill
- Zip20772
- StyleColonial
- Year Built2006
- Taxes$ 10513
- Price$ 895,000
- Bedrooms6
- Full Bathrooms4
- Half Bathrooms1
- Sqr Footage6656
- Lot Size0.53 Acres
Data Source:
Bright MLS
Property Description
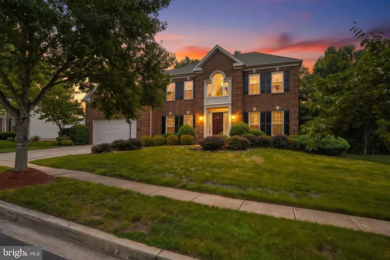
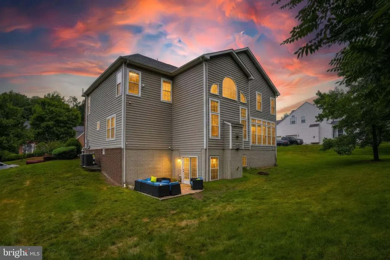
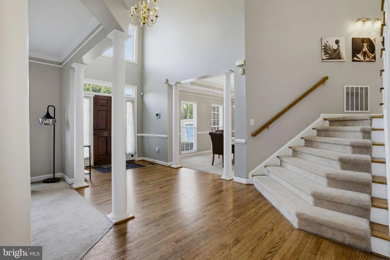
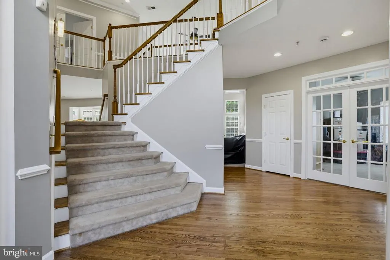
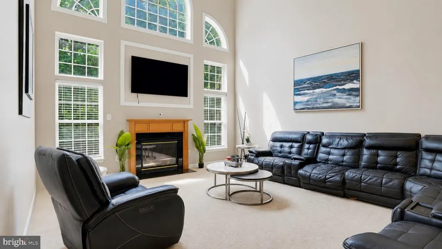
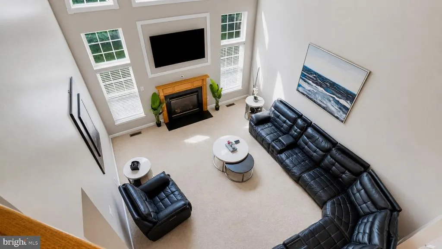
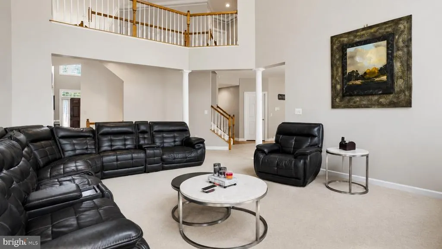
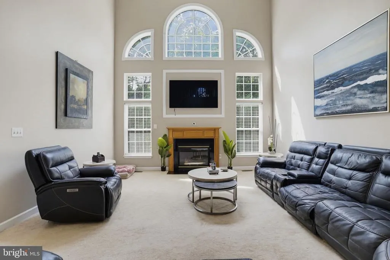
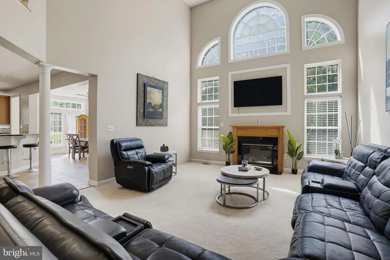
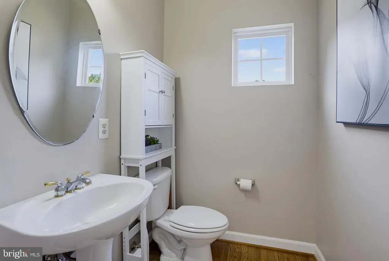
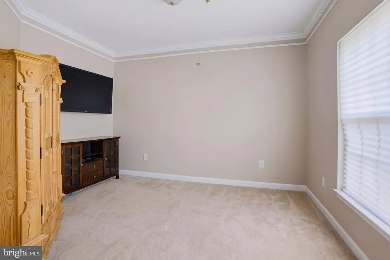
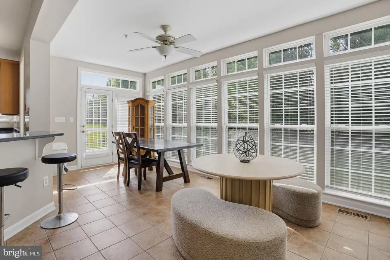
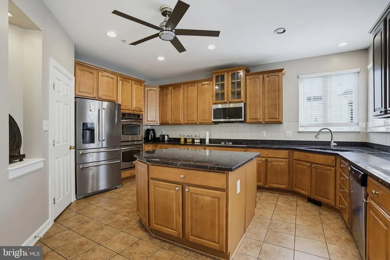
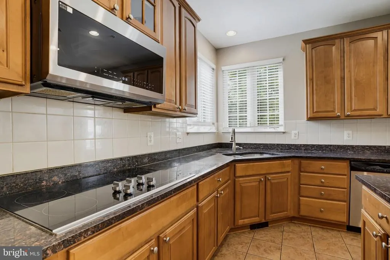
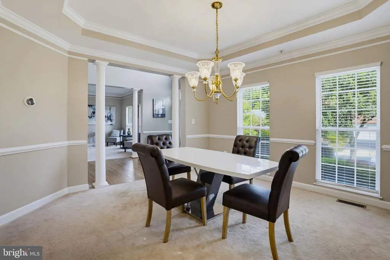
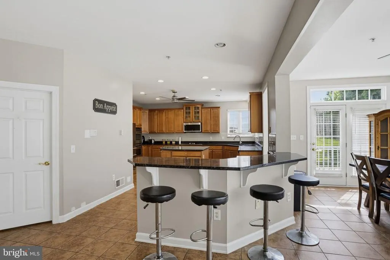
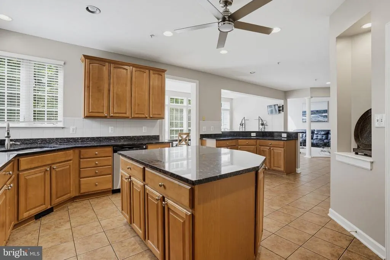
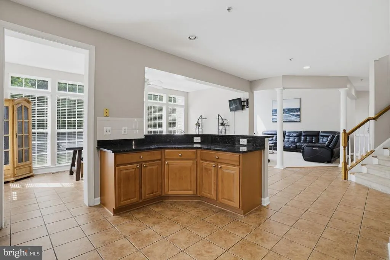
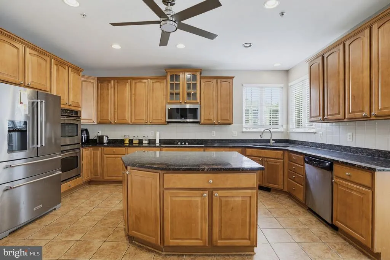
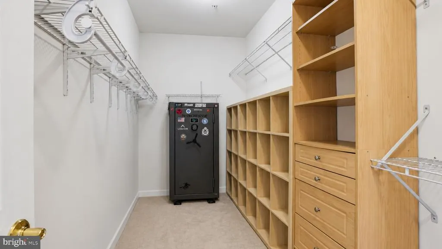
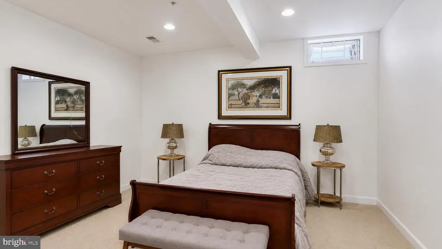
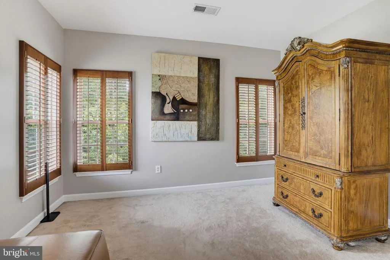
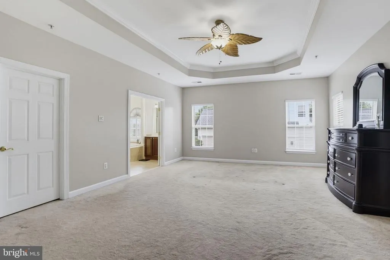
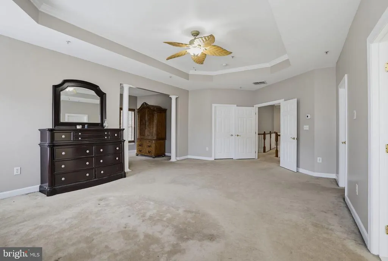
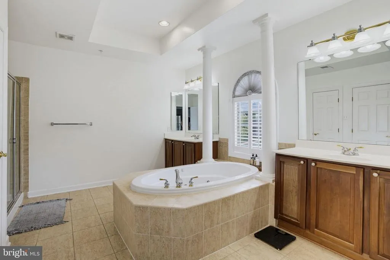
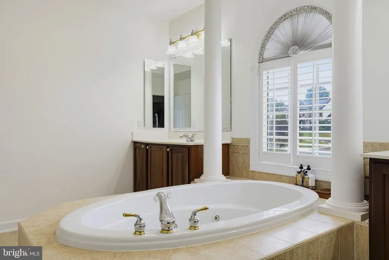
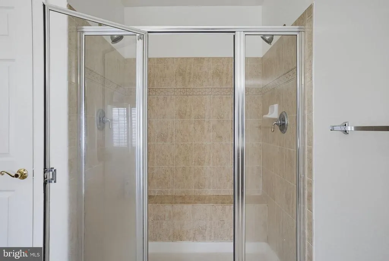
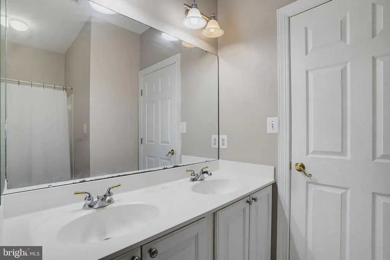
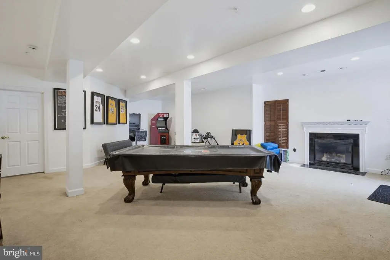
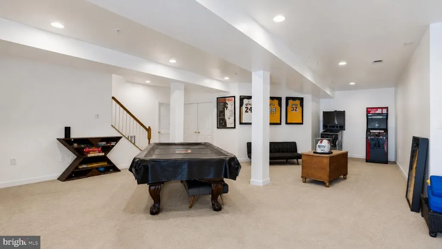
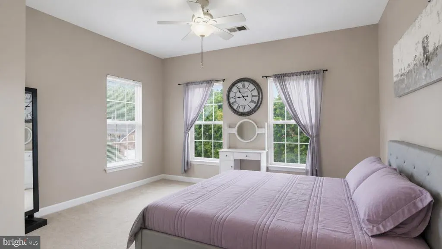
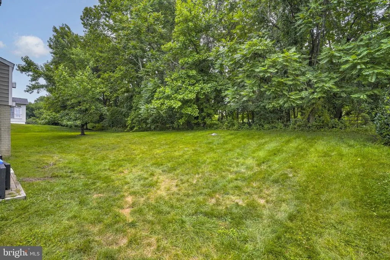
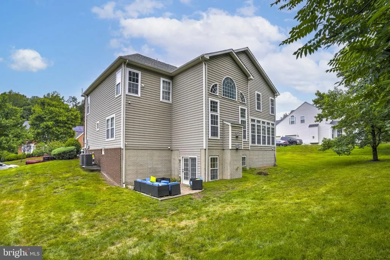
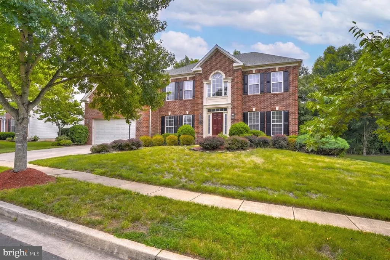
Welcome to Trotters Glen Dr, an exceptional residence located in the highly sought-after Upper Marlboro area. Featuring 6 generously sized bedrooms and 4.5 beautifully designed baths, this impressive home combines elegance, space, and everyday comfort. A striking entry foyer makes a memorable first impression, leading into a spacious main level complete with a private home office and a soaring two-story living area highlighted by expansive windows that bring in an abundance of natural light. The luxurious primary retreat serves as a private escape, offering a relaxing sitting area, dual walk-in closets, separate vanities, a deep soaking tub, and an oversized glass-enclosed shower with multiple shower heads. Each secondary bedroom is thoughtfully positioned with direct bathroom access, including a shared connecting bath between two rooms. A bright enclosed sunroom provides the perfect setting for morning coffee, quiet evenings, or entertaining guests year-round. Designed with entertaining in mind, the finished lower level includes a dedicated media room, abundant storage, an additional bedroom and full bath, plus space ready for a custom wet bar. Additional features include a built-in sprinkler system and a welcoming community atmosphere. Conveniently located near Ritchie Station Plaza, major commuter routes including Pennsylvania Avenue, Route 4, and I-95, plus popular local destinations like the Amish Market and neighboring communities such as Marlboro Ridge and Marlboro Pointe, this remarkable property offers the perfect balance of luxury and convenience.
| High School |
|---|
| JR. High School |
| Price History | |
|---|---|
| 5/26/2026 | Listed $925,000 |
| 7/23/2026 | 3$900,000 |
| 8/17/2026 | 1$895,000 |
General Features
| Living Area | 6656 |
|---|---|
| Sewer | Public Sewer |
| Heating | Central |
| Cooling | Other |
| Utilities | Other |
| Possession | Settlement |
| Zoning | RR |
| HOA Fee | 130.00 |
| Garage Spaces | 2.00 |
| Patio/Porch Features | Patio(s) |
| Architectural Style | Colonial |
| Security Features | Electric Alarm |
| Construction Materials | Frame |
| School District | PRINCE GEORGE'S COUNTY PUBLIC SCHOOLS |
| Year Built | 2006 |
| Levels | 3 |
| Tax Year | 2025 |
| Ownership | Fee Simple |
| Cool Fuel | Electric |
| Accessibility | Other |
| Assoc Fee Paid Per | Quarterly |
| County | PRINCE GEORGES |
| New Construction | No |
| Property Type | Residential |
| HOA | Yes |
| Subdivision Name | CHARLES HILL |
| Garage Y/N | Yes |
| Water Access Y/N | No |
| Other Structures | Above Grade,Below Grade |
| Full Baths | 4 |
| Status | ACTIVE |
| Directions | Old Marlboro Rd to Chalres Hill Blvd to Trotters Glen |
| City | UPPER MARLBORO |
| Senior Community Y/N | No |
| Lot Size Units | Square Feet |
| Lot Size Square Feet | 22950.00 |
| Tax Assessed Value | 762367.0 |
| Tax Annual Amount | 10513.0 |
| Structure Type | Detached |
| Condo/Coop Association fee Y/N | No |
| Bathrooms Count Main Level | 1.00 |
| Price Per Sq Ft Total AG | 197.14 |
| Vacation Rental Y/N | No |
| Total SQFT | 6656 |
| Standard Status | Active |
| Year Built Source | Assessor |
| Legal Subdivision | CHARLES HILL SUB-PLAT EIGHT> |
| Tax Lot | 138 |
| Association Recreation Fee | No |
Interior Features
| Heating Fuel | Electric |
|---|---|
| Basement | Walkout Level |
| Flooring | Carpet,Hardwood,Vinyl,Tile/Brick |
| Total Fireplaces | 2 |
| Hot Water | Electric |
| Basement (Y/N) | Yes |
| Heating Y/N | Yes |
| Fireplace Y/N | Yes |
| Above Grade Finished Area | 4540 |
| Half Baths | 1 |
| Central Air Y/N | No |
| Total Bedrooms | 6 |
| Below Grade Finished Area | 2116 |
| Below Grade Finished Area Unit Type | Square Feet |
| LivingAreaSource | Estimated |
| Below Grade Unfin Area Units | Square Feet |
| Below Grade Finished Area Source | Estimated |
| Bedrooms Count All Lower Levels | 2 |
| Bedrooms Count All Upper Levels | 4 |
| Bedrooms Count Lower Level 1 | 2 |
| Bedrooms Count Upper Level 1 | 4 |
| Bathrooms Half Main Level | 1 |
| Bathrooms Full Upper Level 1 | 3 |
| Bathrooms Full Lower Level 1 | 1 |
| Bathrooms Full All Upper Levels | 3 |
| Bathrooms Full All Lower Levels | 1 |
| Bathrooms Count Upper Level 1 | 3.00 |
| Bathrooms Count Lower Level 1 | 1.00 |
| Bathrooms Count All Upper Levels | 3 |
| Bathrooms Count All Lower Levels | 1 |
| Above Grade Finished Area Source | Assessor |
| Above Grade Finished Area Unit Type | Square Feet |
| Total Baths | 5 |
Exterior Features
| Exterior Amenities | Underground Lawn Sprinkler |
|---|---|
| Pool | No Pool |
| Parking Features | Concrete Driveway |
| Water Source | Public |
| Total Parking Spaces | 2 |
| Garage Features | Garage - Rear Entry,Oversized,Additional Storage Area |
| Type of Parking | Attached Garage,Driveway,Other,Off Street |
| Land Use Code | E |
| Foundation Details | Slab |
| Water View Y/N | No |
| Lot Size Acres | 0.53 |
| Lot Size Source | Assessor |
| Waterfront Y/N | No |
| Land Assessed Value | 168700.00 |
| Navigable Water Y/N | No |
| Water Oriented Y/N | No |
| # of Attached Garage Spaces | 2 |
Amenities
- Foreclosure
- Views
- Short Sale
- New Construction
- Adult 55+
- Lease To Own
- No HOA Fees
- Furnished
- Primary On Main
- Air Conditioning
- Seller Finance
- Green
- Fixer Upper
- Horse
- Golf
- Fireplace
- Deck
- Garage
- Basement
- Pool
Property vs Single Family Average in 20772
Price
Taxes
Year Built
Visits
 © BRIGHT, All Rights Reserved
