
Address
Not Disclosed, Bowie, MD
Price
$ 649,000
Property Attributes
- MLS#MDPG2204590
- TypeSingle Family
- Listing Status ACTIVE
- CountyPRINCE GEORGES
- CityBowie
- NeighborhoodCollington Cluster
- Zip20720
- StyleColonial
- Year Built1985
- Taxes$ 9602
- Price$ 649,000
- Bedrooms4
- Full Bathrooms2
- Half Bathrooms2
- Sqr Footage2710
- Lot Size0.43 Acres
Data Source:
Bright MLS
Property Description
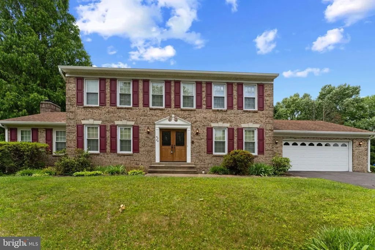
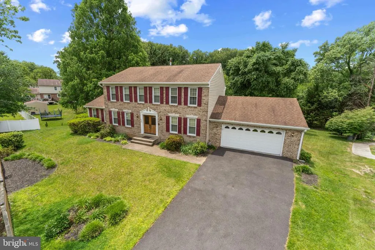
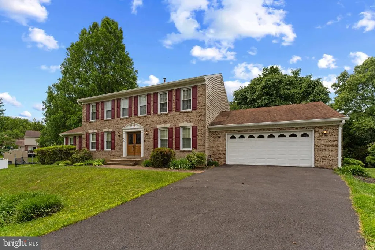
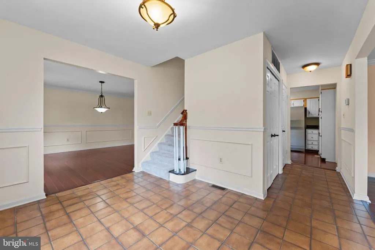
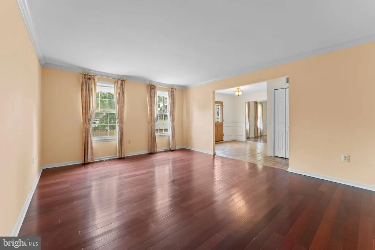
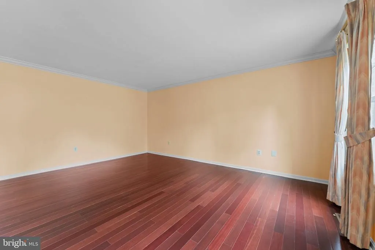
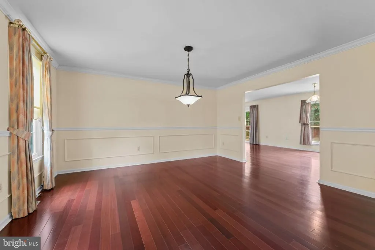
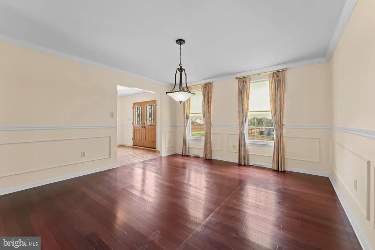
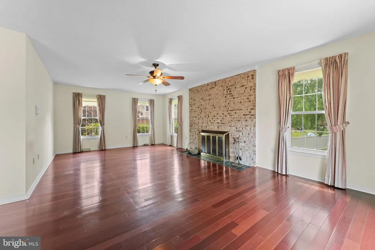
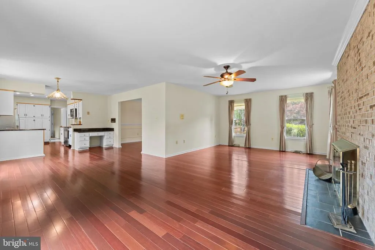
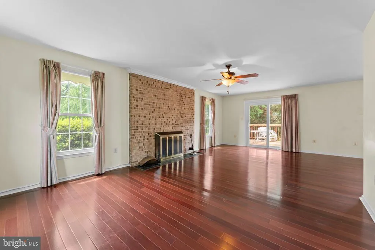
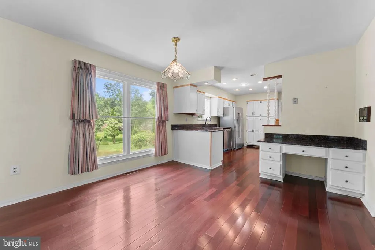
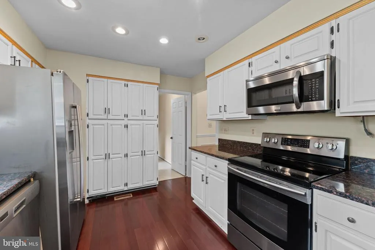
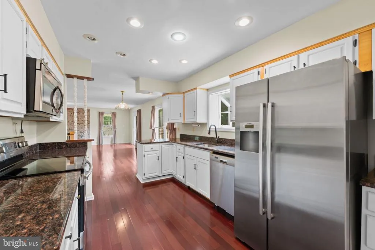
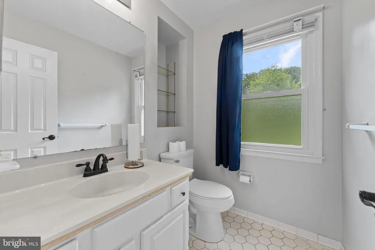
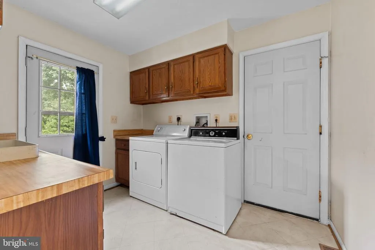
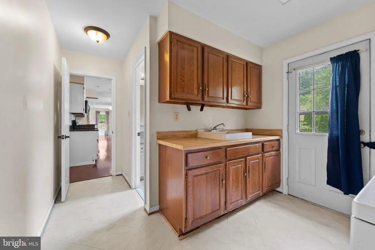
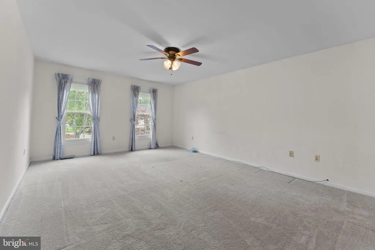
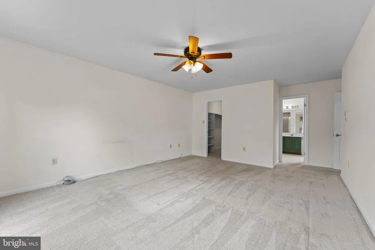
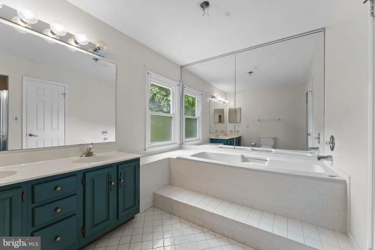

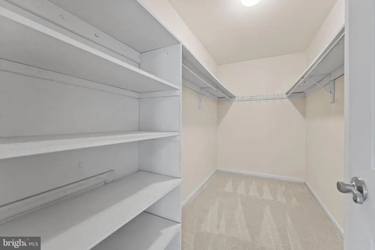
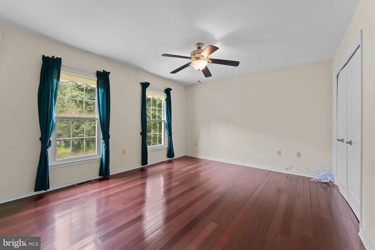
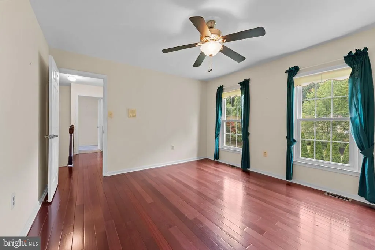
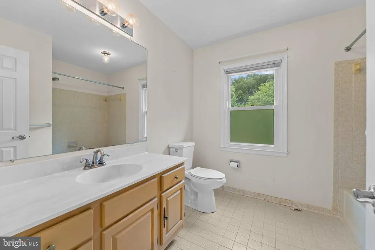
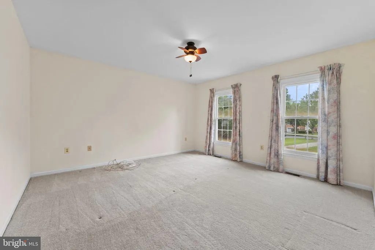
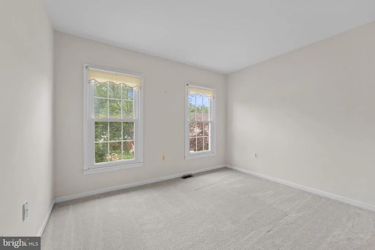
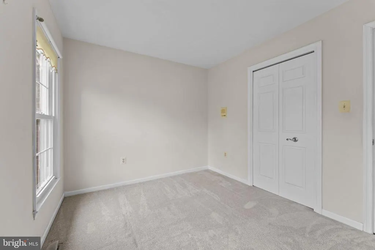
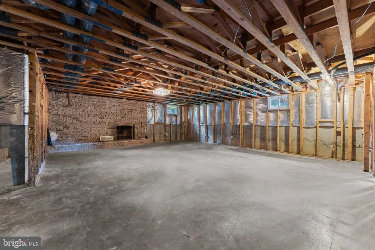
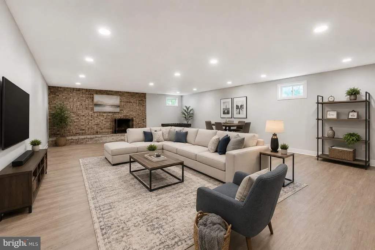
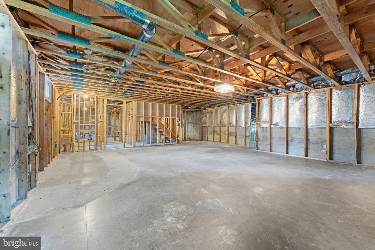
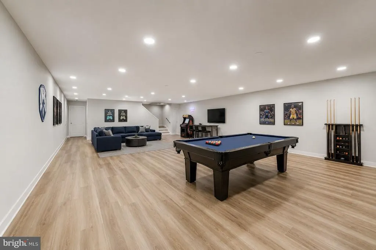
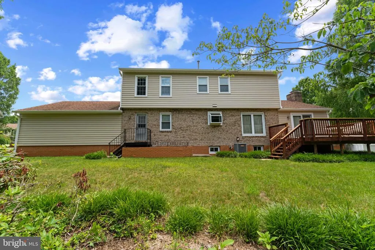
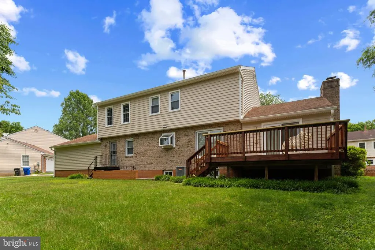
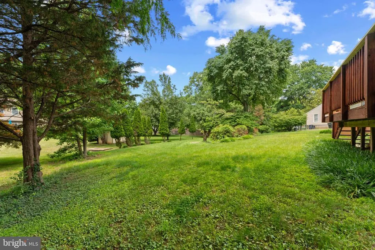
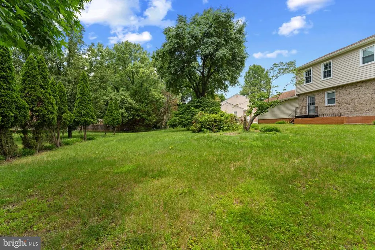
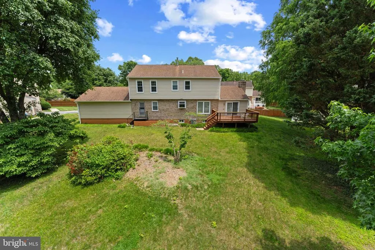
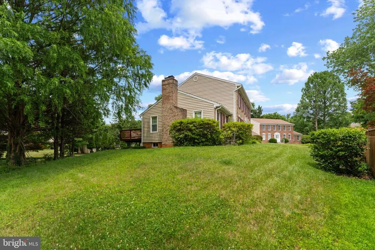
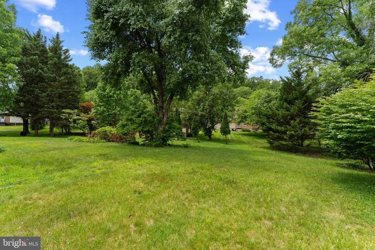
**NEW PRICE + $10,000 BUYER INCENTIVE!** Now offered at **$649,000**, with the seller offering **up to $10,000 toward buyer closing costs with an acceptable offer.** Exceptional value in one of Bowie's most established and desirable communities. This spacious **4-bedroom, 3.5-bath colonial** offers over **2,700 square feet**, beautiful hardwood floors, two wood-burning fireplaces, a two-car garage, and an opportunity to personalize while building equity. The main level features separate living and dining rooms, an updated kitchen, convenient first-floor laundry, and a spacious family room with a wood-burning fireplace that opens directly to the deck and backyardideal for everyday living and entertaining. Upstairs are four generously sized bedrooms, including a spacious primary suite. The unfinished lower level is already partially framed and ready for your vision. Create a recreation room, home theater, fitness space, home office, guest space, or additional living area while adding future value. A second wood-burning fireplace adds even more potential. Enjoy a private backyard with room to relax, garden, play, or entertain, plus convenient access to shopping, dining, parks and major commuter routes. **At $649,000 with up to $10,000 in buyer closing-cost assistance, this is a compelling opportunity to own a spacious Bowie home and make it your own. Schedule your private tour today.**
| Price History | |
|---|---|
| 5/27/2026 | Listed $670,000 |
| 7/16/2026 | 4$649,000 |
General Features
| Living Area | 2710 |
|---|---|
| Sewer | Public Sewer |
| Heating | Forced Air |
| Cooling | Central A/C |
| Utilities | Electric Available,Natural Gas Available |
| Possession | Settlement |
| Roof | Shingle |
| Zoning | RR |
| HOA Fee | 150.00 |
| Garage Spaces | 2.00 |
| Association Fee Includes | None |
| Patio/Porch Features | Deck(s) |
| Architectural Style | Colonial |
| Construction Materials | Vinyl Siding,Brick |
| School District | PRINCE GEORGE'S COUNTY PUBLIC SCHOOLS |
| Year Built | 1985 |
| Levels | 3 |
| Tax Year | 2025 |
| Ownership | Fee Simple |
| Cool Fuel | Electric |
| Accessibility | None |
| Assoc Fee Paid Per | Annually |
| County | PRINCE GEORGES |
| New Construction | No |
| Property Type | Residential |
| Association Amenities | None |
| HOA | Yes |
| Subdivision Name | COLLINGTON CLUSTER |
| Garage Y/N | Yes |
| Water Access Y/N | No |
| Other Structures | Above Grade,Below Grade |
| Full Baths | 2 |
| Status | ACTIVE |
| Directions | Highbridge to Gallery St |
| City | BOWIE |
| Senior Community Y/N | No |
| Lot Size Units | Square Feet |
| Lot Size Square Feet | 18838.00 |
| Tax Assessed Value | 9602.0 |
| Tax Annual Amount | 9602.0 |
| Home Warranty Y/N | No |
| Structure Type | Detached |
| Condo/Coop Association fee Y/N | No |
| Bathrooms Count Main Level | 1.00 |
| Price Per Sq Ft Total AG | 239.48 |
| Vacation Rental Y/N | No |
| Total SQFT | 4220 |
| Standard Status | Active |
| Year Built Source | Assessor |
| Legal Subdivision | COLLINGTON CLUSTERPLAT NO 2 |
| Tax Lot | 4 |
Interior Features
| Interior Amenities | Dining Area |
|---|---|
| Heating Fuel | Natural Gas |
| Basement | Full,Partially Finished |
| Total Fireplaces | 2 |
| Fireplace Features | Brick,Wood |
| Hot Water | Natural Gas |
| Basement (Y/N) | Yes |
| Heating Y/N | Yes |
| Fireplace Y/N | Yes |
| Above Grade Finished Area | 2710 |
| Half Baths | 2 |
| Central Air Y/N | Yes |
| Total Bedrooms | 4 |
| Below Grade Finished Area Unit Type | Square Feet |
| LivingAreaSource | Assessor |
| Laundry Type | Has Laundry,Main Floor |
| Below Grade Unfin Area Units | Square Feet |
| Below Grade Unfin SQFT | 1510 |
| Below Grade Unfin SQFT Source | Assessor |
| Below Grade Finished Area Source | Assessor |
| Bedrooms Count All Upper Levels | 4 |
| Bedrooms Count Upper Level 1 | 4 |
| Bathrooms Half Main Level | 1 |
| Bathrooms Half Lower Level 1 | 1 |
| Bathrooms Half All Lower Levels | 1 |
| Bathrooms Full Upper Level 1 | 2 |
| Bathrooms Full All Upper Levels | 2 |
| Bathrooms Count Upper Level 1 | 2.00 |
| Bathrooms Count Lower Level 1 | 1.00 |
| Bathrooms Count All Upper Levels | 2 |
| Bathrooms Count All Lower Levels | 1 |
| Above Grade Finished Area Source | Assessor |
| Above Grade Finished Area Unit Type | Square Feet |
| Total Baths | 4 |
Exterior Features
| Pool | No Pool |
|---|---|
| Water Source | Public |
| Total Parking Spaces | 2 |
| Garage Features | Garage Door Opener,Garage - Front Entry |
| Type of Parking | Off Street,Attached Garage |
| Land Use Code | R |
| Foundation Details | Slab |
| Spa | No |
| Water View Y/N | No |
| Lot Size Acres | 0.43 |
| Lot Size Source | Assessor |
| Waterfront Y/N | No |
| Navigable Water Y/N | No |
| Water Oriented Y/N | No |
| # of Attached Garage Spaces | 2 |
Amenities
- Foreclosure
- Views
- Short Sale
- New Construction
- Adult 55+
- Lease To Own
- No HOA Fees
- Furnished
- Primary On Main
- Air Conditioning
- Seller Finance
- Green
- Fixer Upper
- Horse
- Golf
- Fireplace
- Deck
- Garage
- Basement
- Pool
Property vs Single Family Average in 20720
Price
Taxes
Year Built
Visits
 © BRIGHT, All Rights Reserved
