
Waterfront
Address
11501 Riverview Road, Fort Washington, MD
Price
$ 6,299,000
Property Attributes
- MLS#MDPG2205102
- TypeSingle Family
- Listing Status ACTIVE
- CountyPRINCE GEORGES
- CityFort Washington
- NeighborhoodRiver View
- Zip20744
- StyleColonial
- Year Built1994
- Taxes$ 45532
- Price$ 6,299,000
- Bedrooms9
- Full Bathrooms7
- Half Bathrooms2
- Sqr Footage16968
- Lot Size10.57 Acres
Data Source:
Bright MLS
Property Description
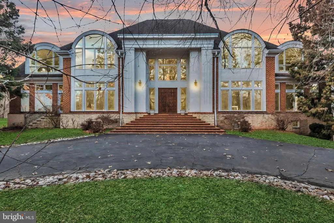
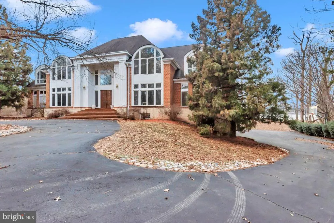
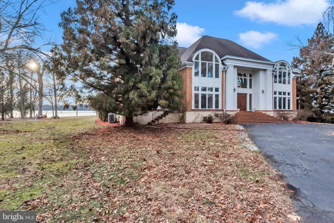
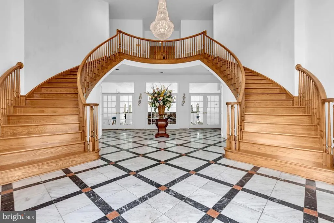
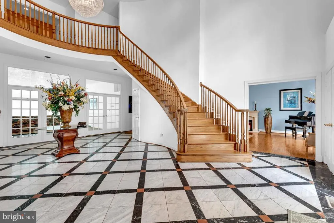
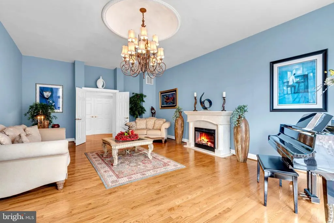
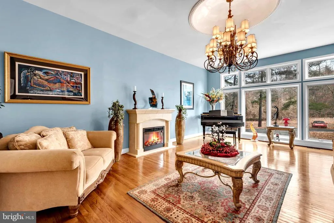
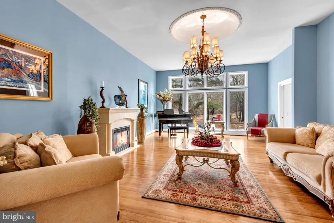
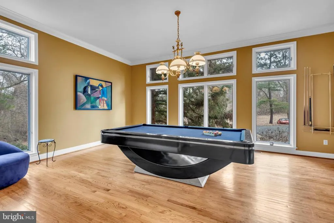
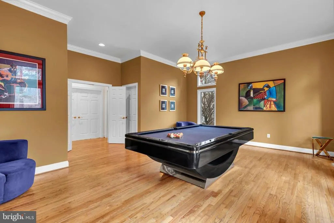
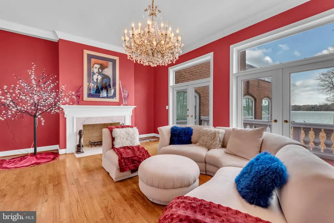
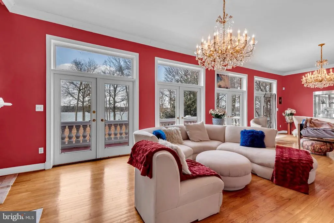
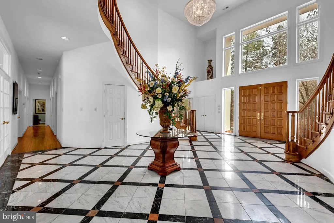
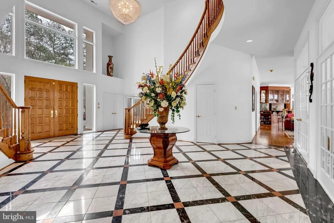
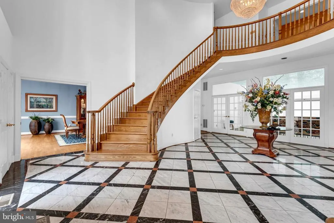
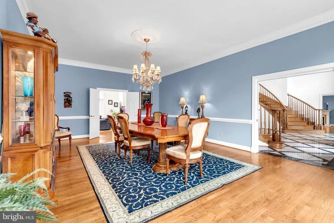
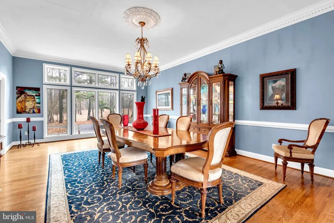
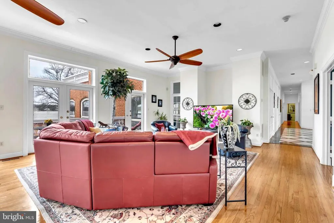
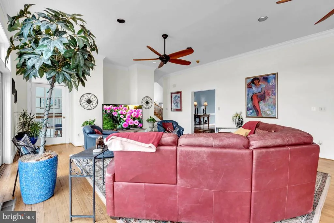
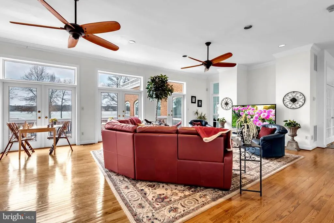
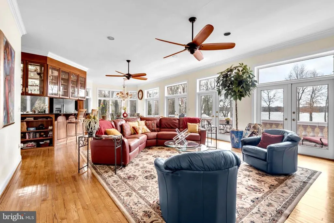
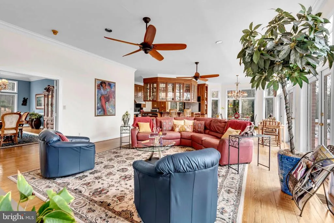
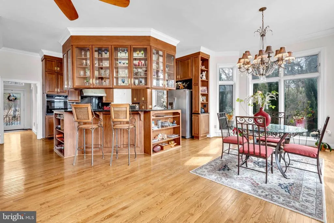
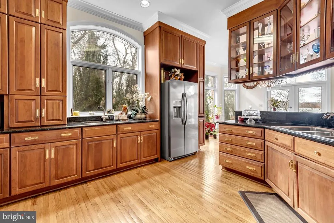
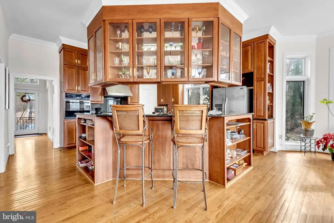
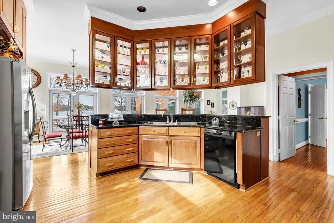
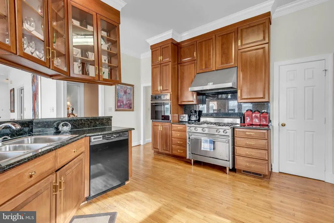
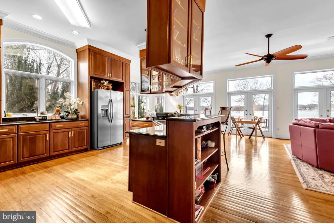
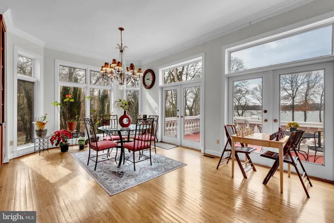
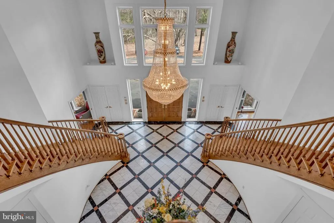
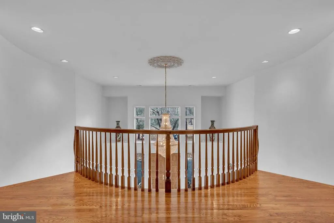
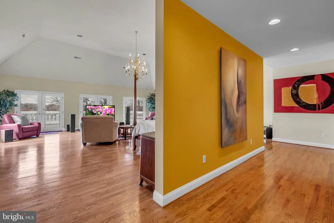
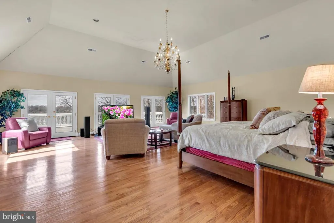
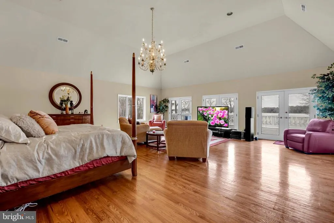
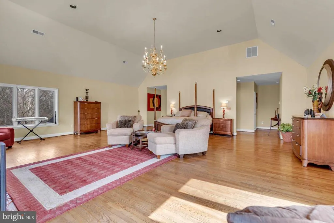
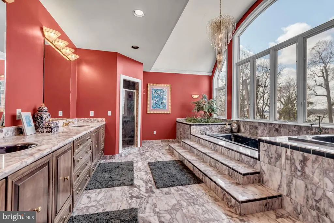
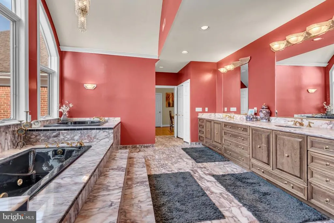
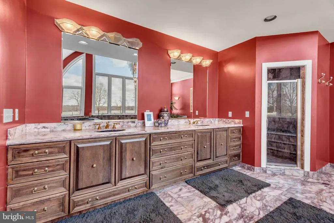
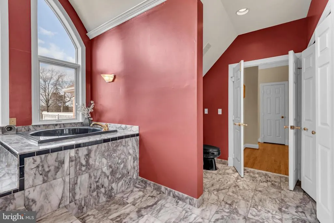
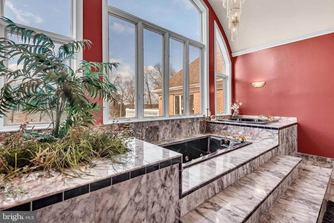
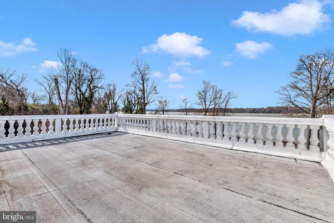
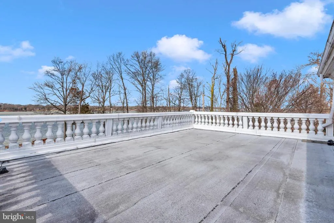
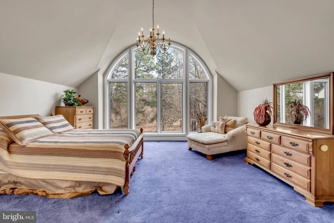
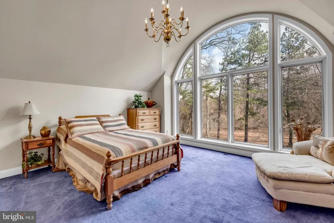
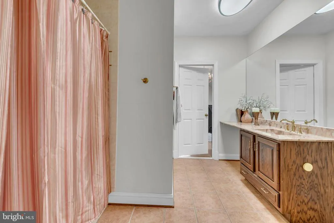
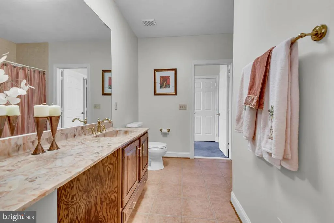
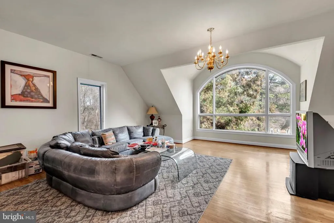
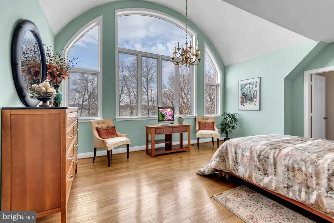
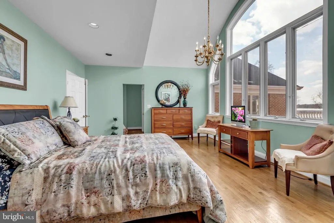
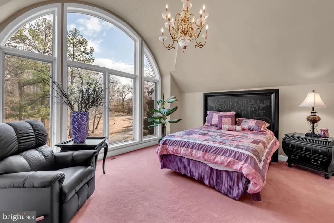
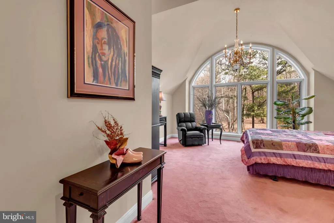
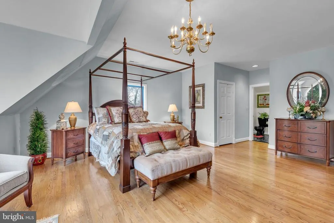
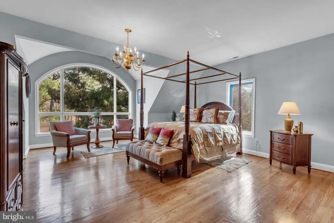
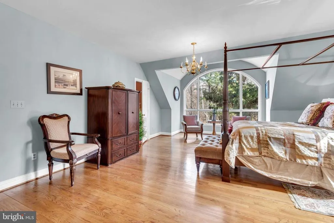
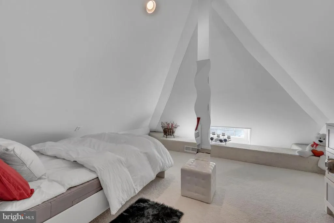
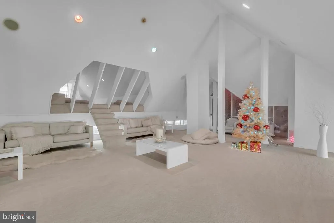
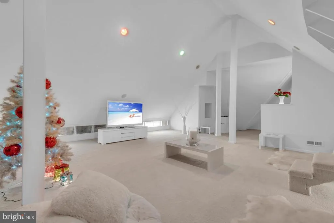
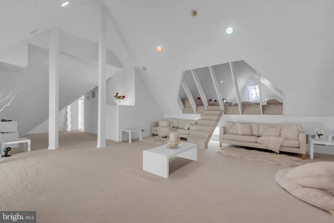
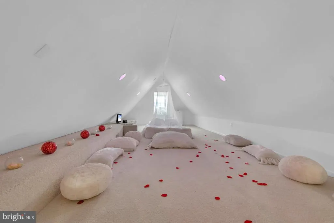
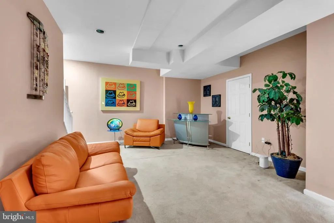
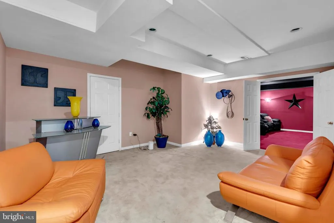
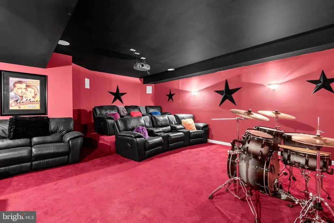
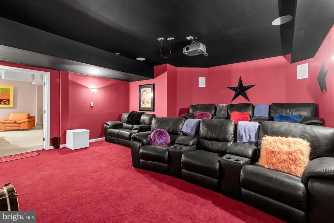
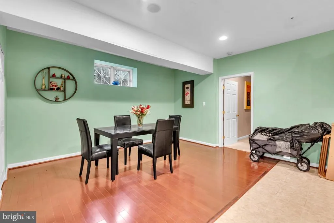
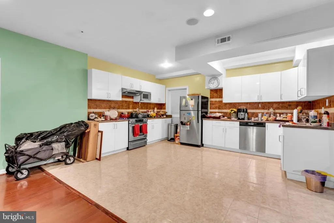
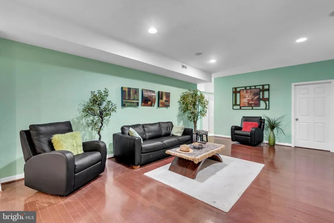
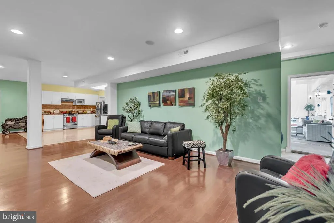
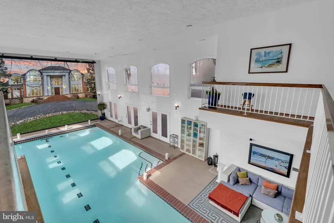
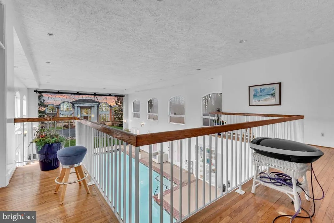
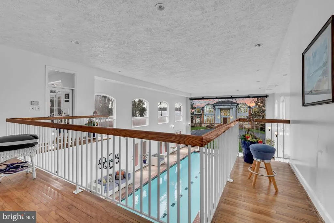
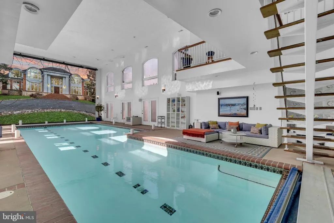
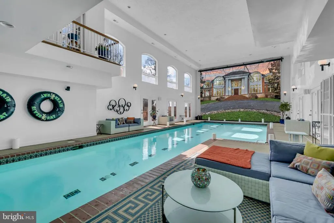
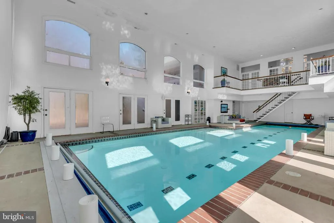
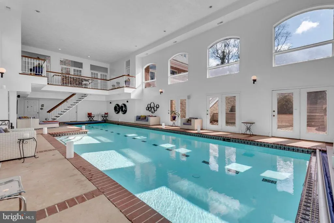
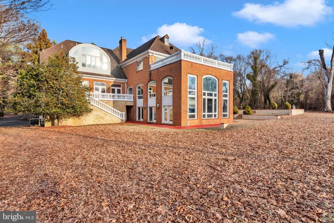
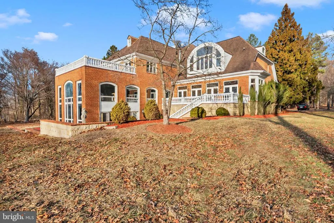
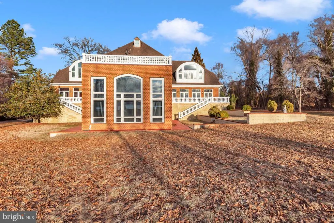
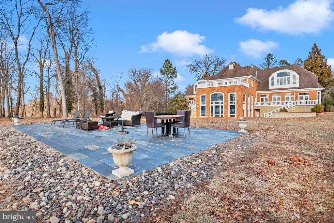
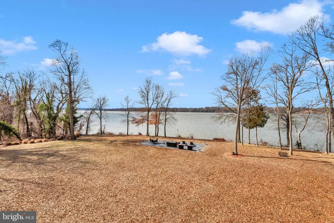
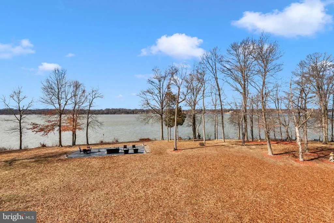
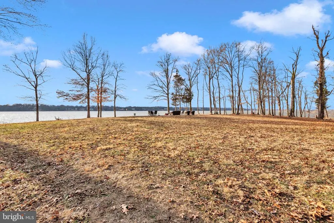
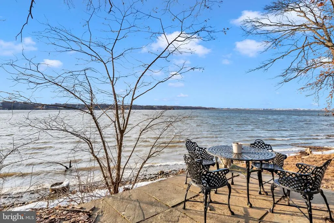
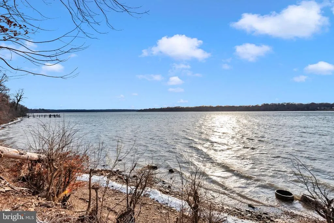
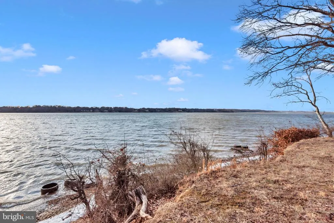
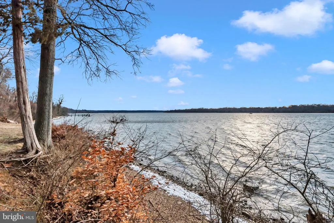
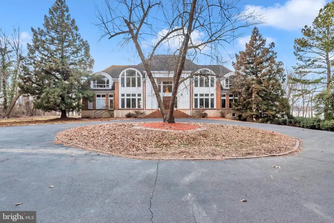

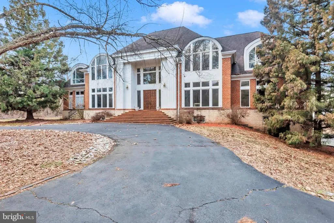
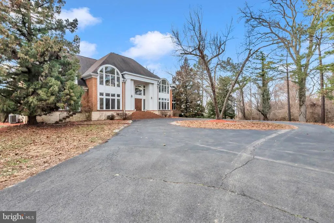
A Masterpiece on the Potomac The largest and most iconic sale in Prince Georges Countya breathtaking sanctuary of luxury and distinction. Nestled on 10.57 acres of pristine landscape, this palatial 16,000 plus -square-foot residence offers an unparalleled blend of grandeur and comfort, boasting 700 feet of Potomac River waterfrontthe largest in the county. A gated entrance opens to a stately extended driveway, leading to a graceful roundabout and a grand, oversized entrance framed by majestic exterior steps. Inside, a two-story atrium foyer with marble floors and a sweeping double-curved staircase welcomes you to an environment of timeless elegance. The main level is designed for both lavish entertaining and relaxed living, featuring two formal dining rooms, a spacious living room, a game room, and a large open kitchen with an extended island eat-in area adjacent to the family room. Direct access to the rear balcony offers seamless indoor-outdoor flow and panoramic views. The indoor pool, visible from the main level, invites serenity, complemented by a pool deck with steps to the lower pool area. The estates expansive layout includes 9 total bedrooms, a bonus room, 7 total full bathrooms, and 1 half bathroom. The upper level showcases five bedrooms, a bonus/sitting room, and an opulent primary suite with a private terrace capturing sweeping views of the Potomac River, the Woodrow Wilson Bridge, and neighboring Alexandria, VA. A fully functional attic space provides versatility with a spacious bedroom, a multi-use flex room, and an upper loft. The meticulously designed basement offers a 2-bedroom apartment with a full bathroom and a large eat-in kitchen, a theater room, a lounge area, and direct access to the in-ground pool area and a side 5-car garage. Embrace the ultimate in luxury living where architectural beauty, sophisticated interiors, and unrivaled waterfront vistas create an extraordinary residence without peer.
| Elementary School | Middle School | High School |
|---|---|---|
| Colin Powell Academy Elementary School | Colin Powell Academy Middle School | Friendly High School |
| Price History | |
|---|---|
| 5/29/2026 | Listed $6,599,000 |
| 6/16/2026 | 5$6,299,000 |
General Features
| Living Area | 16968 |
|---|---|
| Sewer | Public Sewer |
| Heating | Heat Pump(s),Zoned |
| Cooling | Central A/C |
| Possession | Settlement |
| Roof | Pitched,Shingle |
| Appliances | Stainless Steel Appliances,Refrigerator,Range Hood,Oven/Range - Gas,Oven - Wall,Microwave,Dishwasher,Disposal |
| Zoning | RE |
| Garage Spaces | 3.00 |
| Association Fee Includes | None |
| Patio/Porch Features | Terrace,Deck(s),Balconies- Multiple |
| Architectural Style | Colonial |
| Pool Features | Indoor,In Ground,Heated |
| Construction Materials | Brick |
| School District | PRINCE GEORGE'S COUNTY PUBLIC SCHOOLS |
| Exclusions | None |
| Year Built | 1994 |
| View | River,Water,Panoramic |
| Levels | 3.5 |
| Tax Year | 2024 |
| Ownership | Fee Simple |
| Cool Fuel | Electric |
| Accessibility | None |
| County | PRINCE GEORGES |
| New Construction | No |
| Property Type | Residential |
| Association Amenities | None |
| HOA | No |
| Subdivision Name | RIVER VIEW |
| Facing Direction | West |
| Garage Y/N | Yes |
| Water Access Y/N | Yes |
| Other Structures | Above Grade,Below Grade |
| Transportation | Commuter Lots less than 5 miles |
| Full Baths | 7 |
| Status | ACTIVE |
| Directions | Route 495,to 210 (Indian Head Hwy) South,Right Fort Washington Road,Right Riverview Rd. Property located on the right.. GPS |
| City | FORT WASHINGTON |
| Body of Water | Potomac River |
| Disclosures | Prop Disclosure |
| Senior Community Y/N | No |
| Lot Size Units | Square Feet |
| Lot Size Square Feet | 460429.00 |
| Tax Assessed Value | 3064100.0 |
| Tax Annual Amount | 45532.0 |
| Property Condition | Very Good |
| Structure Type | Detached |
| Condo/Coop Association fee Y/N | No |
| Bathrooms Full Main Level | 1 |
| Bathrooms Count Main Level | 3.00 |
| Price Per Sq Ft Total AG | 567.63 |
| Acceptable Financing | Cash,Conventional,FHA,VA,Other |
| Vacation Rental Y/N | No |
| Virtual Tour | https://my.matterport.com/show/?m=Uz3nzeTP4an |
| Total SQFT | 22839 |
| Standard Status | Active |
| Year Built Source | Estimated |
| Association Recreation Fee | No |
Interior Features
| Interior Amenities | 2nd Kitchen,Additional Stairway,Attic,Bathroom - Soaking Tub,Bathroom - Jetted Tub,Bathroom - Walk-In Shower,Carpet,Ceiling Fan(s),Chair Railings,Crown Moldings,Combination Kitchen/Living,Curved Stai |
|---|---|
| Heating Fuel | Natural Gas |
| Basement | Fully Finished,Garage Access,Interior Access |
| Flooring | Carpet,Wood,Ceramic Tile,Marble |
| Total Fireplaces | 1 |
| Fireplace Features | Mantel(s) |
| Hot Water | 60+ Gallon Tank,Natural Gas |
| Basement (Y/N) | Yes |
| Heating Y/N | Yes |
| Window Features | Atrium,Screens,Double Pane,Casement |
| Fireplace Y/N | Yes |
| Above Grade Finished Area | 11097 |
| Half Baths | 2 |
| Central Air Y/N | Yes |
| Total Bedrooms | 9 |
| Below Grade Finished Area | 5871 |
| Below Grade Finished Area Unit Type | Square Feet |
| LivingAreaSource | Estimated |
| Laundry Type | Main Floor,Basement,Upper Floor |
| Below Grade Unfin Area Units | Square Feet |
| Below Grade Unfin SQFT | 5871 |
| Below Grade Unfin SQFT Source | Estimated |
| Below Grade Finished Area Source | Estimated |
| Bedrooms Count All Lower Levels | 2 |
| Bedrooms Count All Upper Levels | 7 |
| Bedrooms Count Lower Level 1 | 2 |
| Bedrooms Count Upper Level 1 | 6 |
| Bedrooms Count Upper Level 2 | 1 |
| Bathrooms Half Main Level | 2 |
| Bathrooms Full Upper Level 1 | 5 |
| Bathrooms Full Lower Level 1 | 1 |
| Bathrooms Full All Upper Levels | 5 |
| Bathrooms Full All Lower Levels | 1 |
| Bathrooms Count Upper Level 1 | 5.00 |
| Bathrooms Count Lower Level 1 | 1.00 |
| Bathrooms Count All Upper Levels | 5 |
| Bathrooms Count All Lower Levels | 1 |
| Above Grade Finished Area Source | Estimated |
| Above Grade Finished Area Unit Type | Square Feet |
| Total Baths | 9 |
| Number of Elevators | 1 |
Exterior Features
| Pool | Yes - Personal |
|---|---|
| Parking Features | Circular Driveway,Paved Driveway |
| Lot Features | Private |
| Water Source | Public |
| Inclusions | All items attached |
| Total Parking Spaces | 8 |
| Garage Features | Basement Garage,Garage - Side Entry,Inside Access |
| Type of Parking | Attached Garage,Driveway |
| Land Use Code | A |
| Foundation Details | Concrete Perimeter |
| Water View Y/N | Yes |
| Lot Size Acres | 10.57 |
| Road Surface Type | Paved |
| Water Body Type | River |
| Lot Size Source | Estimated |
| Waterfront Y/N | Yes |
| Door Features | Double Entry,Atrium |
| Water Access Features | Private Access |
| Soil Types | Unknown |
| Road Responsibility | City/County |
| Horse Y/N | No |
| Land Assessed Value | 401100.00 |
| Navigable Water Y/N | Yes |
| Water Oriented Y/N | Yes |
| # of Attached Garage Spaces | 3 |
Amenities
- Foreclosure
- Views
- Short Sale
- New Construction
- Adult 55+
- Lease To Own
- No HOA Fees
- Furnished
- Primary On Main
- Air Conditioning
- Seller Finance
- Green
- Fixer Upper
- Horse
- Golf
- Fireplace
- Deck
- Garage
- Basement
- Pool
Property vs Single Family Average in 20744
Price
Taxes
Year Built
Visits
 © BRIGHT, All Rights Reserved
