
Views
Address
8800 Trumps Hill Road, Upper Marlboro, MD
Price
$ 995,000
Property Attributes
- MLS#MDPG2205734
- TypeSingle Family
- Listing Status ACTIVE
- CountyPRINCE GEORGES
- CityUpper Marlboro
- NeighborhoodMagruder East-Plat 1>
- Zip20772
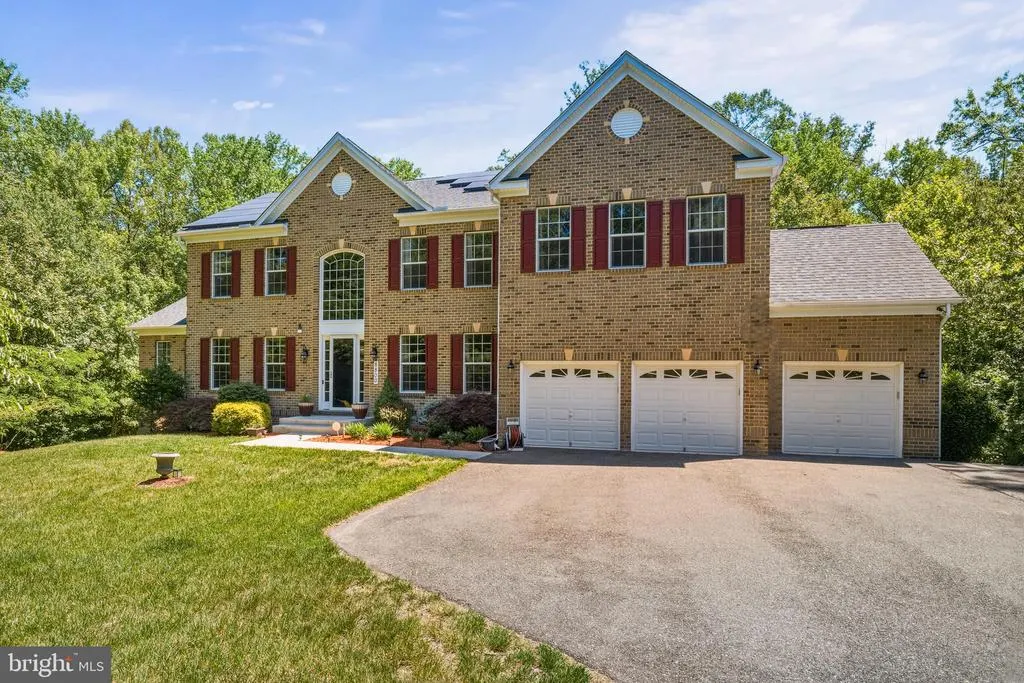
- StyleColonial
- Year Built2016
- Taxes$ 12814
- Price$ 995,000
- Bedrooms4
- Full Bathrooms4
- Half Bathrooms1
- Sqr Footage6969
- Lot Size2.49 Acres
Data Source:
Bright MLS
Property Description
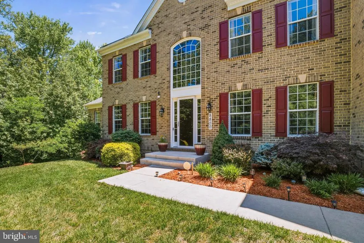
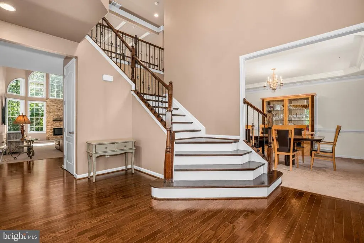
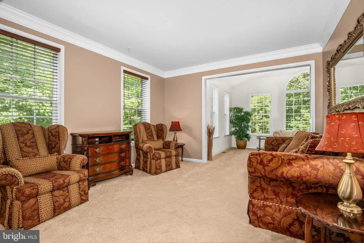
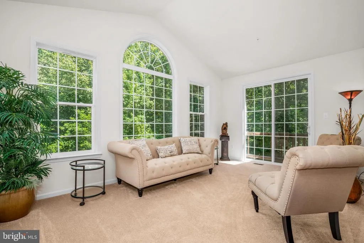
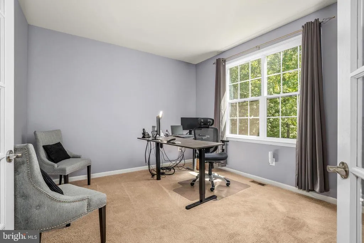
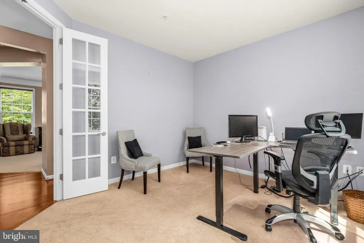
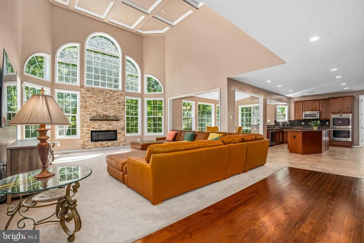
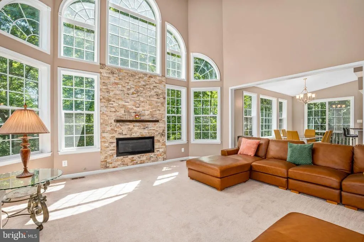
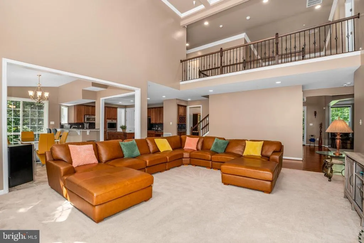
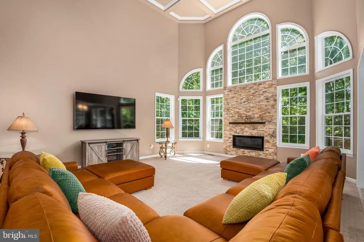
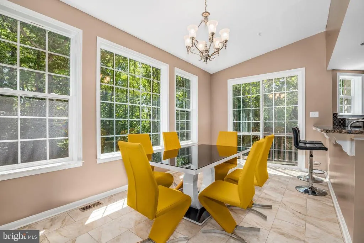
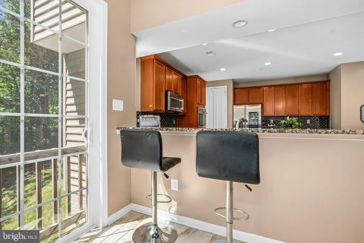
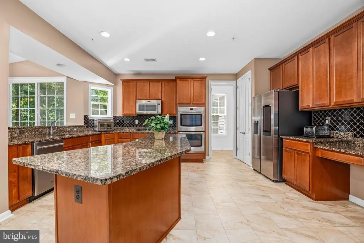
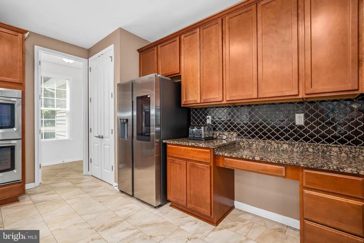
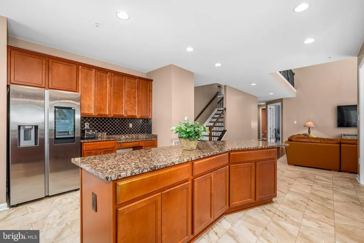
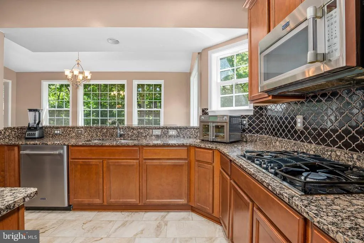
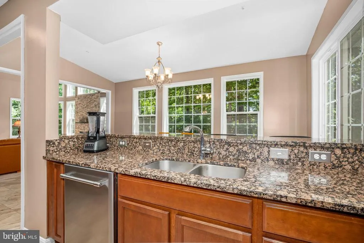
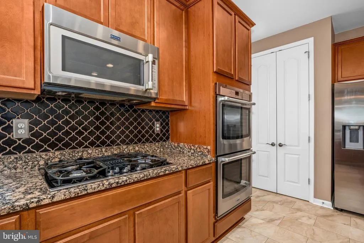
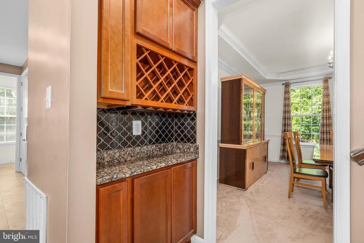
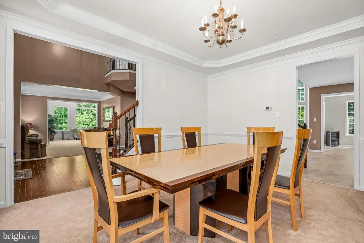
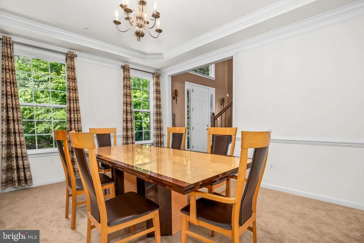
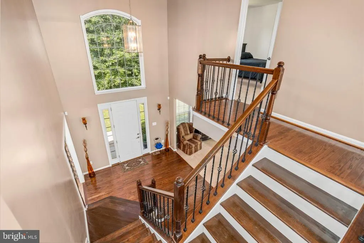
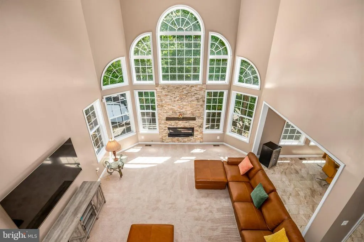
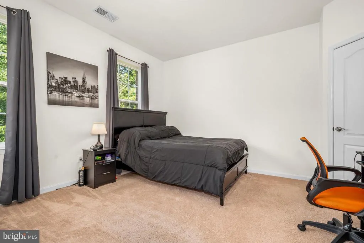
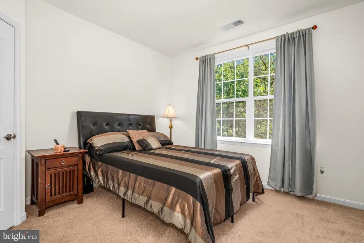
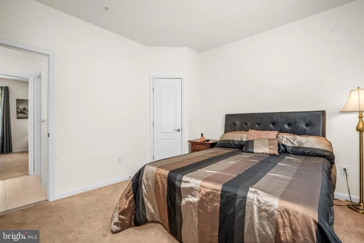
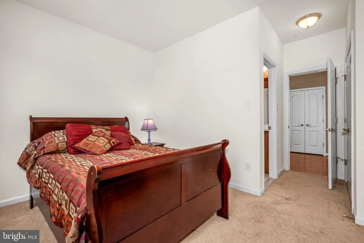
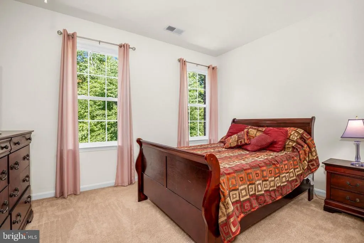
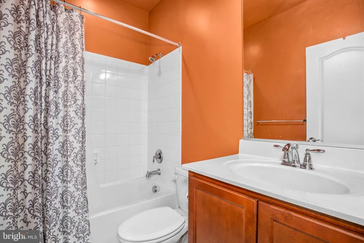
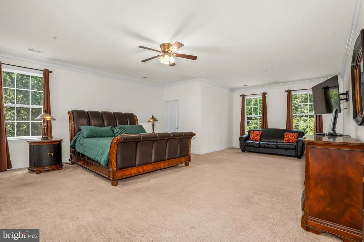
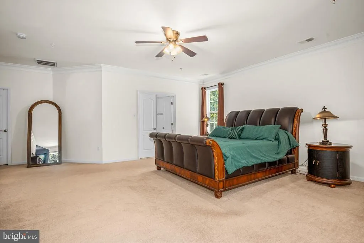
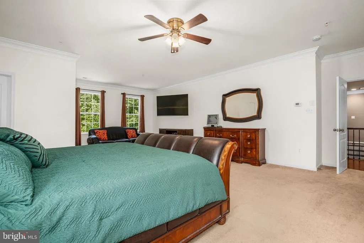
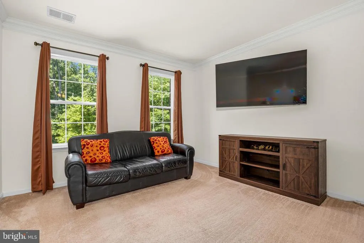
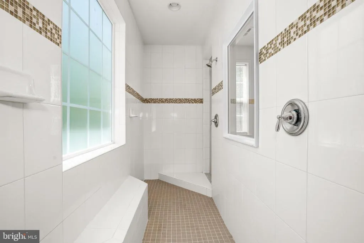
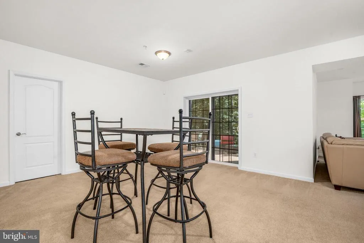
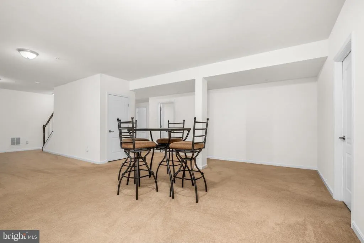
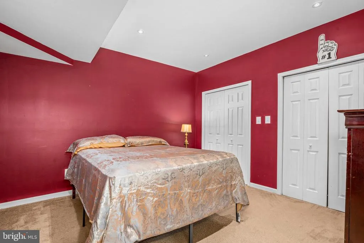
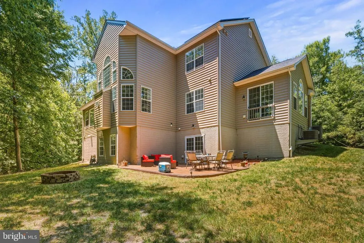

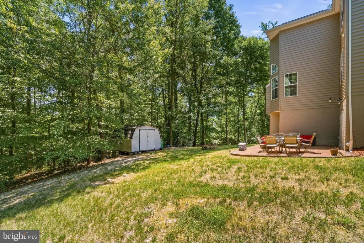
Experience exceptional space, comfort, and privacy in this impressive Kingsport model offering approximately 7,000 square feet of beautifully designed living space. A dramatic two-story living room creates a stunning focal point, filled with natural light and an open, airy feel that carries throughout the home. Rich wood flooring enhances the main living areas, while custom blinds add style and functionality. The gourmet kitchen is thoughtfully appointed for both everyday living and entertaining, featuring abundant workspace, generous cabinetry, and an inviting layout that connects seamlessly to surrounding gathering spaces. Spacious rooms throughout provide flexibility for a variety of lifestyles. Tucked away on a secluded lot, this property offers peaceful surroundings and picturesque views that create a true retreat-like setting while remaining convenient to nearby amenities. Opportunities like this are rare. Contact the listing agent today to schedule a private tour and learn more about this exceptional upcoming offering.
| Elementary School | Middle School | High School |
|---|---|---|
| Marlton Elementary School | James Madison Middle School | Frederick Douglass High School |
| Price History | |
|---|---|
| 6/11/2026 | Listed $999,900 |
| 7/18/2026 | 1$995,000 |
General Features
| Living Area | 6969 |
|---|---|
| Sewer | Public Sewer |
| Heating | Heat Pump(s) |
| Cooling | Central A/C |
| Possession | Negotiable,Settlement |
| Appliances | Built-In Microwave,Built-In Range,Dryer,Oven - Double,Refrigerator,Stainless Steel Appliances,Washer |
| Zoning | AR |
| Garage Spaces | 3.00 |
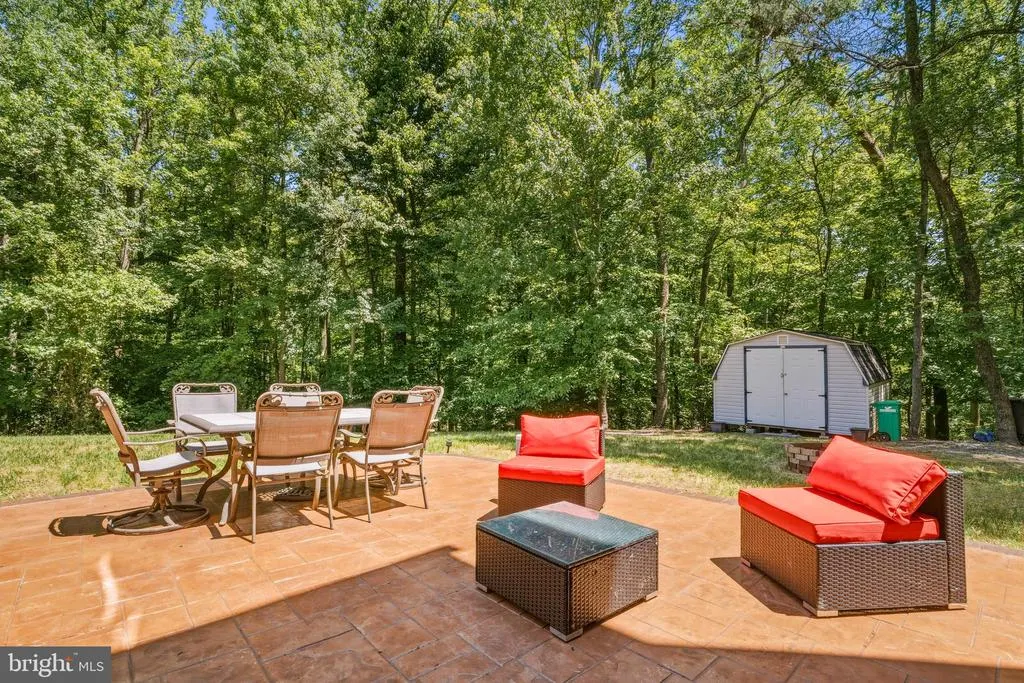
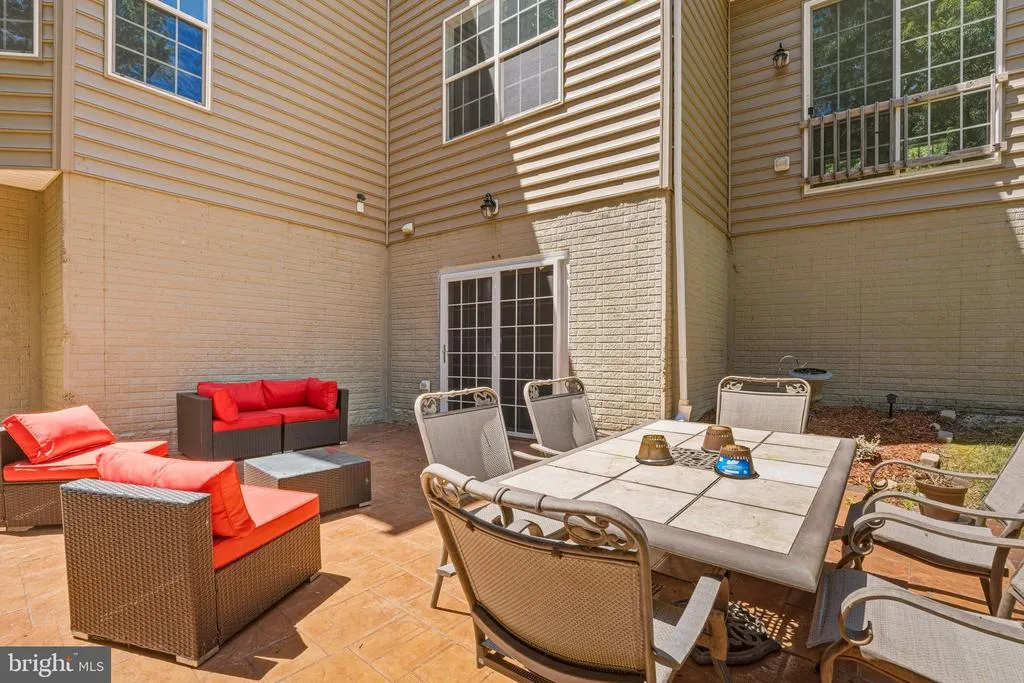
| Patio/Porch Features | Patio(s) |
| Architectural Style | Colonial |
| Construction Materials | Frame |
| School District | PRINCE GEORGE'S COUNTY PUBLIC SCHOOLS |
| Year Built | 2016 |
| View | Trees/Woods |
| Levels | 3 |
| Tax Year | 2025 |
| Ownership | Fee Simple |
| Cool Fuel | Electric |
| Accessibility | None |
| County | PRINCE GEORGES |
| New Construction | No |
| Property Type | Residential |
| HOA | No |
| Subdivision Name | MAGRUDER EAST-PLAT 1> |
| Garage Y/N | Yes |
| Water Access Y/N | No |
| Other Structures | Above Grade,Below Grade |
| Full Baths | 4 |
| Status | ACTIVE |
| Directions | Please use Google Maps. |
| City | UPPER MARLBORO |
| Senior Community Y/N | No |
| Lot Size Units | Square Feet |
| Lot Size Square Feet | 108464.00 |
| Tax Assessed Value | 946733.0 |
| Tax Annual Amount | 12814.0 |
| Structure Type | Detached |
| Condo/Coop Association fee Y/N | No |
| Bathrooms Count Main Level | 1.00 |
| Price Per Sq Ft Total AG | 214.72 |
| Vacation Rental Y/N | No |
| Virtual Tour | https://my.matterport.com/show/?m=hGKp9vNNTMi&brand=0 |
| Total SQFT | 6969 |
| Standard Status | Active |
| Year Built Source | Assessor |
| Legal Subdivision | MAGRUDER EAST-PLAT 1> |
| Tax Lot | 2 |
Interior Features
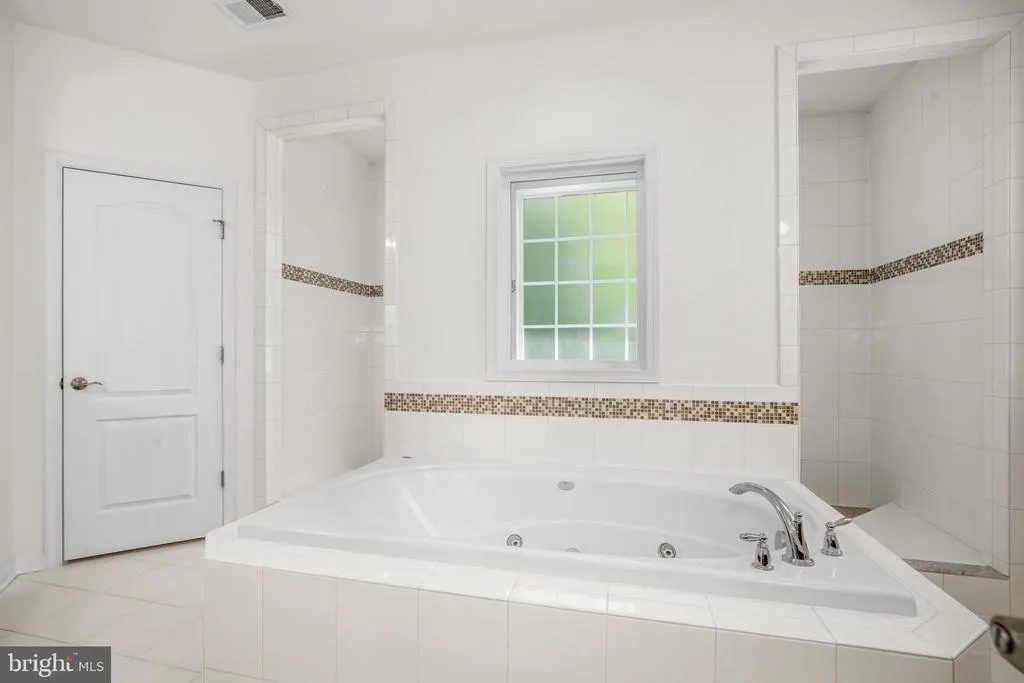
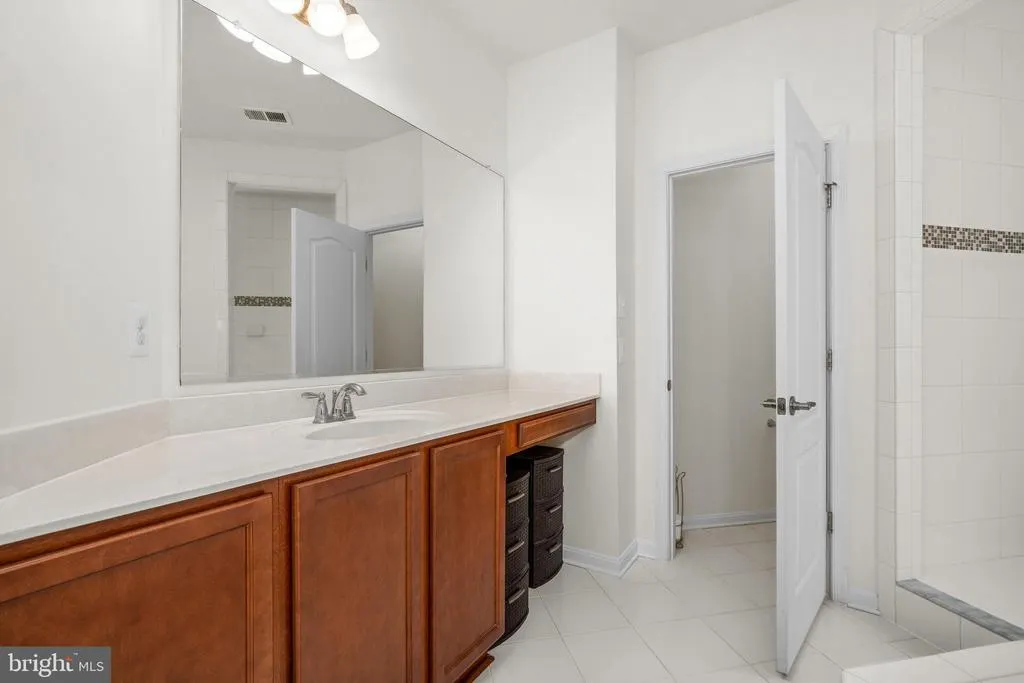
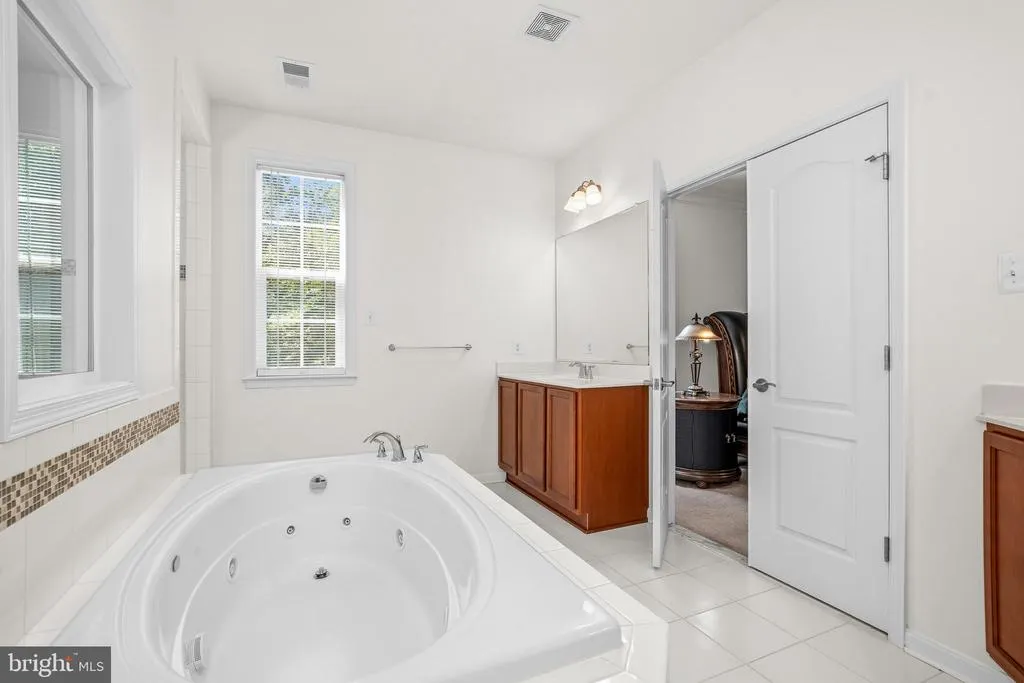
| Interior Amenities | Wood Floors,Window Treatments,Floor Plan - Open,Kitchen - Gourmet,Kitchen - Island,Recessed Lighting,Bathroom - Soaking Tub,Bathroom - Jetted Tub,Breakfast Area |
|---|---|
| Heating Fuel | Natural Gas |
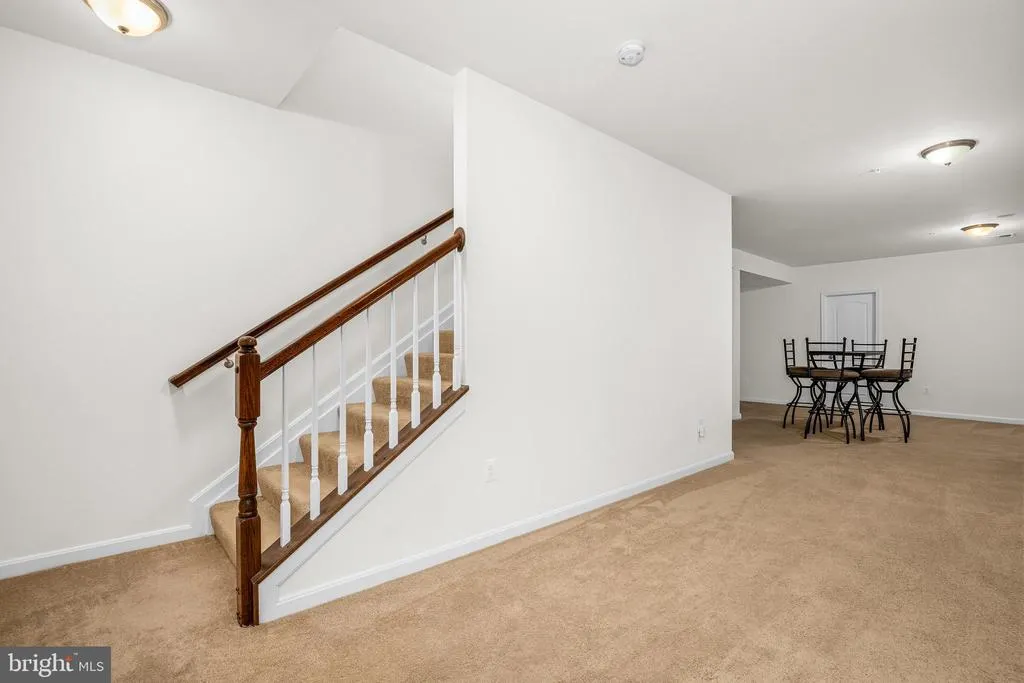
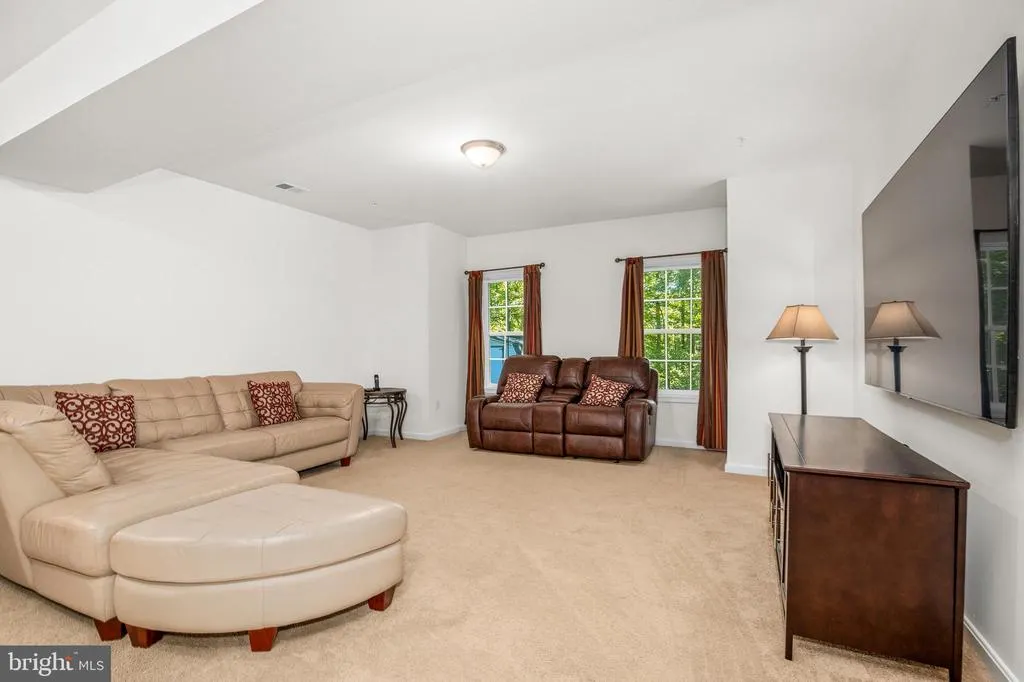
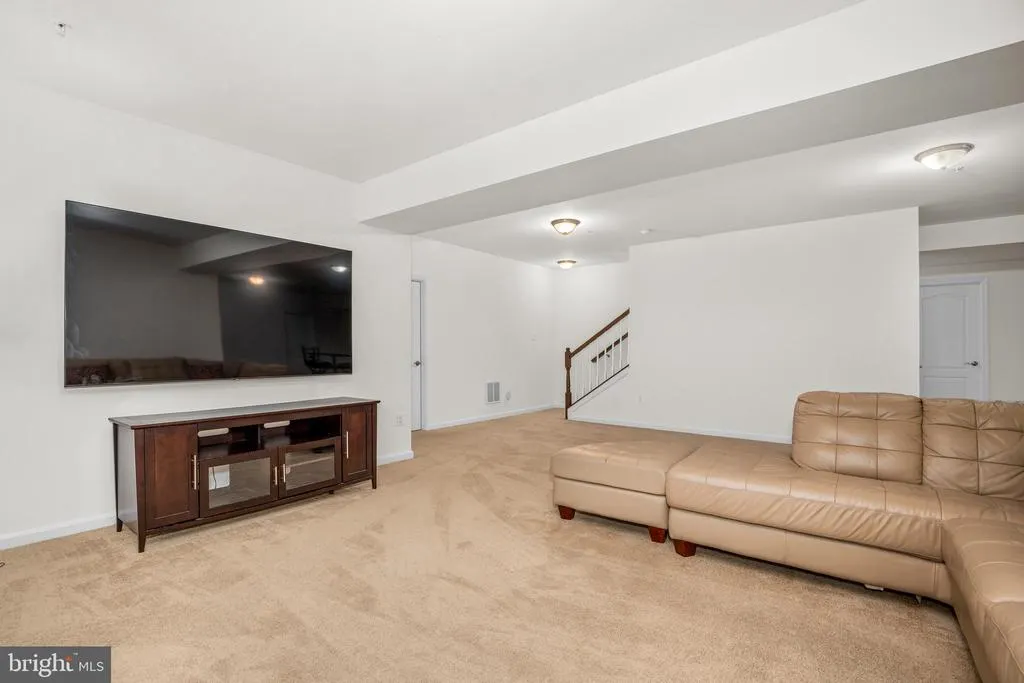
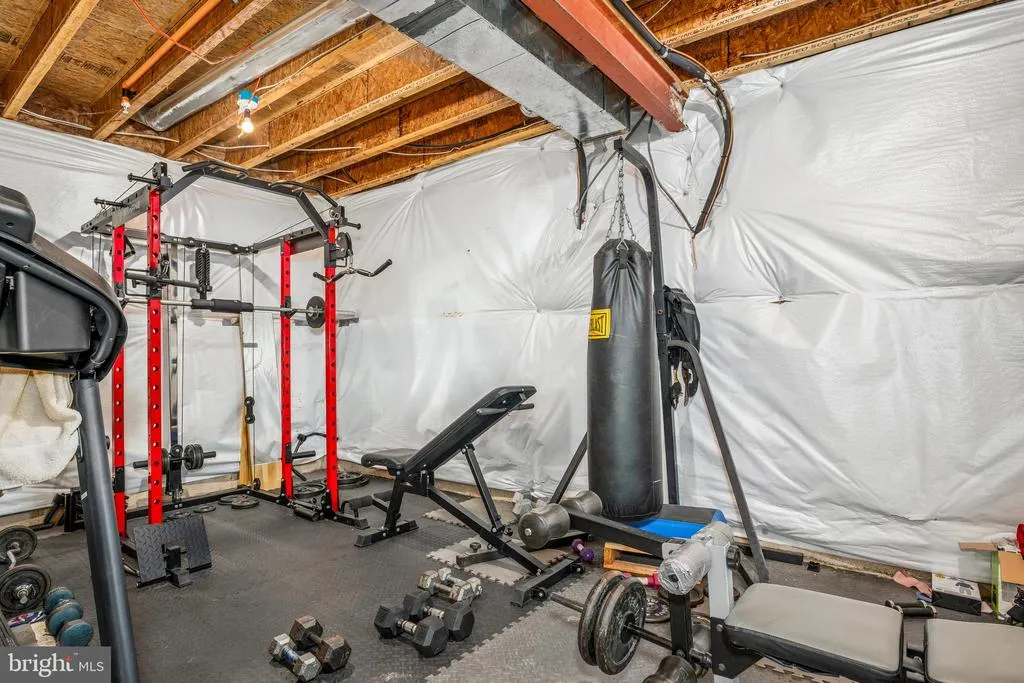
| Basement | Fully Finished,Walkout Level |
| Total Fireplaces | 1 |
| Fireplace Features | Brick |
| Hot Water | Natural Gas |
| Basement (Y/N) | Yes |
| Heating Y/N | Yes |
| Fireplace Y/N | Yes |
| Above Grade Finished Area | 4634 |
| Half Baths | 1 |
| Central Air Y/N | Yes |
| Total Bedrooms | 4 |
| Below Grade Finished Area | 2335 |
| Below Grade Finished Area Unit Type | Square Feet |
| LivingAreaSource | Estimated |
| Below Grade Unfin Area Units | Square Feet |
| Below Grade Finished Area Source | Estimated |
| Bedrooms Count All Upper Levels | 4 |
| Bedrooms Count Upper Level 1 | 4 |
| Bathrooms Half Main Level | 1 |
| Bathrooms Full Upper Level 1 | 3 |
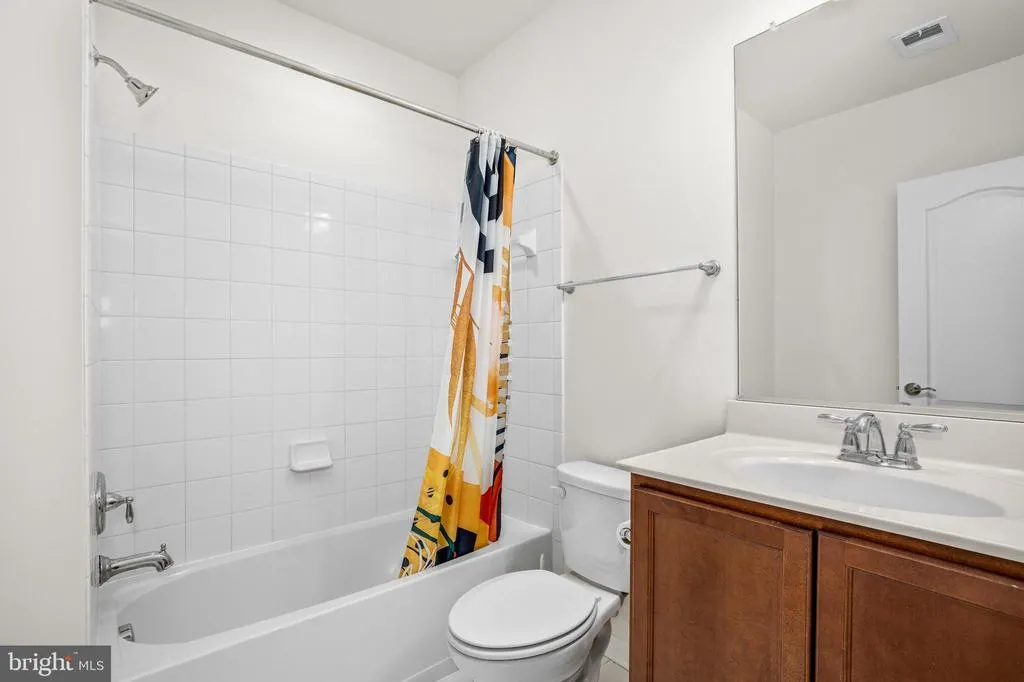
| Bathrooms Full Lower Level 1 | 1 |
| Bathrooms Full All Upper Levels | 3 |
| Bathrooms Full All Lower Levels | 1 |
| Bathrooms Count Upper Level 1 | 3.00 |
| Bathrooms Count Lower Level 1 | 1.00 |
| Bathrooms Count All Upper Levels | 3 |
| Bathrooms Count All Lower Levels | 1 |
| Above Grade Finished Area Source | Assessor |
| Above Grade Finished Area Unit Type | Square Feet |
| Total Baths | 5 |
Exterior Features
| Pool | No Pool |
|---|---|
| Water Source | Public |
| Total Parking Spaces | 3 |
| Garage Features | Garage - Front Entry |
| Type of Parking | Attached Garage |
| Land Use Code | R |
| Foundation Details | Permanent |
| Water View Y/N | No |
| Lot Size Acres | 2.49 |
| Lot Size Source | Assessor |
| Waterfront Y/N | No |
| Land Assessed Value | 287200.00 |
| Navigable Water Y/N | No |
| Water Oriented Y/N | No |
| # of Attached Garage Spaces | 3 |
Amenities
- Foreclosure
- Views
- Short Sale
- New Construction
- Adult 55+
- Lease To Own
- No HOA Fees
- Furnished
- Primary On Main
- Air Conditioning
- Seller Finance
- Green
- Fixer Upper
- Horse
- Golf
- Fireplace
- Deck
- Garage
- Basement
- Pool
Property vs Single Family Average in 20772
Price
Taxes
Year Built
Visits
 © BRIGHT, All Rights Reserved
