
Address
9110 Tallfield Court, Lanham, MD
Price
$ 669,999
Property Attributes
- MLS#MDPG2205942
- TypeSingle Family
- Listing Status ACTIVE
- CountyPRINCE GEORGES
- CityLanham
- NeighborhoodGreentree
- Zip20706
- StyleColonial
- Year Built1992
- Taxes$ 7146
- Price$ 669,999
- Bedrooms4
- Full Bathrooms3
- Half Bathrooms1
- Sqr Footage3424
- Lot Size0.18 Acres
Data Source:
Bright MLS
Property Description
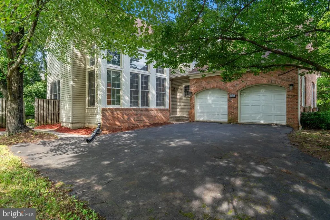
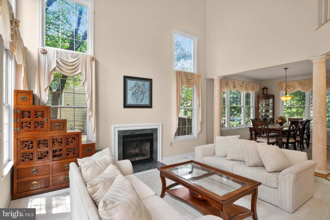
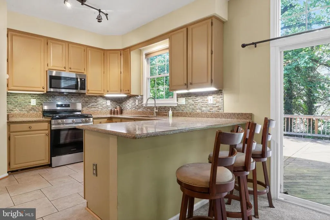
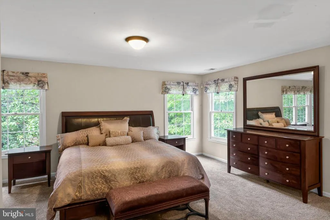
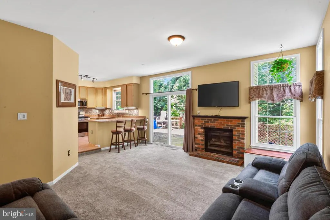
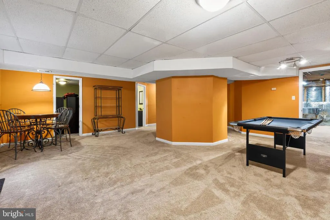
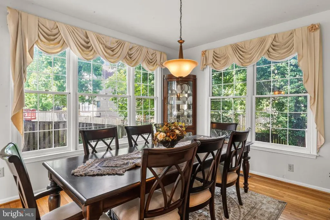
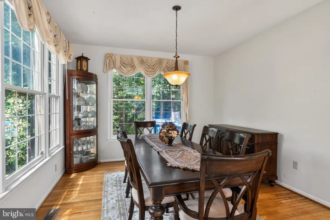
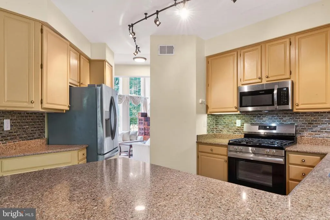
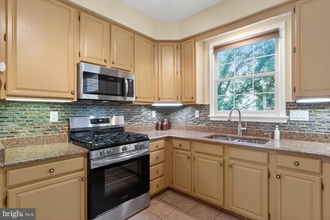
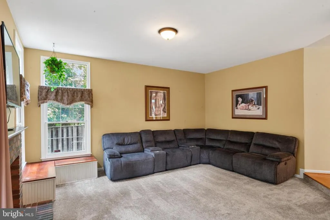
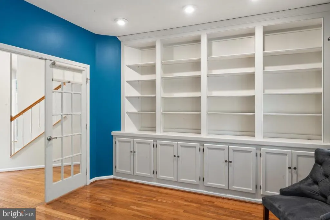
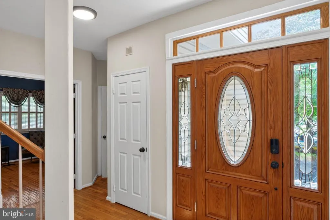
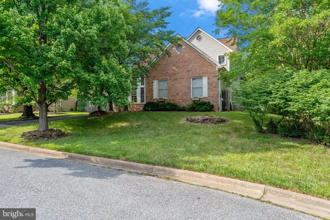
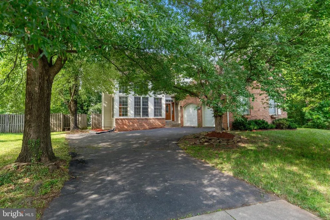
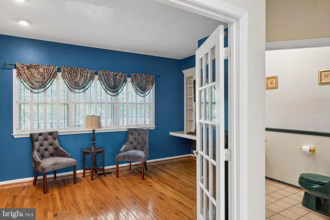
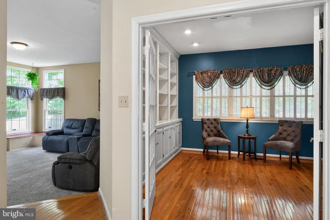
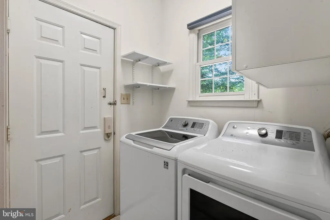
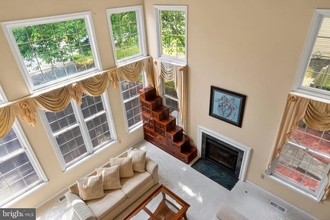
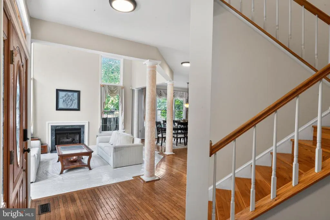
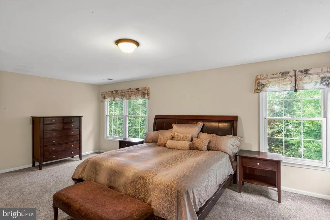
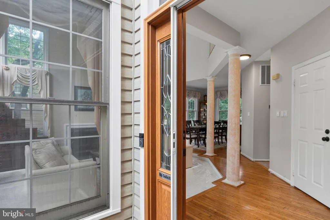
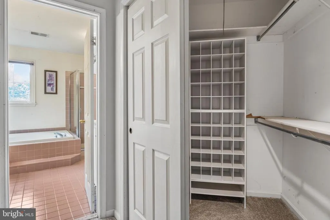
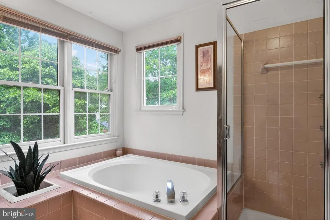
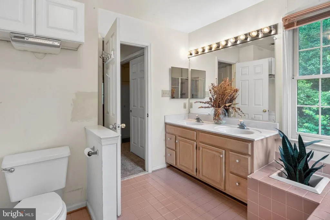
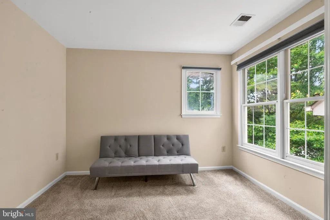
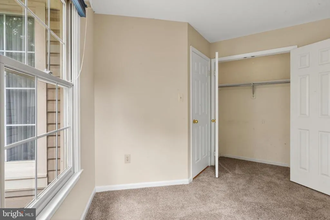
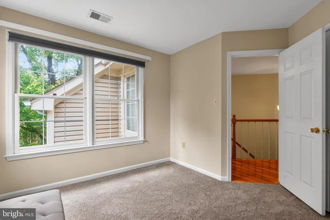
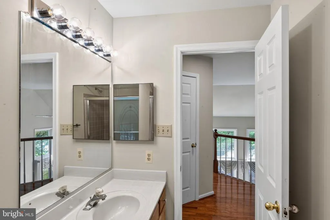
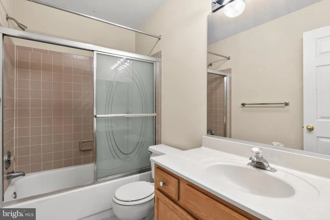
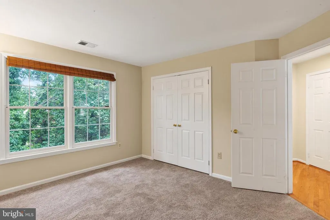
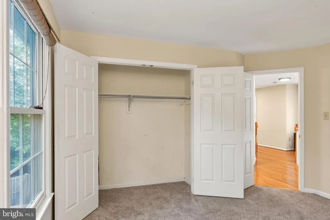
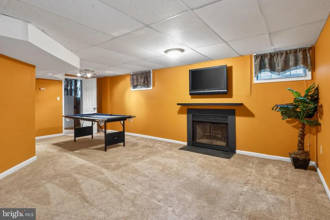
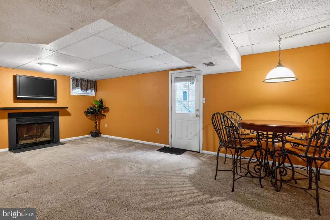
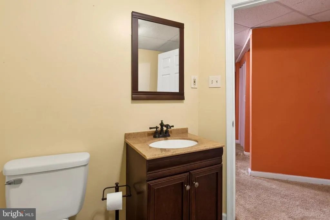
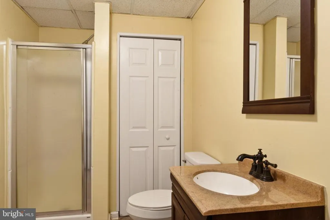
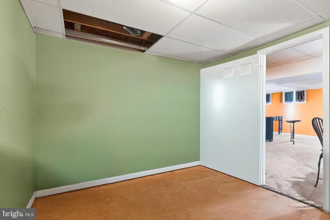
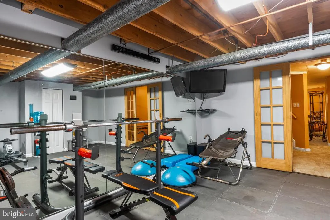
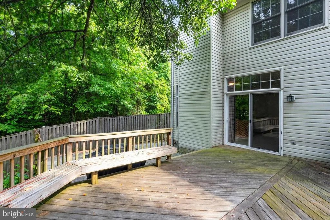
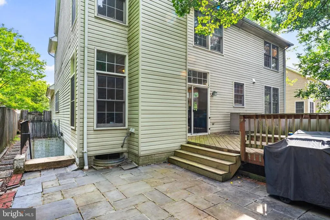
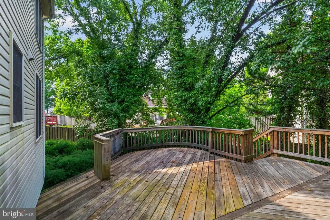
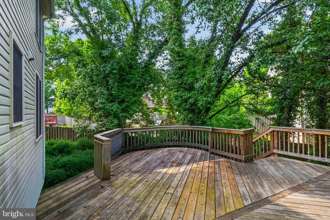
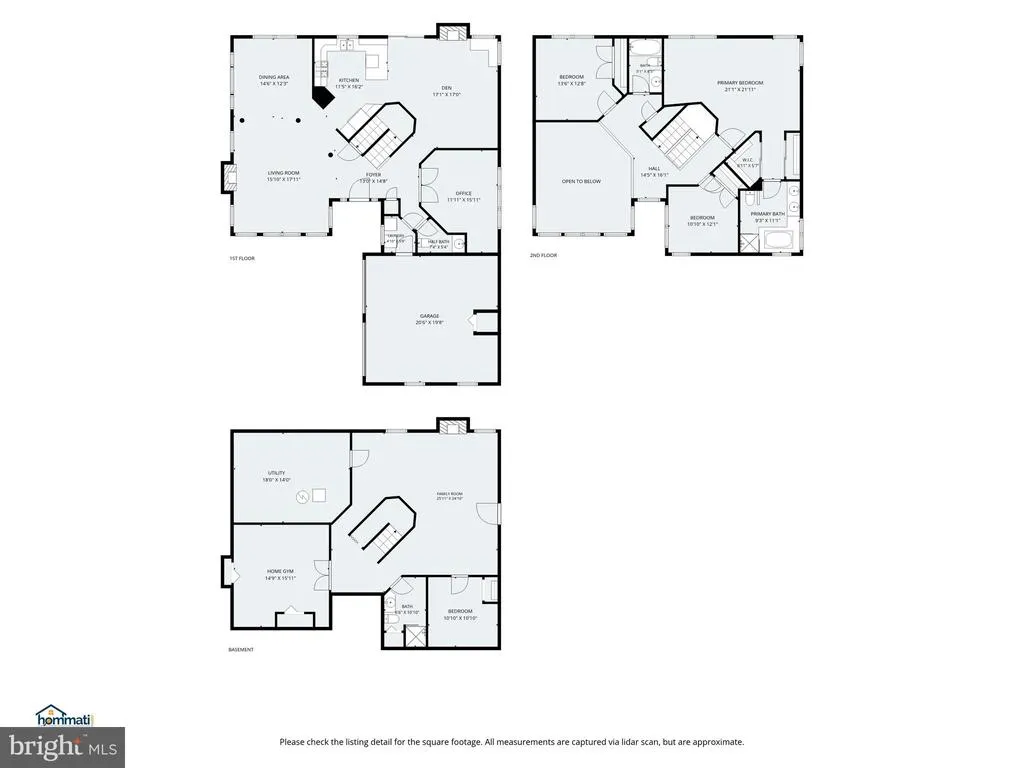
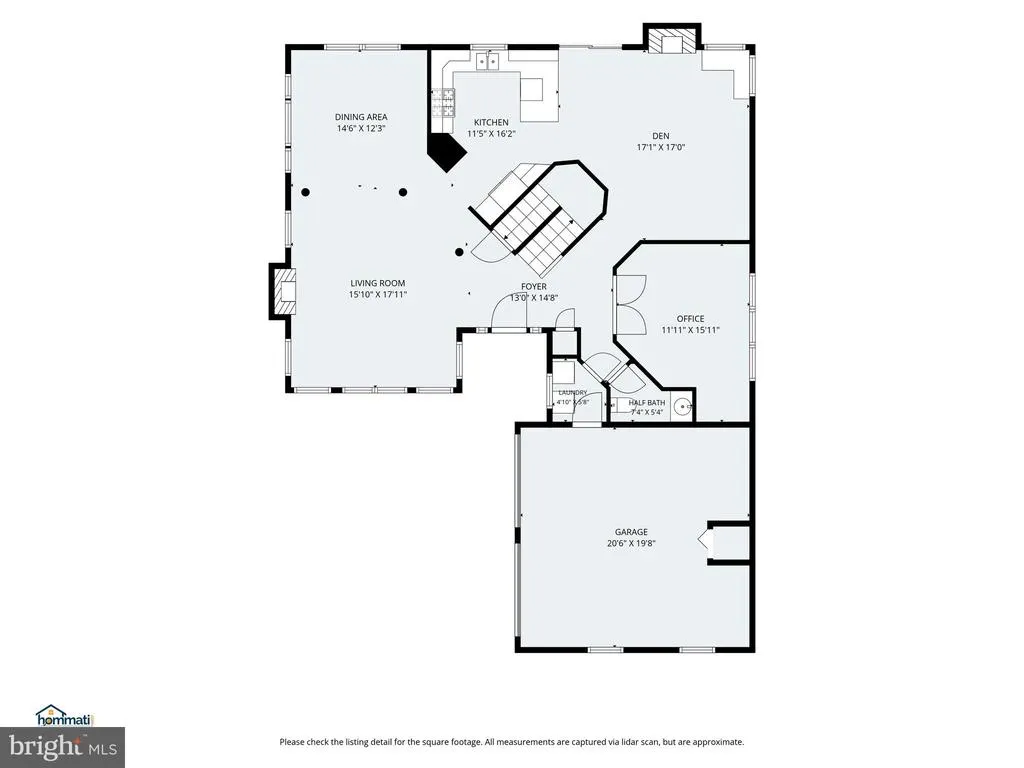
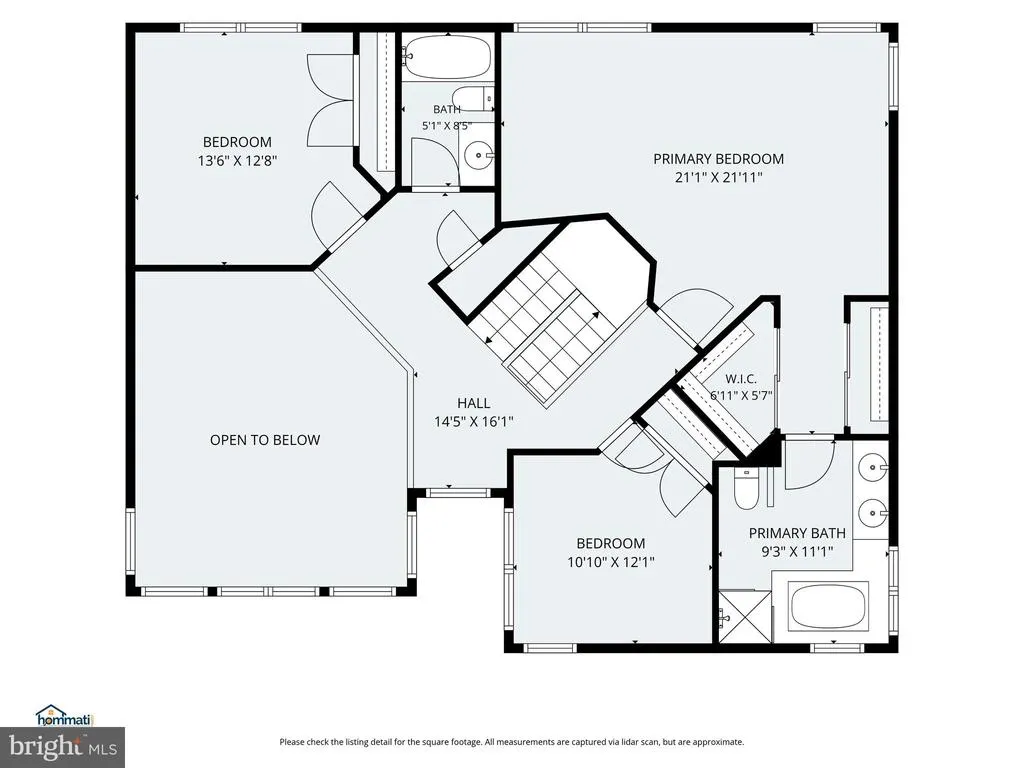
Stunning 4 BR, 3.5BA detached Colonial on a quiet cul-de-sac! Features a dramatic 2-story foyer, gleaming hardwoods, new carpet, and a private office with built-ins. Chef's gourmet kitchen boasts Quartz counters, new Frigidaire appliances, 5-burner gas stove, and Kohler sink. Enjoy a sunken living room & family room each with a gas fireplace! Slider leads to a deck/patio. 1st-floor laundry. Luxurious primary suite with soaking tub & separate shower, plus 2 additional upper bedrooms overlooking the main level. Finished walkout basement includes a rec room, workout room, 4th BR, wood-burning fireplace, full BA and outside exit, 2-car garage + 3-4 car driveway. Prime location near B/W Parkway, NASA, Greenbelt, Glen Dale, shopping and transit
| Elementary School | High School |
|---|---|
| Catherine T Reed Elementary School | Duval High School |
| Price History | |
|---|---|
| 6/22/2026 | Listed $699,999 |
| 7/24/2026 | 5$669,999 |
General Features
| Living Area | 3424 |
|---|---|
| Sewer | Public Sewer |
| Heating | Central,Forced Air |
| Cooling | Ceiling Fan(s),Central A/C |
| Utilities | Electric Available,Natural Gas Available,Water Available,Sewer Available |
| Possession | 0-30 Days CD |
| Appliances | Built-In Microwave,Dishwasher,Disposal,Dryer,Exhaust Fan,Icemaker,Oven/Range - Gas,Refrigerator,Range Hood,Washer |
| Zoning | RSF65 |
| HOA Fee | 401.50 |
| Garage Spaces | 2.00 |
| Association Fee Includes | Common Area Maintenance,Management |
| Patio/Porch Features | Brick,Deck(s),Patio(s) |
| Architectural Style | Colonial |
| Security Features | Carbon Monoxide Detector(s),Smoke Detector,Security System |
| Construction Materials | Frame,Brick,Aluminum Siding |
| School District | PRINCE GEORGE'S COUNTY PUBLIC SCHOOLS |
| Year Built | 1992 |
| Electric | Circuit Breakers |
| Levels | 3 |
| Tax Year | 2025 |
| Ownership | Fee Simple |
| Cool Fuel | Electric |
| Accessibility | None |
| Assoc Fee Paid Per | Annually |
| County | PRINCE GEORGES |
| New Construction | No |
| Property Type | Residential |
| Association Amenities | None |
| HOA | Yes |
| Subdivision Name | GREENTREE |
| Garage Y/N | Yes |
| Water Access Y/N | No |
| Other Structures | Above Grade,Below Grade |
| Transportation | Bus Stop less than 1 mile,Metro/Subway Station 1 to 3 miles |
| Full Baths | 3 |
| Status | ACTIVE |
| Directions | Greenbelt Rd/MD-193 to Baywood Dr left Tallfield Ct |
| City | LANHAM |
| Disclosures | Prop Disclaimer |
| Association Name | YORKBERRY |
| Senior Community Y/N | No |
| Lot Size Units | Square Feet |
| Lot Size Square Feet | 8002.00 |
| Tax Assessed Value | 506400.0 |
| Tax Annual Amount | 7146.0 |
| Structure Type | Detached |
| Condo/Coop Association fee Y/N | No |
| Bathrooms Count Main Level | 1.00 |
| Price Per Sq Ft Total AG | 314.55 |
| Acceptable Financing | Cash,Conventional,FHA,VA |
| Vacation Rental Y/N | No |
| Virtual Tour | https://www.hommati.com/3DTour-AerialVideo/unbranded/9110-Tallfield-Ct-Lanham-Md-20706--HPI73067607 |
| Total SQFT | 3424 |
| Standard Status | Active |
| Year Built Source | Assessor |
| Legal Subdivision | GREENTREE PLAT 3 |
| Tax Lot | 19 |
| Association Recreation Fee | No |
Interior Features
| Interior Amenities | Attic,Bathroom - Soaking Tub,Bathroom - Walk-In Shower,Built-Ins,Carpet,Ceiling Fan(s),Kitchen - Gourmet,Formal/Separate Dining Room,Wood Floors,Family Room Off Kitchen,Upgraded Countertops,Window Tr |
|---|---|
| Heating Fuel | Natural Gas |
| Basement | Connecting Stairway,Daylight,Full,Fully Finished,Heated,Improved,Outside Entrance,Sump Pump,Walkout Stairs,Side Entrance |
| Flooring | Carpet,Hardwood,Ceramic Tile |
| Total Fireplaces | 3 |
| Fireplace Features | Brick,Mantel(s),Wood |
| Hot Water | Electric |
| Basement (Y/N) | Yes |
| Heating Y/N | Yes |
| Window Features | Atrium,Storm |
| Fireplace Y/N | Yes |
| Above Grade Finished Area | 2130 |
| Half Baths | 1 |
| Central Air Y/N | Yes |
| Total Bedrooms | 4 |
| Below Grade Finished Area | 1294 |
| Below Grade Finished Area Unit Type | Square Feet |
| LivingAreaSource | Estimated |
| Laundry Type | Main Floor |
| Below Grade Unfin Area Units | Square Feet |
| Below Grade Finished Area Source | Estimated |
| Bedrooms Count All Lower Levels | 1 |
| Bedrooms Count All Upper Levels | 3 |
| Bedrooms Count Lower Level 1 | 1 |
| Bedrooms Count Upper Level 1 | 3 |
| Bathrooms Half Main Level | 1 |
| Bathrooms Full Upper Level 1 | 2 |
| Bathrooms Full Lower Level 1 | 1 |
| Bathrooms Full All Upper Levels | 2 |
| Bathrooms Full All Lower Levels | 1 |
| Bathrooms Count Upper Level 1 | 2.00 |
| Bathrooms Count Lower Level 1 | 1.00 |
| Bathrooms Count All Upper Levels | 2 |
| Bathrooms Count All Lower Levels | 1 |
| Above Grade Finished Area Source | Assessor |
| Above Grade Finished Area Unit Type | Square Feet |
| Total Baths | 4 |
Exterior Features
| Exterior Amenities | Sidewalks,Street Lights |
|---|---|
| Pool | No Pool |
| Fencing | Rear,Wood |
| Parking Features | Asphalt Driveway,Paved Driveway |
| Lot Features | Backs to Trees,Cul-de-sac,Corner,Front Yard,No Thru Street,Rear Yard |
| Water Source | Public |
| Total Parking Spaces | 5 |
| Garage Features | Additional Storage Area,Built In,Covered Parking,Garage Door Opener,Garage - Front Entry,Inside Access |
| Type of Parking | Attached Garage,Driveway,Off Street |
| Land Use Code | R |
| Foundation Details | Concrete Perimeter,Brick/Mortar |
| Water View Y/N | No |
| Lot Size Acres | 0.18 |
| Lot Size Source | Assessor |
| Waterfront Y/N | No |
| Door Features | French,Six Panel,Sliding Glass |
| Land Assessed Value | 200800.00 |
| Navigable Water Y/N | No |
| Water Oriented Y/N | No |
| # of Attached Garage Spaces | 2 |
Amenities
- Foreclosure
- Views
- Short Sale
- New Construction
- Adult 55+
- Lease To Own
- No HOA Fees
- Furnished
- Primary On Main
- Air Conditioning
- Seller Finance
- Green
- Fixer Upper
- Horse
- Golf
- Fireplace
- Deck
- Garage
- Basement
- Pool
Property vs Single Family Average in 20706
Price
Taxes
Year Built
Visits
 © BRIGHT, All Rights Reserved
