
Price Reduction - Views - Primary on Main
Address
415 Winslow Road, Oxon Hill, MD
Price
$ 420,000
Property Attributes
- MLS#MDPG2206102
- TypeSingle Family
- Listing Status ACTIVE
- CountyPRINCE GEORGES
- CityOxon Hill
- NeighborhoodKerby Hill
- Zip20745
- StyleSplit Level
- Year Built1956
- Taxes$ 5267
- Price$ 420,000
- Bedrooms3
- Full Bathrooms1
- Half Bathrooms1
- Sqr Footage1600
- Lot Size0.15 Acres
Data Source:
Bright MLS
Property Description
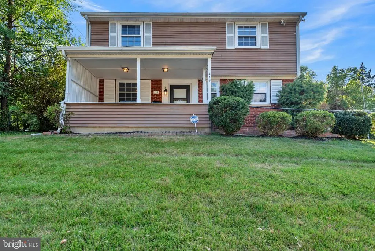
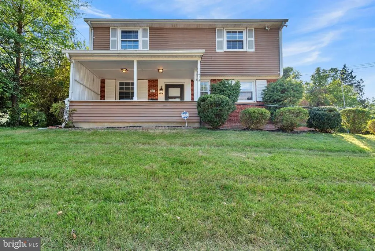
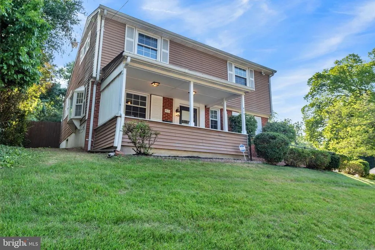
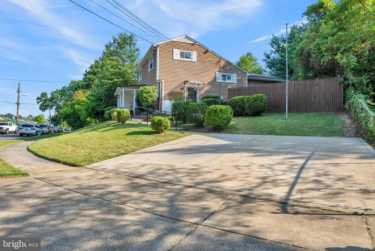
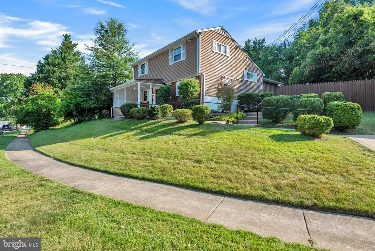
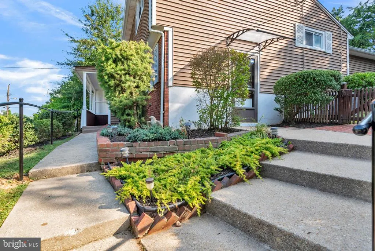
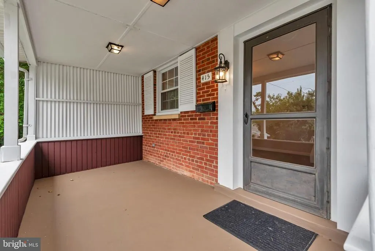
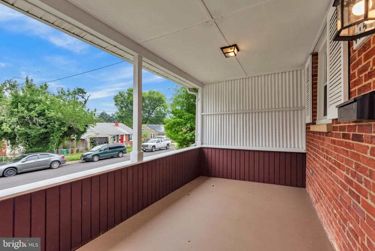
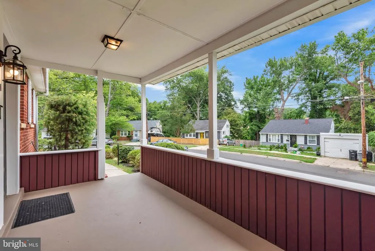
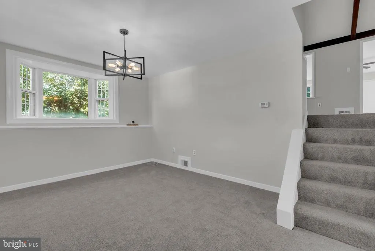
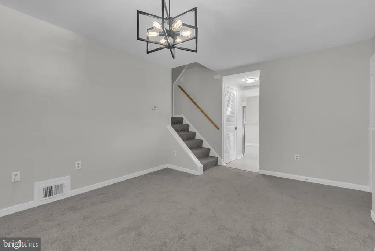
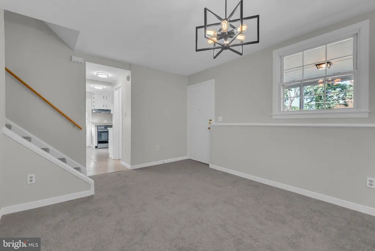
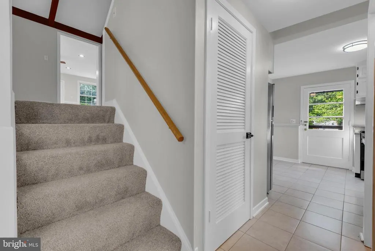
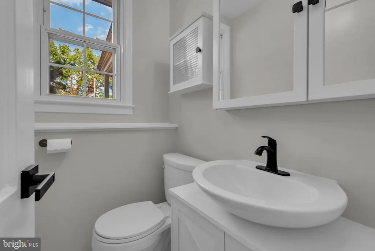
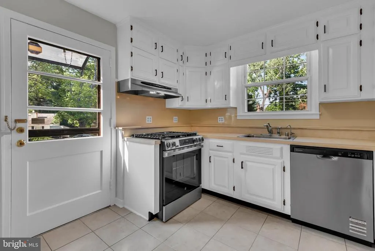
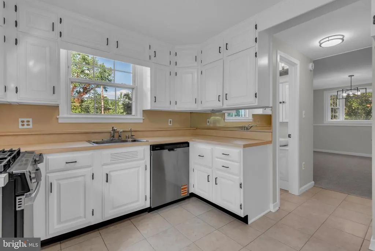
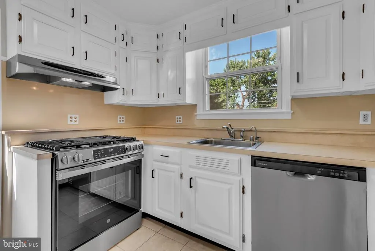
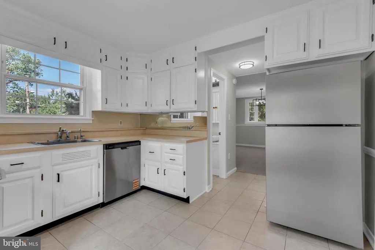
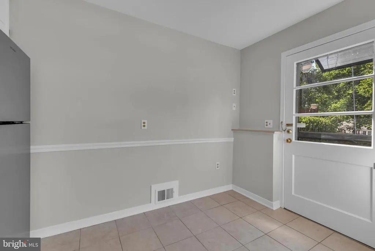
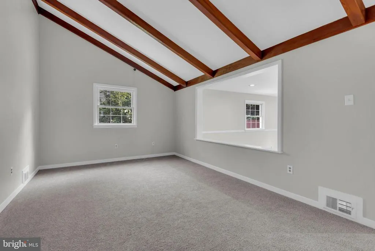
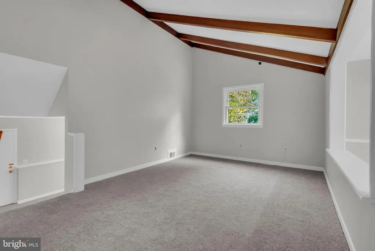
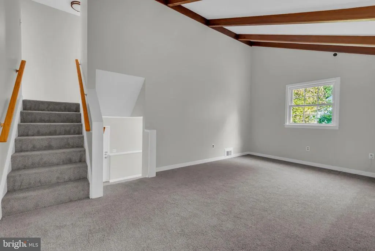
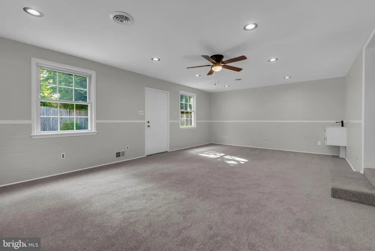
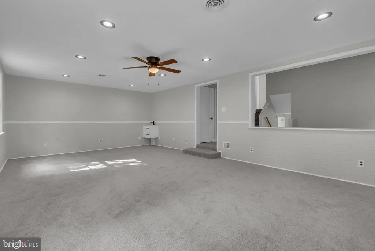
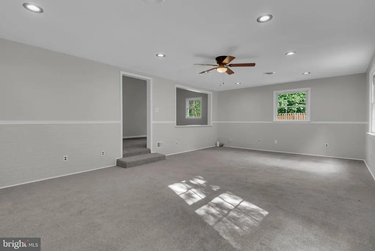
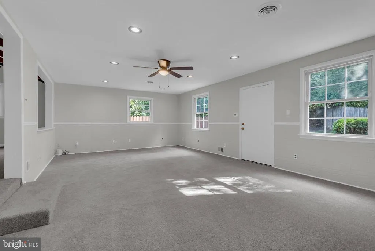
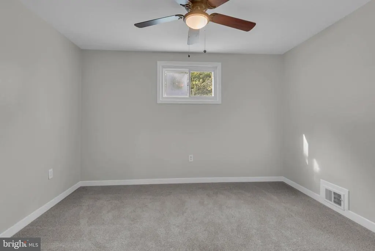
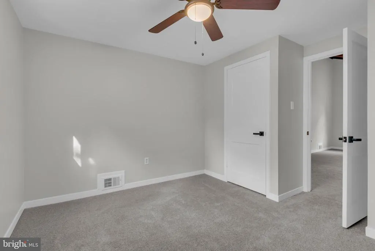
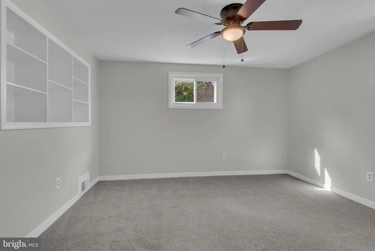
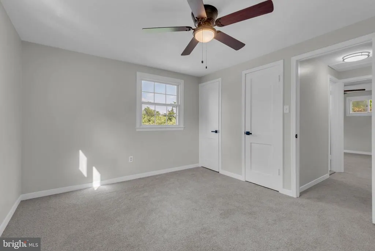
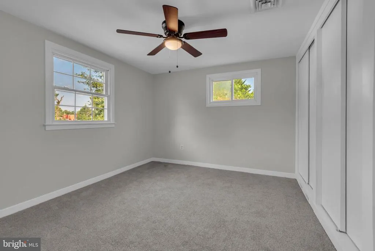
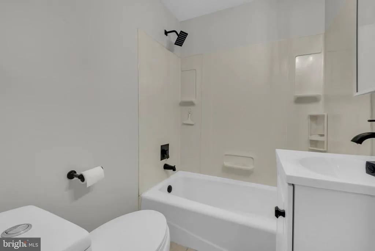
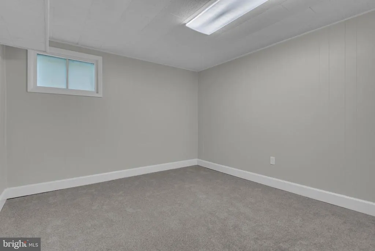
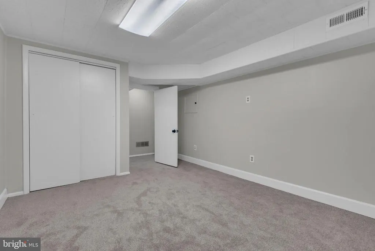
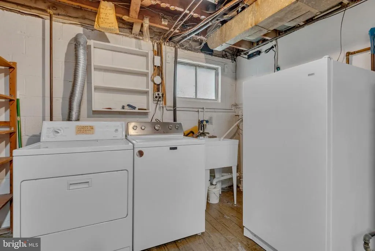
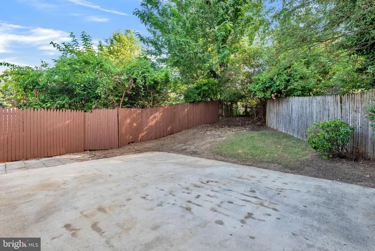
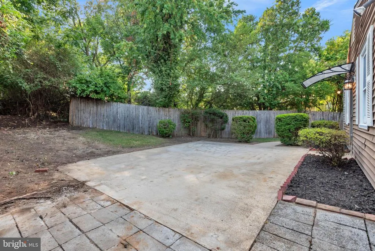
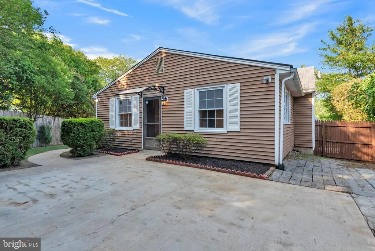
Welcome to Kerby Hill! From the moment you arrive, youll appreciate the inviting curb appeal of this beautifully updated 4-level split-level home, complete with a covered front porch and two-car driveway. Built in 1956, this move-in-ready property offers a wonderful combination of charm, space, versatility, and modern updates, featuring 3 bedrooms, 1.5 bathrooms, multiple living areas, and a spacious fenced backyard. Enter the home on the lower level, where youll find a separate dining room, eat-in kitchen, and convenient half bathroom. The kitchen features brand-new stainless-steel appliances, including a refrigerator, stove, and dishwasher, all installed in June 2026. Just one level up, enjoy a separate living room, spacious family room, and one of the homes three bedrooms, filled with great natural light. The family room provides direct access to the spacious fenced backyard, creating an easy flow for indoor-outdoor entertaining, gatherings, or simply relaxing at home. A floating sink remains in the family room from the former bar area, offering the new owner an opportunity to customize the space to suit their needs. The upper level features two generously sized bedrooms with abundant natural light, a full bathroom, and a linen closet. The basement level offers even more flexibility with a dedicated laundry area and bonus roomperfect for a home office, exercise room, playroom, hobby space, or additional storage. This home has been thoughtfully refreshed with numerous recent improvements. Updates completed in June 2026 include fresh paint throughout, brand-new carpet, new ceiling fans, updated bathroom vanities, and new light fixtures. A new electric panel and meter were installed in August 2026, and the water heater was installed in September 2024. With its inviting curb appeal, covered front porch, two-car driveway, flexible 4-level layout, light-filled bedrooms, spacious fenced backyard, and extensive recent updates, this Kerby Hill home is move-in ready and waiting for its new owners. Schedule your showing and come see all this home has to offer!
| Price History | |
|---|---|
| 7/8/2026 | Listed $425,000 |
| 8/7/2026 | 2$420,000 |
General Features
| Living Area | 1600 |
|---|---|
| Sewer | Public Sewer |
| Heating | 90% Forced Air,Central |
| Cooling | Central A/C |
| Utilities | Cable TV,Phone |
| Possession | Immediate |
| Appliances | Dishwasher,Dryer,Stove,Washer,Disposal,Stainless Steel Appliances,Refrigerator |
| Zoning | RSF65 |
| Patio/Porch Features | Porch(es) |
| Architectural Style | Split Level |
| Security Features | Carbon Monoxide Detector(s),Smoke Detector |
| Construction Materials | Frame |
| School District | PRINCE GEORGE'S COUNTY PUBLIC SCHOOLS |
| Year Built | 1956 |
| View | Street |
| Levels | 4 |
| Tax Year | 2025 |
| Ownership | Fee Simple |
| Cool Fuel | Electric |
| Accessibility | 2+ Access Exits |
| County | PRINCE GEORGES |
| New Construction | No |
| Property Type | Residential |
| HOA | No |
| Subdivision Name | KERBY HILL |
| Garage Y/N | No |
| Water Access Y/N | No |
| Other Structures | Above Grade,Below Grade |
| Full Baths | 1 |
| Status | ACTIVE |
| Directions | 95 South to Exit 3 Forest Hgts/Indian Head (MD 210). Make a Left onto 210 South. Stay in Left lane. Exit on Kerby Hill Rd/Livingston Rd. When you come off the exit at the top of the ramp make a r |
| City | OXON HILL |
| Disclosures | Exempt - Disclosure/Disclaimer,Lead Based Paint - Federal,Lead Based Paint - State |
| Senior Community Y/N | No |
| Lot Size Units | Square Feet |
| Lot Size Square Feet | 6646.00 |
| Tax Assessed Value | 383000.0 |
| Tax Annual Amount | 5267.0 |
| Home Warranty Y/N | No |
| Structure Type | Detached |
| Condo/Coop Association fee Y/N | No |
| Price Per Sq Ft Total AG | 262.5 |
| Acceptable Financing | Cash,Conventional,FHA,VA |
| Additional Parcels Y/N | No |
| Lease Considered Y/N | No |
| Vacation Rental Y/N | No |
| Virtual Tour | https://invisionfotography.vids.io/videos/a49adfb9171ae3c32e/415-winslow-road-oxon-hill-md-20745 |
| Total SQFT | 1984 |
| Location Type | Middle Of Block |
| Standard Status | Active |
| Year Built Source | Assessor |
| Legal Subdivision | KERBY HILL |
| Tax Lot | 16 |
| Association Recreation Fee | No |
Interior Features
| Interior Amenities | Carpet,Entry Level Bedroom,Floor Plan - Traditional,Kitchen - Eat-In,Kitchen - Table Space,Bathroom - Tub Shower,Ceiling Fan(s),Crown Moldings,Formal/Separate Dining Room |
|---|---|
| Heating Fuel | Electric |
| Basement | Connecting Stairway,Fully Finished |
| Flooring | Carpet,Ceramic Tile |
| Hot Water | Electric |
| Basement (Y/N) | Yes |
| Heating Y/N | Yes |
| Fireplace Y/N | No |
| Above Grade Finished Area | 1600 |
| Half Baths | 1 |
| Central Air Y/N | Yes |
| Total Bedrooms | 3 |
| Room Type | Living Room,Dining Room,Kitchen,Family Room,Basement,Bedroom 1,Laundry,Utility Room,Bonus Room |
| Main Level Bedrooms | 1 |
| Below Grade Finished Area Unit Type | Square Feet |
| LivingAreaSource | Assessor |
| Laundry Type | Lower Floor,Dryer In Unit,Washer In Unit,Basement |
| Below Grade Unfin Area Units | Square Feet |
| Below Grade Unfin SQFT | 384 |
| Below Grade Unfin SQFT Source | Assessor |
| Below Grade Finished Area Source | Assessor |
| Bedrooms Count All Upper Levels | 2 |
| Bedrooms Count Upper Level 1 | 2 |
| Bathrooms Half Lower Level 1 | 1 |
| Bathrooms Half All Lower Levels | 1 |
| Bathrooms Full Upper Level 1 | 1 |
| Bathrooms Full All Upper Levels | 1 |
| Bathrooms Count Upper Level 1 | 1.00 |
| Bathrooms Count Lower Level 1 | 1.00 |
| Bathrooms Count All Upper Levels | 1 |
| Bathrooms Count All Lower Levels | 1 |
| Above Grade Finished Area Source | Assessor |
| Above Grade Finished Area Unit Type | Square Feet |
| Total Baths | 2 |
Exterior Features
| Exterior Amenities | Exterior Lighting,Flood Lights,Gutter System,Sidewalks,Street Lights |
|---|---|
| Pool | No Pool |
| Fencing | Rear,Wood |
| Parking Features | Paved Driveway |
| Lot Features | Front Yard,Rear Yard |
| Water Source | Public |
| Inclusions | Washer,Dryer,Refrigerator,Dishwasher,Stove,Ceiling Fans |
| Total Parking Spaces | 2 |
| Type of Parking | Driveway,On Street |
| Land Use Code | R |
| Foundation Details | Block |
| Spa | No |
| Water View Y/N | No |
| Lot Size Acres | 0.15 |
| Lot Size Source | Assessor |
| Waterfront Y/N | No |
| Door Features | Storm |
| Road Responsibility | City/County |
| Horse Y/N | No |
| Land Assessed Value | 105500.00 |
| Navigable Water Y/N | No |
| Water Oriented Y/N | No |
Room Details
| Room | Dimensions | Level | Flooring | Details |
|---|---|---|---|---|
| Basement | Lower 2 | |||
| Bedroom 1 | Main | |||
| Bonus Room | Lower 2 | |||
| Dining Room | Lower 1 | |||
| Family Room | Main | |||
| Kitchen | Lower 1 | |||
| Laundry | Lower 2 | |||
| Living Room | Main | |||
| Utility Room | Lower 2 |
Amenities
- Foreclosure
- Views
- Short Sale
- New Construction
- Adult 55+
- Lease To Own
- No HOA Fees
- Furnished
- Primary On Main
- Air Conditioning
- Seller Finance
- Green
- Fixer Upper
- Horse
- Golf
- Fireplace
- Deck
- Garage
- Basement
- Pool
Property vs Single Family Average in 20745
Price
Taxes
Year Built
Visits
 © BRIGHT, All Rights Reserved
