
Price Reduction - Views
Address
5802 Bost Lane, Clinton, MD
Price
$ 610,000
Property Attributes
- MLS#MDPG2207404
- TypeSingle Family
- Listing Status ACTIVE
- CountyPRINCE GEORGES
- CityClinton
- NeighborhoodClinton Dale Estates
- Zip20735
- StyleColonial
- Year Built1994
- Taxes$ 7837
- Price$ 610,000
- Bedrooms5
- Full Bathrooms3
- Half Bathrooms1
- Sqr Footage4171
Data Source:
Bright MLS
Property Description
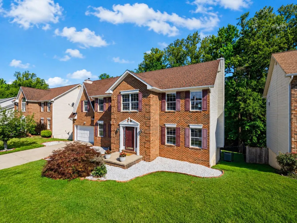
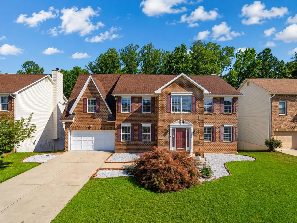
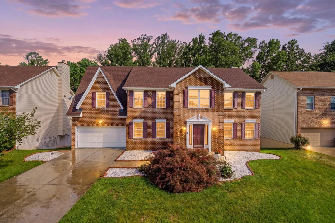
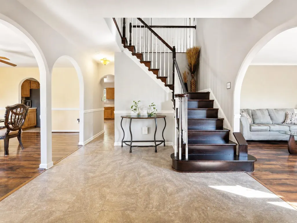
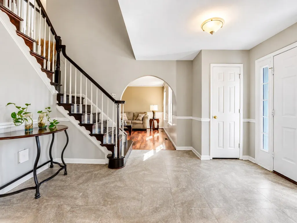
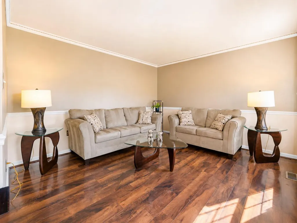
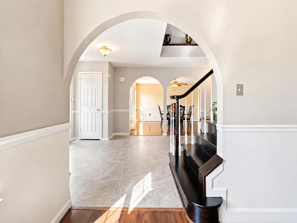
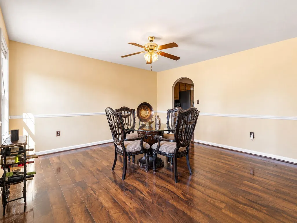
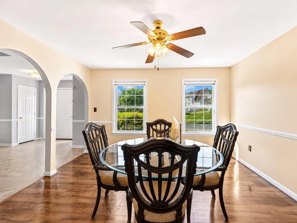
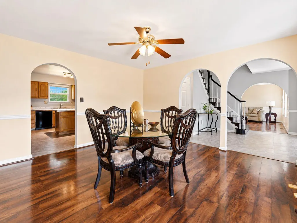
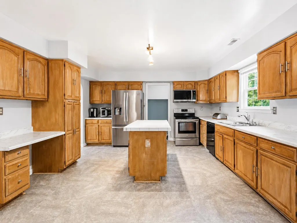
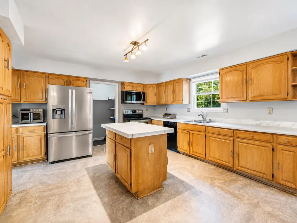
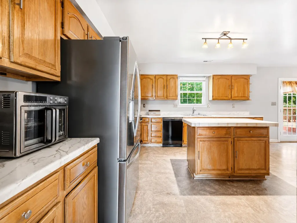
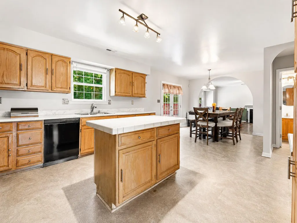
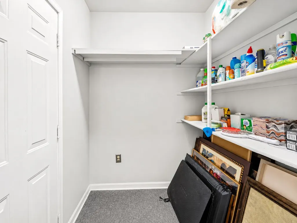
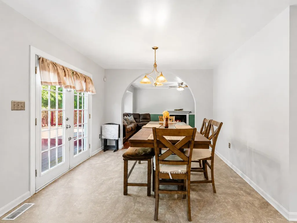
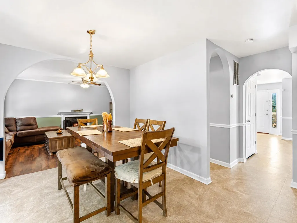
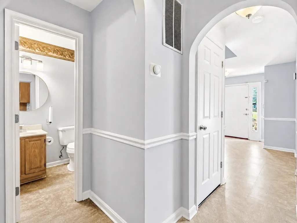
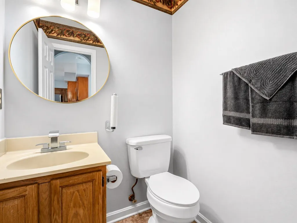
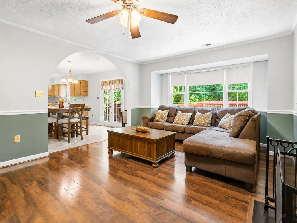
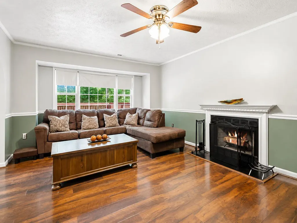
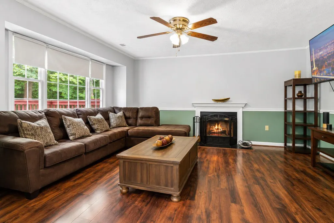
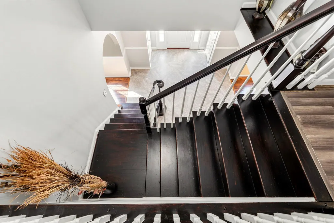
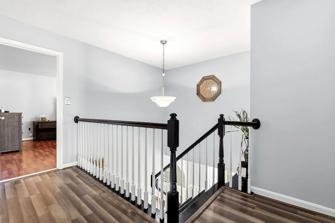
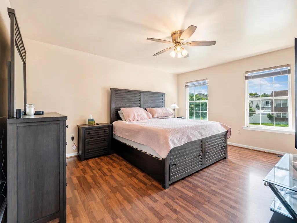
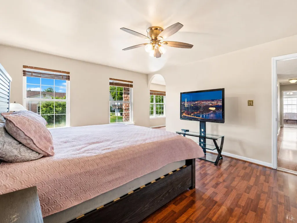
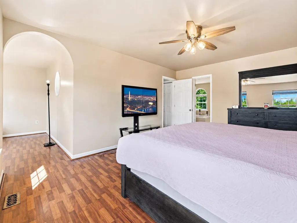
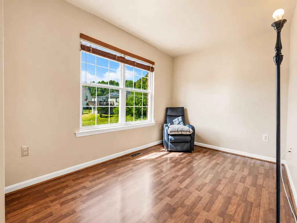
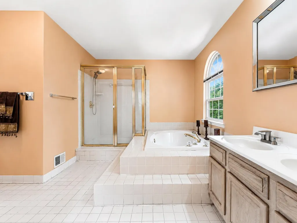
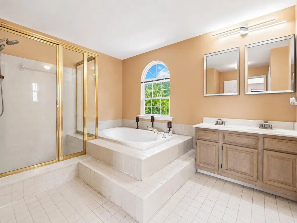
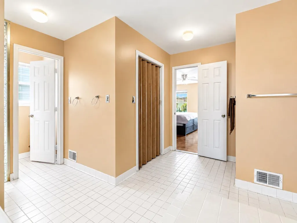
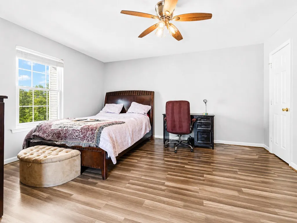
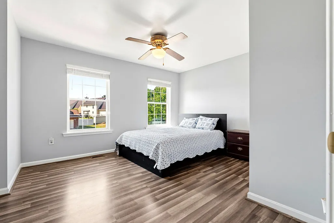
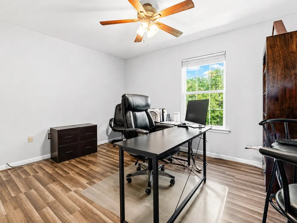
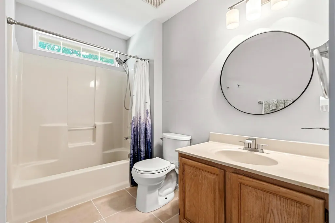
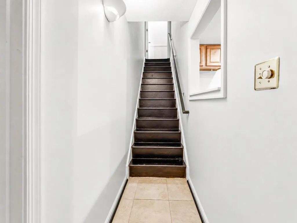
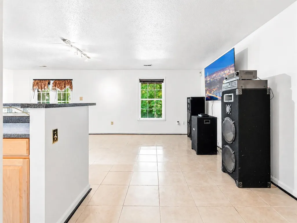
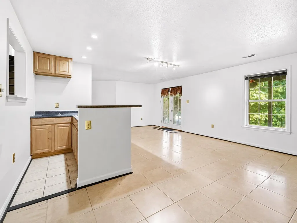
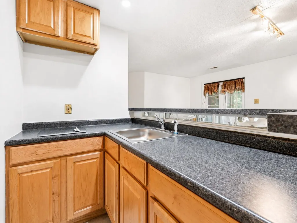
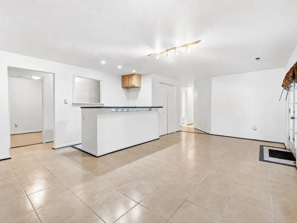
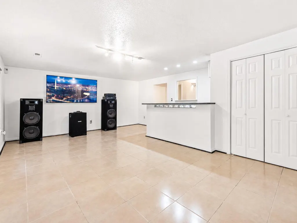
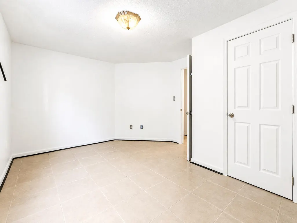
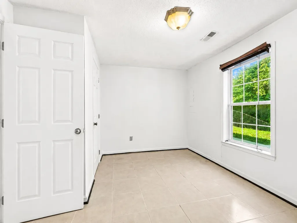
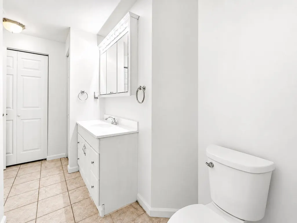
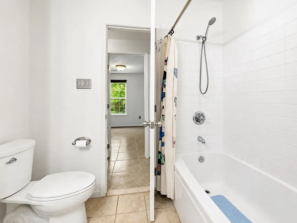
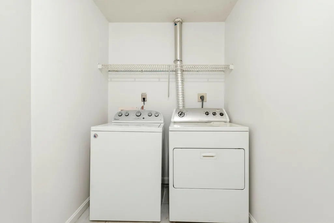
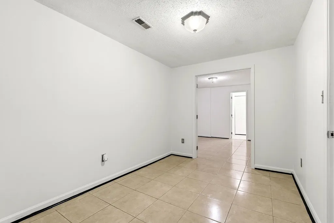
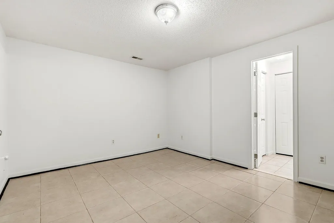
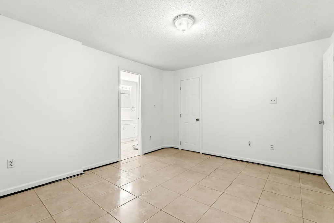
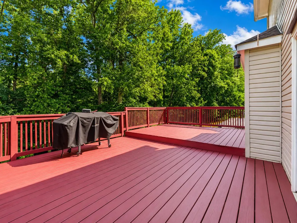
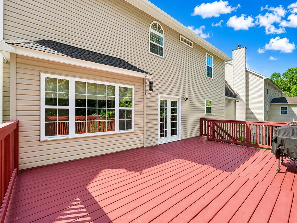
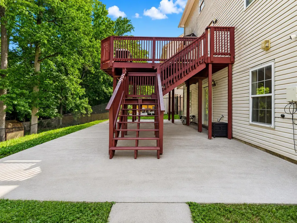
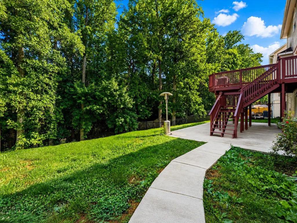
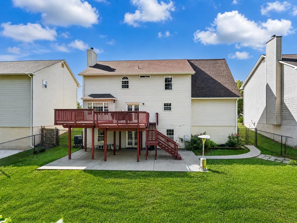
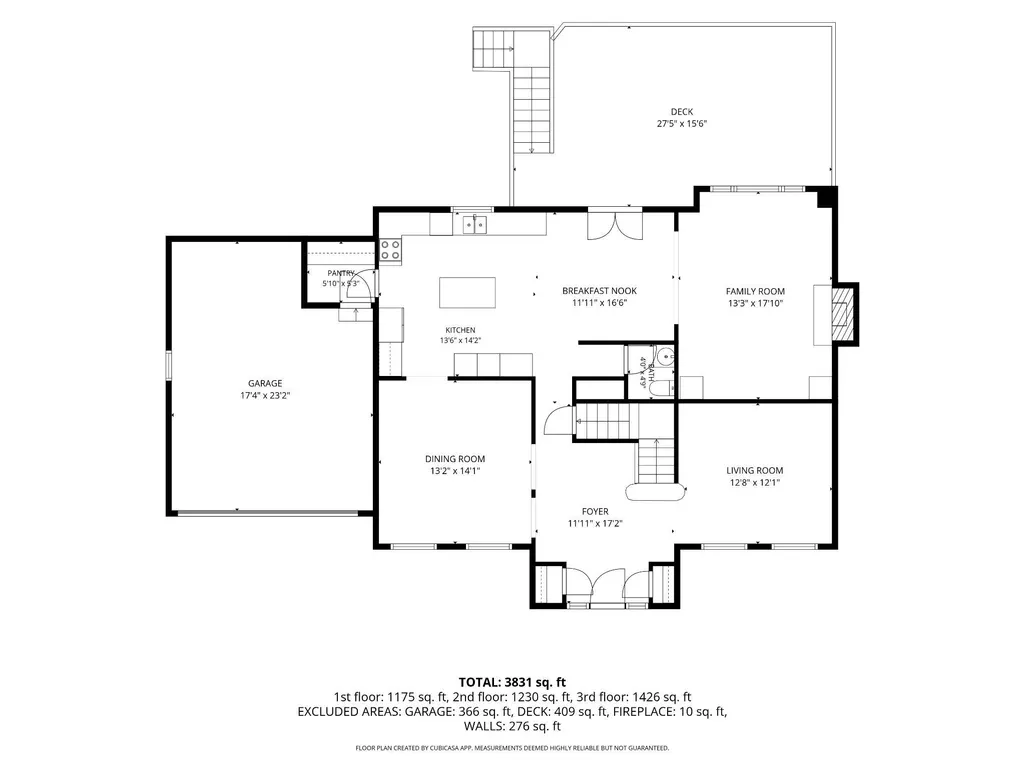
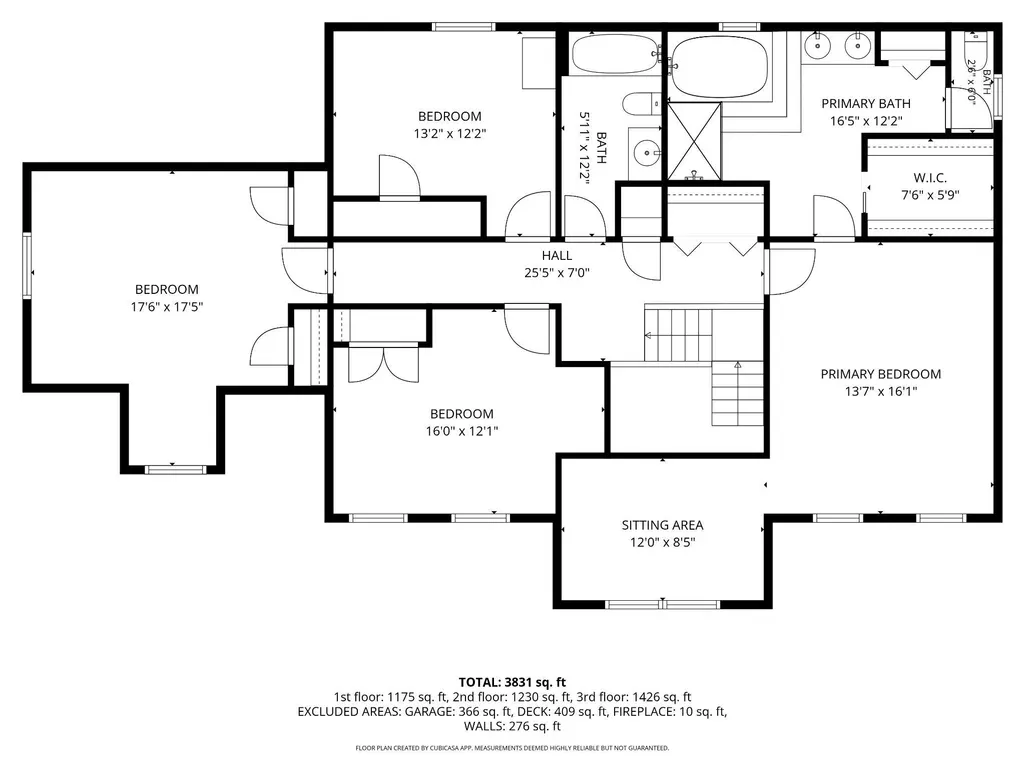
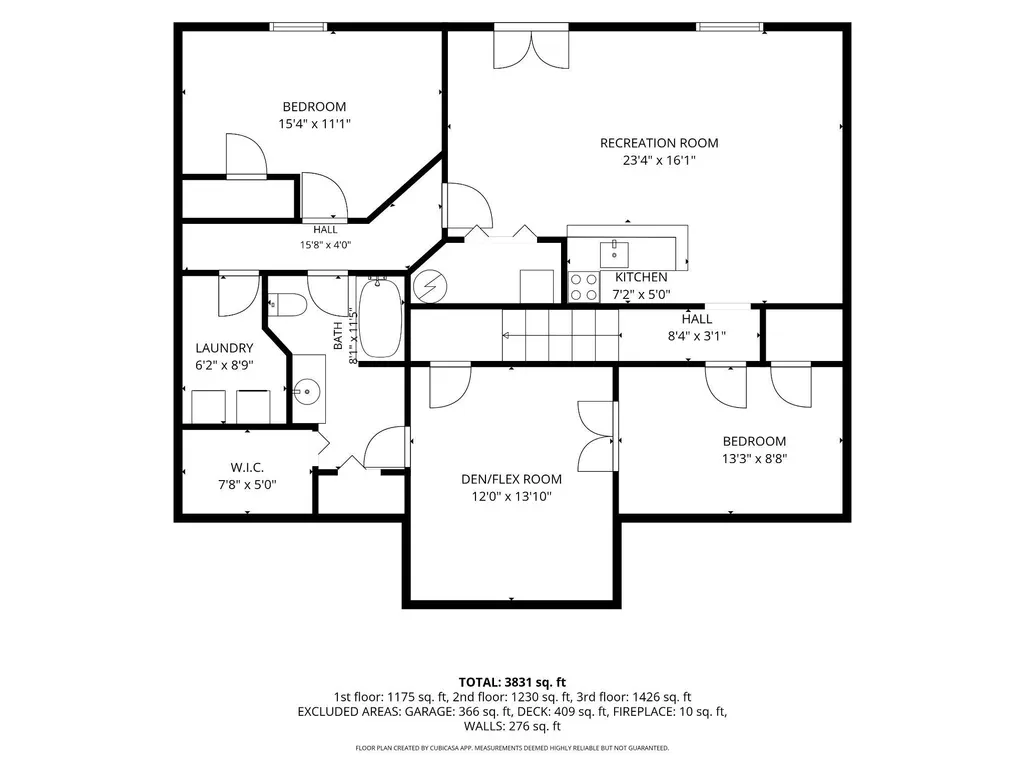
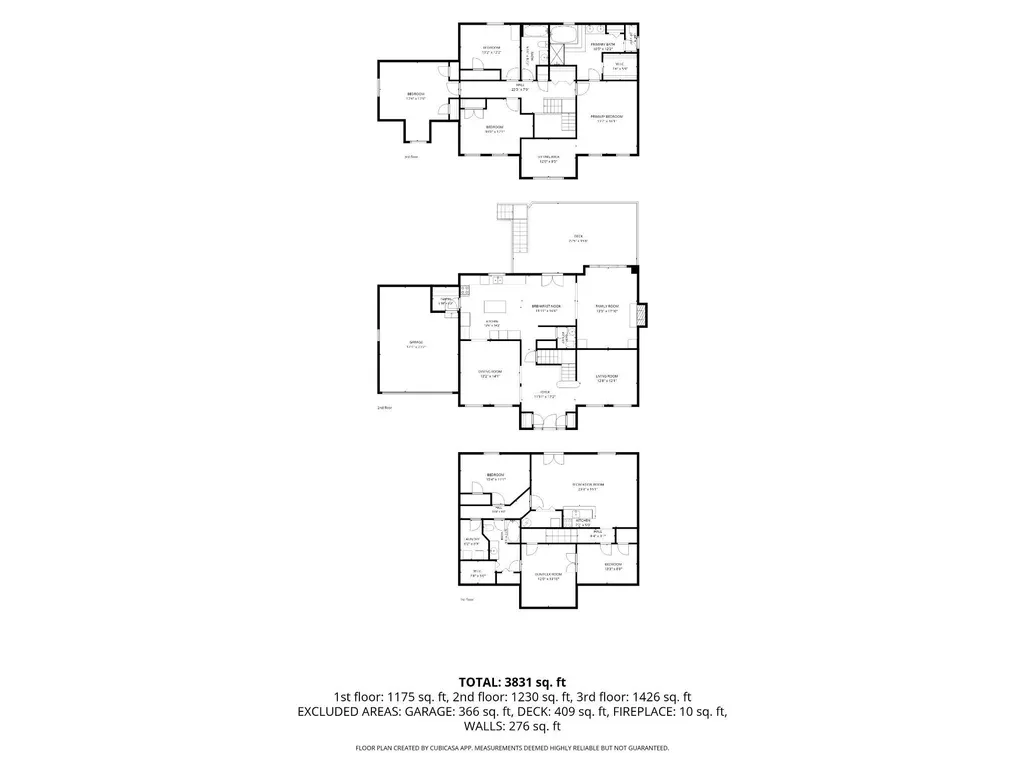
SELLER IS OFFERING CONCESSIONS TOWARDS CLOSING COSTS!!! Some homes make it easy to say yes, and this brick front beauty is one of them! With no HOA, 5 bedrooms, 3.5 bathrooms, a 2 car garage, generous living spaces, a rear deck, and move in ready condition, this home gives you the space, flexibility, and comfort youve been waiting for. A classic brick front exterior sets the tone before you even step inside. The spacious foyer opens to bright living and dining areas with a view of the second story, creating an impressive first impression and a sense of openness as soon as you enter. The main level is designed for the way you actually live, with multiple areas to gather, dine, unwind, entertain, and enjoy quiet moments at home. The family room features a fireplace, creating a comfortable place to settle in at the end of the day. The kitchen offers the storage and workspace you need, with ample cabinet and counter space plus a spacious pantry. Just off the kitchen, the breakfast nook opens to a large rear deck, giving you an easy extension of your living space for morning coffee, grilling, outdoor dining, or hosting family and friends. The lot backs to mature trees, creating a peaceful backdrop with added shade and a sense of privacy. Upstairs, well sized bedrooms and generous closet space provide comfort, separation, and room to unwind. The finished basement adds even more versatility with an additional bedroom, full bathroom, flexible living space, and a convenient kitchenette featuring a cooktop, sink, and space for a refrigerator. Whether you need a guest suite, home office, recreation room, fitness area, media space, or extra room to spread out, the lower level gives you options that can adapt to your lifestyle. Thoughtful updates add even more value, including heating and air conditioning that are approximately 2 years young, plus a hot water tank and shingle roof that are approximately 3 years young. With no HOA, you have more freedom and fewer monthly restrictions. The location keeps you close to commuter routes, shopping, dining, parks, and daily conveniences while still offering the comfort and benefit of an established community. Spacious, move in ready, and full of flexibility, this 5 bedroom, 3.5 bath brick front home with a 2 car garage, rear deck, finished basement, kitchenette, tree backed lot, and no HOA makes your next move feel easy.
| Price History | |
|---|---|
| 6/17/2026 | Listed $650,000 |
| 7/16/2026 | 4$624,900 |
| 8/18/2026 | 3$610,000 |
General Features
| Living Area | 4171 |
|---|---|
| Sewer | Public Sewer |
| Heating | Heat Pump(s) |
| Cooling | Central A/C |
| Possession | Settlement |
| Roof | Shingle |
| Zoning | RSF95 |
| Garage Spaces | 2.00 |
| Architectural Style | Colonial |
| Construction Materials | Frame |
| School District | PRINCE GEORGE'S COUNTY PUBLIC SCHOOLS |
| Year Built | 1994 |
| Levels | 3 |
| Tax Year | 2026 |
| Ownership | Fee Simple |
| Cool Fuel | Electric |
| Accessibility | None |
| County | PRINCE GEORGES |
| New Construction | No |
| Property Type | Residential |
| HOA | No |
| Subdivision Name | CLINTON DALE ESTATES |
| Garage Y/N | Yes |
| Water Access Y/N | No |
| Other Structures | Above Grade,Below Grade |
| Full Baths | 3 |
| Status | ACTIVE |
| Directions | From MD-5/Branch Avenue,turn onto Woodyard Road toward Piscataway Road. Continue approximately 1 mile,then turn right into the Blakely community. Continue to Bost Lane. Home will be on the left. |
| City | CLINTON |
| Senior Community Y/N | No |
| Lot Size Units | Square Feet |
| Lot Size Square Feet | 10674.00 |
| Tax Assessed Value | 539633.0 |
| Tax Annual Amount | 7837.0 |
| Property Condition | Very Good,Excellent,Good |
| Structure Type | Detached |
| Condo/Coop Association fee Y/N | No |
| Bathrooms Count Main Level | 1.00 |
| Price Per Sq Ft Total AG | 203.6 |
| Vacation Rental Y/N | No |
| Virtual Tour | https://my.matterport.com/show/?m=eTqPwPuH4pH |
| Total SQFT | 4171 |
| Standard Status | Active |
| Year Built Source | Estimated |
| Legal Subdivision | CLINTON DALE ESTATES PLAT 2 |
| Tax Lot | 4 |
Interior Features
| Heating Fuel | Electric |
|---|---|
| Basement | Fully Finished,Rear Entrance,Walkout Level |
| Total Fireplaces | 1 |
| Hot Water | Electric |
| Basement (Y/N) | Yes |
| Heating Y/N | Yes |
| Fireplace Y/N | Yes |
| Above Grade Finished Area | 2996 |
| Half Baths | 1 |
| Central Air Y/N | Yes |
| Total Bedrooms | 5 |
| Below Grade Finished Area | 1175 |
| Below Grade Finished Area Unit Type | Square Feet |
| LivingAreaSource | Estimated |
| Laundry Type | Basement |
| Below Grade Finished Area Source | Estimated |
| Bedrooms Count All Lower Levels | 1 |
| Bedrooms Count All Upper Levels | 4 |
| Bedrooms Count Lower Level 1 | 1 |
| Bedrooms Count Upper Level 1 | 4 |
| Bathrooms Half Main Level | 1 |
| Bathrooms Full Upper Level 1 | 2 |
| Bathrooms Full Lower Level 1 | 1 |
| Bathrooms Full All Upper Levels | 2 |
| Bathrooms Full All Lower Levels | 1 |
| Bathrooms Count Upper Level 1 | 2.00 |
| Bathrooms Count Lower Level 1 | 1.00 |
| Bathrooms Count All Upper Levels | 2 |
| Bathrooms Count All Lower Levels | 1 |
| Above Grade Finished Area Source | Assessor |
| Above Grade Finished Area Unit Type | Square Feet |
| Total Baths | 4 |
Exterior Features
| Pool | No Pool |
|---|---|
| Water Source | Public |
| Total Parking Spaces | 2 |
| Garage Features | Garage - Front Entry |
| Type of Parking | Attached Garage,Driveway,On Street |
| Foundation Details | Concrete Perimeter |
| Water View Y/N | No |
| Lot Size Acres | 0.00 |
| Lot Size Source | Estimated |
| Waterfront Y/N | No |
| Land Assessed Value | 126300.00 |
| Navigable Water Y/N | No |
| Water Oriented Y/N | No |
| # of Attached Garage Spaces | 2 |
Amenities
- Foreclosure
- Views
- Short Sale
- New Construction
- Adult 55+
- Lease To Own
- No HOA Fees
- Furnished
- Primary On Main
- Air Conditioning
- Seller Finance
- Green
- Fixer Upper
- Horse
- Golf
- Fireplace
- Deck
- Garage
- Basement
- Pool
Property vs Single Family Average in 20735
Price
Taxes
Year Built
Visits
 © BRIGHT, All Rights Reserved
