
Price Reduction - Views


Address
7800 Mystic River Terrace, Glenn Dale, MD
Price
$ 849,000
Property Attributes
- MLS#MDPG2207552
- TypeSingle Family
- Listing Status ACTIVE
- CountyPRINCE GEORGES
- CityGlenn Dale
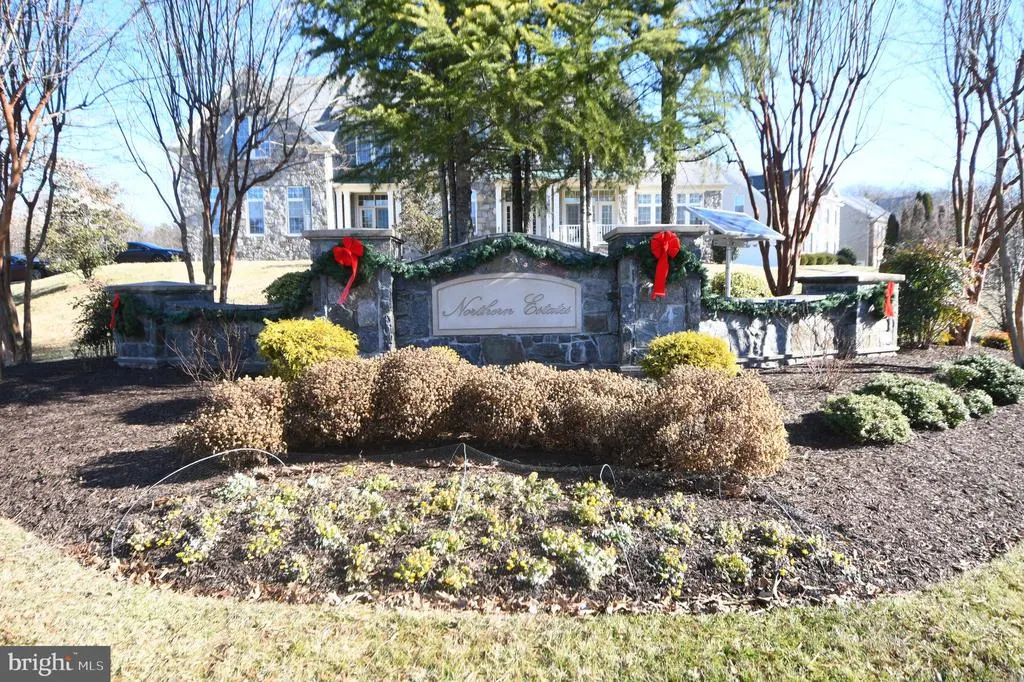
- NeighborhoodNorthern Estates
- Zip20769
- StyleColonial
- Year Built2013
- Taxes$ 10256
- Price$ 849,000
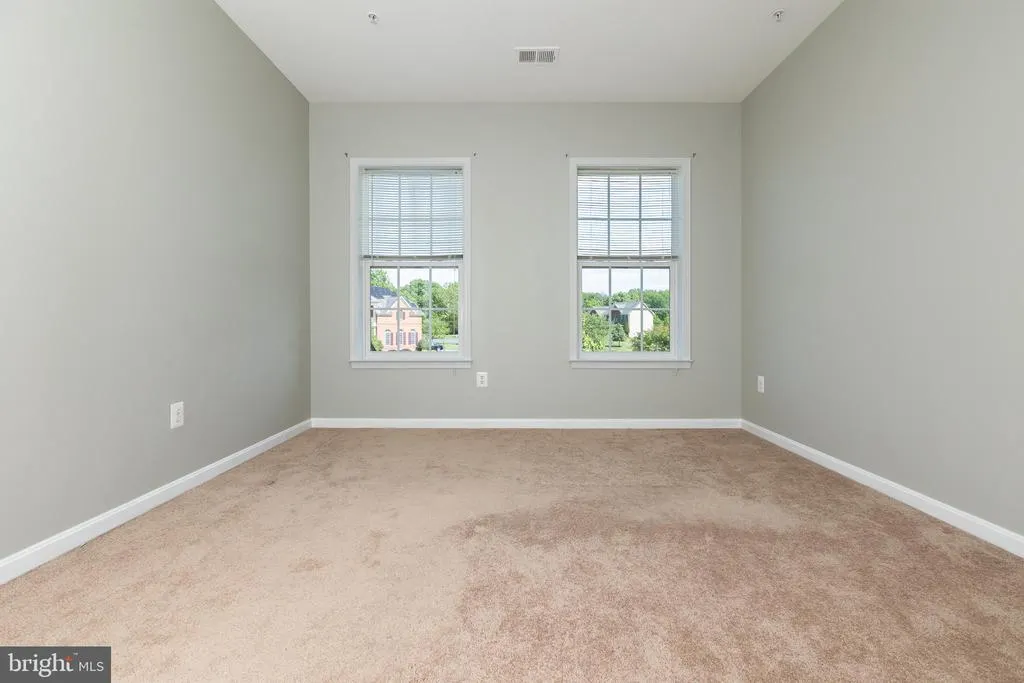
- Bedrooms5
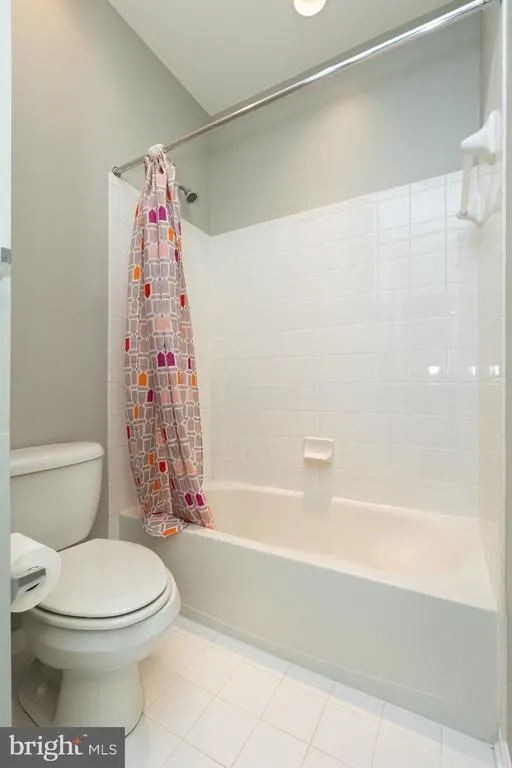
- Full Bathrooms3
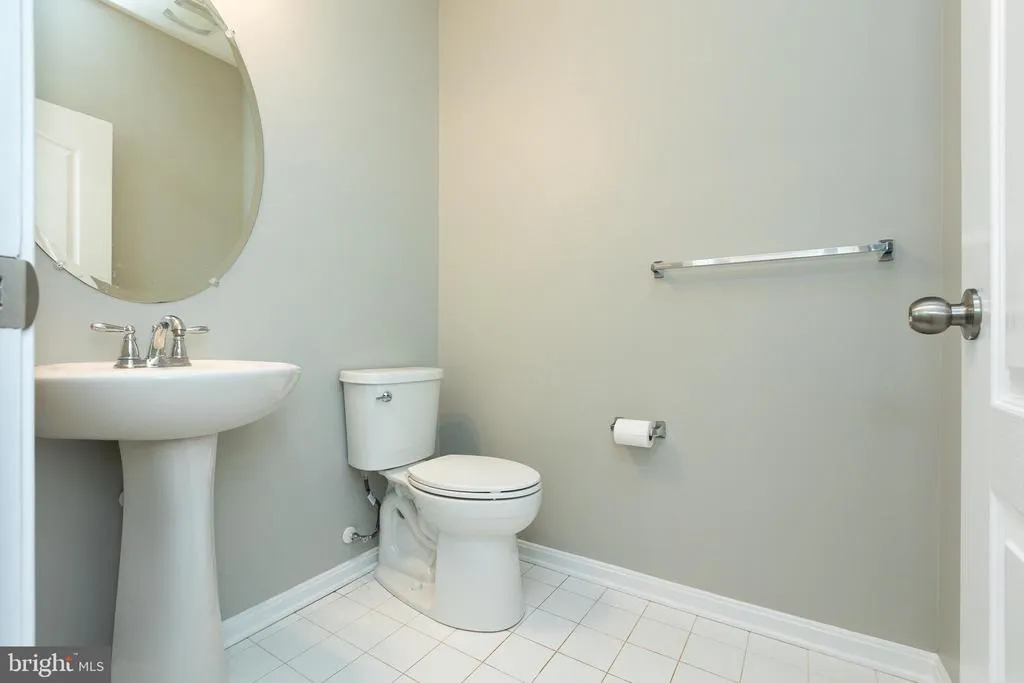
- Half Bathrooms1
- Sqr Footage5094
- Lot Size1.07 Acres
Data Source:
Bright MLS
Property Description

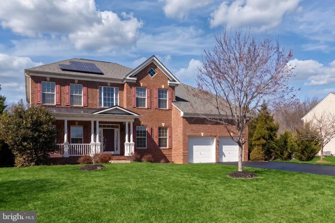
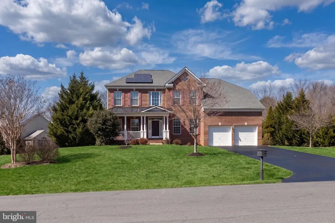
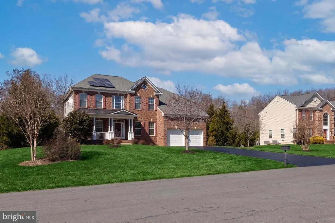
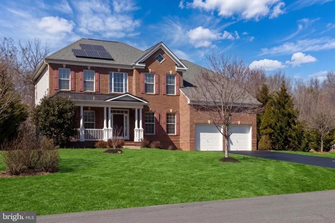
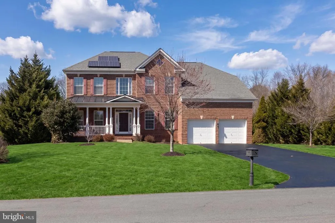
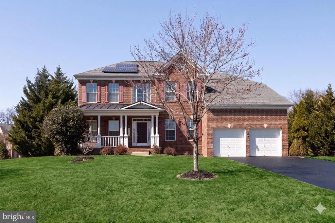
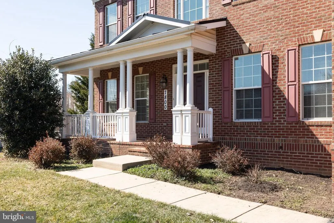
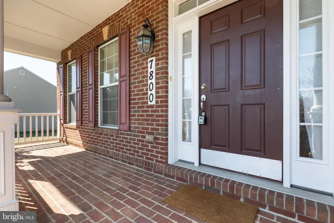
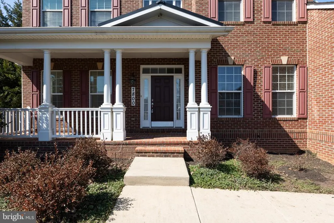
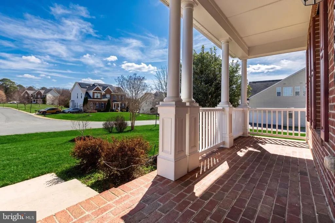
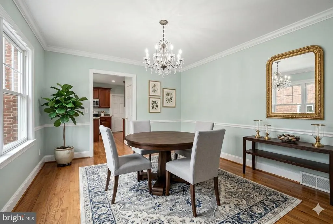
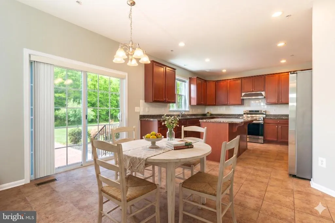
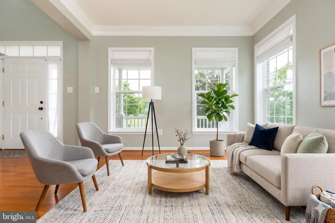
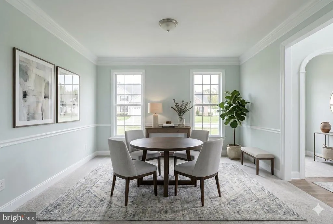
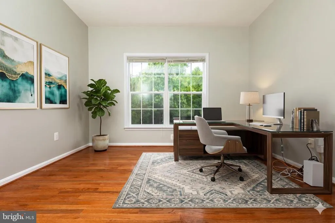
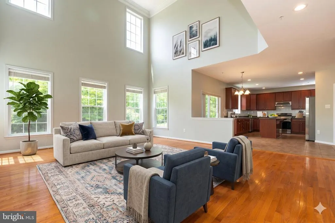
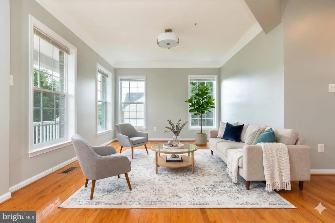
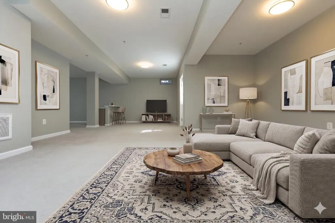
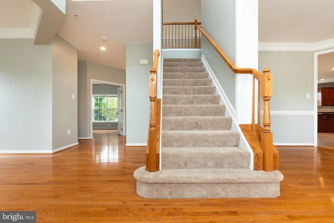
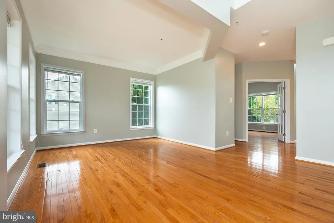
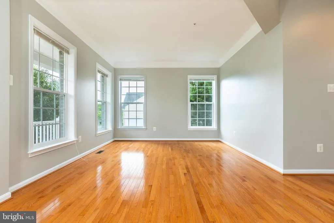
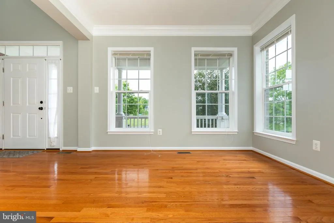
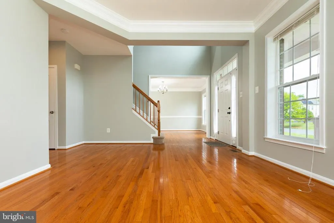
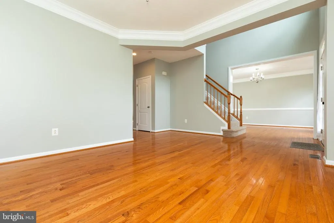
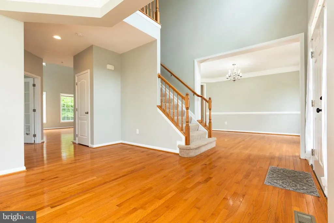
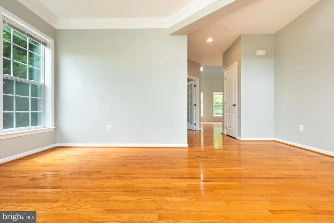
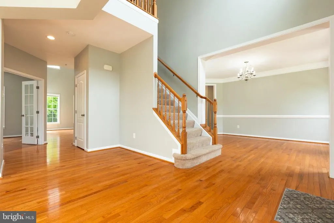
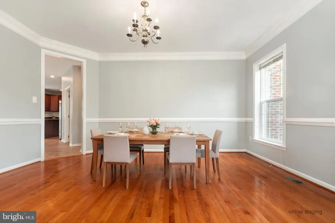

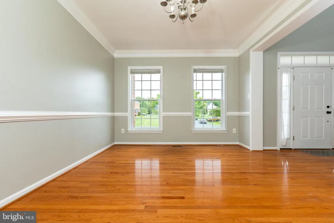
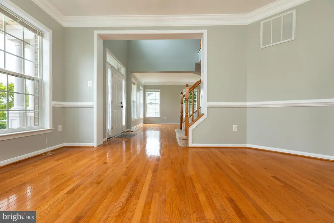
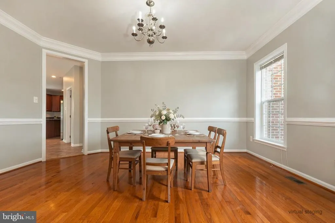
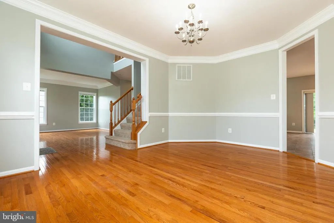
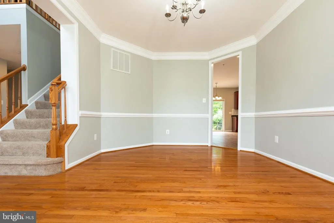
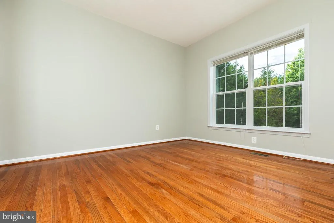
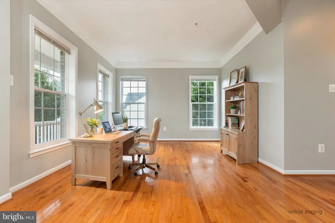
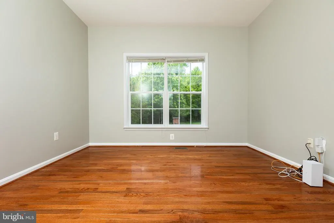
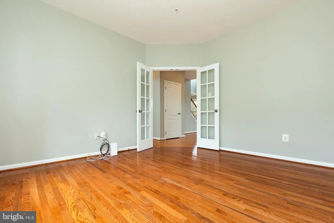
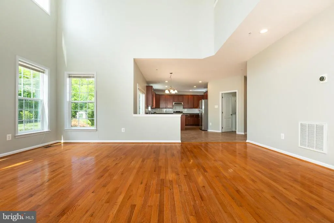
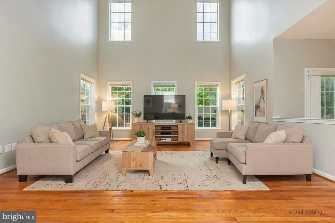
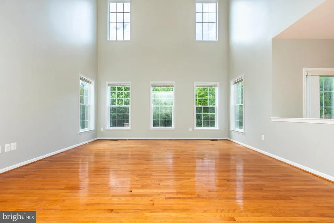
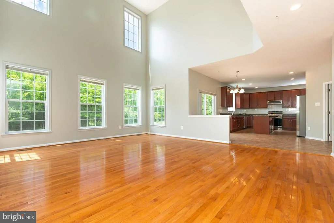
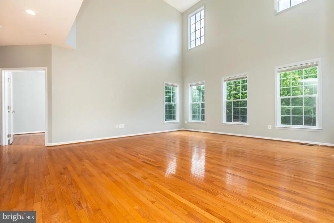
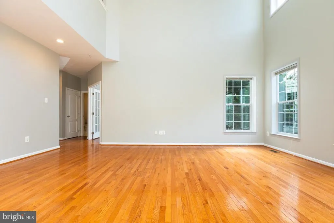
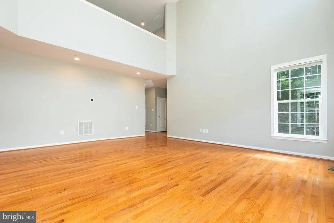
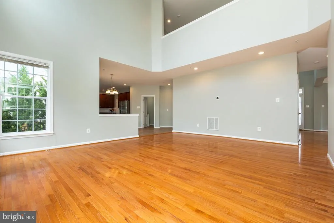
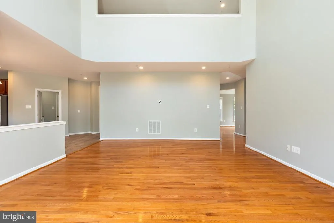
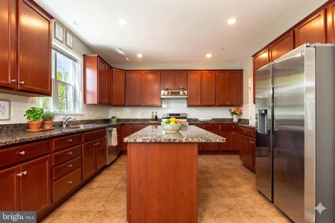
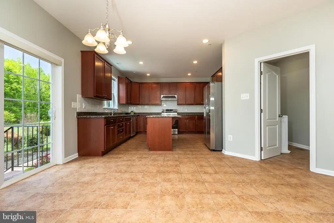
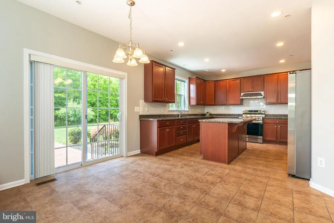
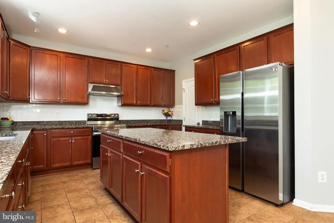
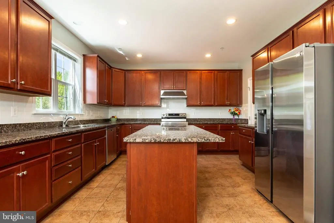
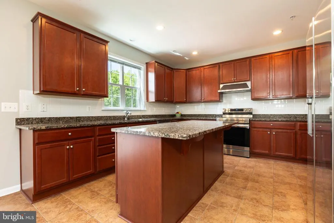
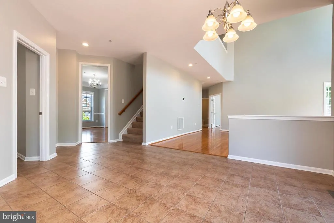
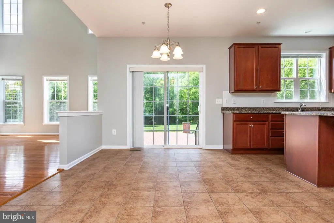
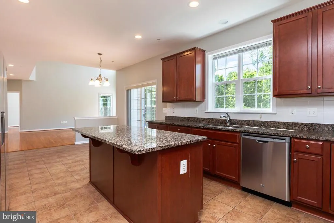
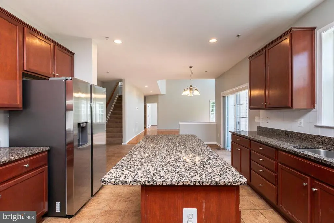
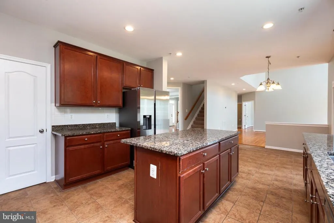
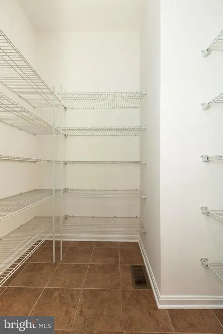
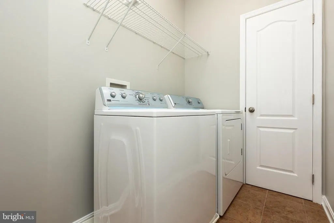
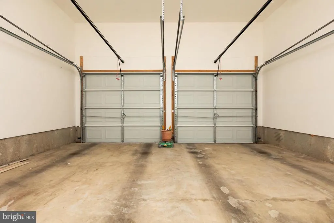
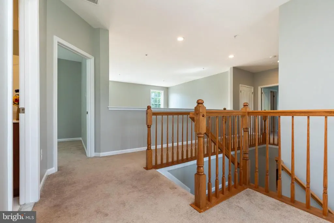
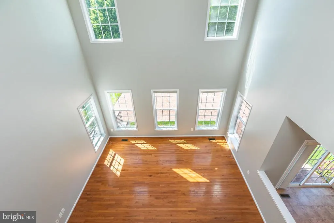
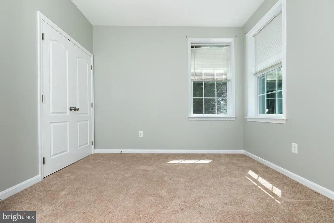
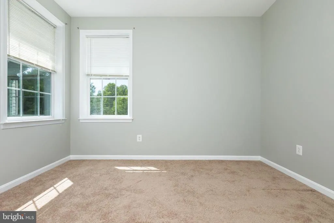
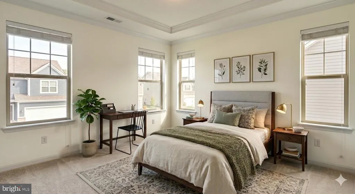
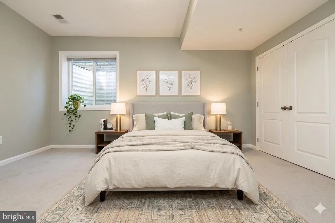
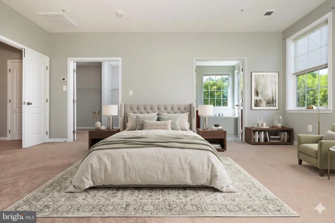
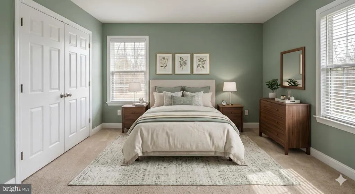
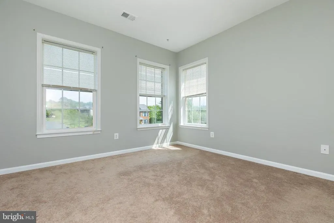
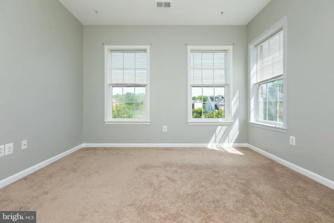
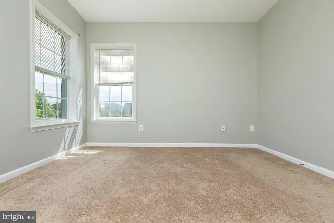
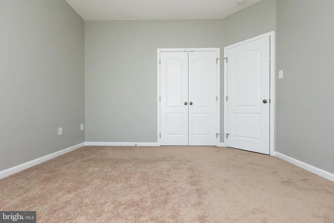
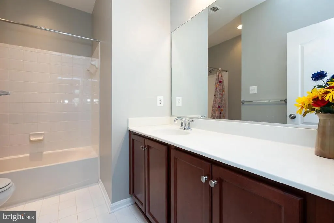
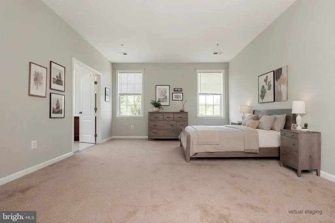
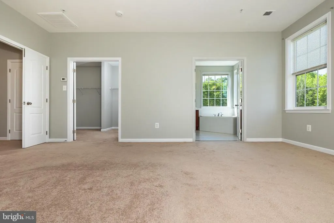
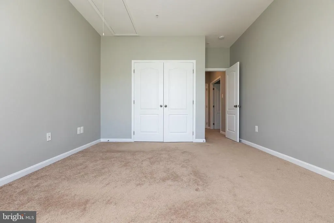
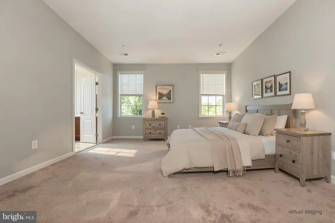
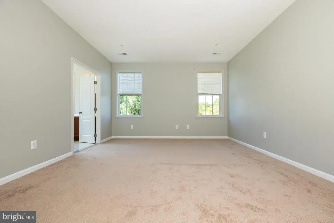
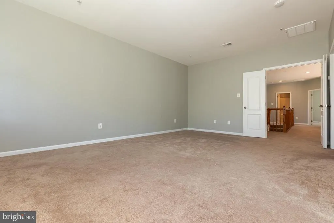
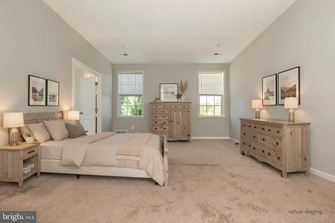
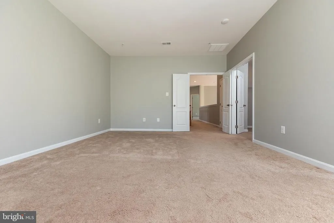
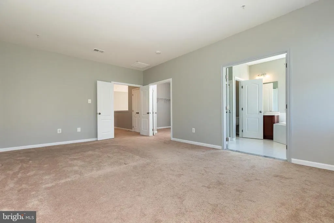
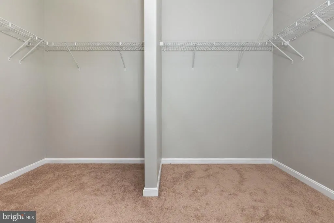
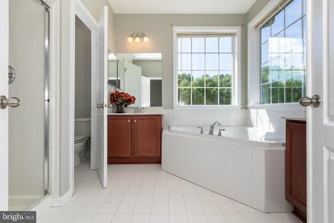
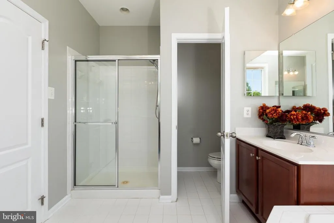
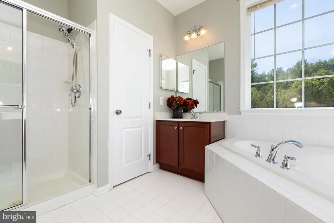
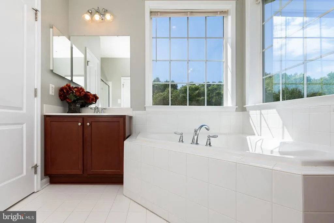
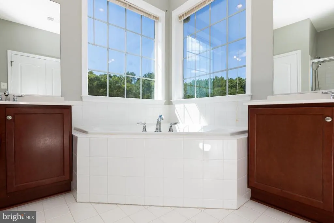
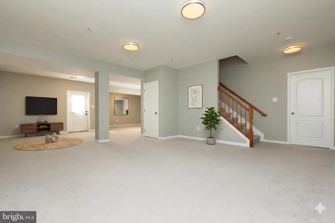
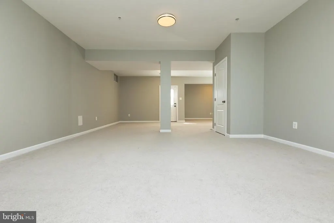
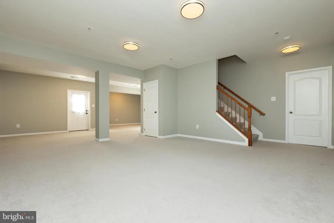
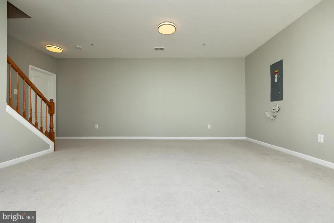
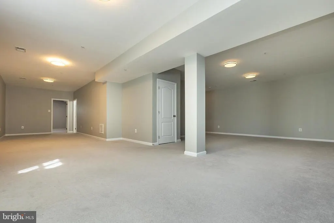
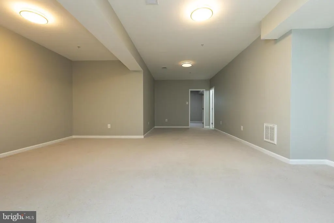
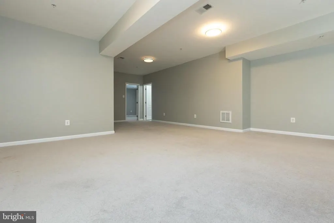
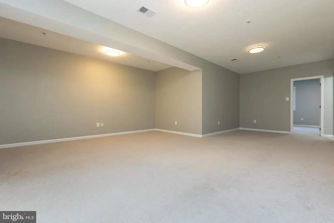
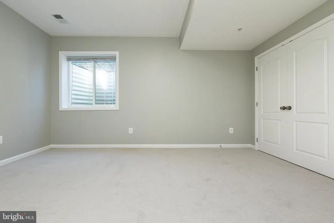
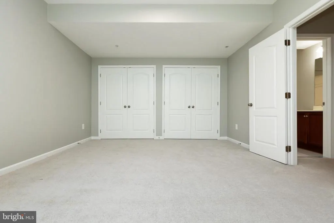
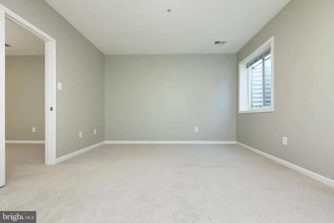
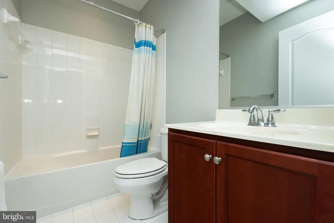
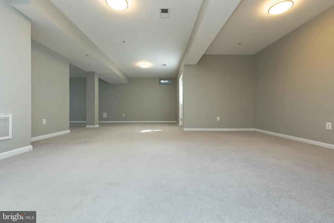
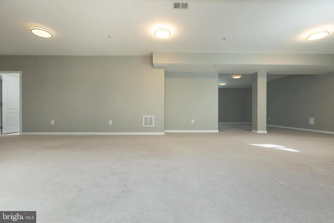
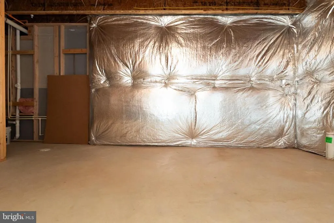
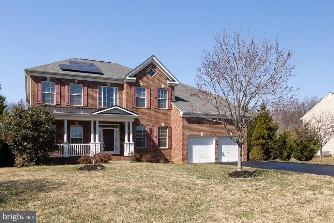
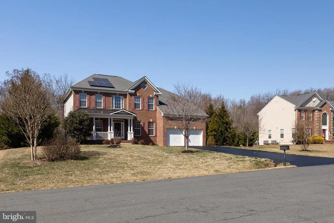
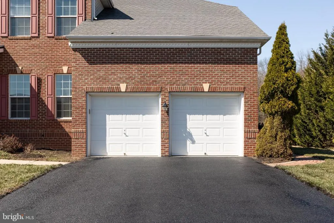
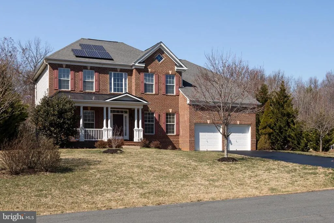
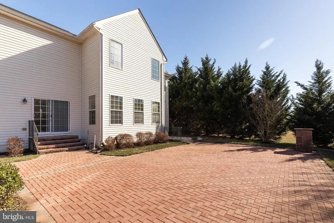
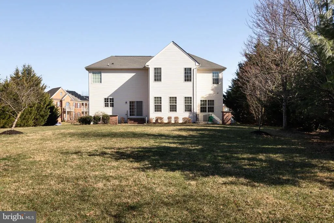
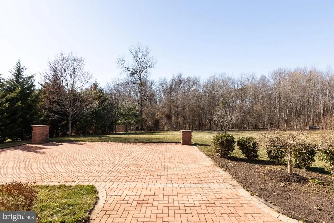
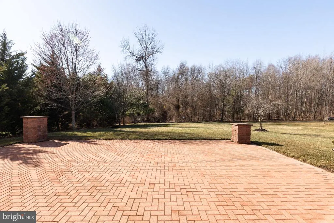
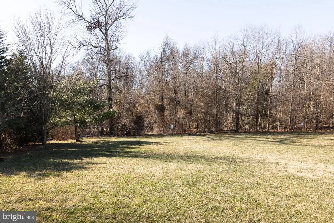
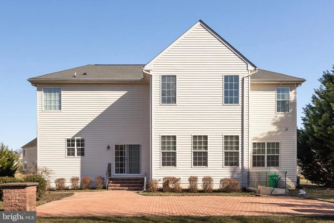
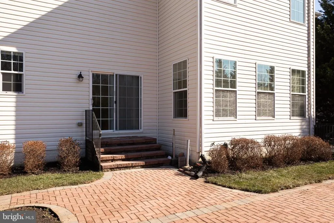
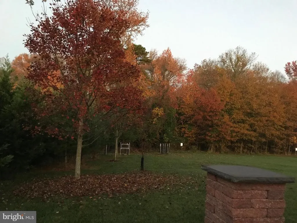
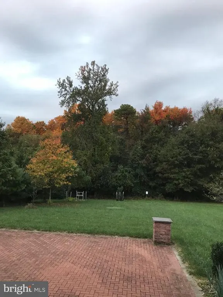
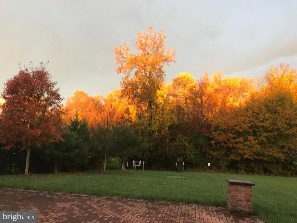
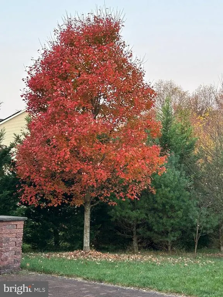
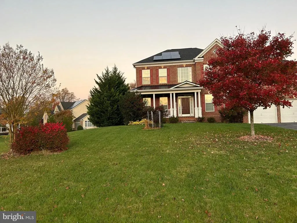
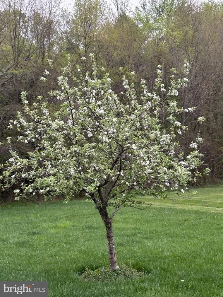
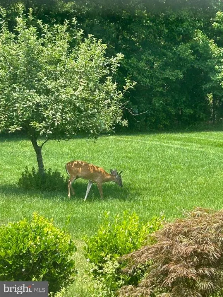
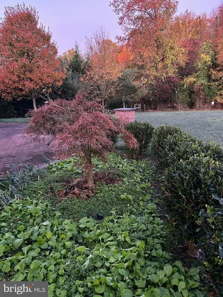
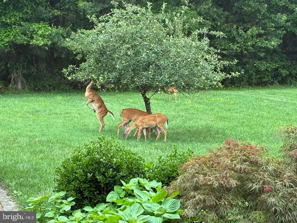
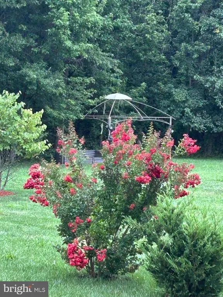
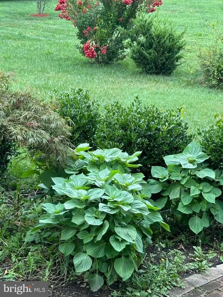
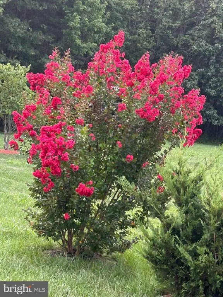
This elegant Colonial-style three-level single-family home sits on a beautifully landscaped 1-acre lot backing to woodland, offering 5 bedrooms, 3 full bathrooms, 1 half bath, a 2-car garage, and 5,094 square feet of finished living space. A welcoming front porch leads to a dramatic two-story foyer. The main level includes a private office with French doors, ideal for remote work or study. The well-appointed kitchen features granite countertops, stainless steel appliances, custom cabinetry, a spacious walk-in pantry, and a large center island, and opens seamlessly to the morning room and main living areas. The impressive two-story family room with hardwood flooring creates a striking architectural focal point, while dual staircases provide both elegance and convenience when accessing the upper level. Upstairs, four spacious bedrooms offer comfortable accommodations. The primary suite includes walk-in closets and a generous garden-style bathroom with dual vanities, creating a comfortable private retreat. The finished walk-up basement expands the homes living space and includes a guest bedroom, full bathroom, workout room, and custom storage room, making it ideal for extended guests, recreation, hobbies, or flexible multigenerational living. Outdoor living is a standout feature of the property. A large custom brick patio creates an expansive outdoor entertaining area overlooking the private wooded backyard, perfect for gatherings, outdoor dining, relaxation, or quiet moments enjoying the surrounding natural landscape. A brick walkway connecting the front and backyard adds charm and convenient access to the outdoor living spaces. A 1-acre homesite in such a convenient location is exceptionally rare, and the property is further distinguished by its thoughtfully designed landscaping. The backyard borders mature woodland, while a row of Leyland Cypress evergreens lines both side boundaries, providing natural privacy while preserving open views of the surrounding forest. From the kitchen, dining room, living room, office, and bedrooms, large windows and sliding glass doors frame peaceful views of trees, flowers, and seasonal colors. With birdsong and occasional wildlife along the woodland edge, the home often feels more like a private park or garden retreat than a typical suburban residence. Adding significant long-term value, the home features fully owned rooftop solar panels. The system operates through BGEs net-metering program, greatly reducing monthly electricity costs and often eliminating them entirely during high-production months. When solar production exceeds household usage, surplus electricity is returned to the grid, generating bill credits and occasionally a small payment from the utility. The solar system transfers to the new owner with no lease obligations and includes approximately 22 years of remaining warranty coverage. The home is located just minutes from NASA Goddard Space Flight Center and offers convenient accesswithin approximately 6 to 14 minutes driveto Interstate 95, Interstate 495, BaltimoreWashington Parkway, New Carrollton Station (Metro, MARC, and Amtrak), and Greenbelt station (Green Line terminus). Major regional destinations including Washington, DC, Inner Harbor, and Annapolis are all about a 30-minute drive, providing an ideal balance between peaceful, nature-oriented living and excellent regional connectivity.
| Price History | |
|---|---|
| 6/18/2026 | Listed $868,000 |
| 8/20/2026 | 3$849,000 |
General Features
| Living Area | 5094 |
|---|---|
| Sewer | Public Septic,Public Sewer |
| Heating | Forced Air,Humidifier |
| Cooling | Other |
| Possession | Immediate |
| Roof | Shingle |
| Appliances | Dishwasher,Disposal,Exhaust Fan |
| Zoning | RE |
| HOA Fee | 410.00 |
| Garage Spaces | 2.00 |
| Architectural Style | Colonial |
| Security Features | Sprinkler System - Indoor |
| Construction Materials | Frame |
| School District | PRINCE GEORGE'S COUNTY PUBLIC SCHOOLS |
| Year Built | 2013 |
| Levels | 3 |
| Tax Year | 2025 |
| Ownership | Fee Simple |
| Cool Fuel | Electric |
| Accessibility | None |
| Assoc Fee Paid Per | Semi-Annually |
| County | PRINCE GEORGES |
| New Construction | No |
| Property Type | Residential |
| HOA | Yes |
| Subdivision Name | NORTHERN ESTATES |
| Garage Y/N | Yes |
| Water Access Y/N | No |
| Other Structures | Above Grade,Below Grade |
| Full Baths | 3 |
| Status | ACTIVE |
| Directions | MD-193 E Keep left onto Greenbelt Rd,turn left onto Northern Ave,Turn right onto Mystic River Ter |
| City | GLENN DALE |
| Senior Community Y/N | No |
| Lot Size Units | Square Feet |
| Lot Size Square Feet | 46633.00 |
| Tax Assessed Value | 712167.0 |
| Tax Annual Amount | 10256.0 |
| Structure Type | Detached |
| Condo/Coop Association fee Y/N | No |
| Bathrooms Count Main Level | 1.00 |
| Price Per Sq Ft Total AG | 247.09 |
| Historic Y/N | No |
| Lease Considered Y/N | No |
| Vacation Rental Y/N | No |
| Total SQFT | 6752 |
| Builder Name | ADVANTAGE HOMES |
| Standard Status | Active |
| Year Built Source | Assessor |
| Legal Subdivision | NORTHERN ESTATES-PLAT 1> |
| Tax Lot | 6 |
Interior Features
| Interior Amenities | Attic,Breakfast Area,Chair Railings,Crown Moldings,Upgraded Countertops,Primary Bath(s),Floor Plan - Traditional |
|---|---|
| Heating Fuel | Natural Gas |
| Basement | Daylight,Full,Fully Finished,Rear Entrance,Walkout Stairs |
| Hot Water | 60+ Gallon Tank,Natural Gas |
| Basement (Y/N) | Yes |
| Heating Y/N | Yes |
| Fireplace Y/N | No |
| Above Grade Finished Area | 3436 |
| Half Baths | 1 |
| Central Air Y/N | No |
| Total Bedrooms | 5 |
| Below Grade Finished Area | 1658 |
| Below Grade Finished Area Unit Type | Square Feet |
| LivingAreaSource | Estimated |
| Laundry Type | Main Floor |
| Below Grade Unfin Area Units | Square Feet |
| Below Grade Unfin SQFT | 1658 |
| Below Grade Unfin SQFT Source | Assessor |
| Below Grade Finished Area Source | Estimated |
| Bedrooms Count All Lower Levels | 1 |
| Bedrooms Count All Upper Levels | 4 |
| Bedrooms Count Lower Level 1 | 1 |
| Bedrooms Count Upper Level 1 | 4 |
| Bathrooms Half Main Level | 1 |
| Bathrooms Full Upper Level 1 | 2 |
| Bathrooms Full Lower Level 1 | 1 |
| Bathrooms Full All Upper Levels | 2 |
| Bathrooms Full All Lower Levels | 1 |
| Bathrooms Count Upper Level 1 | 2.00 |
| Bathrooms Count Lower Level 1 | 1.00 |
| Bathrooms Count All Upper Levels | 2 |
| Bathrooms Count All Lower Levels | 1 |
| Above Grade Finished Area Source | Assessor |
| Above Grade Finished Area Unit Type | Square Feet |
| Total Baths | 4 |
Exterior Features
| Pool | No Pool |
|---|---|
| Water Source | Public |
| Total Parking Spaces | 2 |
| Garage Features | Garage - Front Entry |
| Type of Parking | Attached Garage |
| Land Use Code | R |
| Foundation Details | Block |
| Spa | No |
| Water View Y/N | No |
| Lot Size Acres | 1.07 |
| Lot Size Source | Assessor |
| Waterfront Y/N | No |
| Builder Model | VAN BUREN |
| Horse Y/N | No |
| Land Assessed Value | 208500.00 |
| Navigable Water Y/N | No |
| Water Oriented Y/N | No |
| # of Attached Garage Spaces | 2 |
Amenities
- Foreclosure
- Views
- Short Sale
- New Construction
- Adult 55+
- Lease To Own
- No HOA Fees
- Furnished
- Primary On Main
- Air Conditioning
- Seller Finance
- Green
- Fixer Upper
- Horse
- Golf
- Fireplace
- Deck
- Garage
- Basement
- Pool
Property vs Single Family Average in 20769
Price
Taxes
Year Built
Visits
 © BRIGHT, All Rights Reserved
