
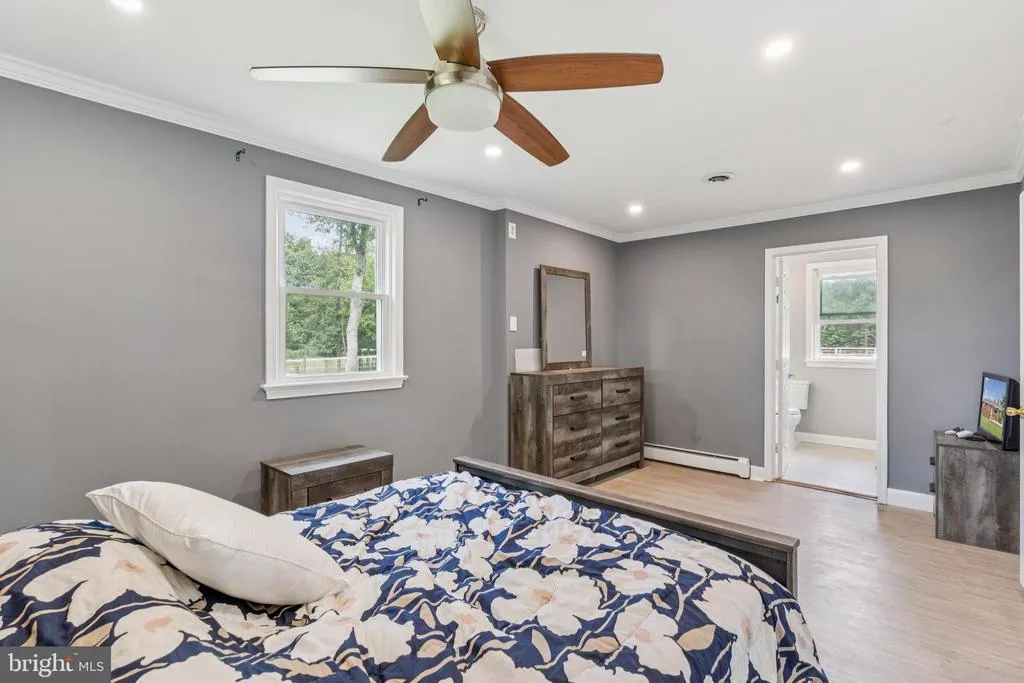
Price Reduction - Views - Primary on Main
Address
15104 Gardner Road, Waldorf, MD
Price
$ 1,299,000
Property Attributes
- MLS#MDPG2207702
- TypeSingle Family
- Listing Status ACTIVE
- CountyPRINCE GEORGES
- CityWaldorf
- NeighborhoodWhite Hall Terrace
- Zip20601
- StyleRanch/Rambler
- Year Built1962
- Price$ 1,299,000
- Bedrooms4
- Full Bathrooms3
- Half Bathrooms1
- Sqr Footage1702
- Lot Size20.89 Acres
Data Source:
Bright MLS
Property Description
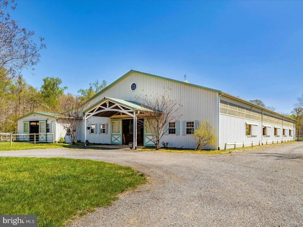
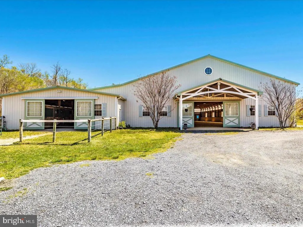
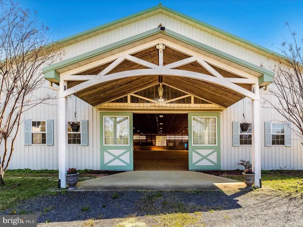
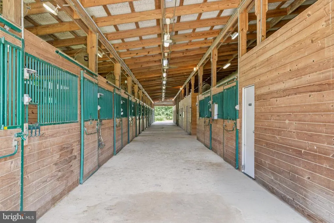
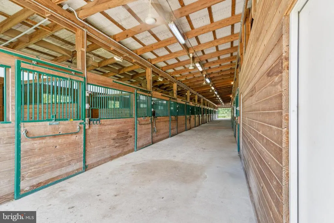
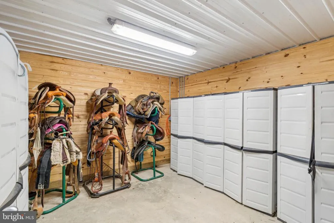
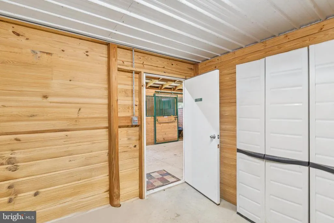
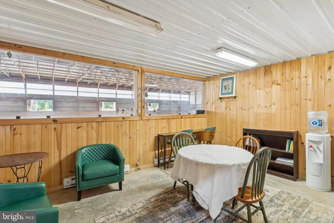
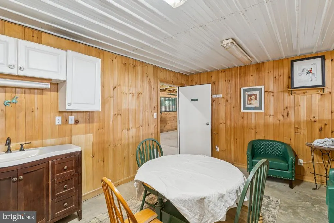
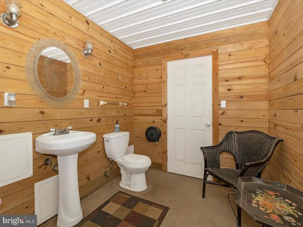
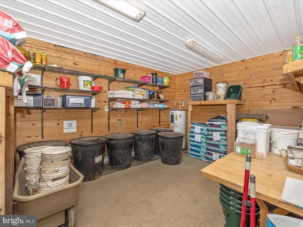
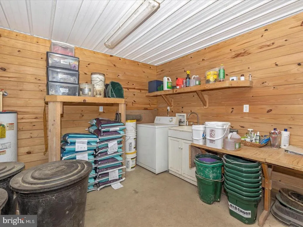
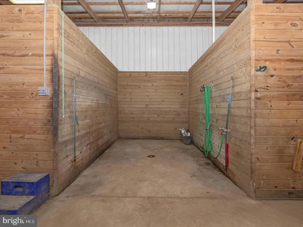
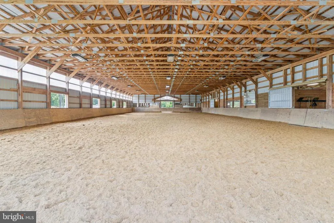
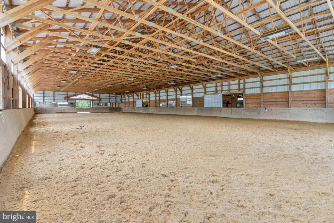
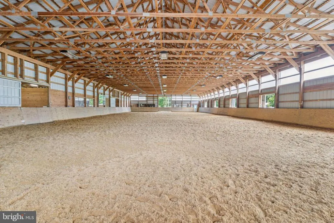
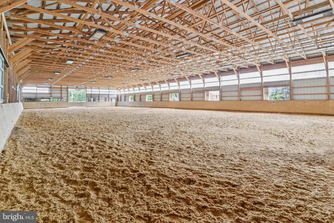
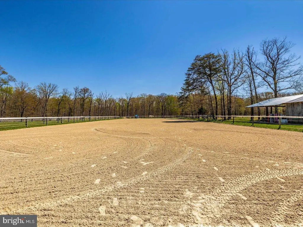
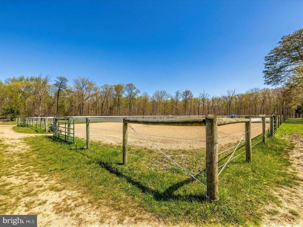
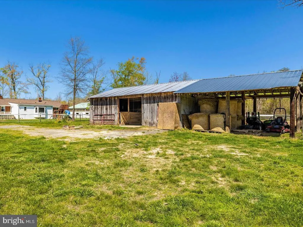
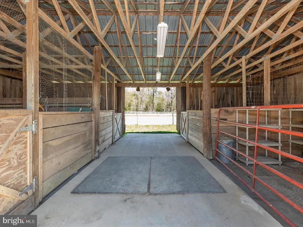
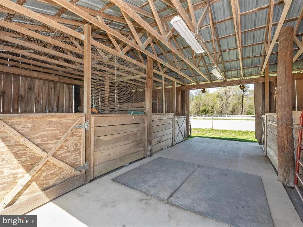
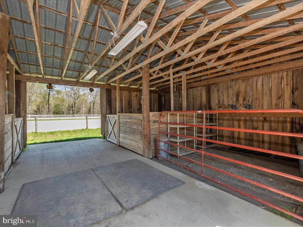
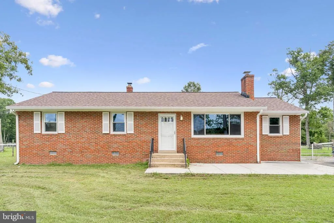
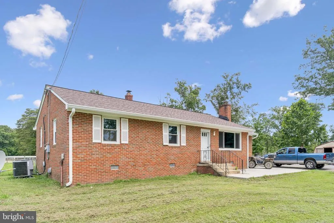
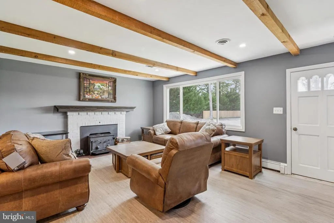
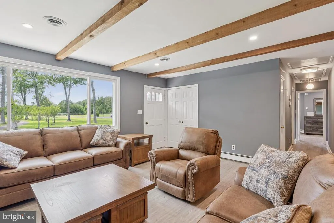
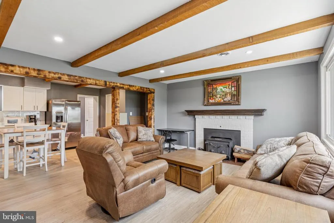
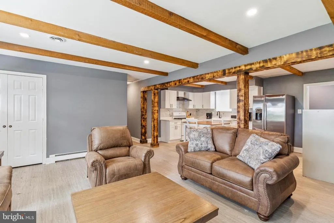
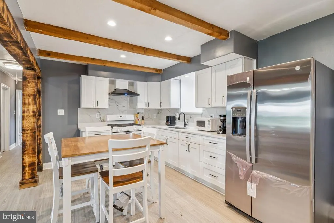
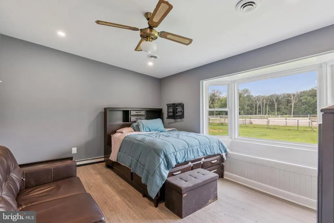
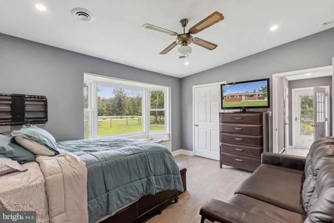
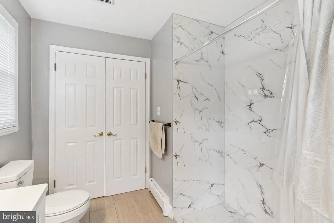
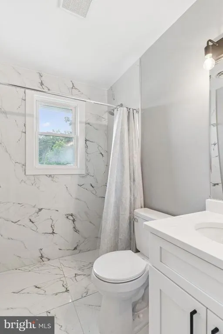
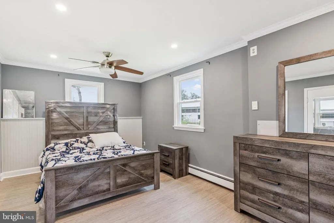
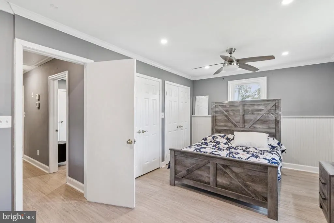
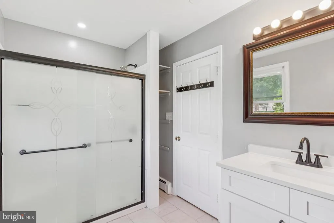
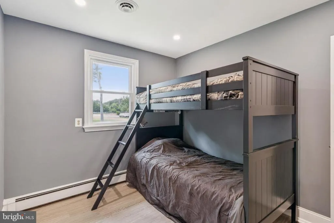
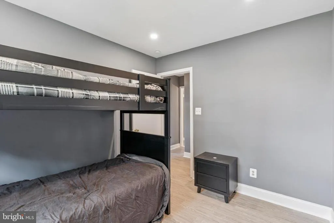
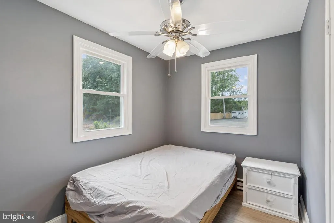
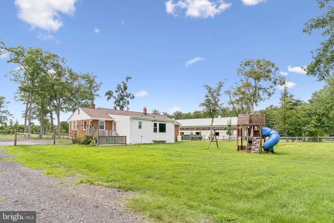
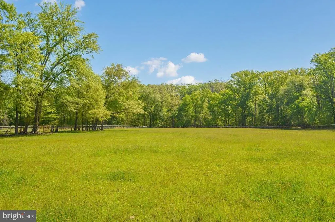
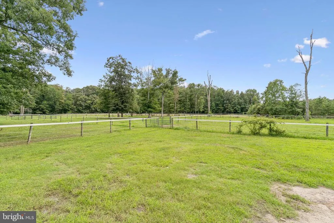
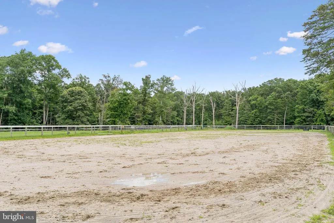
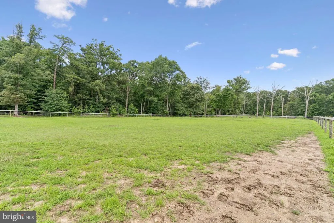
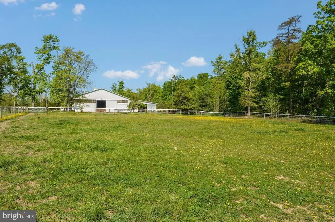
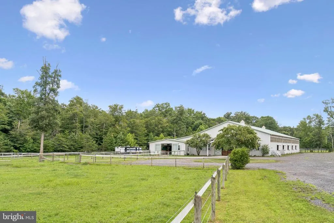
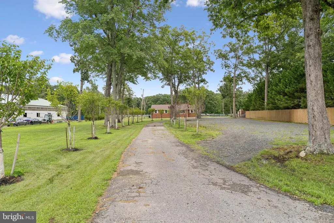
Turn-key 21-acre equestrian facility just 20 miles from Washington, DC- perfectly suited for professional trainers, boarding operations, or serious horse enthusiasts. This well-appointed property offers a rare combination of income potential, functionality, and prime location. The center aisle barn features 15 stalls, two tack rooms, a dedicated feed room, and extensive storage for equipment and supplies. A heated office, bathroom, laundry, and comfortable lounge area provide year-round convenience for staff and clients. Attached is a 20m x 40m indoor arena complete with mirrors, updated LED lighting, and premium TruTex footingideal for training in all seasons. Outside, the property continues to impress with a large 27m x 68m outdoor arena, 11 well-maintained pastures, and a secondary barn offering three additional stalls and extra storage space. A camper on-site provides flexible living accommodations for a trainer, caretaker, or farm manager. The beautifully renovated 4-bedroom, 3.5-bath ranch-style farmhouse single-level home features over 1,700 square feet of bright, airy indoor living space. The open-concept layout showcases exposed beams, brand new flooring throughout, and a welcoming living room with a wood-burning stove and a large bay window that fills the space with natural light. The fully updated kitchen boasts crisp white cabinetry, stainless steel appliances, and ample space for cooking and entertaining. All three full bathrooms have been tastefully renovated with ceramic tile and modern finishes. Additional upgrades include replacement windows, a brand-new roof, central heating and cooling, and in-home laundry. Outside, enjoy a large fenced-in backyard perfect for pets, play, or gatherings, plus a spacious front yard with plenty of parking. Located within easy reach of Alexandria and Washington, DC, this property offers exceptional convenience for commuting clients while also supporting a fully remote operation with Verizon broadband internet available on-site.
| Price History | |
|---|---|
| 6/19/2026 | Listed $1,375,000 |
| 8/17/2026 | 6$1,299,000 |
General Features
| Living Area | 1702 |
|---|---|
| Sewer | Private Septic Tank |
| Heating | Heat Pump(s),Baseboard - Hot Water,Wood Burn Stove |
| Cooling | Central A/C |
| Possession | Settlement |
| Appliances | Cooktop,Exhaust Fan,Range Hood,Refrigerator,Stainless Steel Appliances,Stove,Washer,Water Heater,Dryer - Electric,Oven/Range - Gas |
| Zoning | AR |
| Patio/Porch Features | Patio(s),Porch(es),Deck(s) |
| Architectural Style | Ranch/Rambler |
| Construction Materials | Brick |
| School District | PRINCE GEORGE'S COUNTY PUBLIC SCHOOLS |
| Year Built | 1962 |
| View | Pasture,Trees/Woods |
| Levels | 1 |
| Tax Year | 2024 |
| Ownership | Fee Simple |
| Cool Fuel | Electric |
| Accessibility | None |
| County | PRINCE GEORGES |
| New Construction | No |
| Property Type | Residential |
| HOA | No |
| Subdivision Name | WHITE HALL TERRACE |
| Garage Y/N | No |
| Water Access Y/N | No |
| Other Structures | Above Grade,Below Grade |
| Full Baths | 3 |
| Status | ACTIVE |
| Directions | Use GPS. |
| City | WALDORF |
| Senior Community Y/N | No |
| Lot Size Units | Square Feet |
| Lot Size Square Feet | 909968.40 |
| Tax Assessed Value | 437000.0 |
| Tax Annual Amount | 0.0 |
| Home Warranty Y/N | No |
| Structure Type | Detached |
| Condo/Coop Association fee Y/N | No |
| Bathrooms Full Main Level | 3 |
| Bathrooms Count Main Level | 4.00 |
| Price Per Sq Ft Total AG | 763.22 |
| Acceptable Financing | Cash,Conventional |
| Additional Parcels Y/N | Yes |
| Vacation Rental Y/N | No |
| Total SQFT | 1702 |
| Standard Status | Active |
| Year Built Source | Estimated |
Interior Features
| Interior Amenities | Attic,Built-Ins,Carpet,Ceiling Fan(s),Combination Kitchen/Dining,Entry Level Bedroom,Exposed Beams,Family Room Off Kitchen,Kitchen - Eat-In,Pantry,Primary Bath(s),Recessed Lighting,Bathroom - Stall S |
|---|---|
| Heating Fuel | Electric,Oil |
| Total Fireplaces | 1 |
| Fireplace Features | Brick,Insert |
| Hot Water | Natural Gas |
| Basement (Y/N) | No |
| Heating Y/N | Yes |
| Window Features | ENERGY STAR Qualified |
| Fireplace Y/N | Yes |
| Above Grade Finished Area | 1702 |
| Half Baths | 1 |
| Central Air Y/N | Yes |
| Total Bedrooms | 4 |
| Main Level Bedrooms | 4 |
| Below Grade Finished Area Unit Type | Square Feet |
| LivingAreaSource | Estimated |
| Laundry Type | Has Laundry,Washer In Unit,Dryer In Unit |
| Below Grade Unfin Area Units | Square Feet |
| Below Grade Unfin SQFT Source | Estimated |
| Below Grade Finished Area Source | Estimated |
| Bathrooms Half Main Level | 1 |
| Above Grade Finished Area Source | Estimated |
| Above Grade Finished Area Unit Type | Square Feet |
| Total Baths | 4 |
Exterior Features
| Exterior Amenities | Outbuilding(s),Play Equipment |
|---|---|
| Pool | No Pool |
| Fencing | Electric,Vinyl,Wood |
| Lot Features | Additional Lot(s),Backs to Trees,Rural,Secluded |
| Water Source | Well |
| Type of Parking | Driveway |
| Land Use Code | A |
| Foundation Details | Slab |
| Water View Y/N | No |
| Lot Size Acres | 20.89 |
| Lot Size Source | Estimated |
| Waterfront Y/N | No |
| Land Assessed Value | 102900.00 |
| Navigable Water Y/N | No |
| Water Oriented Y/N | No |
Amenities
- Foreclosure
- Views
- Short Sale
- New Construction
- Adult 55+
- Lease To Own
- No HOA Fees
- Furnished
- Primary On Main
- Air Conditioning
- Seller Finance
- Green
- Fixer Upper
- Horse
- Golf
- Fireplace
- Deck
- Garage
- Basement
- Pool
Property vs Single Family Average in 20601
Price
Year Built
Visits
 © BRIGHT, All Rights Reserved
