
Views
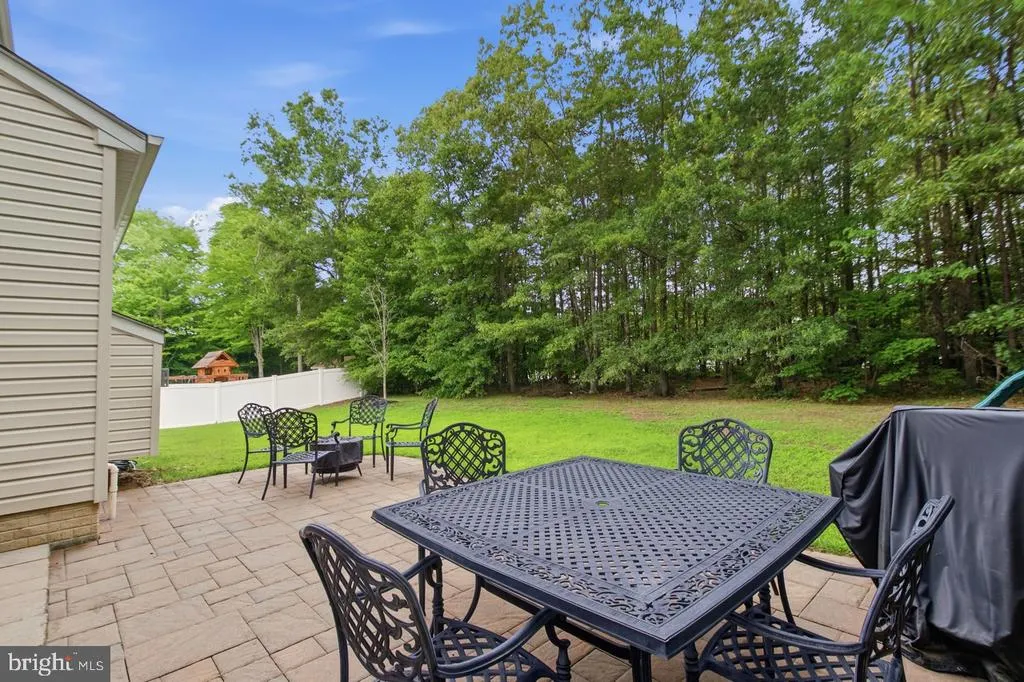
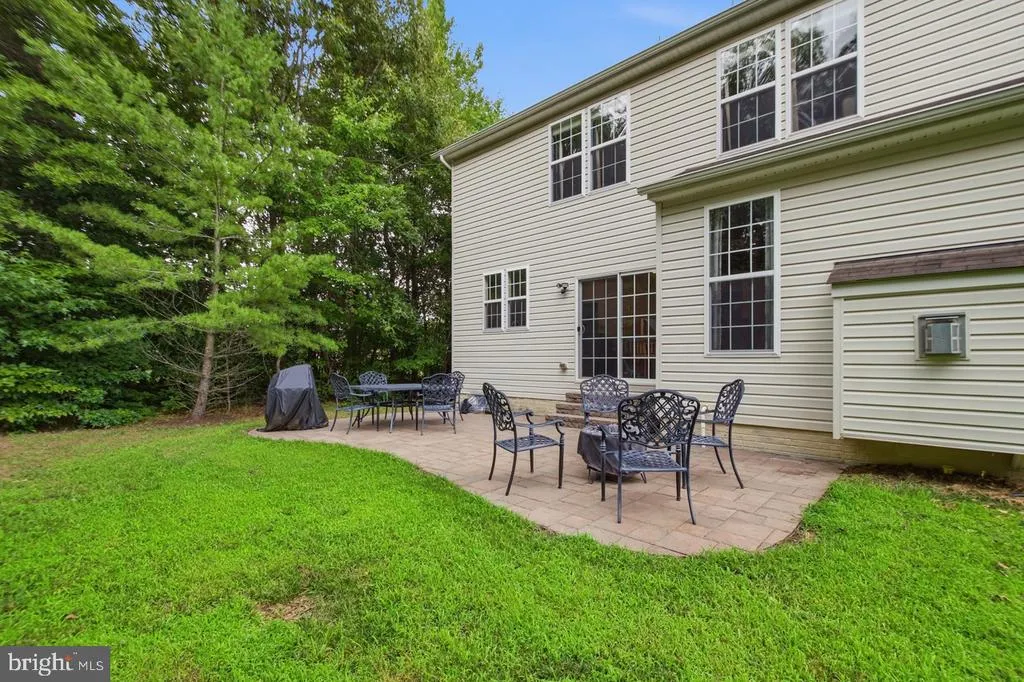
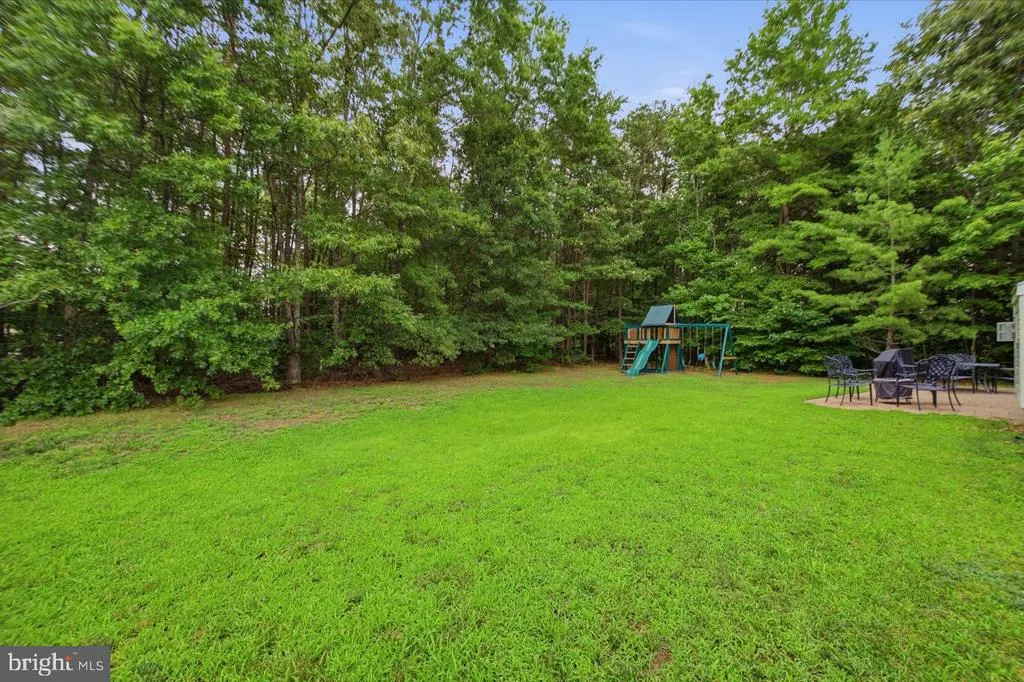
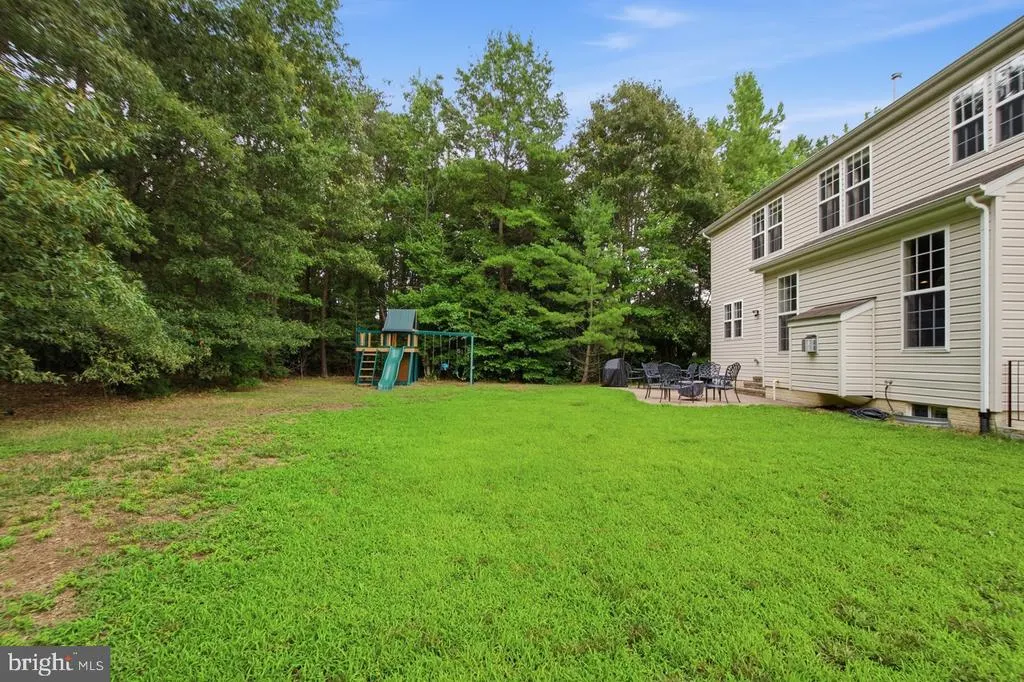
Address
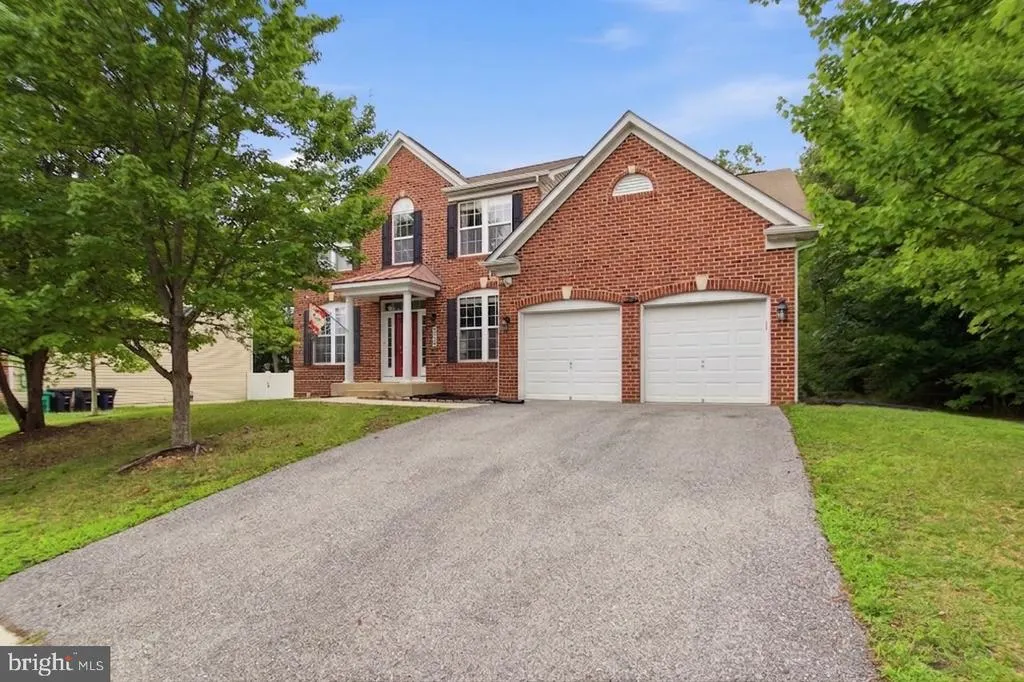
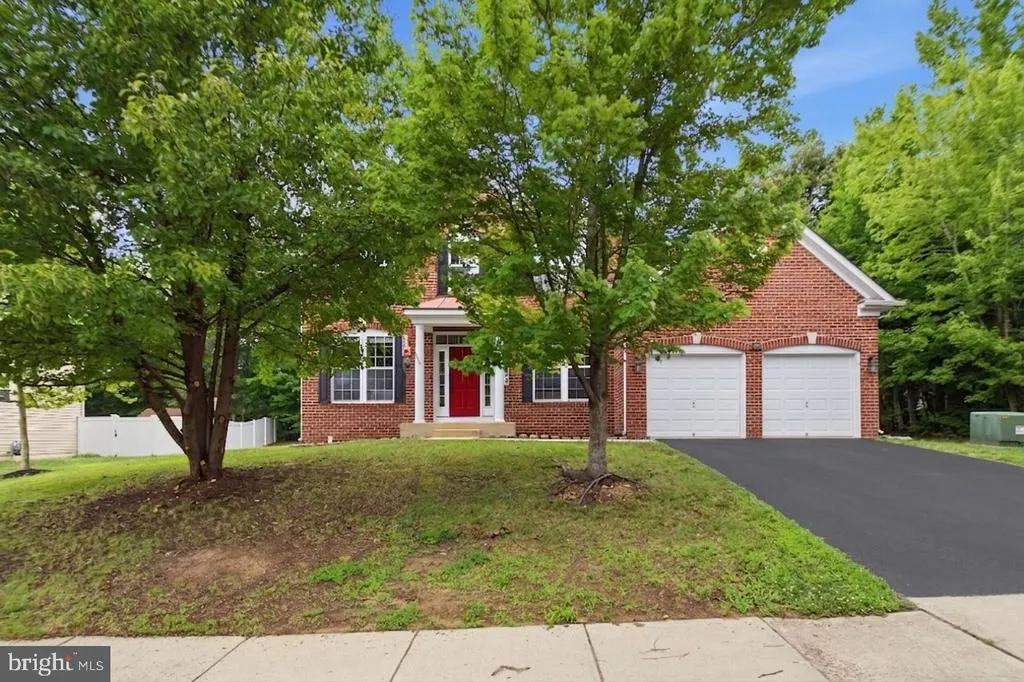
703 Yarrow Court, Accokeek, MD
Price
$ 679,000
Property Attributes
- MLS#MDPG2208930
- TypeSingle Family
- Listing Status ACTIVE
- CountyPRINCE GEORGES
- CityAccokeek
- NeighborhoodManning Overlook
- Zip20607
- StyleColonial
- Year Built2011
- Taxes$ 6257
- Price$ 679,000
- Bedrooms5
- Full Bathrooms3
- Half Bathrooms1
- Sqr Footage3816
- Lot Size0.57 Acres
Data Source:
Bright MLS
Property Description
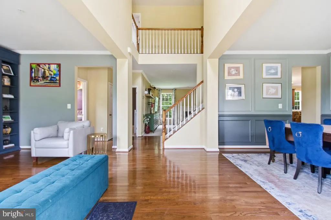
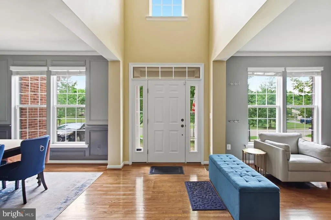
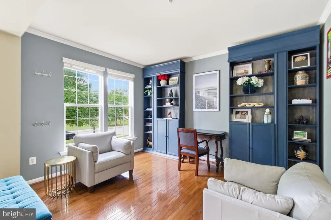
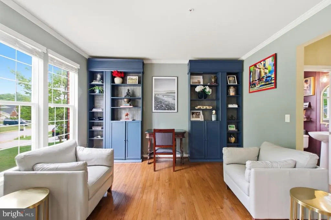
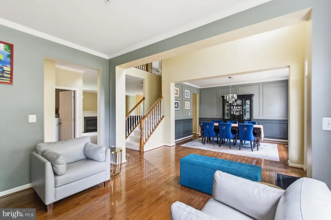
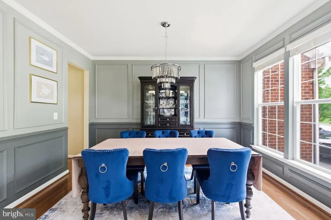
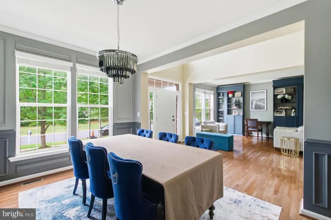
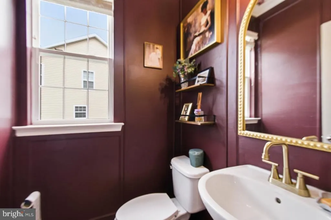
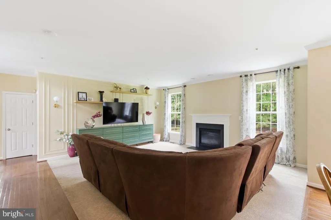
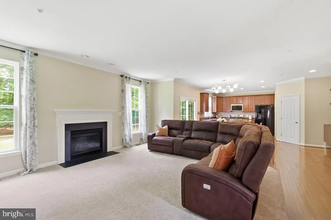
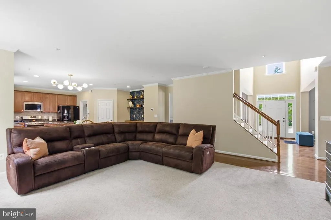
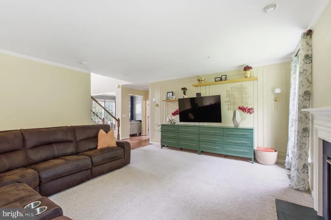
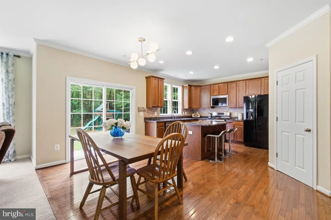
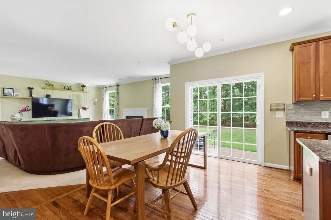
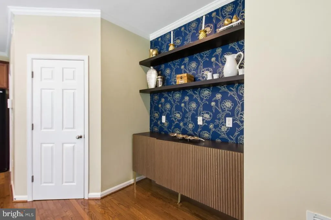
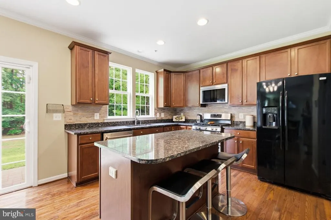
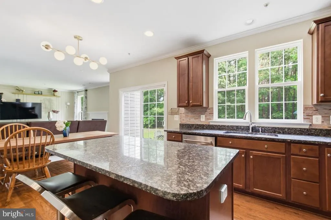
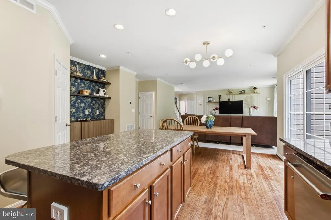
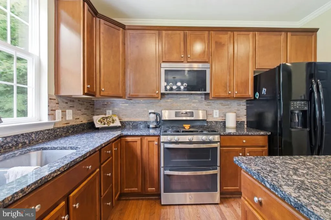
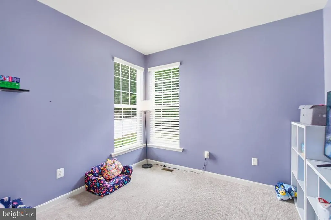
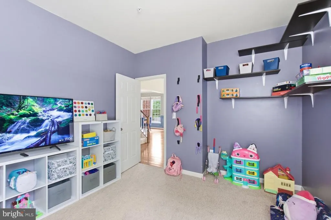
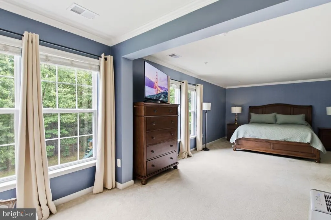
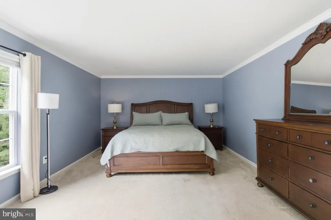
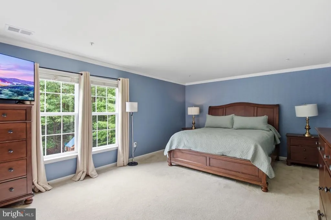
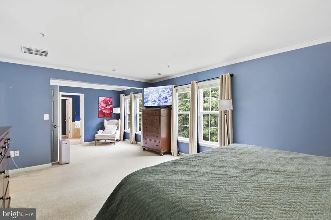
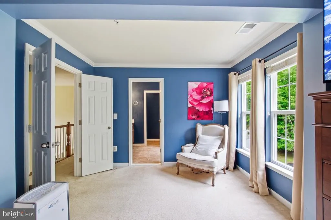
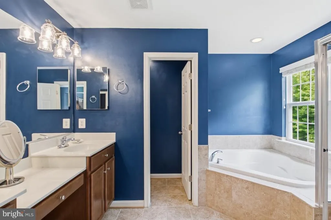
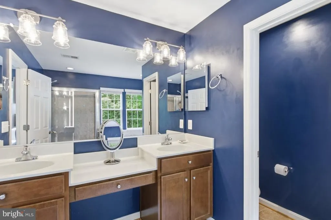
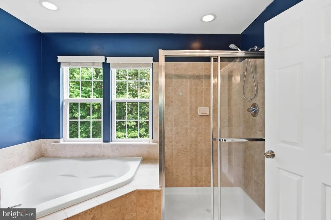
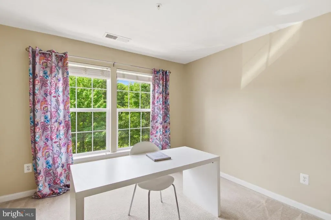
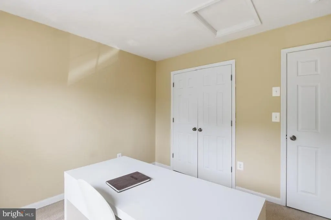
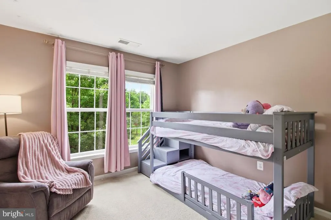
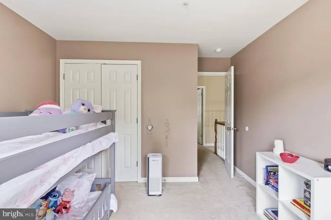
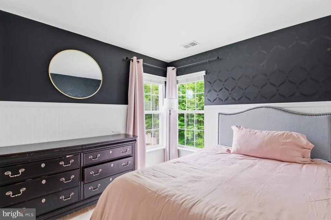
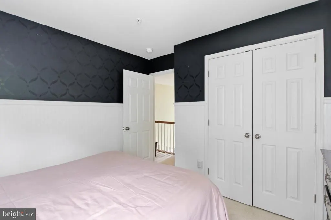
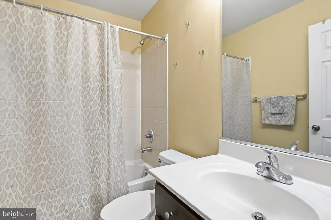
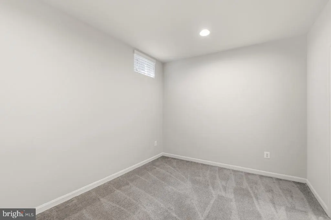
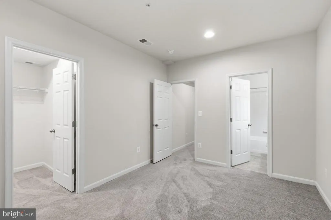
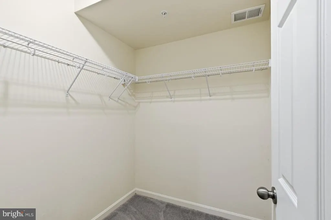
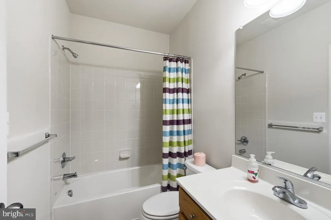
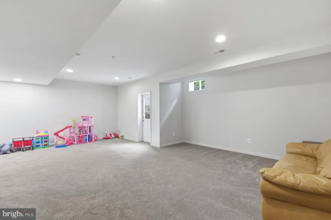
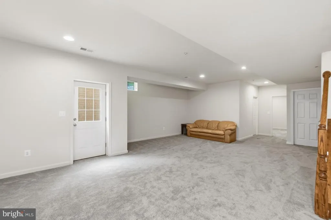
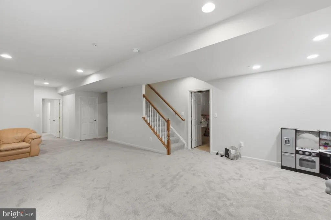
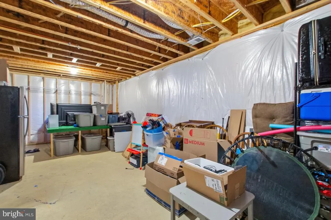
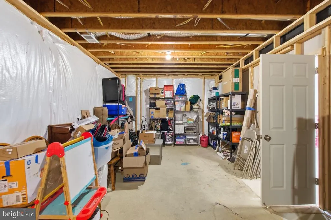
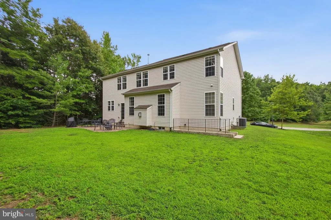
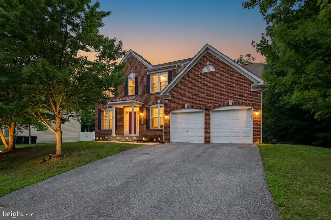
Beautiful 5-bedroom, 3.5-bath home in sought-after Manning Overlook with over 3,800 square feet on three fully finished levels. Features include hardwood floors, a two-story foyer, formal living and dining rooms, a spacious family room with gas fireplace, and a gourmet kitchen with granite countertops, large island, breakfast area, and pantry. A main-level office/den and mudroom offer added convenience. The primary suite includes a sitting area, walk-in closet, and luxury bath. The finished basement offers a second family room, fifth bedroom with ensuite bath, storage, and walk-up access to a private, tree-lined backyard. Meticulously maintained by the original owner and conveniently located near shopping, dining, and commuter routes.
| Price History | |
|---|---|
| 6/28/2026 | Listed $689,000 |
| 7/23/2026 | 2$679,000 |
General Features
| Living Area | 3816 |
|---|---|
| Sewer | Public Sewer |
| Heating | Forced Air |
| Cooling | Central A/C |
| Utilities | Cable TV,Natural Gas Available,Phone |
| Possession | Settlement |
| Roof | Architectural Shingle |
| Appliances | Built-In Microwave,Built-In Range,Dishwasher,Disposal,Dryer,Exhaust Fan,Refrigerator,Washer,Water Heater |
| Zoning | R1 |
| HOA Fee | 42.00 |
| Garage Spaces | 2.00 |
| Architectural Style | Colonial |
| Construction Materials | Frame |
| School District | PRINCE GEORGE'S COUNTY PUBLIC SCHOOLS |
| Year Built | 2011 |
| View | Trees/Woods |
| Levels | 3 |
| Tax Year | 2026 |
| Ownership | Fee Simple |
| Cool Fuel | Electric |
| Accessibility | None |
| Assoc Fee Paid Per | Monthly |
| County | PRINCE GEORGES |
| New Construction | No |
| Property Type | Residential |
| Association Amenities | Picnic Area,Tot Lots/Playground |
| HOA | Yes |
| Subdivision Name | MANNING OVERLOOK |
| Garage Y/N | Yes |
| Water Access Y/N | No |
| Other Structures | Above Grade,Below Grade |
| Total Rooms | 12 |
| Full Baths | 3 |
| Status | ACTIVE |
| Directions | See GPS |
| City | ACCOKEEK |
| Senior Community Y/N | No |
| Lot Size Units | Square Feet |
| Lot Size Square Feet | 24814.00 |
| Tax Assessed Value | 677000.0 |
| Tax Annual Amount | 6257.0 |
| Structure Type | Detached |
| Condo/Coop Association fee Y/N | No |
| Bathrooms Count Main Level | 1.00 |
| Price Per Sq Ft Total AG | 250.0 |
| Vacation Rental Y/N | No |
| Total SQFT | 5212 |
| Standard Status | Active |
| Year Built Source | Assessor |
| Legal Subdivision | MANNING OVERLOOK-PLAT 1> |
Interior Features
| Interior Amenities | Breakfast Area,Carpet,Dining Area,Family Room Off Kitchen,Floor Plan - Open,Kitchen - Eat-In,Kitchen - Gourmet,Kitchen - Island,Kitchen - Table Space,Pantry,Recessed Lighting,Bathroom - Soaking Tub,S |
|---|---|
| Heating Fuel | Natural Gas |
| Basement | Connecting Stairway,Daylight,Partial,Fully Finished,Improved,Outside Entrance,Rear Entrance,Windows,Walkout Stairs |
| Flooring | Hardwood,Carpet,Ceramic Tile |
| Total Fireplaces | 1 |
| Fireplace Features | Fireplace - Glass Doors,Gas/Propane,Mantel(s) |
| Hot Water | Natural Gas |
| Total Stories | 3 |
| Basement (Y/N) | Yes |
| Heating Y/N | Yes |
| Window Features | ENERGY STAR Qualified |
| Fireplace Y/N | Yes |
| Above Grade Finished Area | 2716 |
| Half Baths | 1 |
| Central Air Y/N | Yes |
| Total Bedrooms | 5 |
| Below Grade Finished Area | 1100 |
| Below Grade Finished Area Unit Type | Square Feet |
| LivingAreaSource | Estimated |
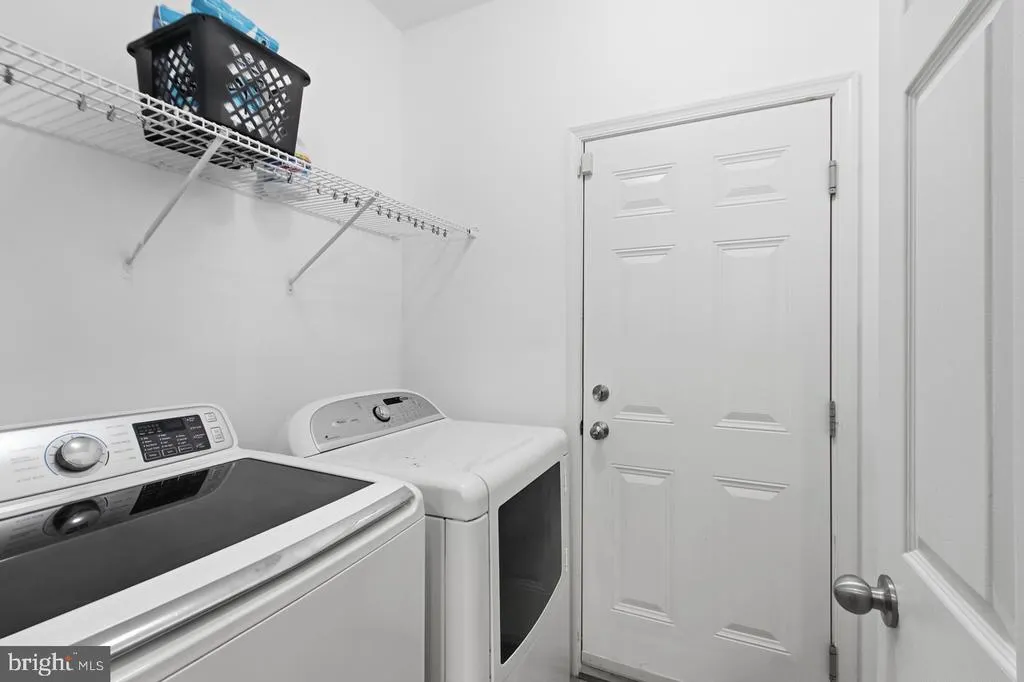
| Laundry Type | Main Floor |
| Below Grade Unfin Area Units | Square Feet |
| Below Grade Unfin SQFT | 1396 |
| Below Grade Unfin SQFT Source | Assessor |
| Below Grade Finished Area Source | Estimated |
| Bedrooms Count All Lower Levels | 1 |
| Bedrooms Count All Upper Levels | 4 |
| Bedrooms Count Lower Level 1 | 1 |
| Bedrooms Count Upper Level 1 | 4 |
| Bathrooms Half Main Level | 1 |
| Bathrooms Full Upper Level 1 | 2 |
| Bathrooms Full Lower Level 1 | 1 |
| Bathrooms Full All Upper Levels | 2 |
| Bathrooms Full All Lower Levels | 1 |
| Bathrooms Count Upper Level 1 | 2.00 |
| Bathrooms Count Lower Level 1 | 1.00 |
| Bathrooms Count All Upper Levels | 2 |
| Bathrooms Count All Lower Levels | 1 |
| Above Grade Finished Area Source | Assessor |
| Above Grade Finished Area Unit Type | Square Feet |
| Total Baths | 4 |
Exterior Features
| Exterior Amenities | Exterior Lighting,Play Area |
|---|---|
| Pool | No Pool |
| Lot Features | Backs to Trees |
| Water Source | Public |
| Total Parking Spaces | 2 |
| Garage Features | Garage - Front Entry,Inside Access |
| Type of Parking | Attached Garage,Driveway |
| Foundation Details | Brick/Mortar |
| Water View Y/N | No |
| Lot Size Acres | 0.57 |
| Lot Size Source | Assessor |
| Waterfront Y/N | No |
| Door Features | Sliding Glass |
| Navigable Water Y/N | No |
| Water Oriented Y/N | No |
| # of Attached Garage Spaces | 2 |
Amenities
- Foreclosure
- Views
- Short Sale
- New Construction
- Adult 55+
- Lease To Own
- No HOA Fees
- Furnished
- Primary On Main
- Air Conditioning
- Seller Finance
- Green
- Fixer Upper
- Horse
- Golf
- Fireplace
- Deck
- Garage
- Basement
- Pool
Property vs Single Family Average in 20607
Price
Taxes
Year Built
Visits
 © BRIGHT, All Rights Reserved
