
Price Reduction - Views
Address
7202 Good Luck Road, Lanham, MD
Price
$ 499,900
Property Attributes
- MLS#MDPG2209182
- TypeSingle Family
- Listing Status ACTIVE
- CountyPRINCE GEORGES
- CityLanham
- NeighborhoodGood Luck Estates
- Zip20706
- StyleSplit Level
- Year Built1967
- Taxes$ 6076
- Price$ 499,900
- Bedrooms4
- Full Bathrooms3
- Half Bathrooms0
- Sqr Footage1600
- Lot Size0.15 Acres
Data Source:
Bright MLS
Property Description
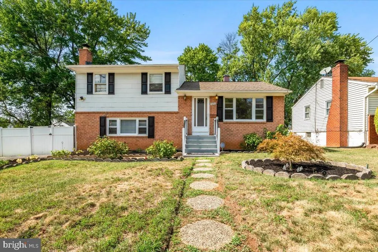
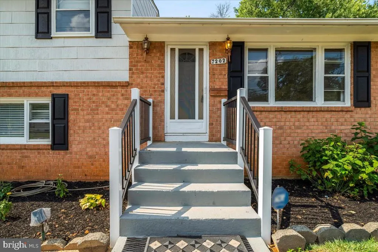
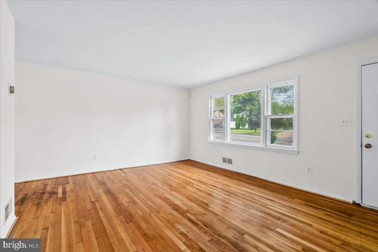
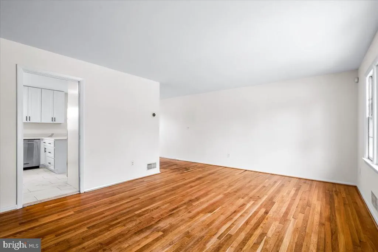
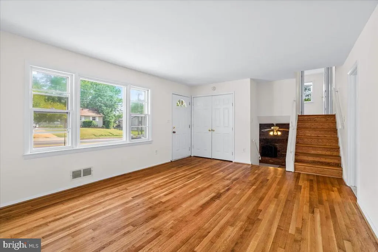
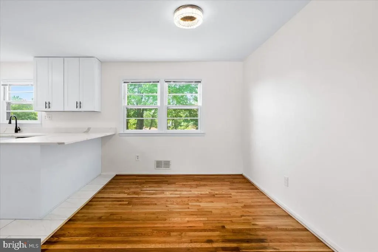
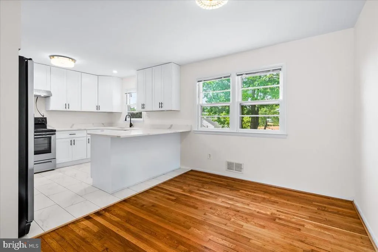
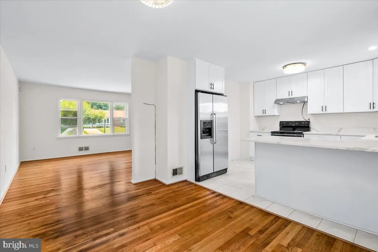
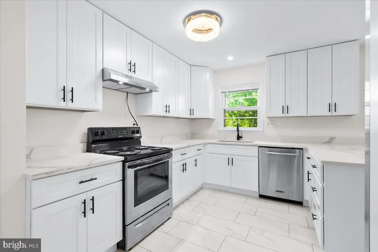
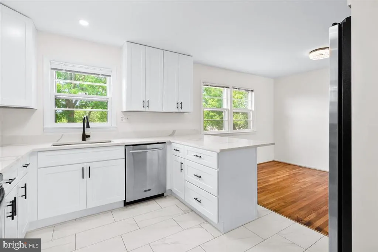
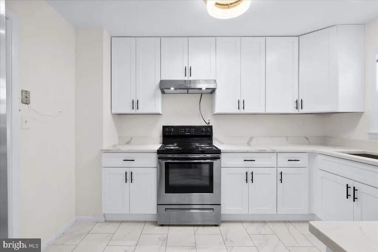
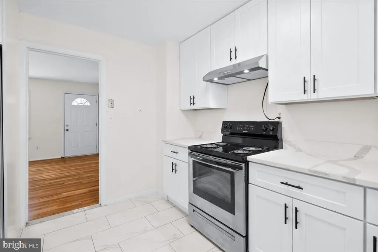
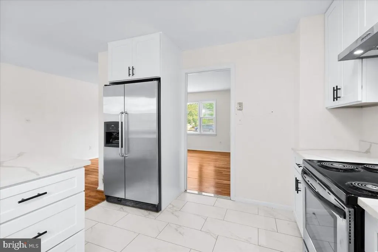
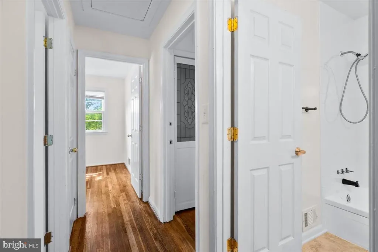
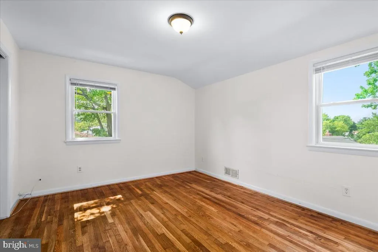
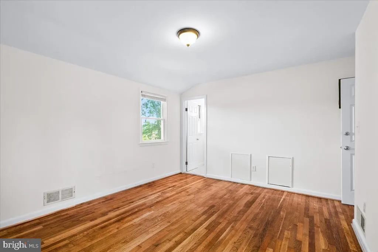
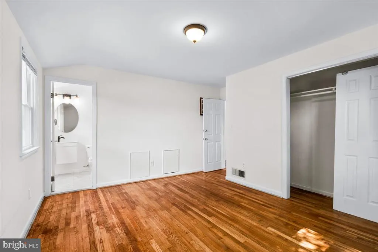
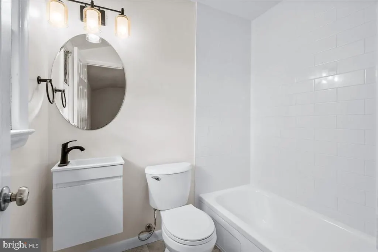
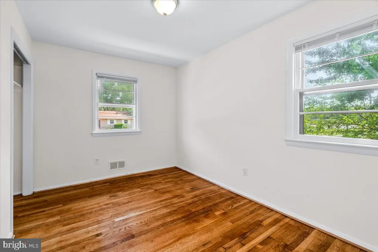
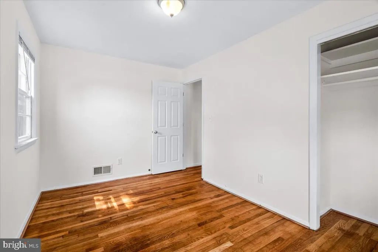
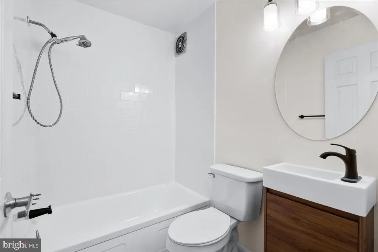
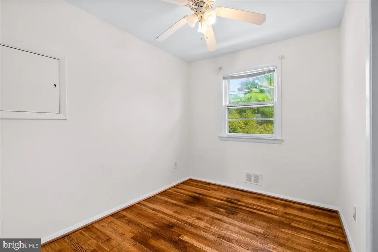
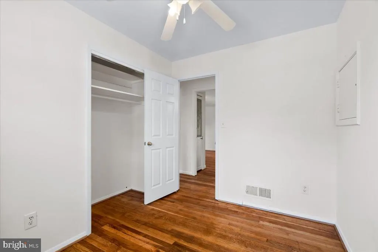
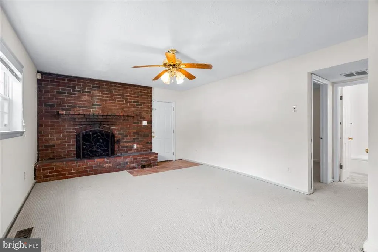
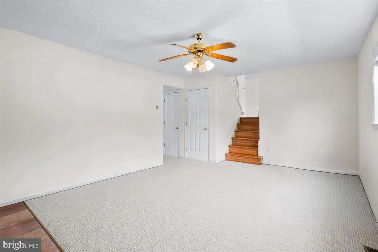
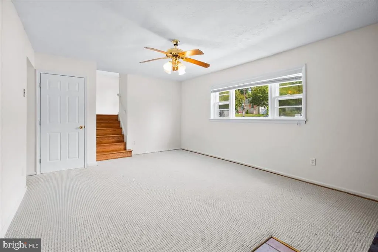
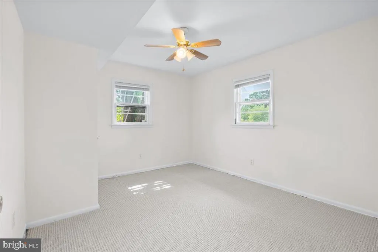
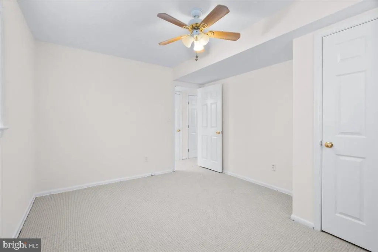
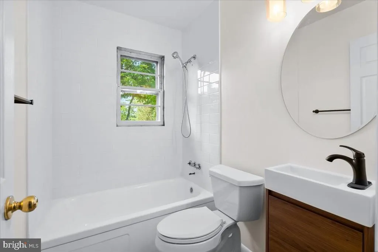
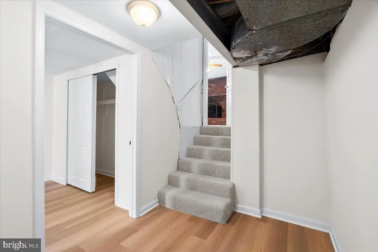
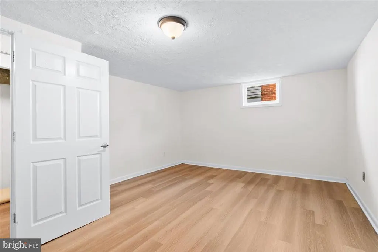
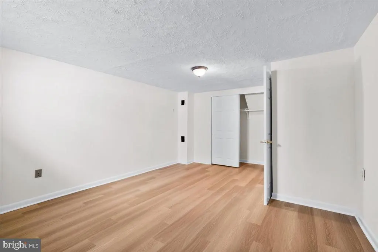
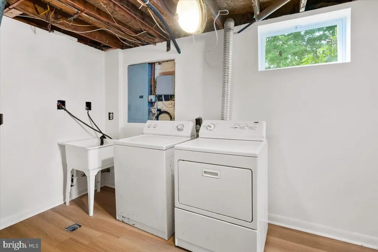
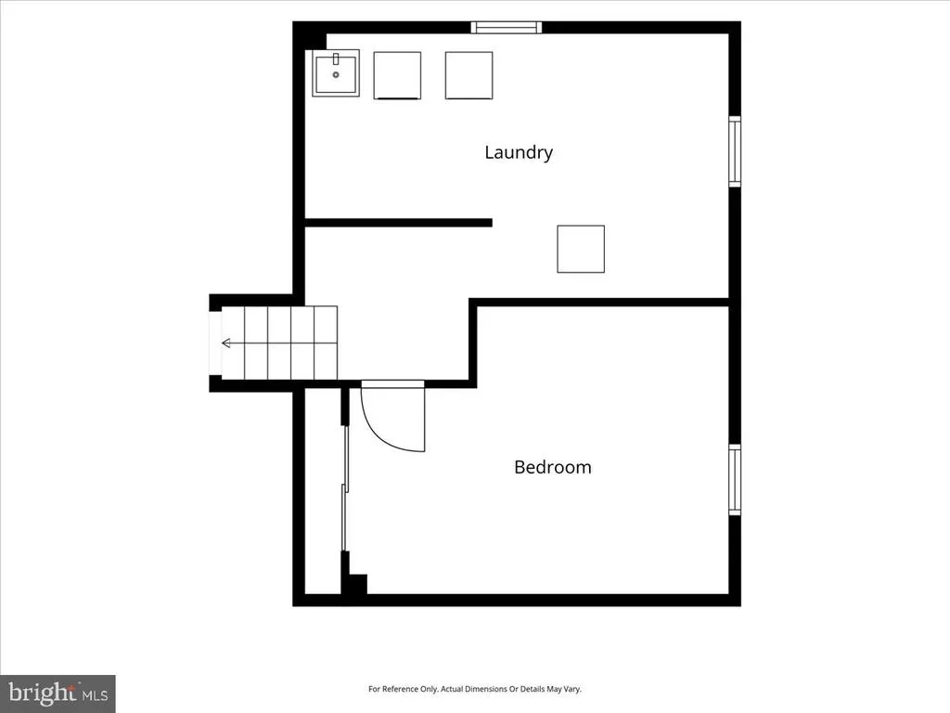
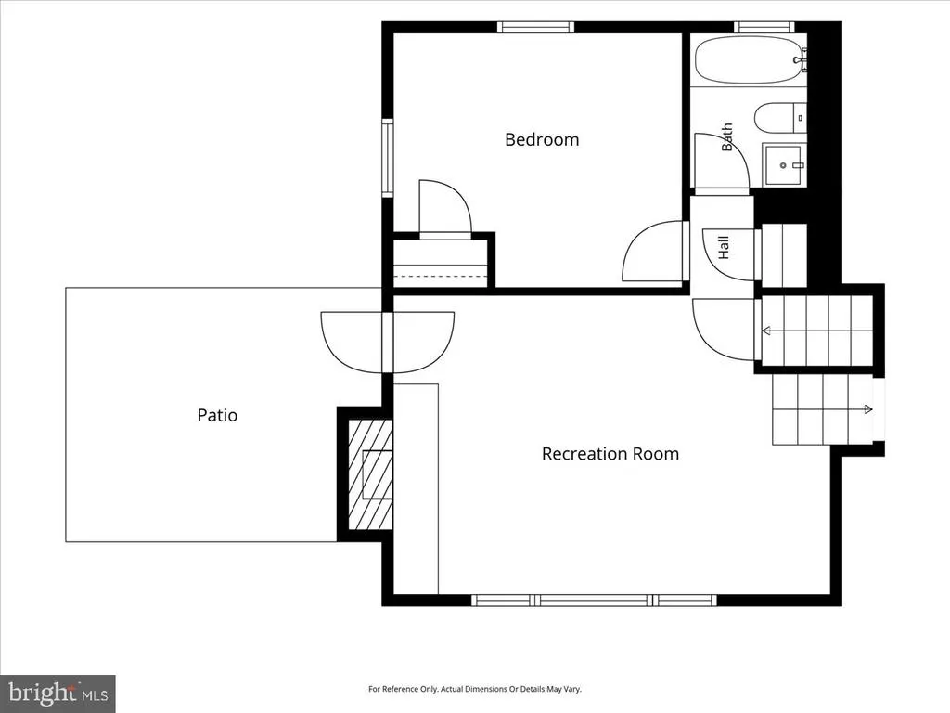
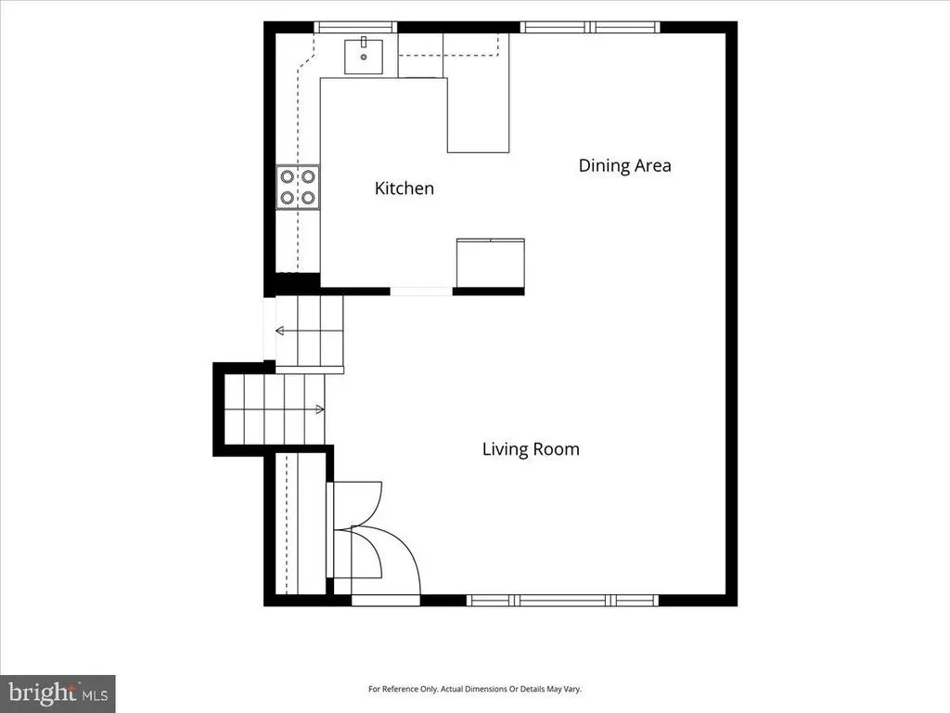
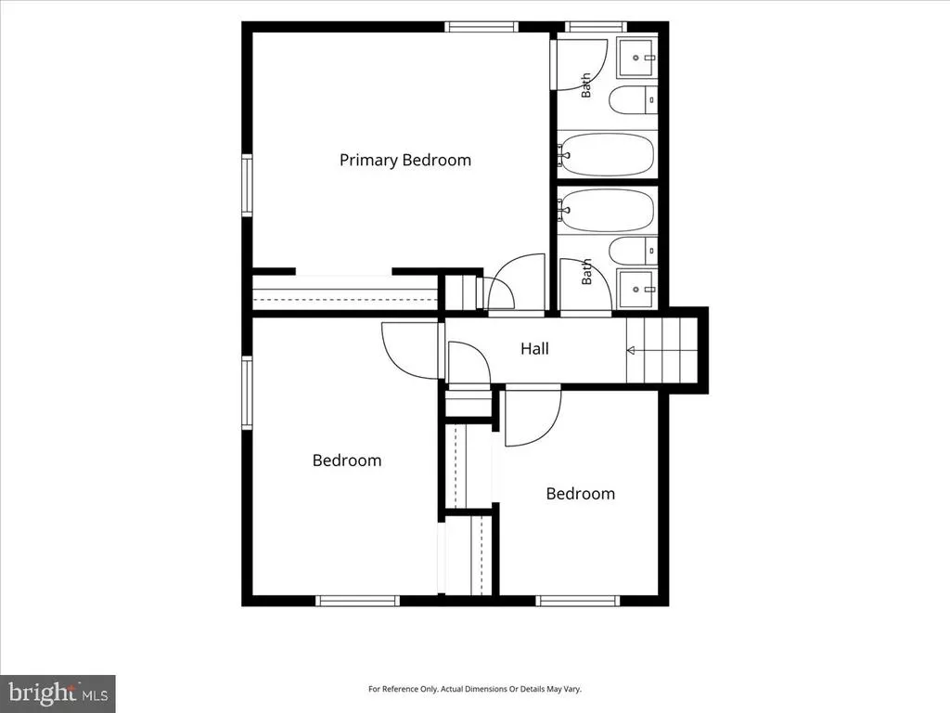
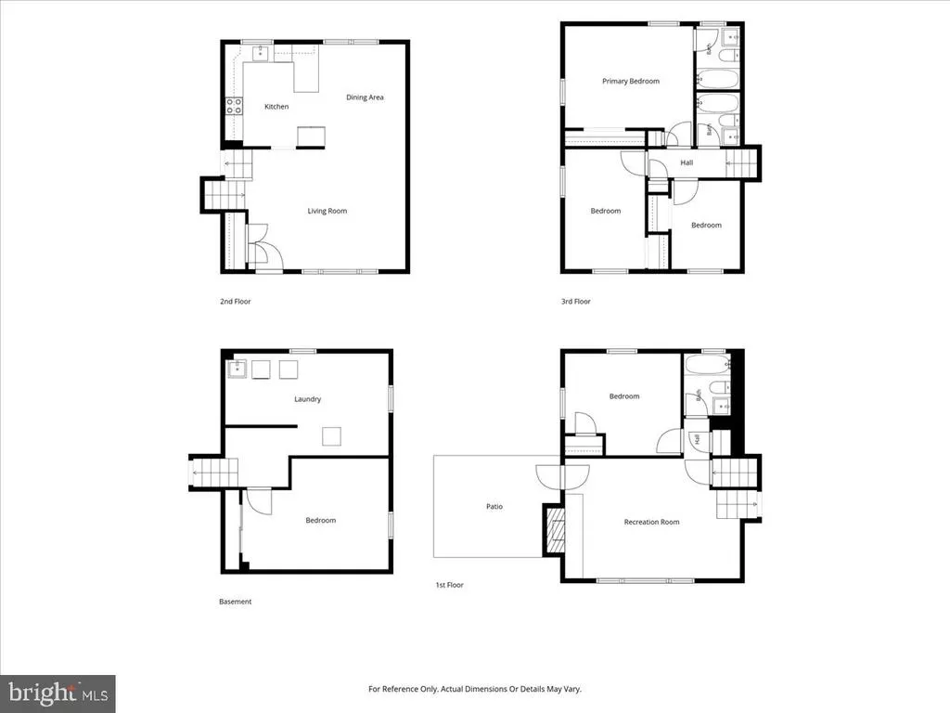
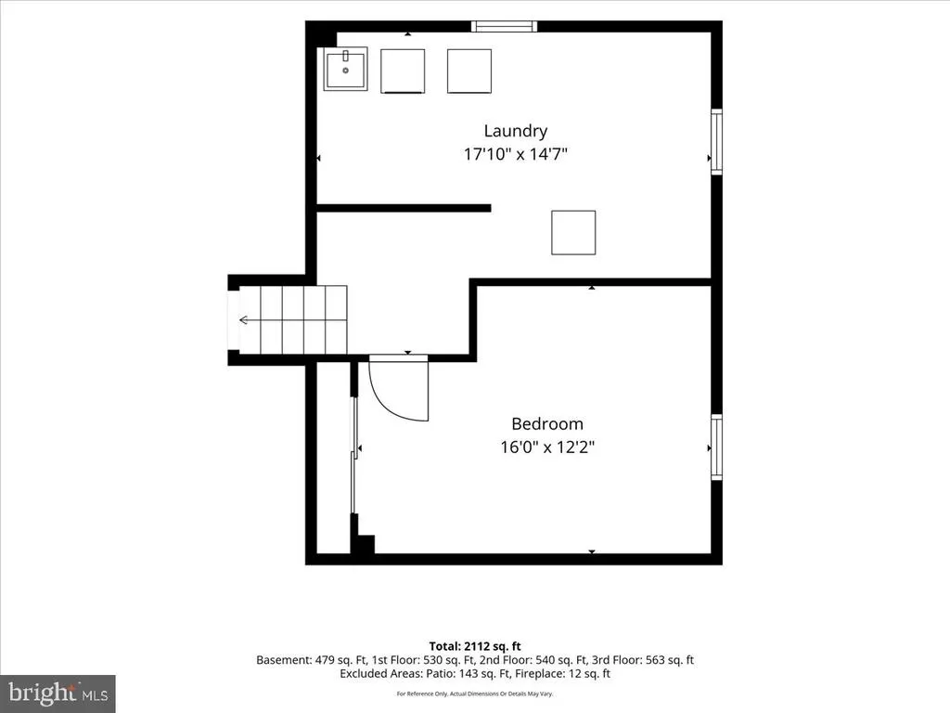
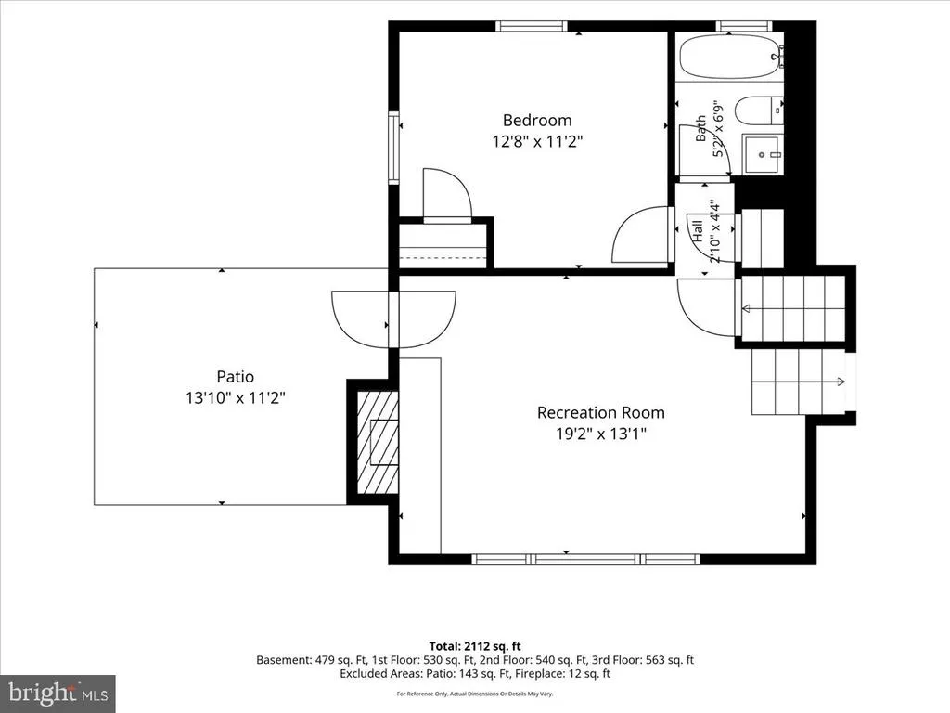
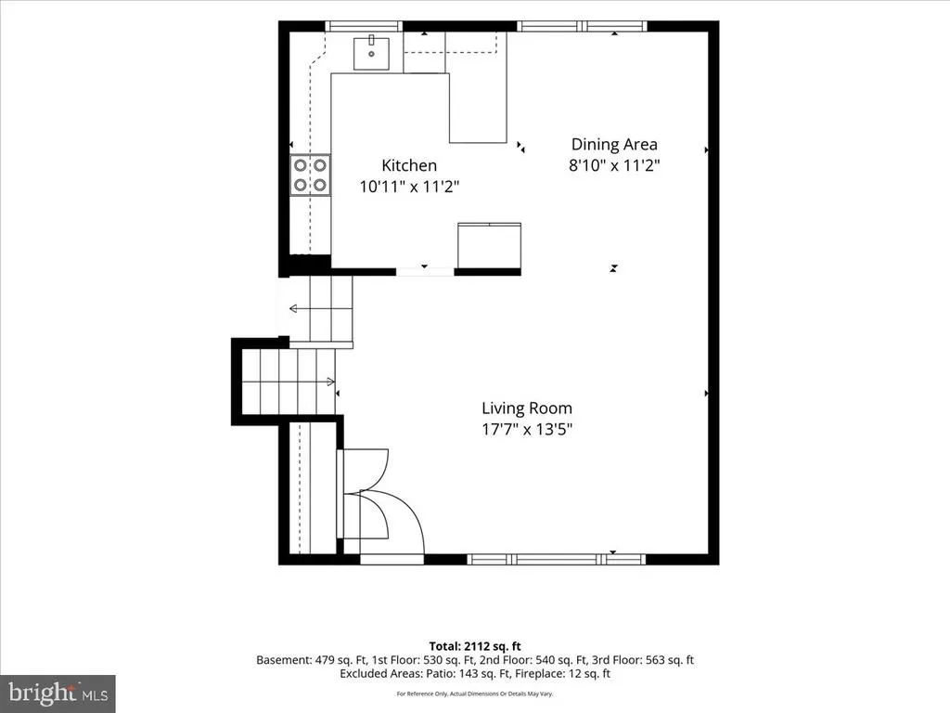
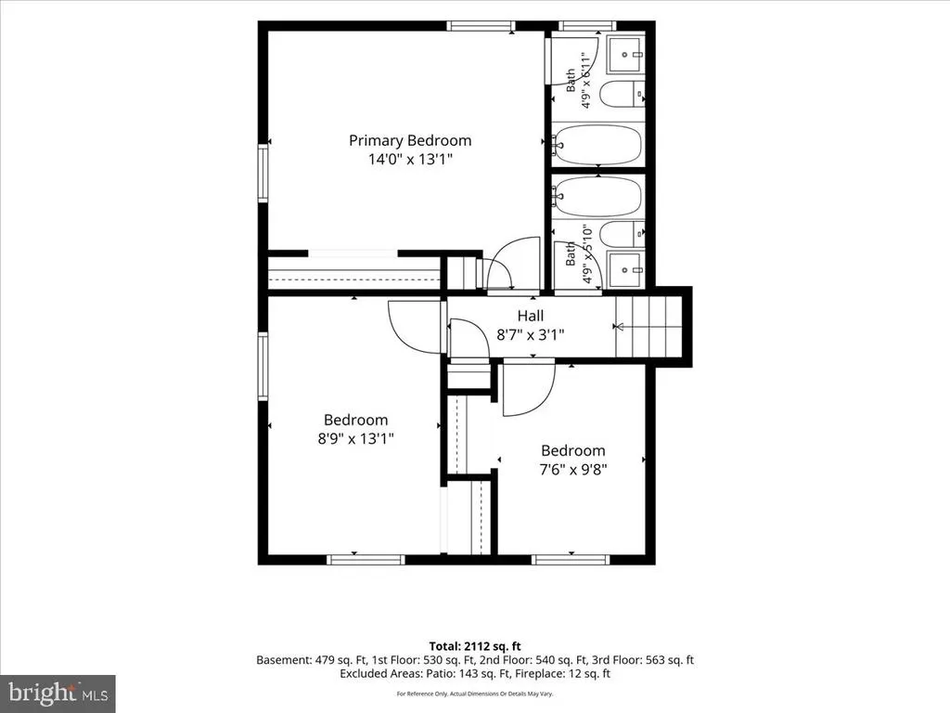
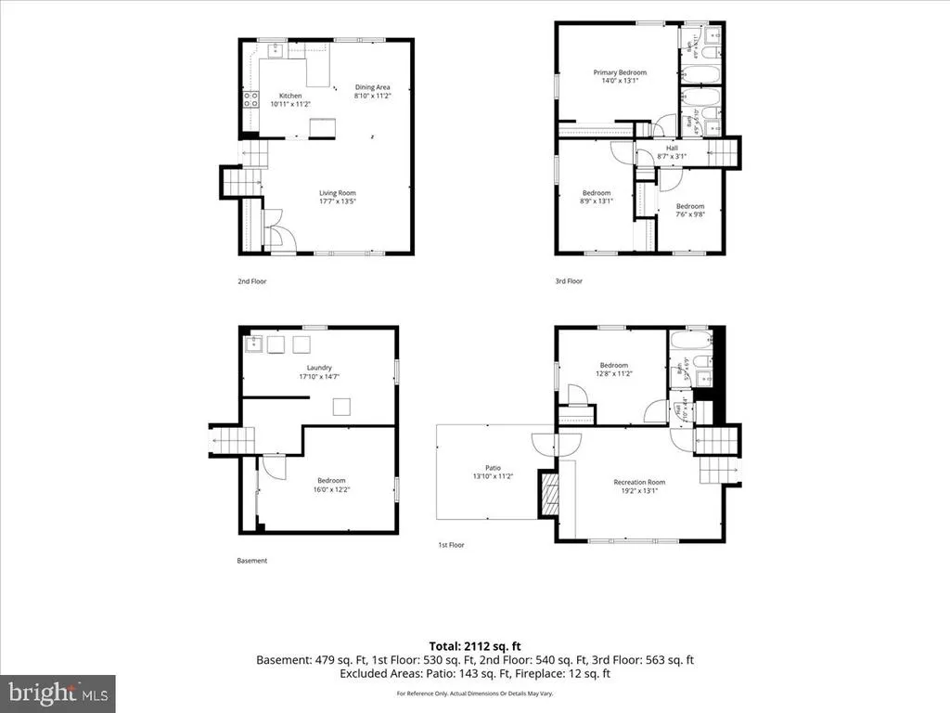
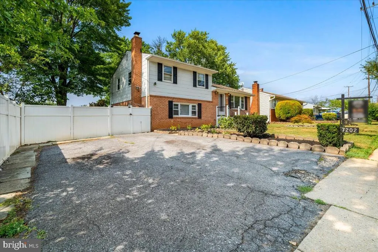
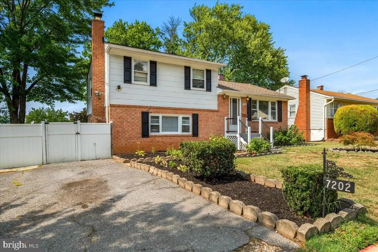
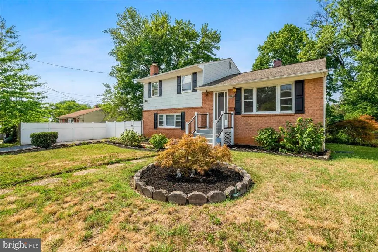
$5000 TOWARDS YOUR CLOSING COSTS!!! Welcome home to this beautifully updated 4-bedroom, 3-full bath split-level residence offering over 2,100 square feet of finished living space in the established community of Good Luck Estates. Thoughtfully renovated while maintaining its classic charm, this home is move-in ready and designed for today's lifestyle. The bright, open main level features refinished hardwood floors, a spacious living room, an inviting dining area, and a stunning remodeled kitchen complete with white shaker cabinetry, new countertops, stainless steel appliances, modern black fixtures, and abundant cabinet space. Upstairs, you'll find a spacious primary suite with a private en-suite bath, two additional bedrooms, and a beautifully updated hall bathroom. The lower level offers a large recreation room centered around a charming brick fireplace, creating the perfect space for movie nights, entertaining, or relaxing. A fourth bedroom and third full bathroom provide an ideal setup for guests, multi-generational living, or a private home office. The finished basement adds even more versatile living space with a large bonus room, laundry area, and endless possibilities for a gym, playroom, hobby space, or additional storage. Outside, enjoy the backyard featuring mature trees, and plenty of room for outdoor entertaining, gardening, or pets. With a private driveway, no HOA, and a convenient location just minutes from NASA Goddard, the University of Maryland, New Carrollton Metro, shopping, dining, parks, and major commuter routes including I-495 and the BW Parkway, this home offers the perfect combination of comfort, space, and convenience.
| Price History | |
|---|---|
| 7/6/2026 | Listed $520,000 |
| 8/10/2026 | 4$499,900 |
General Features
| Living Area | 1600 |
|---|---|
| Sewer | Public Sewer |
| Heating | Forced Air |
| Cooling | Central A/C |
| Utilities | Cable TV Available |
| Possession | Coin w/Sell Sett |
| Appliances | Dishwasher,Exhaust Fan,Oven/Range - Electric,Range Hood,Refrigerator,Stainless Steel Appliances |
| Zoning | RSF65 |
| Patio/Porch Features | Deck(s),Patio(s) |
| Architectural Style | Split Level |
| Construction Materials | Frame |
| School District | PRINCE GEORGE'S COUNTY PUBLIC SCHOOLS |
| Year Built | 1967 |
| View | Garden/Lawn,Trees/Woods |
| Levels | 4 |
| Tax Year | 2025 |
| Ownership | Fee Simple |
| Cool Fuel | Electric |
| Section | 05 |
| Accessibility | None |
| County | PRINCE GEORGES |
| New Construction | No |
| Property Type | Residential |
| HOA | No |
| Subdivision Name | GOOD LUCK ESTATES |
| Garage Y/N | No |
| Water Access Y/N | No |
| Other Structures | Above Grade,Below Grade |
| Full Baths | 3 |
| Status | ACTIVE |
| Directions | MD201 Kenilworth Ave 2.2 miles then left onto Good Luck Rd |
| City | LANHAM |
| Senior Community Y/N | No |
| Lot Size Units | Square Feet |
| Lot Size Square Feet | 6533.00 |
| Tax Assessed Value | 421667.0 |
| Tax Annual Amount | 6076.0 |
| Home Warranty Y/N | No |
| Property Condition | Excellent |
| Structure Type | Detached |
| Condo/Coop Association fee Y/N | No |
| Price Per Sq Ft Total AG | 312.44 |
| Vacation Rental Y/N | No |
| Total SQFT | 2120 |
| Standard Status | Active |
| Year Built Source | Assessor |
| Legal Subdivision | GOOD LUCK ESTATES |
| Tax Lot | 20 |
Interior Features
| Interior Amenities | Attic,Bathroom - Tub Shower,Breakfast Area,Carpet,Ceiling Fan(s),Crown Moldings,Dining Area,Family Room Off Kitchen,Floor Plan - Open,Primary Bath(s),Upgraded Countertops,Wood Floors |
|---|---|
| Heating Fuel | Natural Gas |
| Basement | Other,Daylight,Full,Partially Finished |
| Flooring | Carpet,Hardwood,Solid Hardwood |
| Total Fireplaces | 1 |
| Fireplace Features | Brick,Mantel(s),Wood |
| Hot Water | Natural Gas |
| Basement (Y/N) | Yes |
| Heating Y/N | Yes |
| Fireplace Y/N | Yes |
| Above Grade Finished Area | 1600 |
| Central Air Y/N | Yes |
| Total Bedrooms | 4 |
| Room Type | Living Room,Dining Room,Primary Bedroom,Bedroom 2,Bedroom 3,Bedroom 4,Kitchen,Family Room,Den,Foyer,Laundry,Primary Bathroom,Full Bath |
| Below Grade Finished Area Unit Type | Square Feet |
| LivingAreaSource | Assessor |
| Laundry Type | Lower Floor |
| Below Grade Unfin Area Units | Square Feet |
| Below Grade Unfin SQFT | 520 |
| Below Grade Unfin SQFT Source | Assessor |
| Below Grade Finished Area Source | Assessor |
| Bedrooms Count All Lower Levels | 1 |
| Bedrooms Count All Upper Levels | 3 |
| Bedrooms Count Lower Level 1 | 1 |
| Bedrooms Count Upper Level 1 | 3 |
| Bathrooms Full Upper Level 1 | 2 |
| Bathrooms Full Lower Level 1 | 1 |
| Bathrooms Full All Upper Levels | 2 |
| Bathrooms Full All Lower Levels | 1 |
| Bathrooms Count Upper Level 1 | 2.00 |
| Bathrooms Count Lower Level 1 | 1.00 |
| Bathrooms Count All Upper Levels | 2 |
| Bathrooms Count All Lower Levels | 1 |
| Above Grade Finished Area Source | Assessor |
| Above Grade Finished Area Unit Type | Square Feet |
| Total Baths | 3 |
Exterior Features
| Exterior Amenities | Exterior Lighting,Sidewalks |
|---|---|
| Pool | No Pool |
| Fencing | Rear |
| Parking Features | Paved Driveway |
| Lot Features | Backs to Trees,Front Yard,Landscaping,Level,Rear Yard,SideYard(s) |
| Water Source | Public |
| Type of Parking | Driveway,Off Street |
| Land Use Code | R |
| Foundation Details | Permanent |
| Water View Y/N | No |
| Lot Size Acres | 0.15 |
| Lot Size Source | Assessor |
| Waterfront Y/N | No |
| Door Features | Six Panel,Storm |
| Land Assessed Value | 125500.00 |
| Navigable Water Y/N | No |
| Water Oriented Y/N | No |
Room Details
| Room | Dimensions | Level | Flooring | Details |
|---|---|---|---|---|
| Bedroom 2 | Upper 1 | Flooring - Carpet,Lighting - Ceiling | ||
| Bedroom 3 | Upper 1 | Ceiling Fan(s),Flooring - Carpet,Lighting - Ceiling | ||
| Bedroom 4 | Lower 1 | Ceiling Fan(s),Flooring - Carpet,Lighting - Ceiling | ||
| Den | Lower 2 | Flooring - Vinyl,Basement - Finished | ||
| Dining Room | Main | Flooring - HardWood,Lighting - Ceiling | ||
| Family Room | Lower 1 | Ceiling Fan(s),Fireplace - Wood Burning,Flooring - Carpet,Lighting - Ceiling | ||
| Foyer | Main | Crown Molding,Flooring - HardWood | ||
| Full Bath | Lower 1 | Bathroom - Tub Shower,Flooring - Vinyl,Lighting - Wall sconces | ||
| Full Bath | Upper 1 | Bathroom - Tub Shower,Flooring - Ceramic Tile,Lighting - Wall sconces | ||
| Kitchen | Main | Ceiling Fan(s),Countertop(s) - Granite,Flooring - Ceramic Tile,Double Sink,Kitchen - Eat-in,Kitchen - Electric Cooking,Lighting - Ceiling,Lighting - Recessed,Breakfast Bar | ||
| Laundry | Lower 2 | Flooring - Ceramic Tile,Lighting - Ceiling,Basement - Unfinished | ||
| Living Room | Main | Crown Molding,Flooring - HardWood | ||
| Primary Bathroom | Upper 1 | Bathroom - Tub Shower,Flooring - Ceramic Tile,Lighting - Wall sconces | ||
| Primary Bedroom | Upper 1 | Attached Bathroom,Flooring - Carpet,Lighting - Ceiling |
Amenities
- Foreclosure
- Views
- Short Sale
- New Construction
- Adult 55+
- Lease To Own
- No HOA Fees
- Furnished
- Primary On Main
- Air Conditioning
- Seller Finance
- Green
- Fixer Upper
- Horse
- Golf
- Fireplace
- Deck
- Garage
- Basement
- Pool
Property vs Single Family Average in 20706
Price
Taxes
Year Built
Visits
 © BRIGHT, All Rights Reserved
