
Price Reduction - Primary on Main
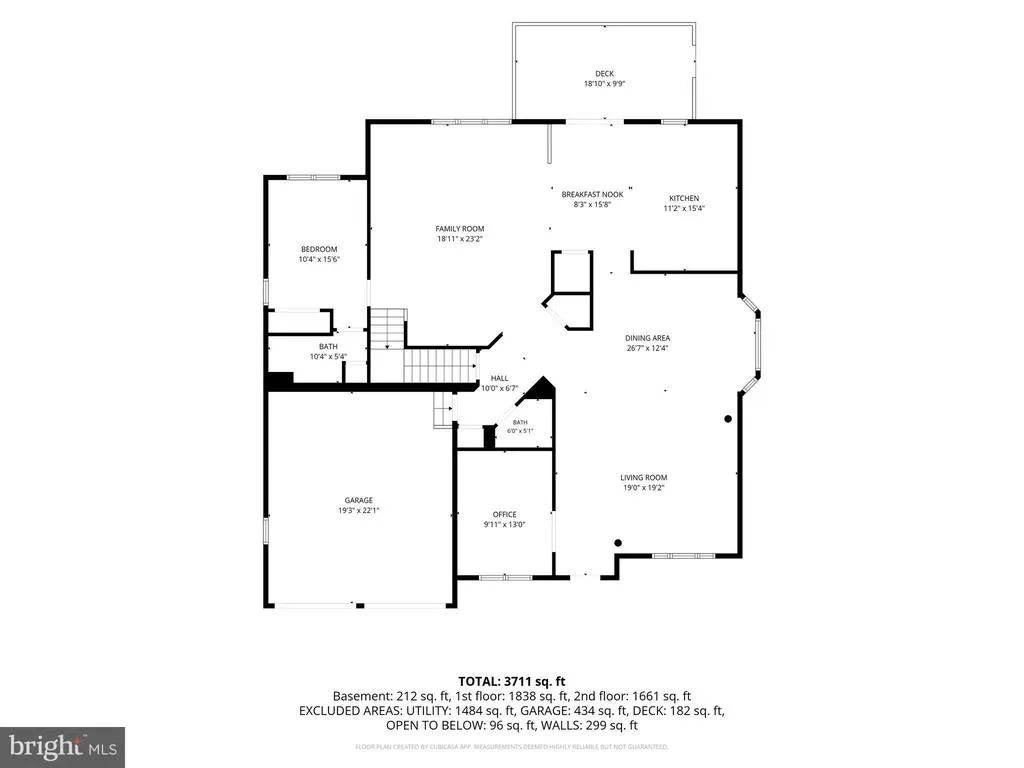
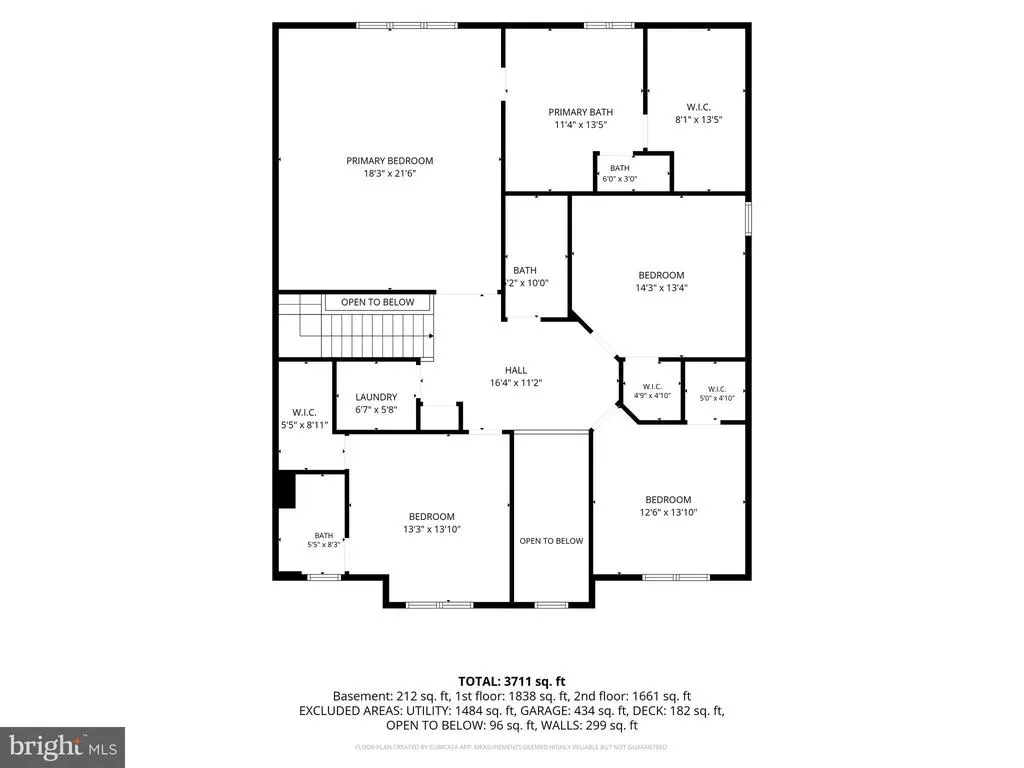
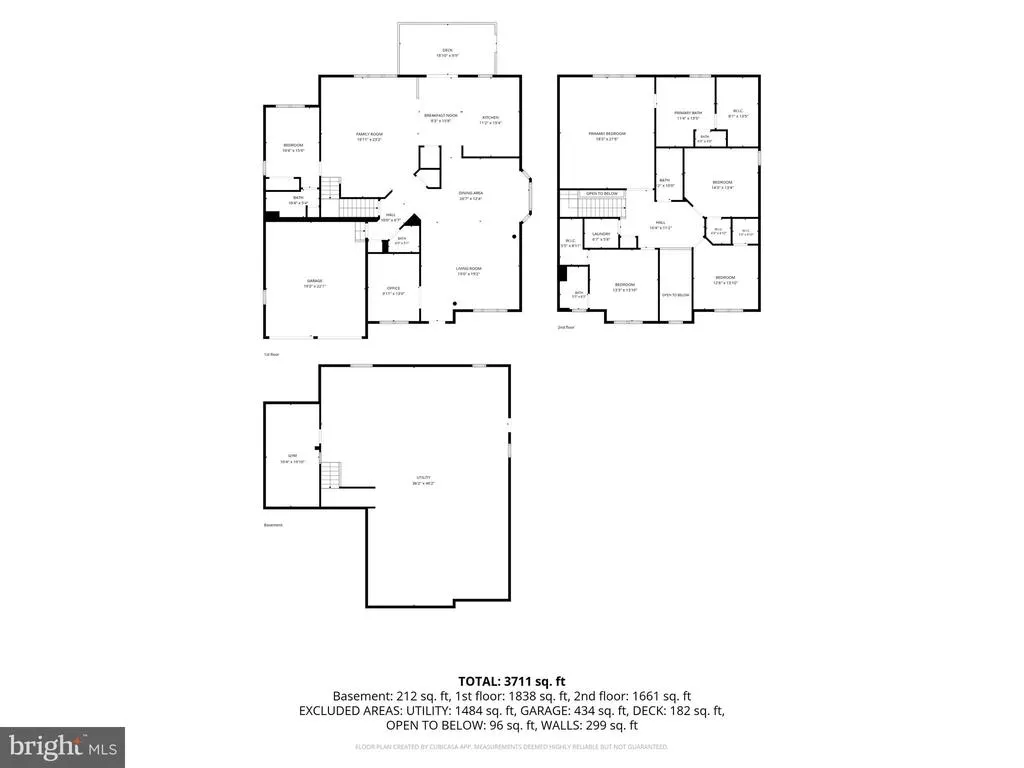
Address
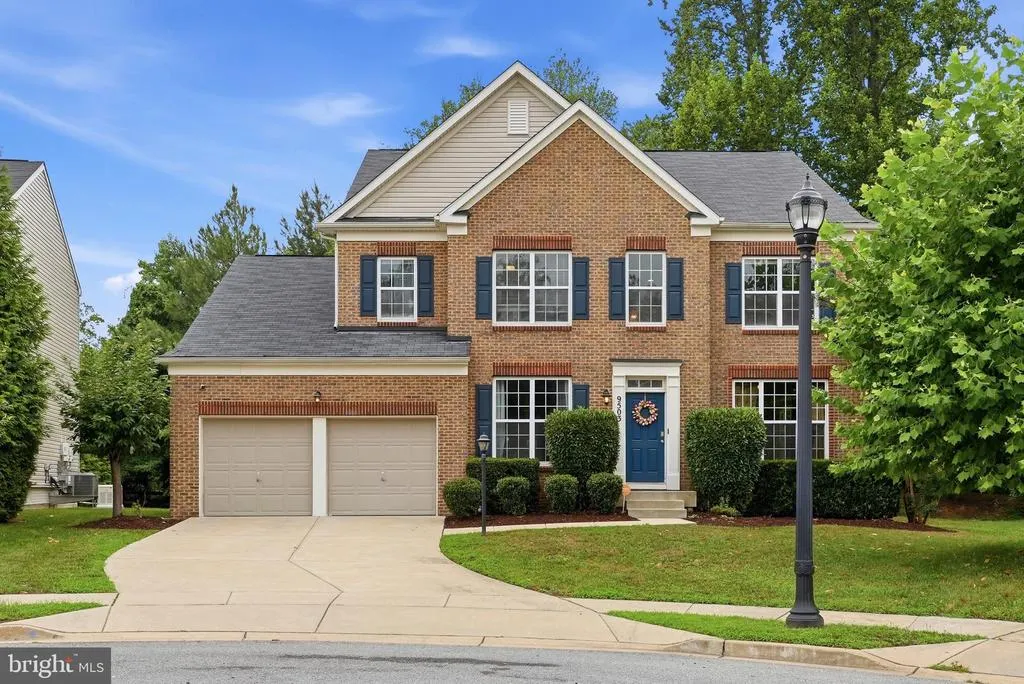
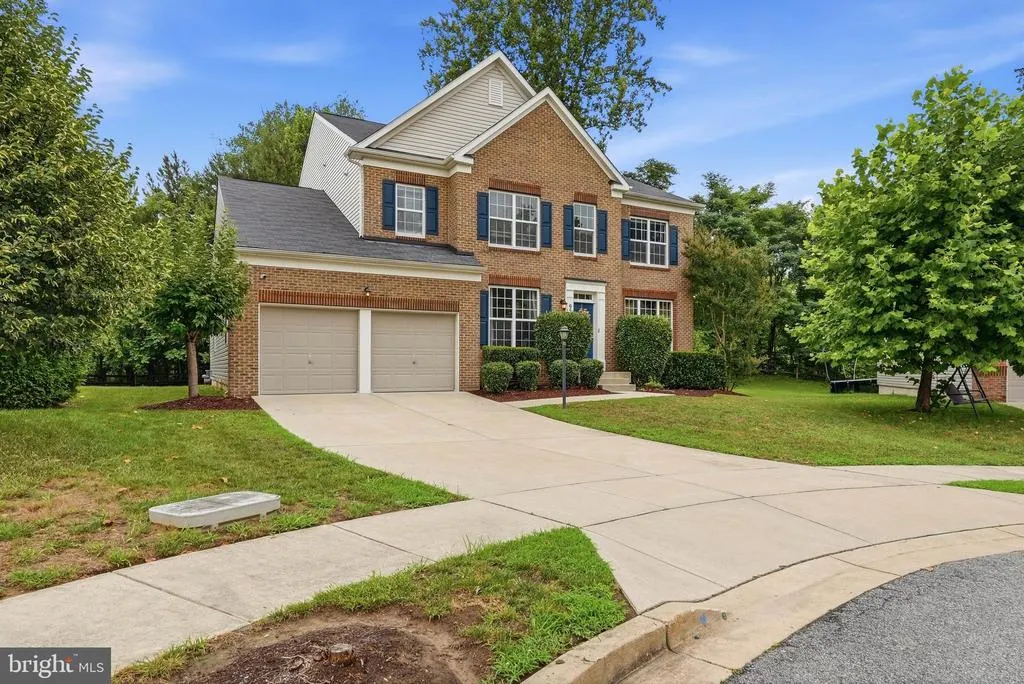
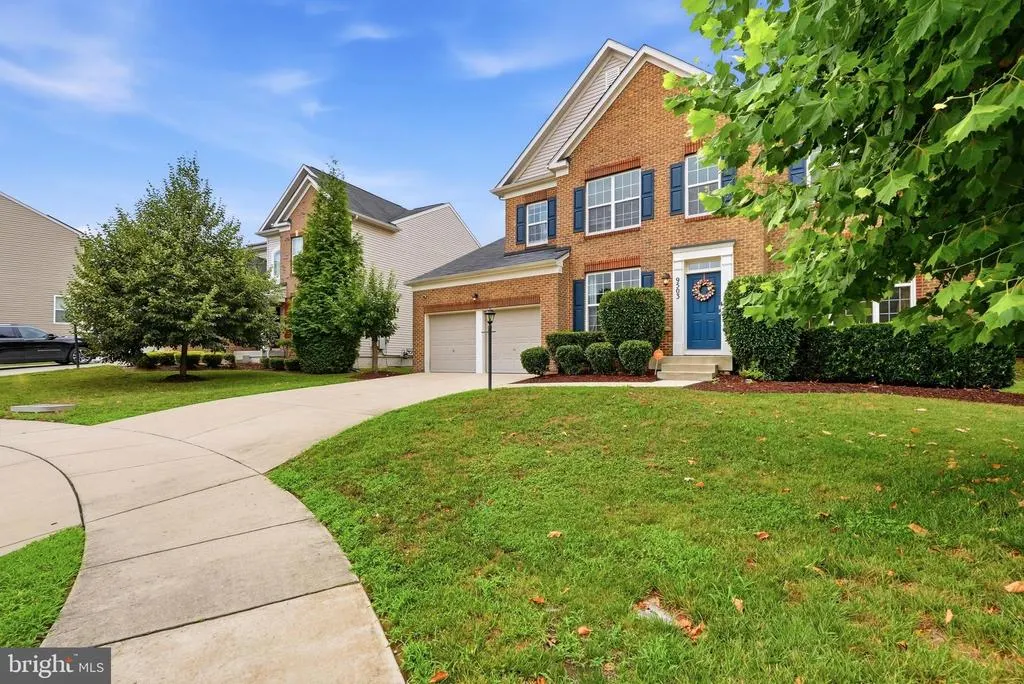
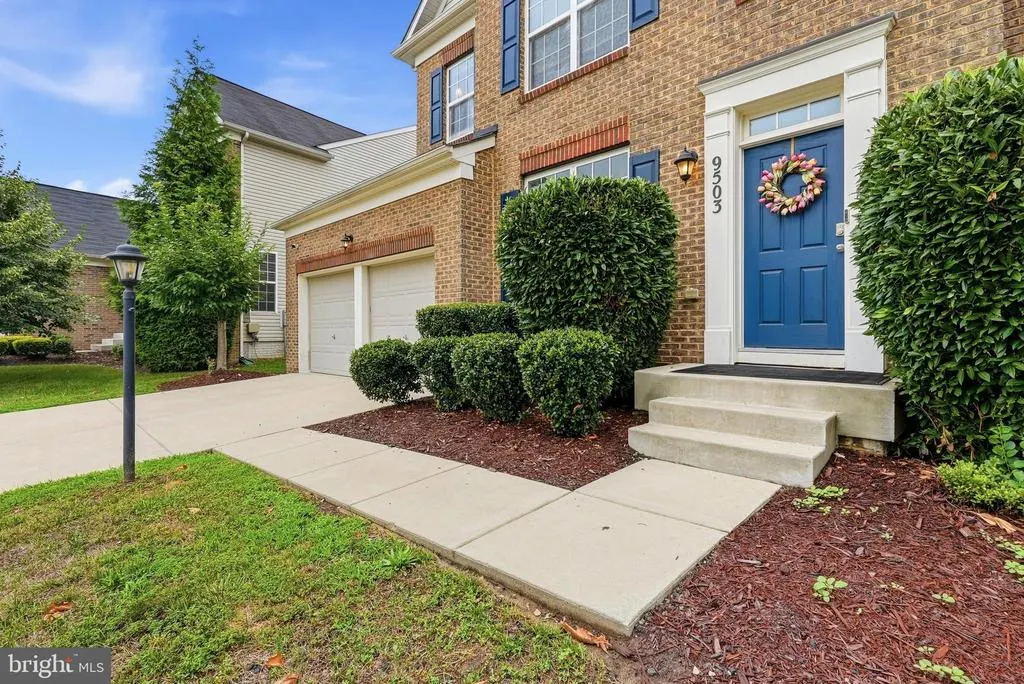
9503 Barton Oaks Court, Upper Marlboro, MD
Price
$ 809,999
Property Attributes
- MLS#MDPG2209224
- TypeSingle Family
- Listing Status ACTIVE
- CountyPRINCE GEORGES
- CityUpper Marlboro
- NeighborhoodParkside At Westphalia
- Zip20772
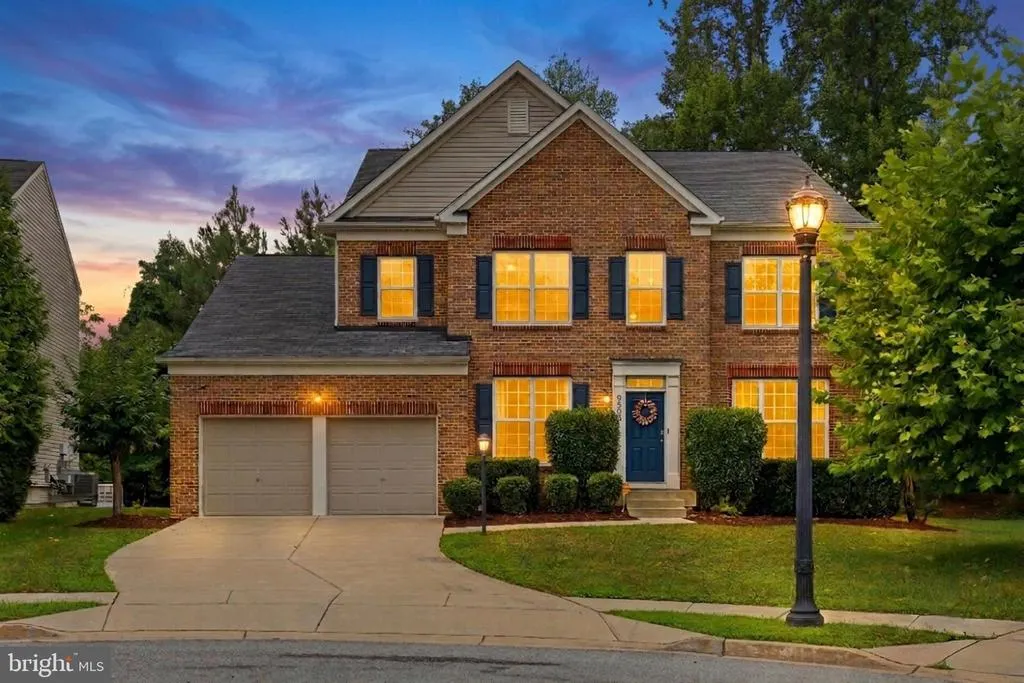
- StyleColonial
- Year Built2016
- Taxes$ 10484
- Price$ 809,999
- Bedrooms6
- Full Bathrooms4
- Half Bathrooms1
- Sqr Footage3710
- Lot Size0.17 Acres
Data Source:
Bright MLS
Property Description
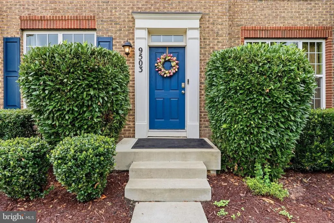
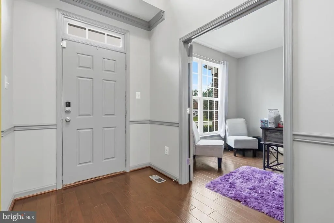
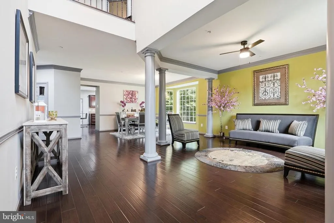
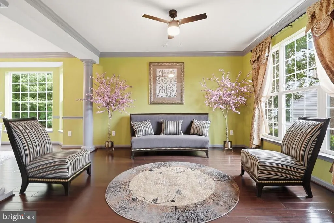
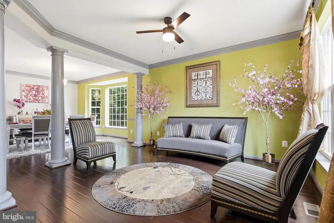
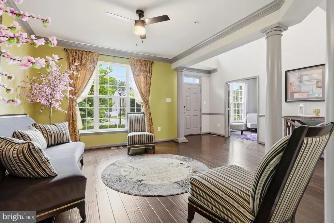
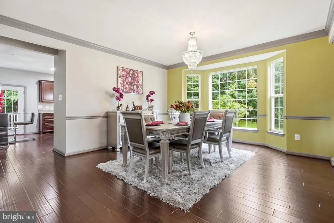
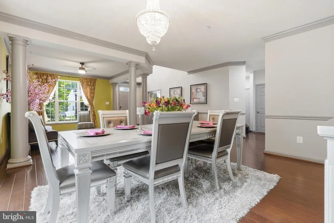
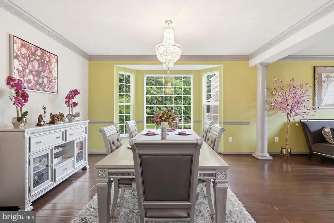
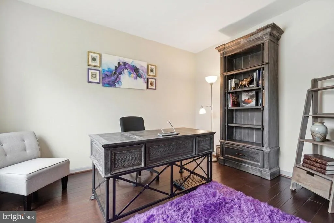
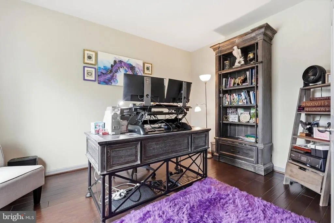
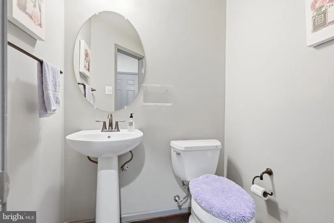
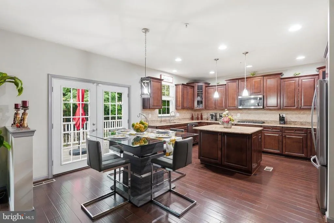
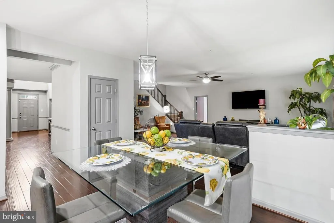
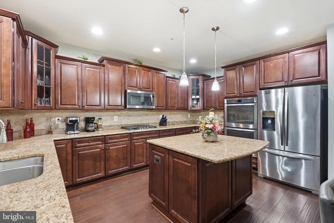
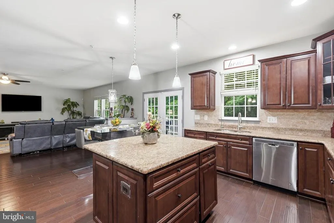
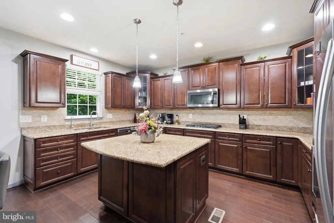
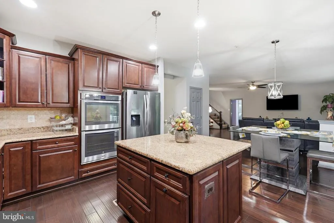
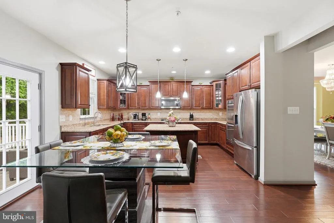
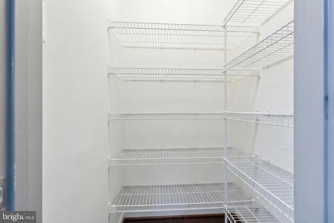
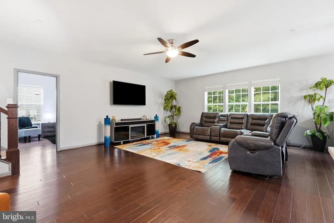
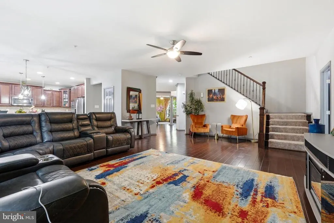
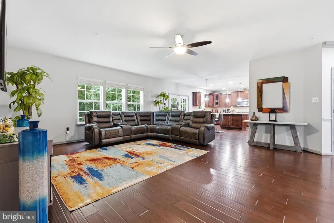
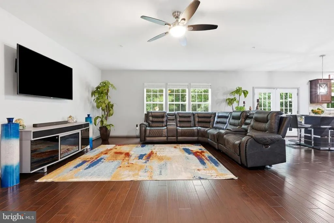
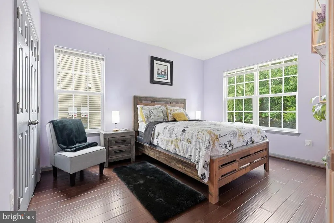
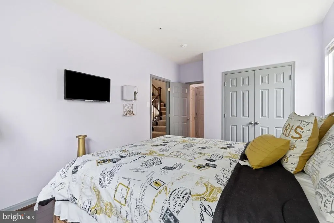
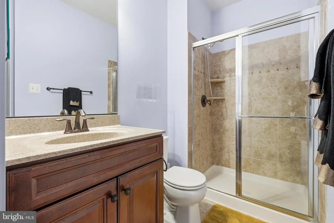
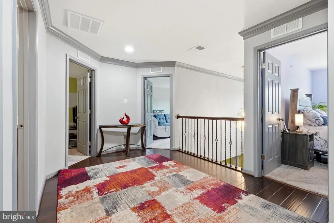
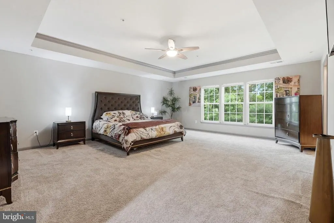
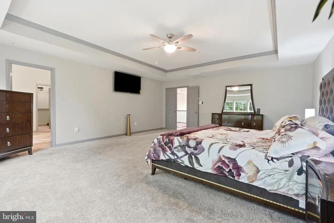
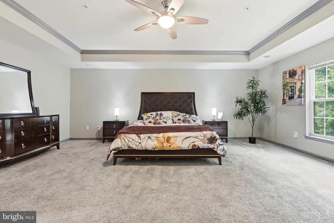
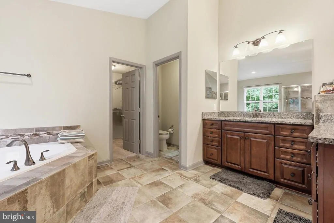
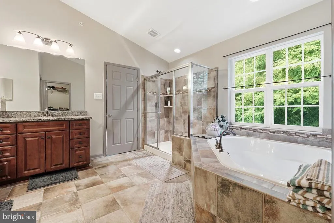
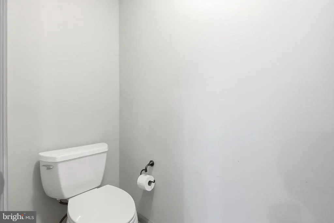
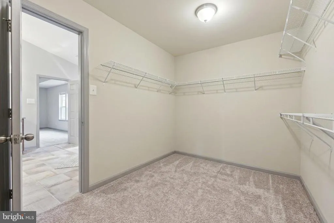
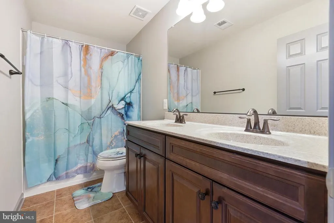
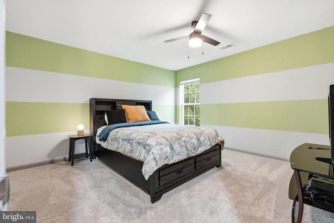
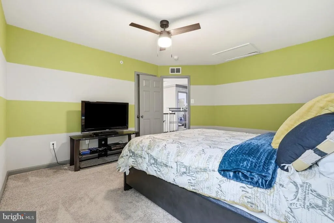
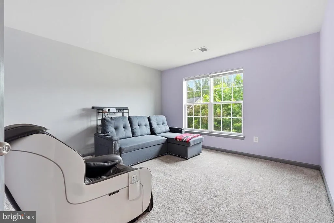
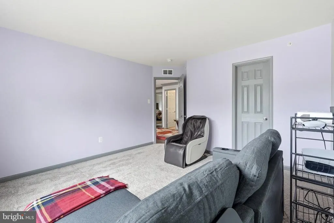
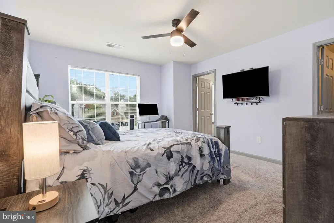
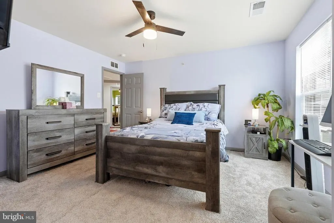
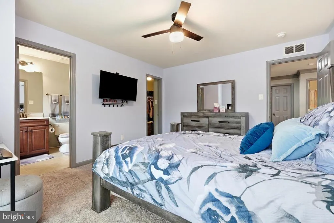
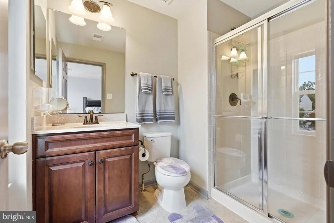
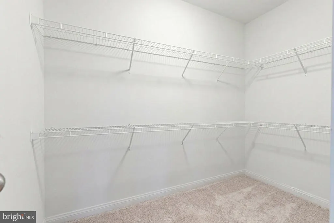
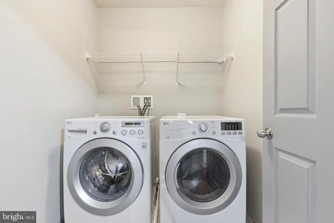
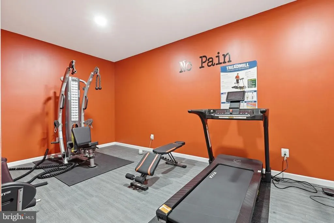
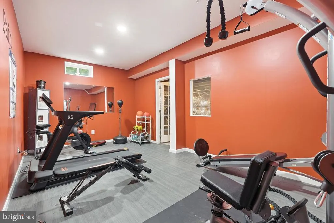
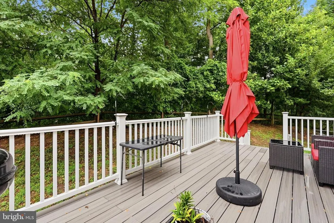
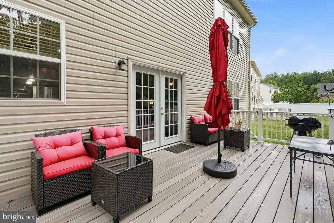
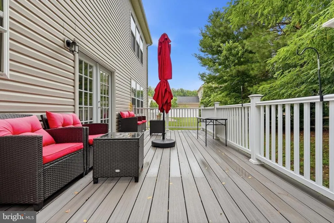
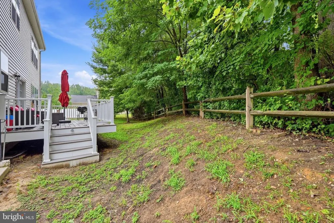
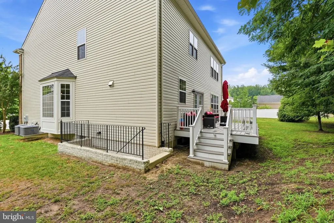
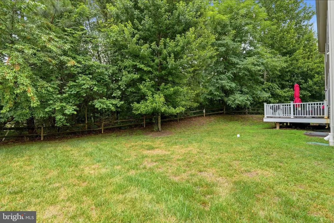
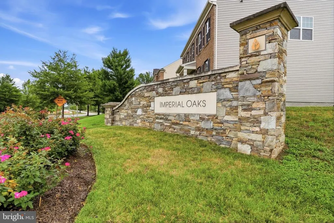
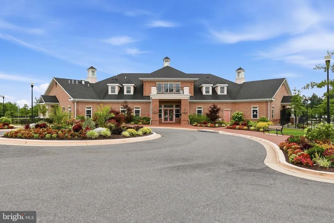
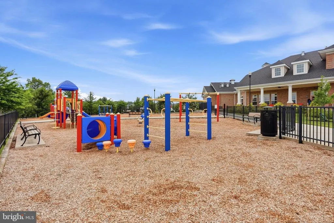
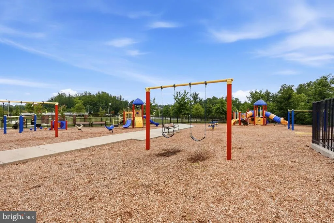
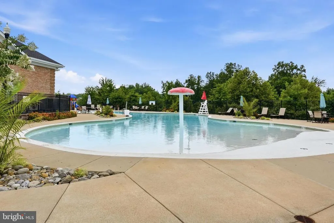
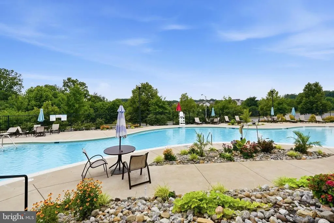
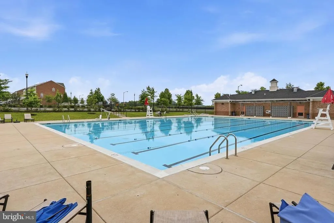
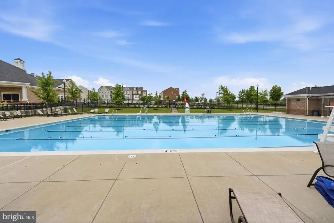
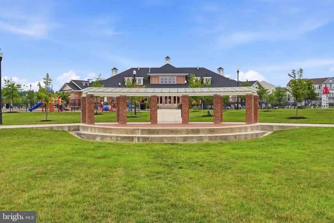
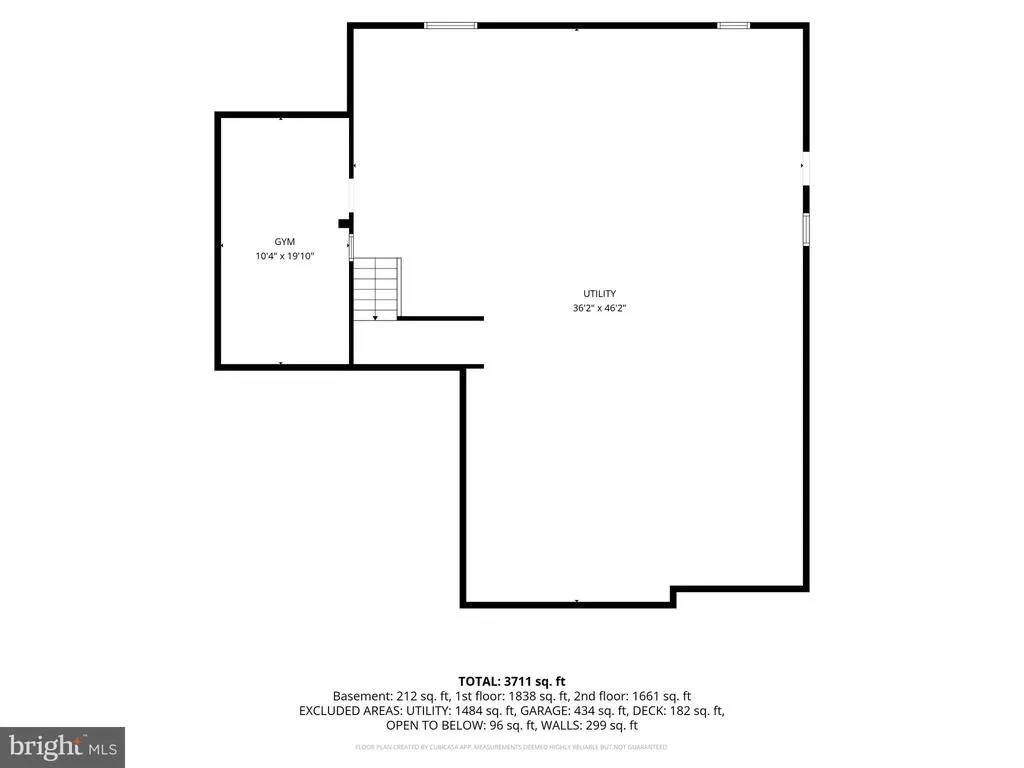
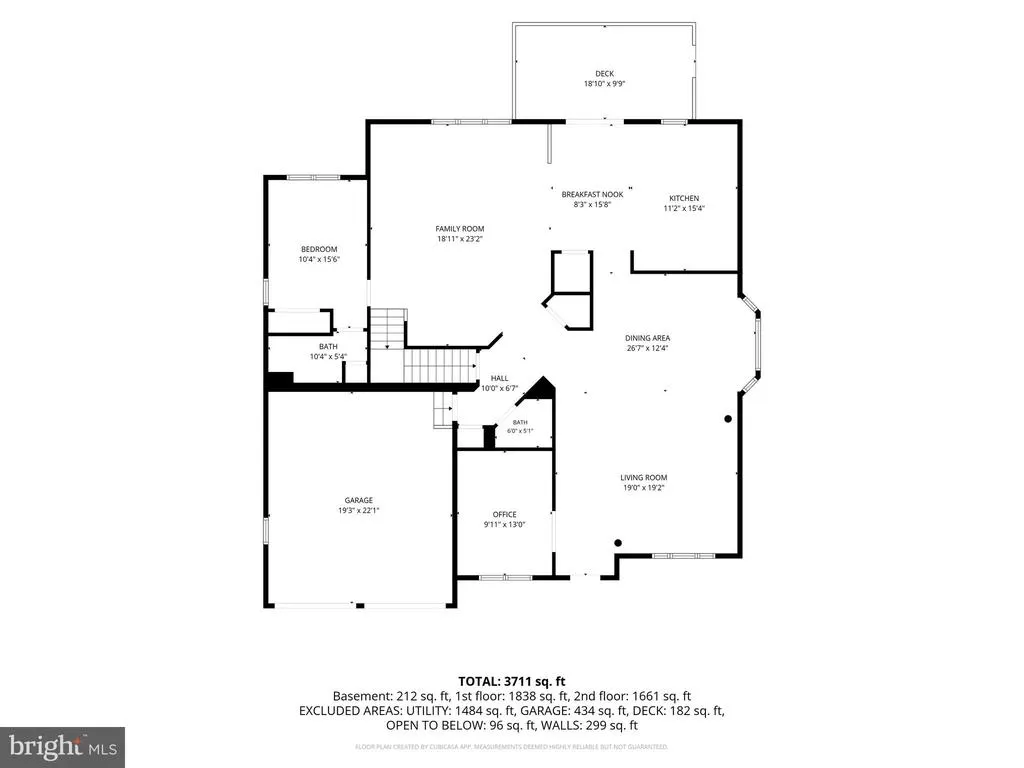
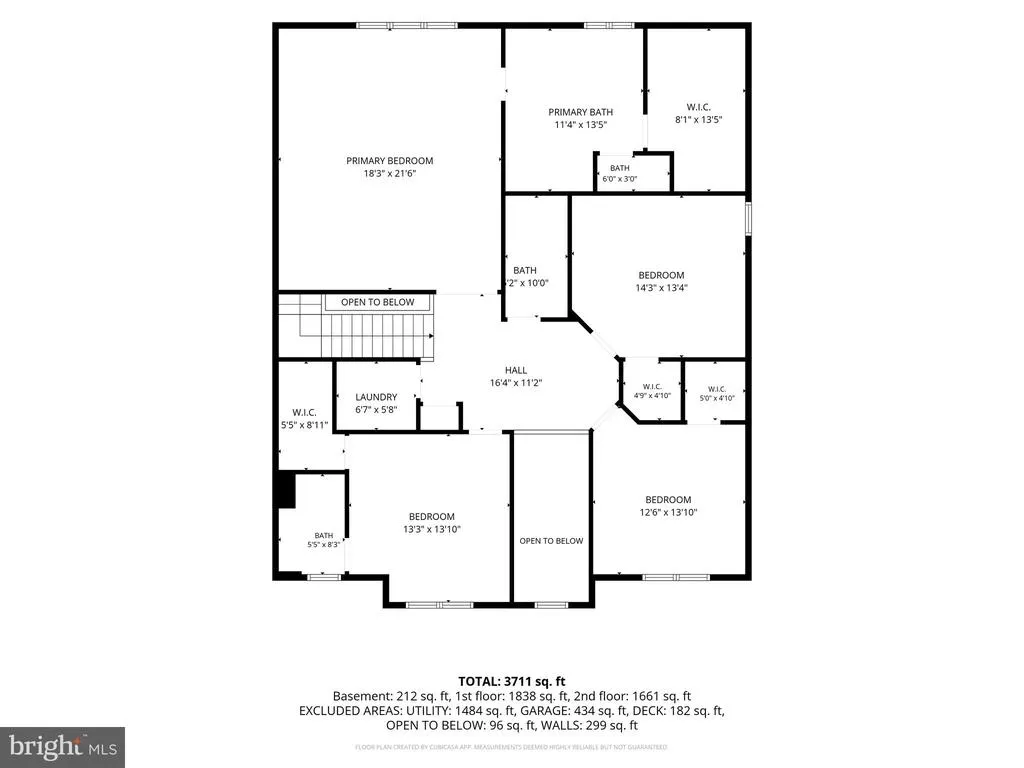
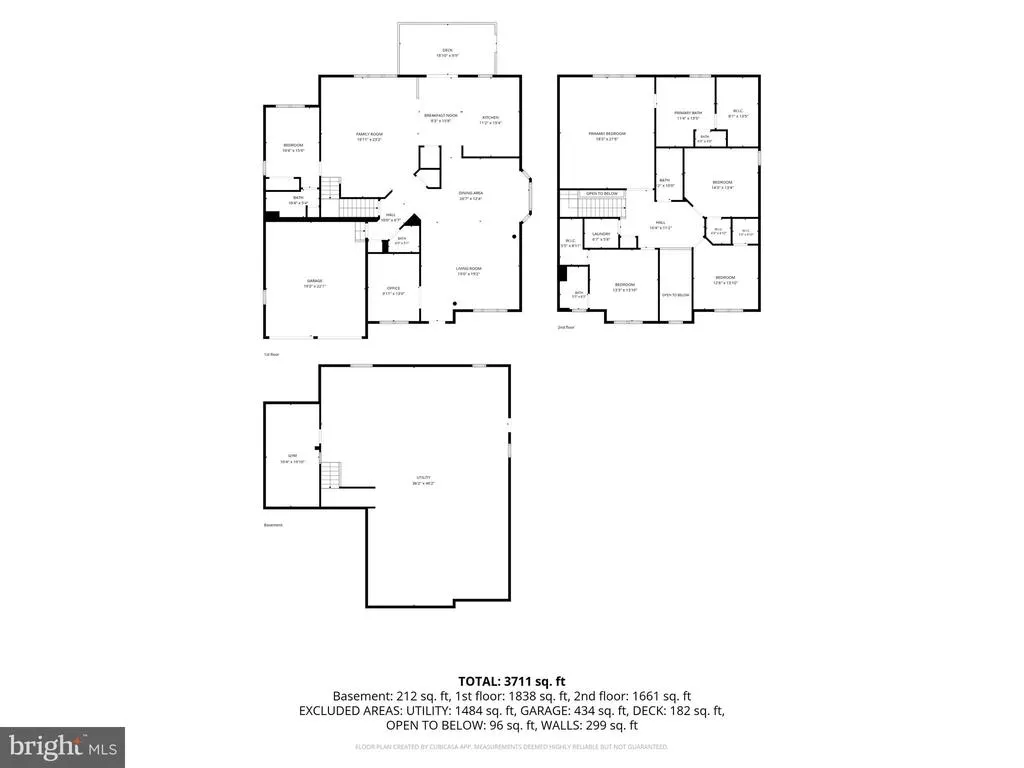
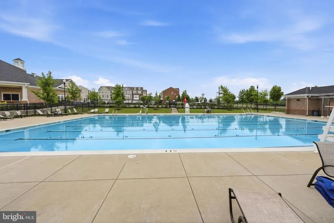
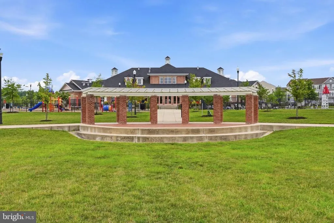
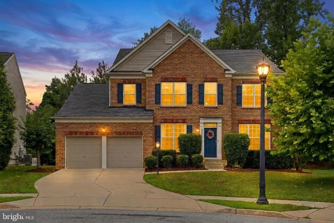
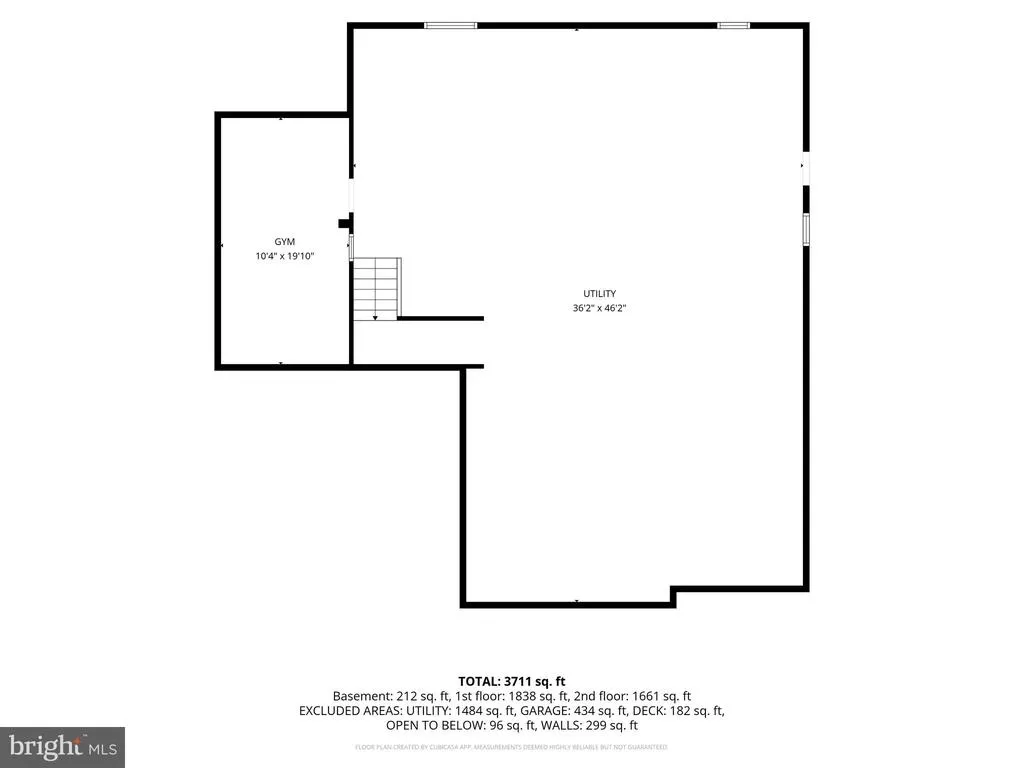
Welcome to this exceptional over 4,000+ sq, 6-bedroom, 4.5-bath Colonial home nestled on a quiet cul-de-sac in the highly sought-after Parkside community of Upper Marlboro. This home perfectly blends luxury, comfort, and functionality for today's lifestyle. The main level features a 9-ft-high entryway with a gorgeous chandelier. This home is designed for both everyday living and effortless entertaining, with wide-plank hardwood flooring and custom designer lighting. The gourmet kitchen is a true centerpiece, showcasing soft-close cabinetry, pull-out pot shelving, a large walk-in pantry, granite countertop, and an elegant French door (new) that leads to the expansive deck, newly installed in 2025. This creates the perfect indoor-outdoor entertaining space. A spacious private in-law suite, one full bath, a second bedroom, which can be used as a bedroom or an office, in addition to a half bath. ***Upstairs, you'll find four generously sized bedrooms and three full bathrooms, including a luxurious owner's suite with a spa-inspired his-and-hers sink ensuite bath and spacious walk-in closet, providing the perfect private retreat. 3rd bedroom (ensuite) and upstairs laundry. ***The partially finished basement offers outstanding flexibility with an additional finished room (currently used as a gym), plus ample unfinished space (open canvas) ready for a home theater, gym, recreation room, or additional storage to suit your needs. ***Additional upgrades include a water filtration system (filtration tank does not convey), abundant storage throughout, and custom lighting that conveys. ***This home is located in the prestigious Parkside community, residents enjoy resort-style amenities including a clubhouse, swimming pool, fitness center, basketball courts, playgrounds, walking trails, and beautifully maintained common areas, creating a true luxury lifestyle. ***Ideally situated just minutes from Joint Base Andrews, MGM National Harbor, Washington, D.C., I-495, shopping, dining, and entertainment, this home offers both convenience and elegance in one of Prince George's County's premier communities. ***This beautifully appointed home is truly move-in ready and offers the perfect combination of space, luxury, and location. Schedule your tour; it is an exceptional opportunity that won't last long. It's waiting for the new owner!
| Price History | |
|---|---|
| 6/30/2026 | Listed $829,999 |
| 7/31/2026 | 3$809,999 |
General Features
| Living Area | 3710 |
|---|---|
| Sewer | Public Sewer,Public Septic |
| Heating | 90% Forced Air |
| Cooling | Central A/C,Ceiling Fan(s) |
| Possession | Settlement |
| Zoning | LCD |
| HOA Fee | 110.00 |
| Garage Spaces | 2.00 |
| Architectural Style | Colonial |
| Construction Materials | Brick Front,Vinyl Siding |
| School District | PRINCE GEORGE'S COUNTY PUBLIC SCHOOLS |
| Year Built | 2016 |
| Levels | 3 |
| Tax Year | 2025 |
| Ownership | Fee Simple |
| Cool Fuel | Electric |
| Section | 1A |
| Accessibility | None |
| Assoc Fee Paid Per | Monthly |
| County | PRINCE GEORGES |
| New Construction | No |
| Property Type | Residential |
| HOA | Yes |
| Subdivision Name | PARKSIDE AT WESTPHALIA |
| Garage Y/N | Yes |
| Water Access Y/N | No |
| Other Structures | Above Grade,Below Grade |
| Full Baths | 4 |
| Status | ACTIVE |
| Directions | GPS |
| City | UPPER MARLBORO |
| Disclosures | Prop Disclaimer,Prop Disclosure |
| Association Name | ASSOCIATES COMMUNITY MANAGEMENT CORPORATION |
| Senior Community Y/N | No |
| Lot Size Units | Square Feet |
| Lot Size Square Feet | 7342.00 |
| Tax Assessed Value | 741300.0 |
| Tax Annual Amount | 10484.0 |
| Structure Type | Detached |
| Condo/Coop Association fee Y/N | No |
| Bathrooms Full Main Level | 1 |
| Bathrooms Count Main Level | 2.00 |
| Price Per Sq Ft Total AG | 218.33 |
| Acceptable Financing | Cash,Conventional,FHA,VA |
| Lease Considered Y/N | No |
| Vacation Rental Y/N | No |
| Virtual Tour | https://www.zillow.com/view-imx/074810aa-dfb6-4c8e-87dd-ce3bd6519965?setAttribution=mls&wl=true&initialViewType=pano&utm_source=dashboard |
| Total SQFT | 5616 |
| Standard Status | Active |
| Year Built Source | Assessor |
| Legal Subdivision | SMITH HOME FARM |
| Tax Lot | 11 |
Interior Features
| Heating Fuel | Natural Gas |
|---|---|
| Basement | Partially Finished |
| Flooring | Engineered Wood |
| Hot Water | Natural Gas |
| Basement (Y/N) | Yes |
| Heating Y/N | Yes |
| Fireplace Y/N | No |
| Above Grade Finished Area | 3710 |
| Half Baths | 1 |
| Central Air Y/N | Yes |
| Total Bedrooms | 6 |
| Main Level Bedrooms | 2 |
| Below Grade Finished Area Unit Type | Square Feet |
| LivingAreaSource | Assessor |
| Below Grade Unfin Area Units | Square Feet |
| Below Grade Unfin SQFT | 1906 |
| Below Grade Unfin SQFT Source | Assessor |
| Below Grade Finished Area Source | Assessor |
| Bedrooms Count All Upper Levels | 4 |
| Bedrooms Count Upper Level 1 | 4 |
| Bathrooms Half Main Level | 1 |
| Bathrooms Full Upper Level 1 | 3 |
| Bathrooms Full All Upper Levels | 3 |
| Bathrooms Count Upper Level 1 | 3.00 |
| Bathrooms Count All Upper Levels | 3 |
| Above Grade Finished Area Source | Assessor |
| Above Grade Finished Area Unit Type | Square Feet |
| Total Baths | 5 |
Exterior Features
| Pool | Yes - Community |
|---|---|
| Water Source | Public |
| Total Parking Spaces | 2 |
| Garage Features | Garage - Front Entry |
| Type of Parking | Attached Garage |
| Land Use Code | R |
| Foundation Details | Permanent |
| Water View Y/N | No |
| Lot Size Acres | 0.17 |
| Lot Size Source | Assessor |
| Waterfront Y/N | No |
| Land Assessed Value | 125600.00 |
| Navigable Water Y/N | No |
| Water Oriented Y/N | No |
| # of Attached Garage Spaces | 2 |
Amenities
- Foreclosure
- Views
- Short Sale
- New Construction
- Adult 55+
- Lease To Own
- No HOA Fees
- Furnished
- Primary On Main
- Air Conditioning
- Seller Finance
- Green
- Fixer Upper
- Horse
- Golf
- Fireplace
- Deck
- Garage
- Basement
- Pool
Property vs Single Family Average in 20772
Price
Taxes
Year Built
Visits
 © BRIGHT, All Rights Reserved
