
Views - Primary on Main
Address
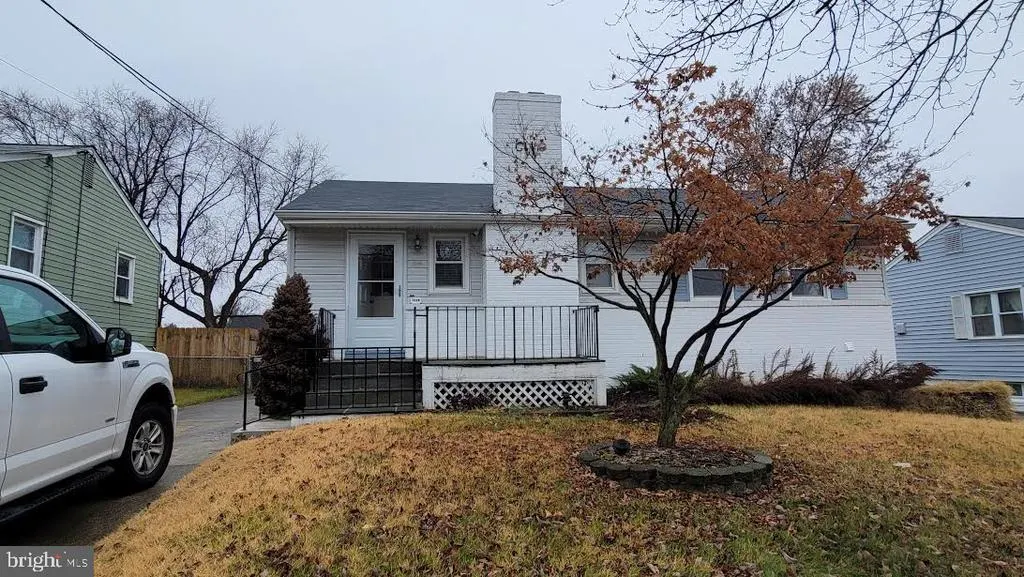
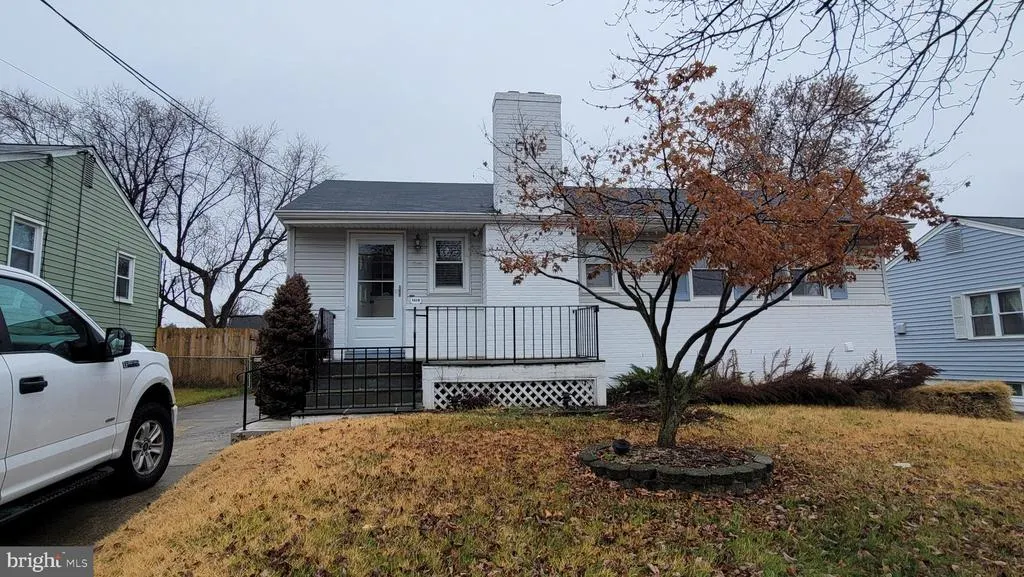
1412 Torrey Place, Hyattsville, MD
Price
$ 520,000
Property Attributes
- MLS#MDPG2209668
- TypeSingle Family
- Listing Status ACTIVE
- CountyPRINCE GEORGES
- CityHyattsville
- NeighborhoodMiller Estates
- Zip20782
- StyleRaised Ranch/Rambler,Ranch/Rambler
- Year Built1957
- Taxes$ 5628
- Price$ 520,000
- Bedrooms4
- Full Bathrooms2
- Half Bathrooms0
- Sqr Footage982
- Lot Size0.14 Acres
Data Source:
Bright MLS
Property Description
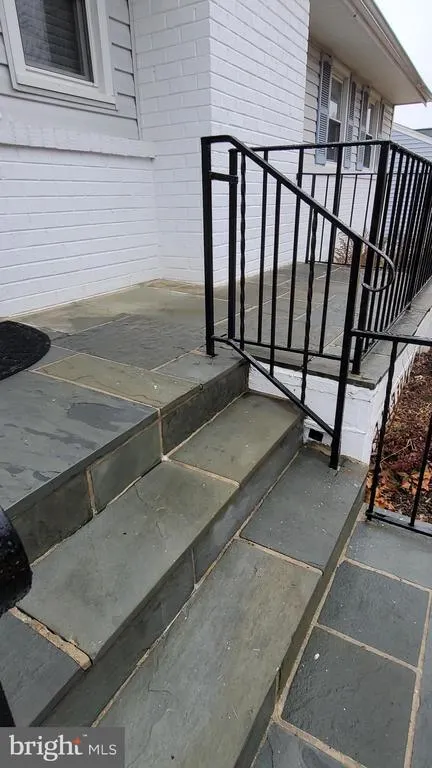
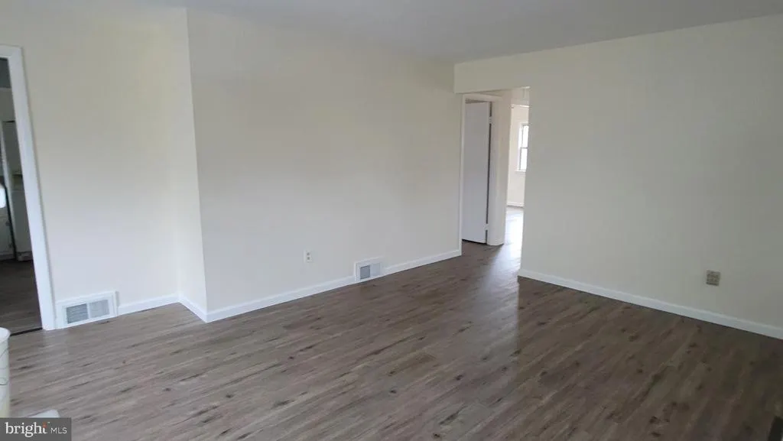
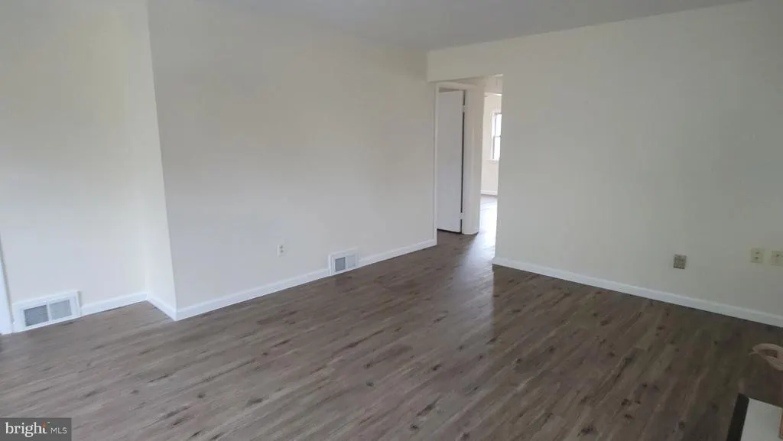
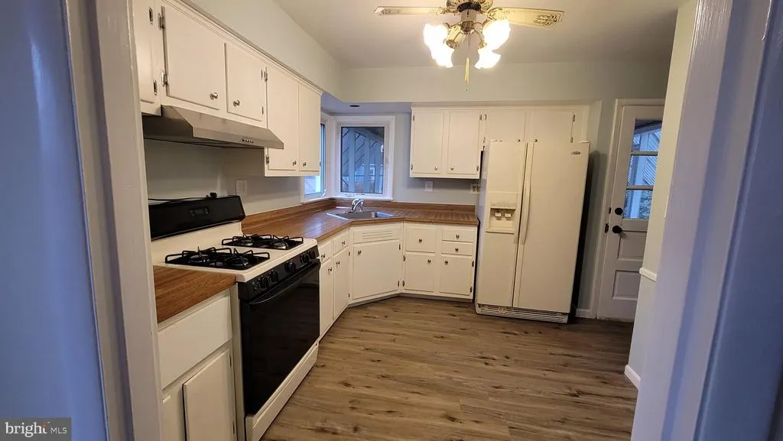
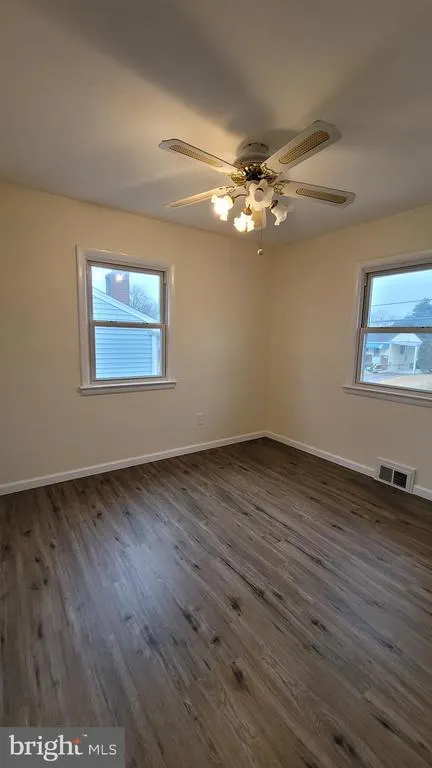
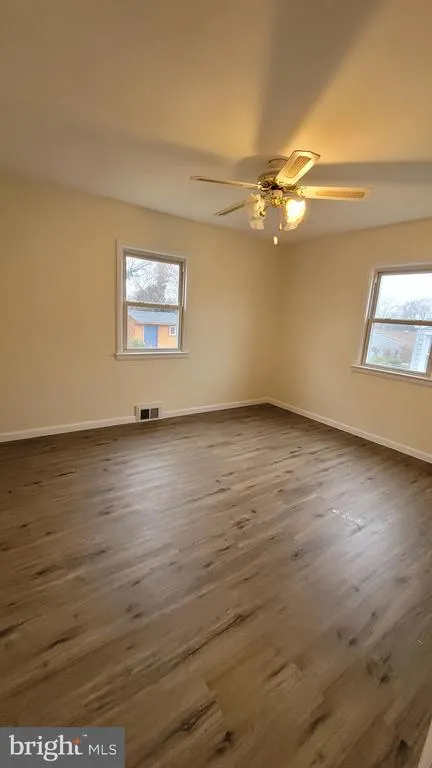
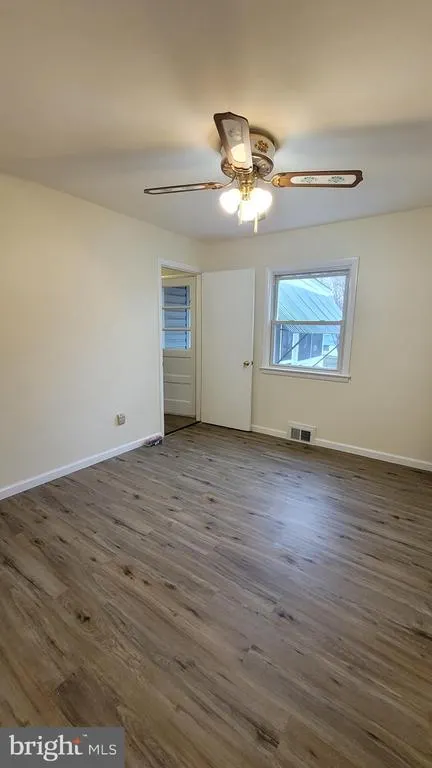
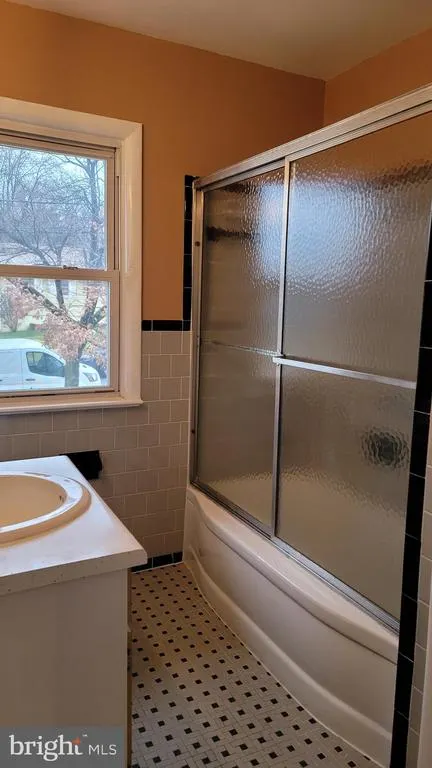
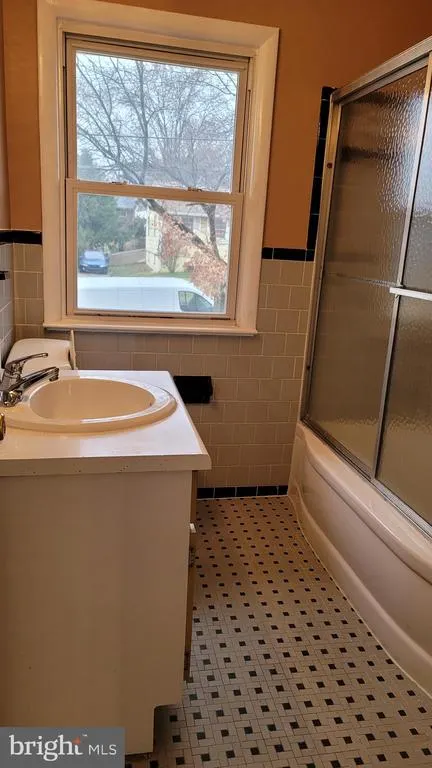
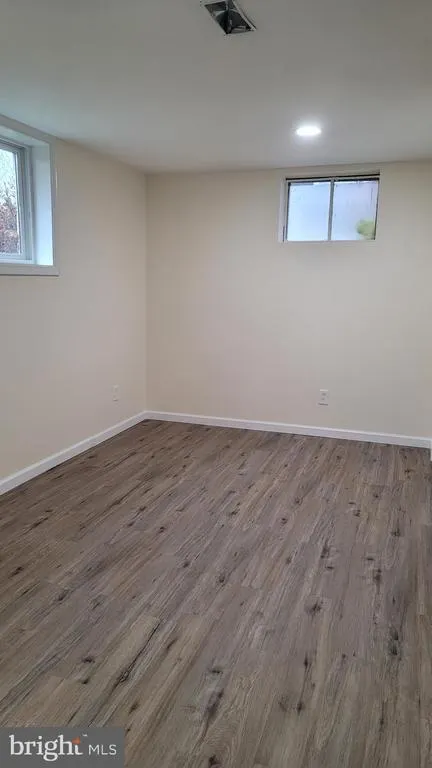
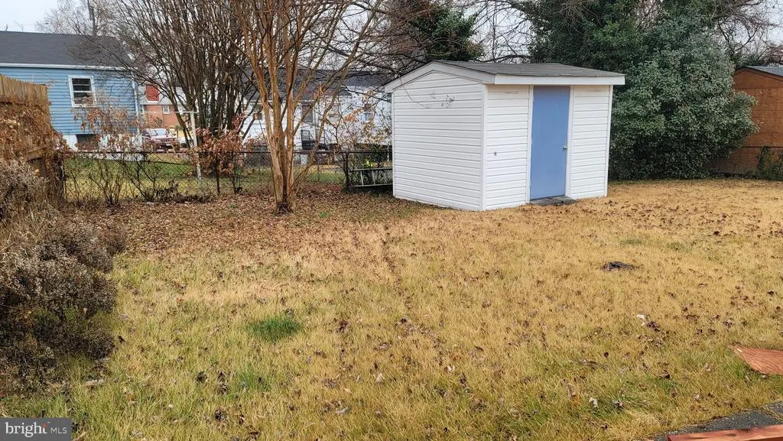
Beautiful updated two level rambler with driveway in a quiet neighborhood in Miller Estates. Home has 4 large bedrooms and 2 full baths. First level features 3 bedroom, 1 bath, cozy living with fireplace and dining combo. Country kitchen that goes out to a screened in porch. Perfect for entertaining. Basement features 1 bedroom, 1 bath, recreation room, and laundry/utility room. Large backyard with shed. The driveway offers private parking for 2 cars and additional off-street parking. Close to DC, bus stop, and metro. Accesible to shops, restaurants, and Rollingcrest Chillum Community Center. Tenant occupied. Please do not show without approved appointment.
| Elementary School | Middle School | High School |
|---|---|---|
| Rosa L. Parks Elementary School | Nicholas Orem Middle School | Northwestern High School |
| Price History | |
|---|---|
| 7/3/2026 | Listed $520,000 |
General Features
| Living Area | 982 |
|---|---|
| Sewer | Public Sewer |
| Heating | Forced Air |
| Cooling | Central A/C |
| Possession | 0-30 Days CD,Subject to Existing Lease,Settlement |
| Appliances | Dryer,Range Hood,Refrigerator,Stove,Washer |
| Zoning | RSF65 |
| Patio/Porch Features | Enclosed,Screened,Porch(es) |
| Architectural Style | Raised Ranch/Rambler,Ranch/Rambler |
| Security Features | Carbon Monoxide Detector(s),Smoke Detector |
| Construction Materials | Frame |
| School District | PRINCE GEORGE'S COUNTY PUBLIC SCHOOLS |
| Year Built | 1957 |
| View | City |
| Levels | 2 |
| Tax Year | 2026 |
| Ownership | Fee Simple |
| Cool Fuel | Electric |
| Accessibility | None |
| County | PRINCE GEORGES |
| New Construction | No |
| Property Type | Residential |
| HOA | No |
| Subdivision Name | MILLER ESTATES |
| Garage Y/N | No |
| Water Access Y/N | No |
| Other Structures | Above Grade |
| Transportation | Bus Stop less than 1 mile |
| Full Baths | 2 |
| Status | ACTIVE |
| Directions | From Riggs Rd,Turn Right onto Sargent Rd,then Left onto Torrey PL,house will be on your left. |
| City | HYATTSVILLE |
| Disclosures | Lead Based Paint - Federal,Lead Based Paint - State,Prop Disclaimer |
| Senior Community Y/N | No |
| Lot Size Units | Square Feet |
| Lot Size Square Feet | 6162.00 |
| Tax Assessed Value | 351900.0 |
| Tax Annual Amount | 5628.96 |
| Home Warranty Y/N | No |
| Property Condition | Very Good |
| Structure Type | Detached |
| Condo/Coop Association fee Y/N | No |
| Bathrooms Full Main Level | 1 |
| Bathrooms Count Main Level | 1.00 |
| Price Per Sq Ft Total AG | 529.53 |
| Acceptable Financing | Conventional,VA,Cash,FHA |
| Historic Y/N | No |
| Vacation Rental Y/N | No |
| Total SQFT | 1964 |
| Standard Status | Active |
| Year Built Source | Assessor |
| Legal Subdivision | MILLER ESTATES |
| Tax Lot | 35 |
| Association Recreation Fee | No |
Interior Features
| Interior Amenities | Ceiling Fan(s),Combination Dining/Living |
|---|---|
| Heating Fuel | Natural Gas |
| Basement | Daylight,Full,Fully Finished,Interior Access,Outside Entrance |
| Flooring | Luxury Vinyl Plank,Ceramic Tile,Hardwood |
| Total Fireplaces | 1 |
| Fireplace Features | Non-Functioning |
| Hot Water | Natural Gas |
| Basement (Y/N) | Yes |
| Heating Y/N | Yes |
| Fireplace Y/N | Yes |
| Above Grade Finished Area | 982 |
| Central Air Y/N | Yes |
| Total Bedrooms | 4 |
| Room Type | Living Room,Dining Room,Bedroom 2,Bedroom 3,Bedroom 4,Kitchen,Bedroom 1,In-Law/auPair/Suite,Laundry,Recreation Room,Utility Room,Bathroom 1,Bathroom 2 |
| Main Level Bedrooms | 3 |
| LivingAreaSource | Assessor |
| Laundry Type | Basement,Washer In Unit,Dryer In Unit |
| Below Grade Unfin Area Units | Square Feet |
| Below Grade Unfin SQFT | 982 |
| Below Grade Unfin SQFT Source | Assessor |
| Bedrooms Count All Lower Levels | 1 |
| Bedrooms Count Lower Level 1 | 1 |
| Bathrooms Full Lower Level 1 | 1 |
| Bathrooms Full All Lower Levels | 1 |
| Bathrooms Count Lower Level 1 | 1.00 |
| Bathrooms Count All Lower Levels | 1 |
| Above Grade Finished Area Source | Assessor |
| Above Grade Finished Area Unit Type | Square Feet |
| Total Baths | 2 |
Exterior Features
| Pool | No Pool |
|---|---|
| Fencing | Rear |
| Lot Features | Rear Yard,Front Yard |
| Water Source | Public |
| Total Parking Spaces | 2 |
| Type of Parking | Driveway,Off Street |
| Land Use Code | R |
| Foundation Details | Brick/Mortar |
| Spa | No |
| Water View Y/N | No |
| Lot Size Acres | 0.14 |
| Lot Size Source | Assessor |
| Waterfront Y/N | No |
| Horse Y/N | No |
| Land Assessed Value | 110400.00 |
| Navigable Water Y/N | No |
| Water Oriented Y/N | No |
Room Details
| Room | Dimensions | Level | Flooring | Details |
|---|---|---|---|---|
| Bathroom 1 | Main | |||
| Bathroom 2 | Lower 1 | |||
| Bedroom 1 | Main | |||
| Bedroom 2 | Main | |||
| Bedroom 3 | Main | |||
| Bedroom 4 | Lower 1 | |||
| Dining Room | Main | |||
| In-Law/auPair/Suite | Lower 1 | |||
| Kitchen | Main | |||
| Laundry | Lower 1 | |||
| Living Room | Main | |||
| Recreation Room | Lower 1 | |||
| Utility Room | Lower 1 |
Amenities
- Foreclosure
- Views
- Short Sale
- New Construction
- Adult 55+
- Lease To Own
- No HOA Fees
- Furnished
- Primary On Main
- Air Conditioning
- Seller Finance
- Green
- Fixer Upper
- Horse
- Golf
- Fireplace
- Deck
- Garage
- Basement
- Pool
Property vs Single Family Average in 20782
Price
Taxes
Year Built
Visits
 © BRIGHT, All Rights Reserved
