
Short Sale - Views - Primary on Main
Address
11610 Wynnifred Pl, Glenn Dale, MD
Price
$ 1,000,000
Property Attributes
- MLS#MDPG2209692
- TypeSingle Family
- Listing Status ACTIVE
- CountyPRINCE GEORGES
- CityGlenn Dale
- NeighborhoodGlenn Dale
- Zip20769
- StyleA-Frame
- Year Built2023
- Taxes$ 11917
- Price$ 1,000,000
- Bedrooms6
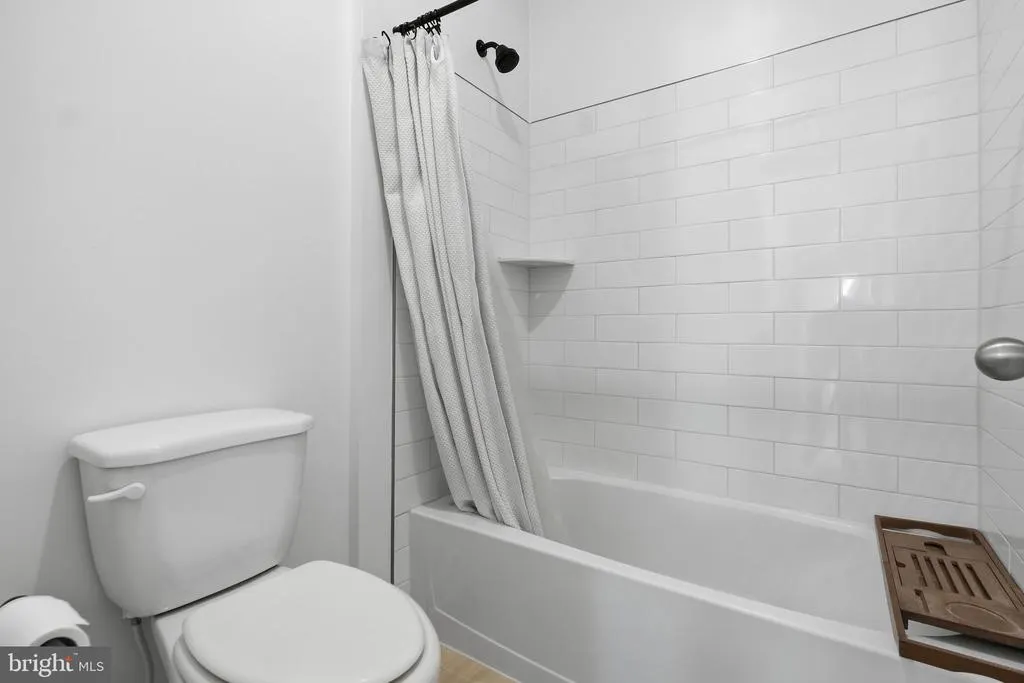
- Full Bathrooms4
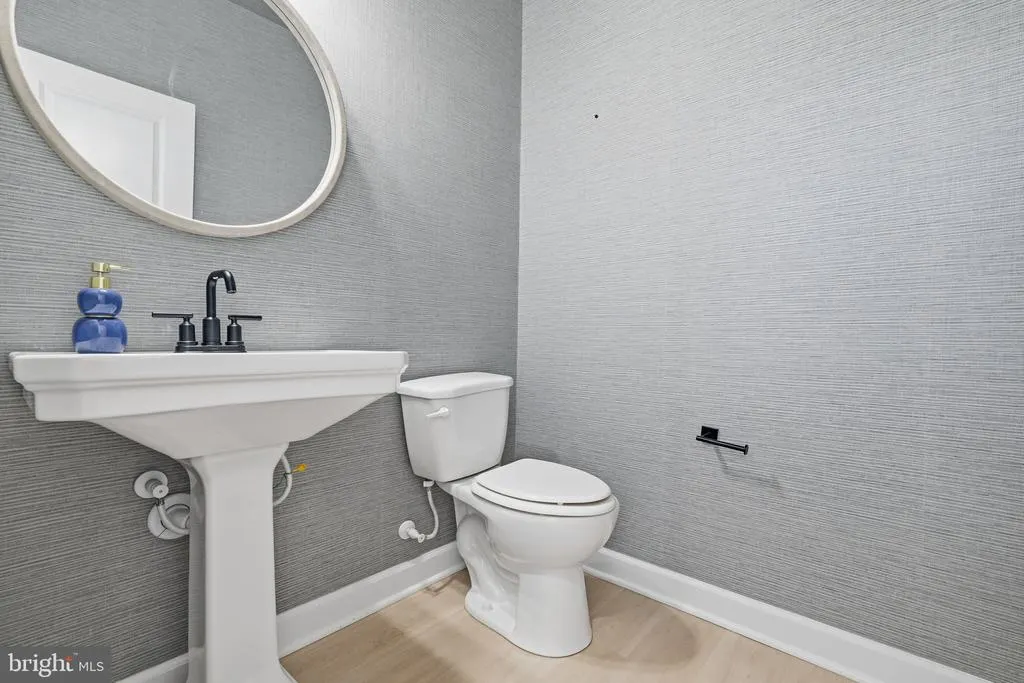
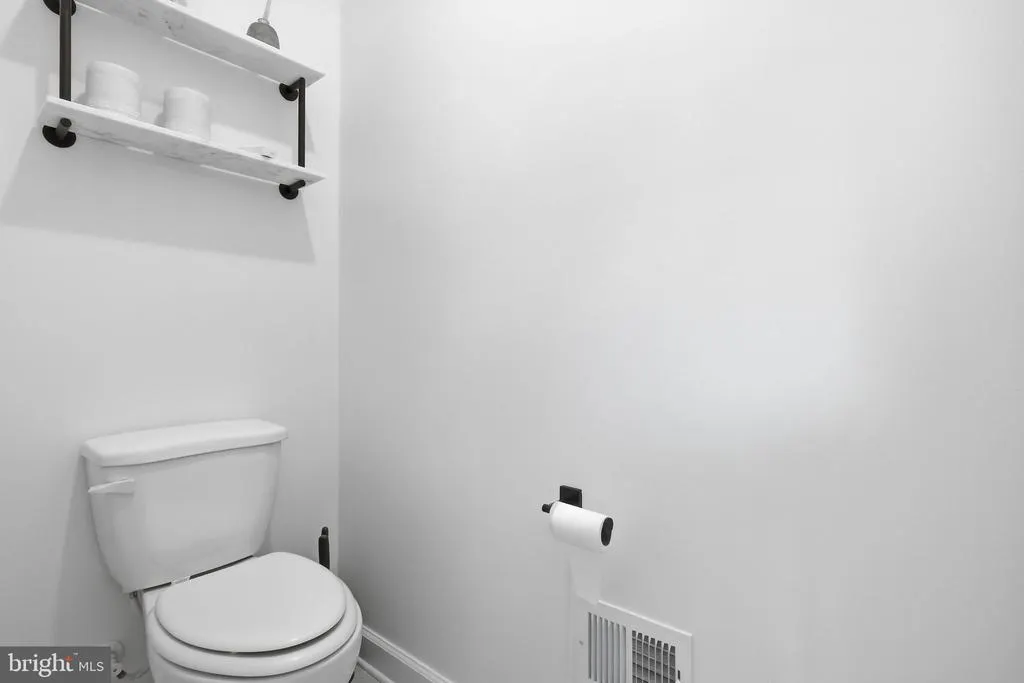
- Half Bathrooms1
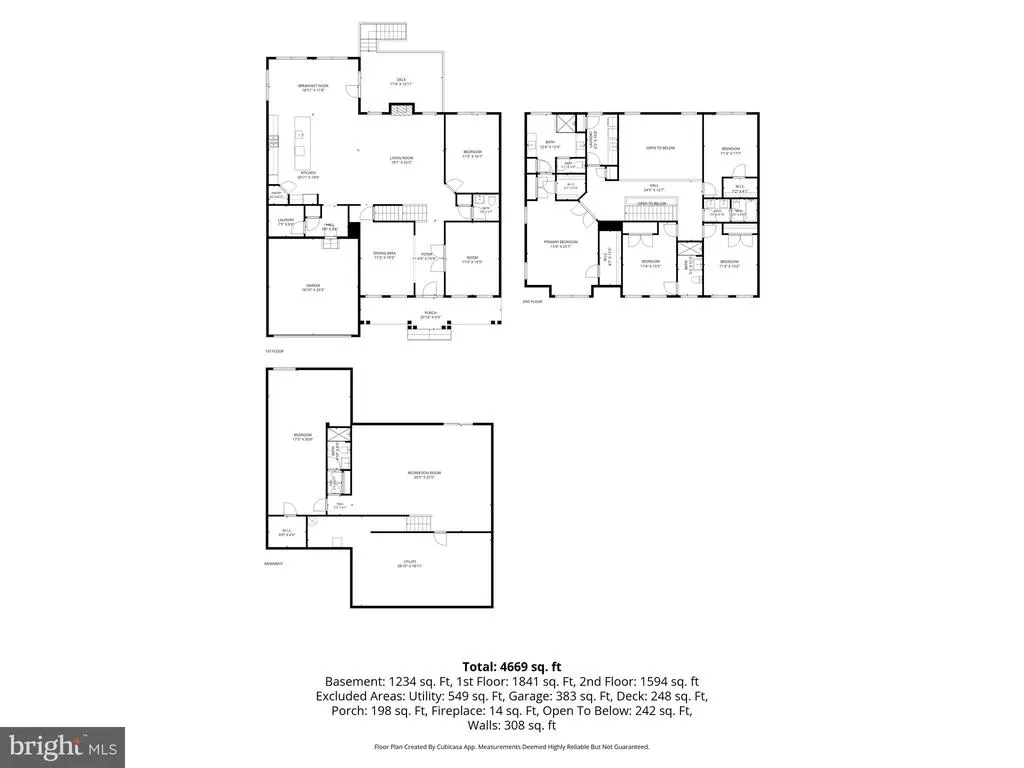
- Sqr Footage5640
- Lot Size0.23 Acres
Data Source:
Bright MLS
Property Description
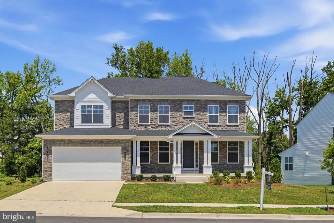
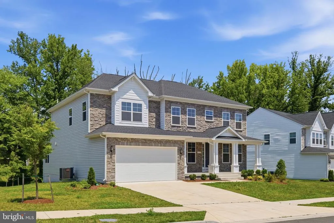
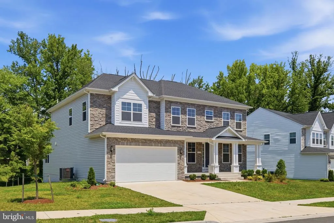
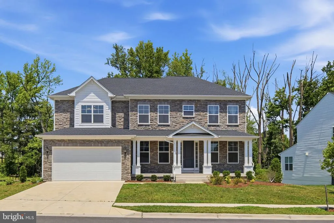
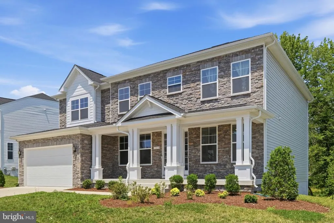
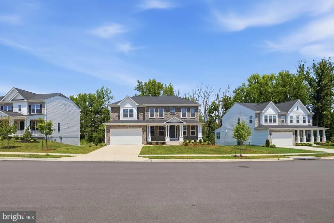
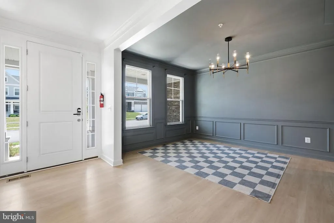
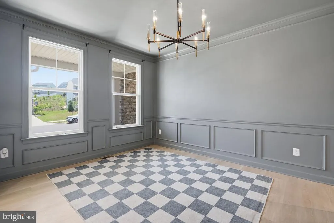
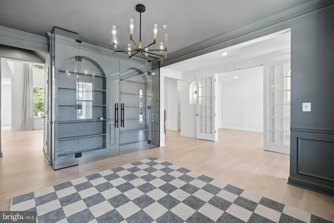
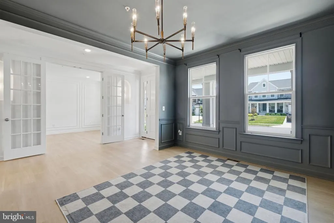
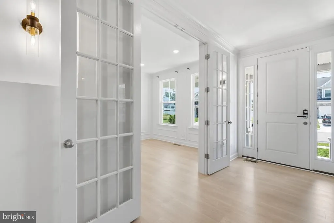
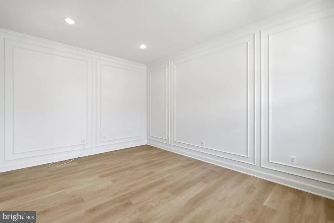
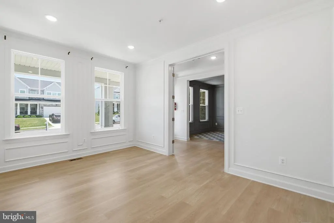
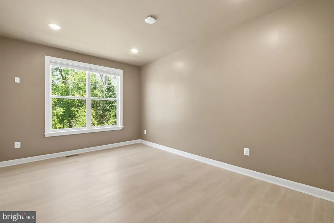
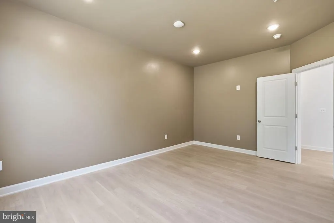
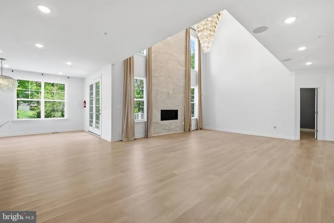
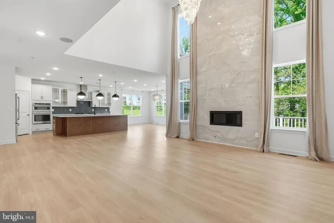
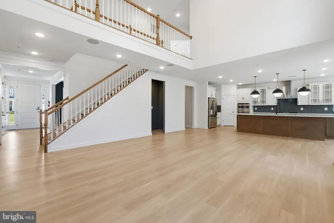
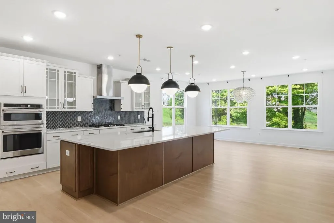
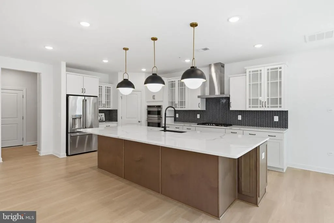
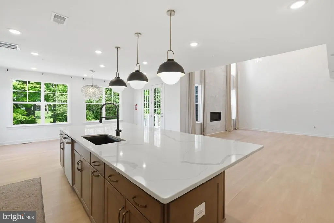
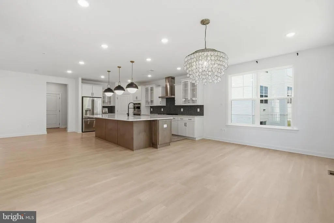
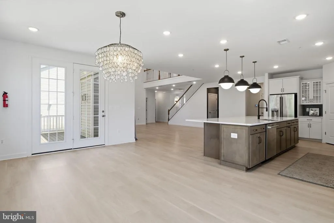
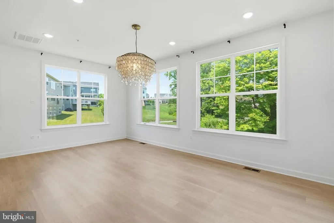
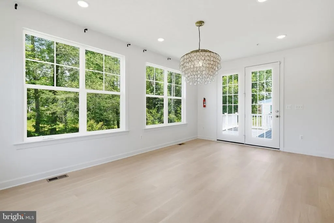
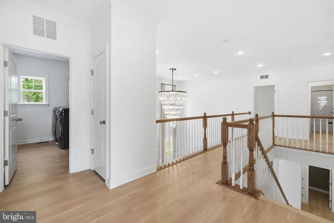
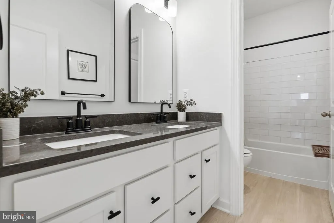
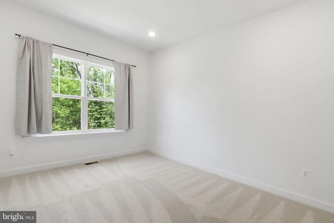
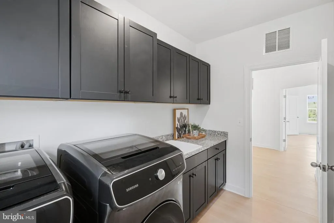
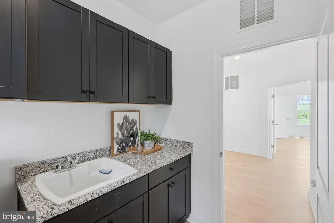
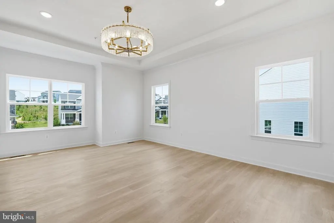
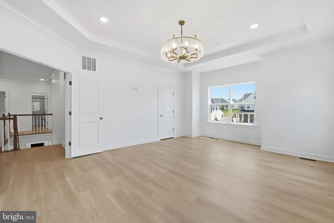
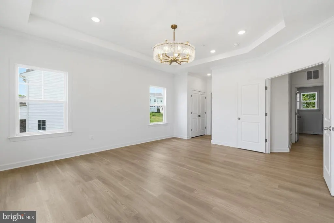
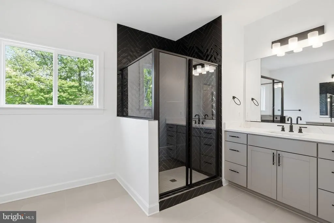
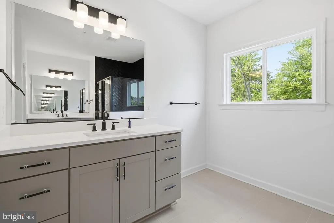
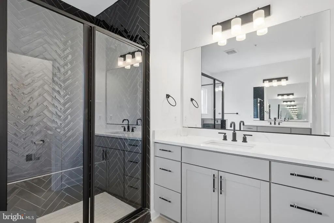
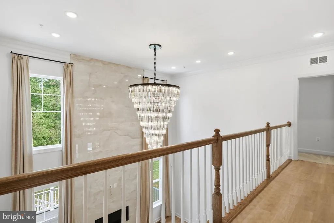
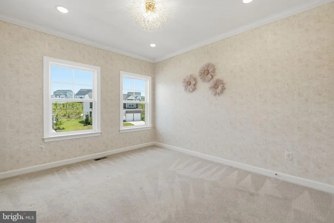
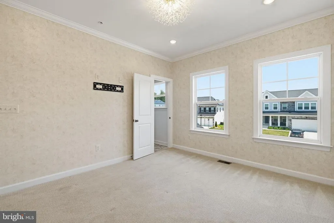
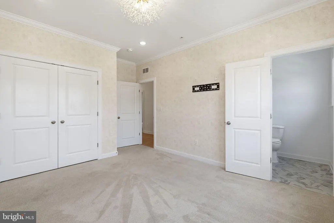
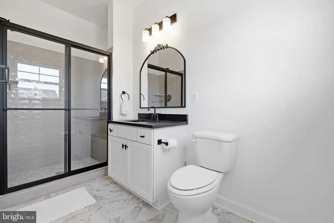
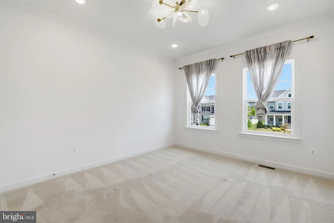
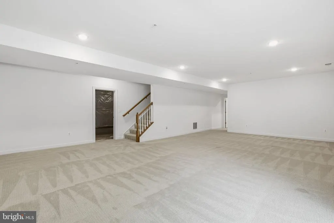
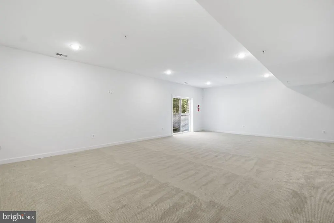
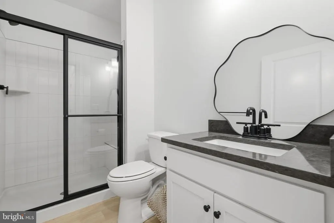
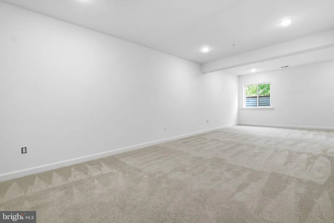
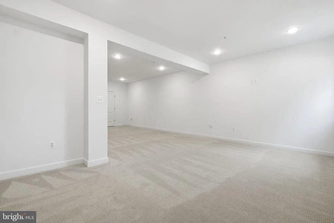
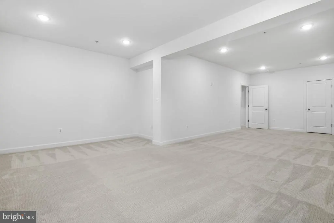
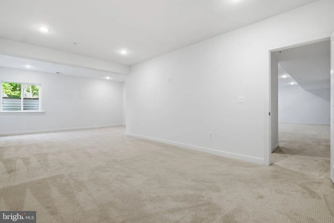
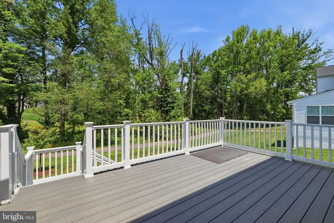
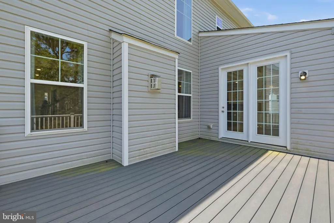
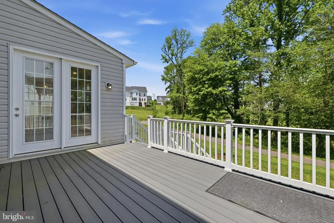
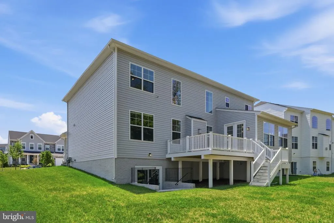
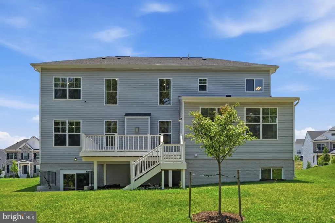
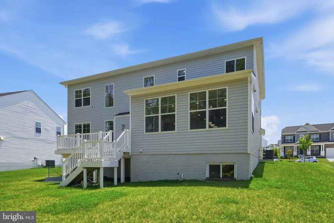
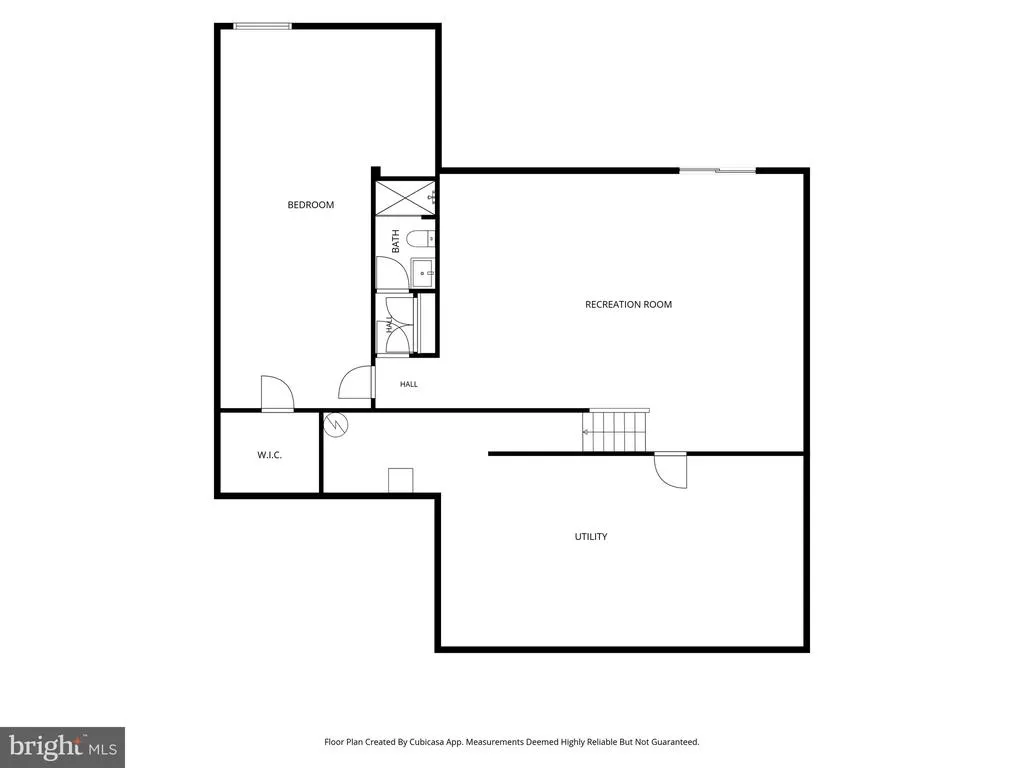
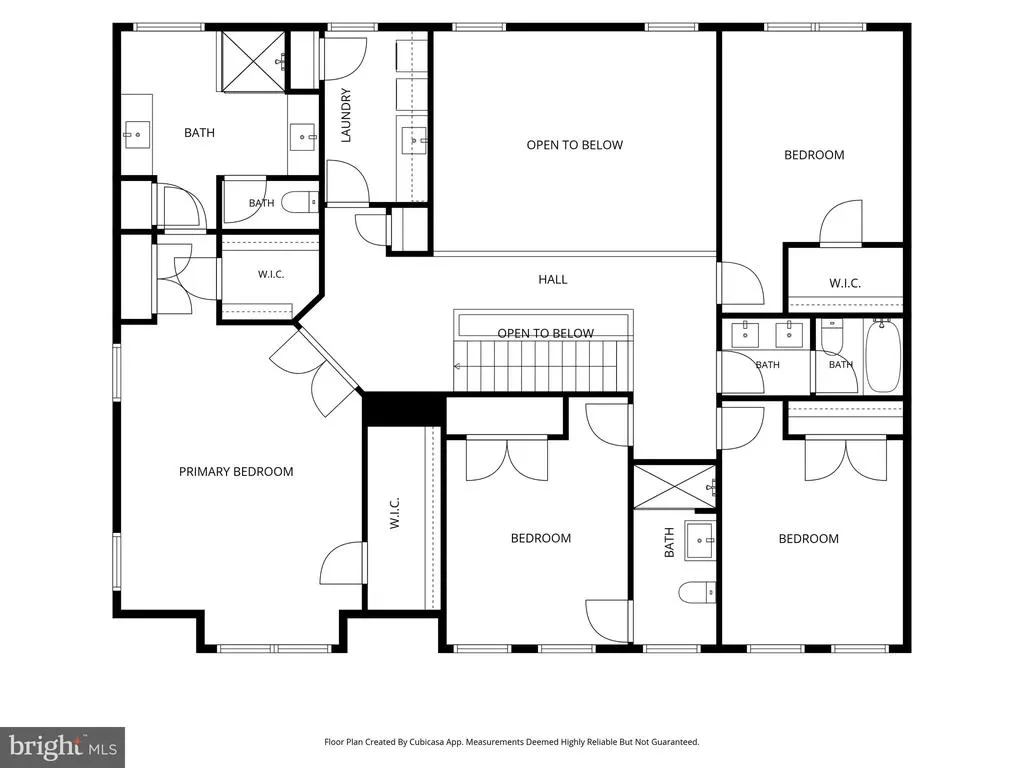
Tucked away on a quiet cul-de-sac in the heart of Glenn Dale, 11610 Wynnifred Place is the kind of home that stops you in your tracks. From the moment you pull into the driveway, the stately brick facade and manicured lawn set a tone of timeless elegance that carries through every inch of this expansive property. Inside, the home unfolds with an effortless flow, designed for both grand entertaining and comfortable daily living. The two-story foyer creates an immediate sense of luxury, leading you into a bright, airy floor plan where oversized windows invite an abundance of natural light. The heart of the home is the gourmet kitchena chefs dream featuring sleek granite countertops, high-end stainless steel appliances, and a generous island that naturally becomes the gathering spot for morning coffee or evening appetizers. The primary suite is a true oasis and retreat, offering a massive layout that includes a dedicated sitting area and a spa-inspired ensuite bathroom with a soaking tub and separate glass-enclosed shower. Each additional bedroom is generously sized, ensuring everyone has their own private escape. Downstairs, the finished lower level offers incredible versatility. Whether you envision a high-tech media room, a home gym, or a sophisticated lounge with its own wet bar, this space is ready to adapt to your lifestyle. The bedroom and full bathroom, make this not only an ideal space for entertainment, but also practical, as it provides additional living space. Step outside to the rear deck, where you can enjoy views of the lush, private backyard. Its the perfect backdrop for summer dining or simply unwinding after a long day. With its prime location offering easy access to the amenities of Prince Georges County and a seamless commute to both D.C. and Baltimore, this home offers the perfect balance of suburban tranquility and urban convenience. 11610 Wynnifred Place isnt just a house; its the elevated, luxuroious lifestyle youve been waiting for. Schedule your private tour today!
| Price History | |
|---|---|
| 7/3/2026 | Listed $1,000,000 |
General Features
| Living Area | 5640 |
|---|---|
| Sewer | Public Sewer |
| Heating | Central |
| Cooling | Other |
| Possession | 31-60 Days CD |
| Zoning | AG |
| HOA Fee | 100.00 |
| Garage Spaces | 2.00 |
| Architectural Style | A-Frame |
| Construction Materials | Frame |
| School District | PRINCE GEORGE'S COUNTY PUBLIC SCHOOLS |
| Year Built | 2023 |
| Electric | 200+ Amp Service |
| Levels | 2 |
| Tax Year | 2025 |
| Ownership | Fee Simple |
| Cool Fuel | Electric |
| Accessibility | 2+ Access Exits |
| Assoc Fee Paid Per | Monthly |
| County | PRINCE GEORGES |
| New Construction | No |
| Property Type | Residential |
| HOA | Yes |
| Subdivision Name | GLENN DALE |
| Garage Y/N | Yes |
| Water Access Y/N | No |
| Other Structures | Above Grade,Below Grade |
| Full Baths | 4 |
| Status | ACTIVE |
| Directions | GPS for directions. |
| City | GLENN DALE |
| Association Name | SENTRY MANAGEMENT |
| Senior Community Y/N | No |
| Lot Size Units | Square Feet |
| Lot Size Square Feet | 10216.00 |
| Tax Assessed Value | 842533.0 |
| Tax Annual Amount | 11917.0 |
| Structure Type | Detached |
| Condo/Coop Association fee Y/N | No |
| Bathrooms Count Main Level | 1.00 |
| Price Per Sq Ft Total AG | 265.96 |
| Historic Y/N | No |
| Vacation Rental Y/N | No |
| Total SQFT | 7520 |
| Standard Status | Active |
| Year Built Source | Assessor |
| Tax Lot | 18 |
| Association Recreation Fee | No |
Interior Features
| Heating Fuel | Central |
|---|---|
| Basement | Combination |
| Total Fireplaces | 1 |
| Hot Water | 60+ Gallon Tank |
| Basement (Y/N) | Yes |
| Heating Y/N | Yes |
| Fireplace Y/N | Yes |
| Above Grade Finished Area | 3760 |
| Half Baths | 1 |
| Central Air Y/N | No |
| Total Bedrooms | 6 |
| Below Grade Finished Area | 1880 |
| Main Level Bedrooms | 1 |
| Below Grade Finished Area Unit Type | Square Feet |
| LivingAreaSource | Estimated |
| Below Grade Unfin Area Units | Square Feet |
| Below Grade Unfin SQFT | 1880 |
| Below Grade Unfin SQFT Source | Assessor |
| Below Grade Finished Area Source | Estimated |
| Bedrooms Count All Lower Levels | 1 |
| Bedrooms Count All Upper Levels | 4 |
| Bedrooms Count Lower Level 1 | 1 |
| Bedrooms Count Upper Level 1 | 4 |
| Bathrooms Half Main Level | 1 |
| Bathrooms Full Upper Level 1 | 3 |
| Bathrooms Full Lower Level 1 | 1 |
| Bathrooms Full All Upper Levels | 3 |
| Bathrooms Full All Lower Levels | 1 |
| Bathrooms Count Upper Level 1 | 3.00 |
| Bathrooms Count Lower Level 1 | 1.00 |
| Bathrooms Count All Upper Levels | 3 |
| Bathrooms Count All Lower Levels | 1 |
| Above Grade Finished Area Source | Assessor |
| Above Grade Finished Area Unit Type | Square Feet |
| Total Baths | 5 |
Exterior Features
| Pool | No Pool |
|---|---|
| Parking Features | Concrete Driveway |
| Water Source | Public |
| Total Parking Spaces | 4 |
| Garage Features | Garage - Front Entry |
| Type of Parking | Attached Garage,On Street,Driveway |
| Land Use Code | R |
| Foundation Details | Brick/Mortar |
| Water View Y/N | No |
| Lot Dimensions | 0.00 x 0.00 |
| Lot Size Acres | 0.23 |
| Lot Size Source | Assessor |
| Waterfront Y/N | No |
| Land Assessed Value | 201200.00 |
| Navigable Water Y/N | No |
| Water Oriented Y/N | No |
| # of Attached Garage Spaces | 2 |
| LotDimensionsSource | Assessor |
Amenities
- Foreclosure
- Views
- Short Sale
- New Construction
- Adult 55+
- Lease To Own
- No HOA Fees
- Furnished
- Primary On Main
- Air Conditioning
- Seller Finance
- Green
- Fixer Upper
- Horse
- Golf
- Fireplace
- Deck
- Garage
- Basement
- Pool
Property vs Single Family Average in 20769
Price
Taxes
Year Built
Visits
 © BRIGHT, All Rights Reserved
