
Price Reduction - Primary on Main - Eco Friendly
Address
4112 Beachcraft Court, Temple Hills, MD
Price
$ 465,000
Property Attributes
- MLS#MDPG2209800
- TypeSingle Family
- Listing Status ACTIVE
- CountyPRINCE GEORGES
- CityTemple Hills
- NeighborhoodBrinkley Manor
- Zip20748
- StyleRanch/Rambler
- Year Built1960
- Taxes$ 4576
- Price$ 465,000
- Bedrooms3
- Full Bathrooms2
- Half Bathrooms1
- Sqr Footage2200
- Lot Size0.33 Acres
Data Source:
Bright MLS
Property Description
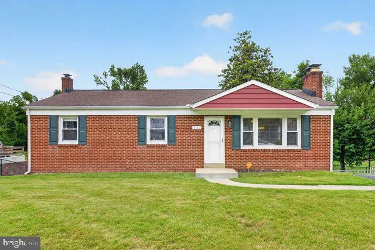
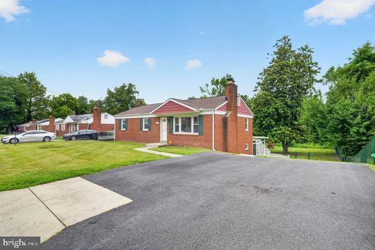
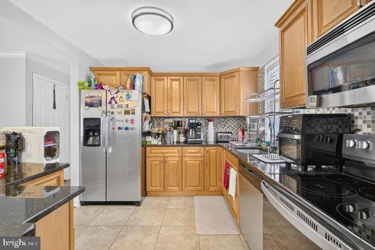
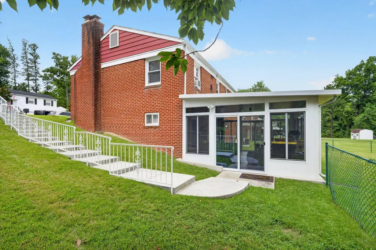
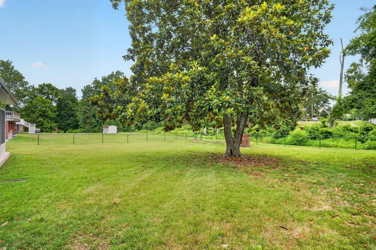
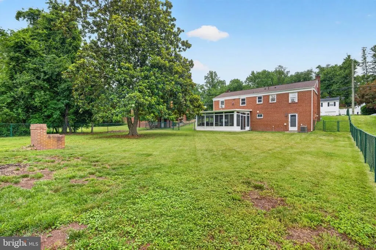
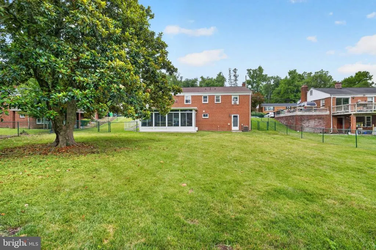
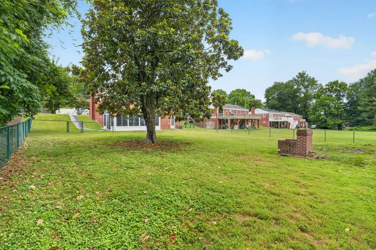
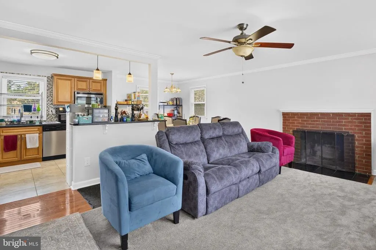
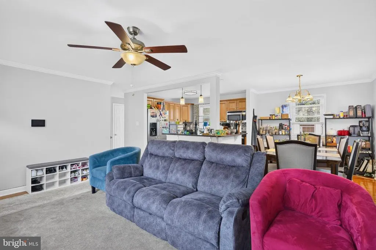
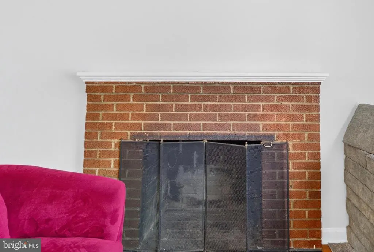
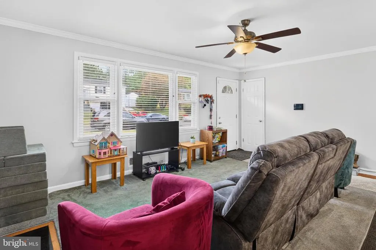
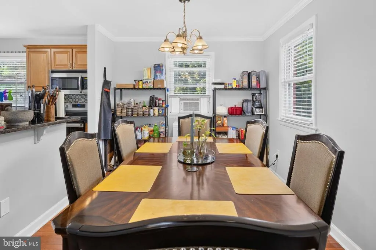
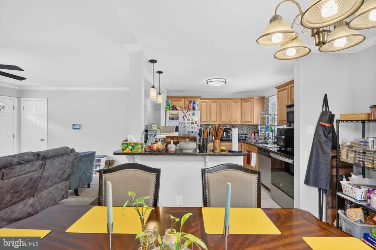
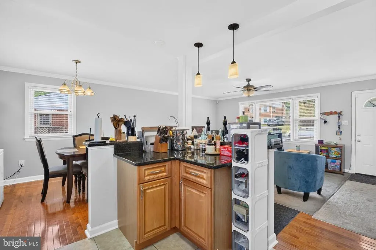
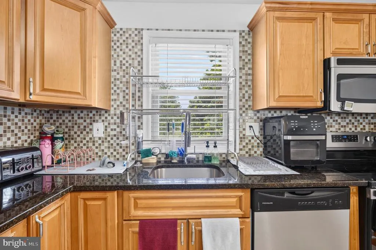
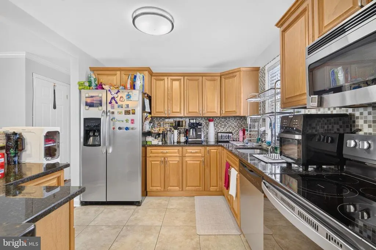
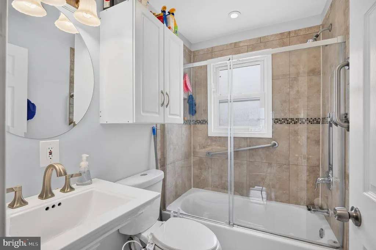
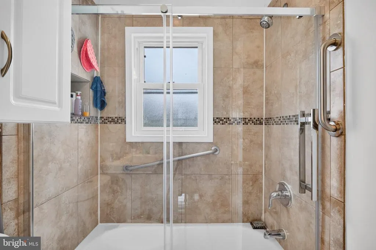
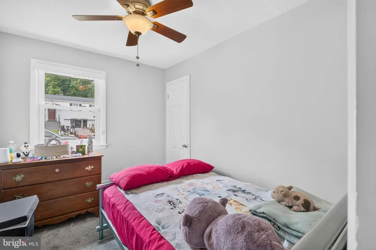
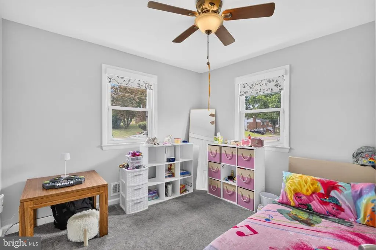
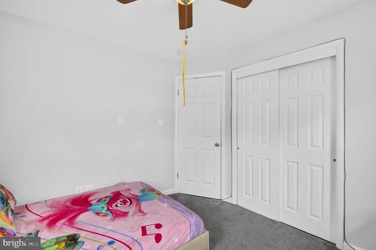
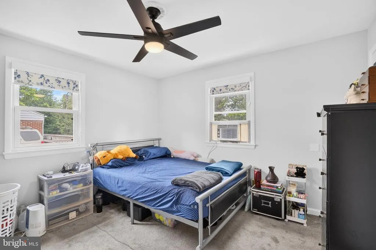
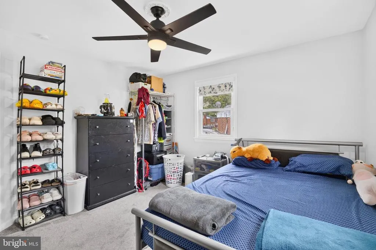
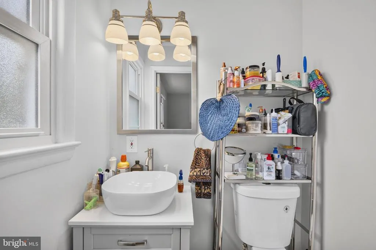
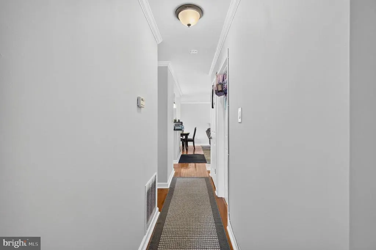
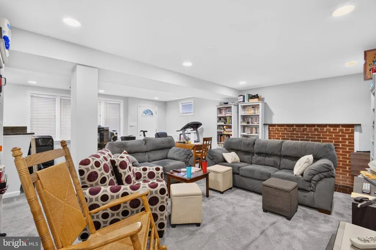
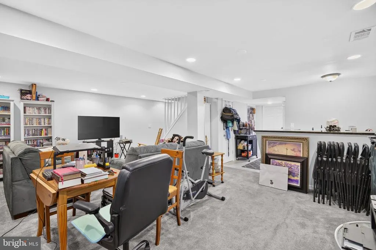
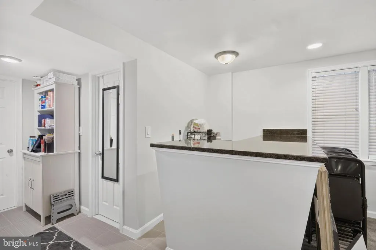
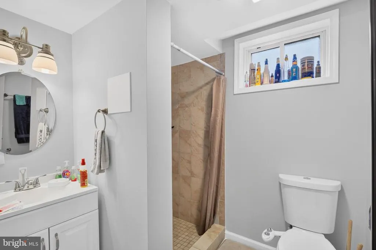
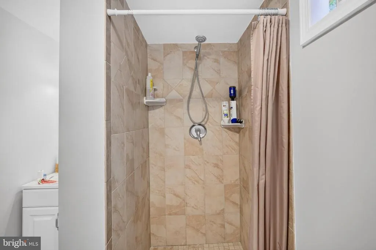
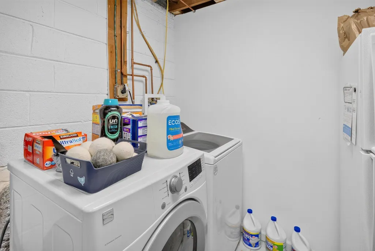
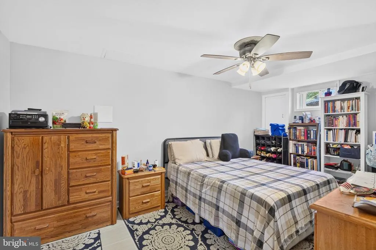
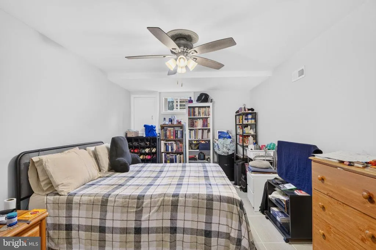
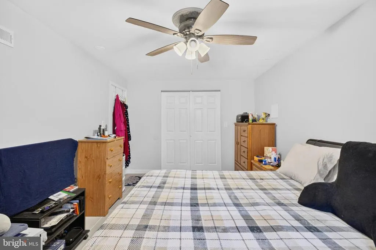
This charming ranch-style home in the desirable Brinkley Manor community offers a perfect blend of comfort and modern living. This well-maintained residence features an inviting open floor plan, ideal for both relaxation and entertaining. The spacious living area seamlessly connects to the dining and kitchen spaces, highlighted by upgraded countertops and a convenient kitchen island. Enjoy cozy evenings by one of the two fireplaces, each adorned with elegant mantels. With three bedrooms and two and a half bathrooms, this home provides ample space for everyone. The fully finished basement, offers additional private living space that could be perfect retreat or for your special hobbies, complete with a walkout entrance. The laundry area is conveniently located in the basement, equipped for both a washer and dryer. Step outside to a lovely all season sunroom with screens and sliding windows, perfect for enjoying warm evenings, and a front yard that enhances the home's curb appeal. The back yard is huge and perfect to start your own garden and ample space for gatherings. The driveway accommodates at least two vehicles, ensuring easy access. Located in a vibrant neighborhood, residents benefit from nearby parks, charter schools, and community amenities that foster a sense of belonging. With public services readily available, this home is not just a place to live, but a place to thrive. Experience the warmth and comfort of this delightful property, where every detail has been thoughtfully designed for modern living.
| Price History | |
|---|---|
| 7/5/2026 | Listed $500,000 |
| 7/18/2026 | 1$499,999 |
| 8/2/2026 | 3$485,000 |
| 8/20/2026 | 3$475,000 |
| 8/21/2026 | 3$465,000 |
General Features
| Living Area | 2200 |
|---|---|
| Sewer | Public Sewer |
| Heating | Forced Air,Heat Pump(s) |
| Cooling | Ceiling Fan(s),Central A/C,Heat Pump(s) |
| Possession | Settlement |
| Roof | Asphalt |
| Appliances | Dishwasher,Disposal,Exhaust Fan,Icemaker,Microwave,Oven/Range - Electric,Refrigerator,Washer/Dryer Hookups Only,Water Dispenser,Washer,Dryer |
| Zoning | RSF95 |
| Patio/Porch Features | Patio(s),Screened |
| Architectural Style | Ranch/Rambler |
| Security Features | Monitored,Motion Detectors,Security System,Smoke Detector |
| Construction Materials | Brick |
| School District | PRINCE GEORGE'S COUNTY PUBLIC SCHOOLS |
| Year Built | 1960 |
| Levels | 2 |
| Tax Year | 2026 |
| Ownership | Fee Simple |
| Cool Fuel | Electric |
| Accessibility | None |
| County | PRINCE GEORGES |
| New Construction | No |
| Property Type | Residential |
| HOA | No |
| Subdivision Name | BRINKLEY MANOR |
| Garage Y/N | No |
| Water Access Y/N | No |
| Green Water Conservation | Low-Flow Fixtures |
| Other Structures | Above Grade,Below Grade |
| Full Baths | 2 |
| Status | ACTIVE |
| Directions | Turn onto Trude street and make a left on Beachcraft,house sits on the right hand side of the street. |
| City | TEMPLE HILLS |
| Disclosures | Prop Disclaimer |
| Senior Community Y/N | No |
| Lot Size Units | Square Feet |
| Lot Size Square Feet | 14381.00 |
| Tax Assessed Value | 0.0 |
| Tax Annual Amount | 4576.0 |
| Home Warranty Y/N | Yes |
| Property Condition | Very Good |
| Structure Type | Detached |
| Condo/Coop Association fee Y/N | No |
| Bathrooms Full Main Level | 1 |
| Bathrooms Count Main Level | 2.00 |
| Price Per Sq Ft Total AG | 422.73 |
| Acceptable Financing | Cash,Conventional,FHA,VA |
| Historic Y/N | No |
| Lease Considered Y/N | No |
| Vacation Rental Y/N | No |
| Total SQFT | 2200 |
| Standard Status | Active |
| Year Built Source | Estimated |
| Legal Subdivision | BRINKLEY MANOR- SMALLS ADDN |
| Tax Lot | 10 |
| Association Recreation Fee | No |
Interior Features
| Interior Amenities | Breakfast Area,Combination Dining/Living,Combination Kitchen/Living,Floor Plan - Open,Kitchen - Island,Upgraded Countertops,Wood Floors,Wet/Dry Bar |
|---|---|
| Heating Fuel | Electric,Wood |
| Basement | Connecting Stairway,Fully Finished,Rear Entrance,Walkout Level |
| Total Fireplaces | 2 |
| Fireplace Features | Mantel(s) |
| Hot Water | Electric |
| Basement (Y/N) | Yes |
| Heating Y/N | Yes |
| Fireplace Y/N | Yes |
| Above Grade Finished Area | 1100 |
| Half Baths | 1 |
| Central Air Y/N | Yes |
| Total Bedrooms | 3 |
| Below Grade Finished Area | 1100 |
| Main Level Bedrooms | 3 |
| Below Grade Finished Area Unit Type | Square Feet |
| LivingAreaSource | Estimated |
| Laundry Type | Basement,Has Laundry,Washer In Unit,Dryer In Unit |
| Below Grade Finished Area Source | Estimated |
| Bathrooms Half Main Level | 1 |
| Bathrooms Full Lower Level 1 | 1 |
| Bathrooms Full All Lower Levels | 1 |
| Bathrooms Count Lower Level 1 | 1.00 |
| Bathrooms Count All Lower Levels | 1 |
| Above Grade Finished Area Source | Assessor |
| Above Grade Finished Area Unit Type | Square Feet |
| Total Baths | 3 |
Exterior Features
| Exterior Amenities | Flood Lights |
|---|---|
| Pool | No Pool |
| Parking Features | Asphalt Driveway |
| Lot Features | Front Yard |
| Water Source | Public |
| Inclusions | Parking Included In SalePrice |
| Total Parking Spaces | 2 |
| Type of Parking | Driveway,Off Street |
| Foundation Details | Slab |
| Spa | No |
| Water View Y/N | No |
| Lot Size Acres | 0.33 |
| Lot Size Source | Estimated |
| Waterfront Y/N | No |
| Horse Y/N | No |
| Land Assessed Value | 122000.00 |
| Navigable Water Y/N | No |
| Water Oriented Y/N | No |
Amenities
- Foreclosure
- Views
- Short Sale
- New Construction
- Adult 55+
- Lease To Own
- No HOA Fees
- Furnished
- Primary On Main
- Air Conditioning
- Seller Finance
- Green
- Fixer Upper
- Horse
- Golf
- Fireplace
- Deck
- Garage
- Basement
- Pool
Property vs Single Family Average in 20748
Price
Taxes
Year Built
Visits
 © BRIGHT, All Rights Reserved
