
Views - Primary on Main
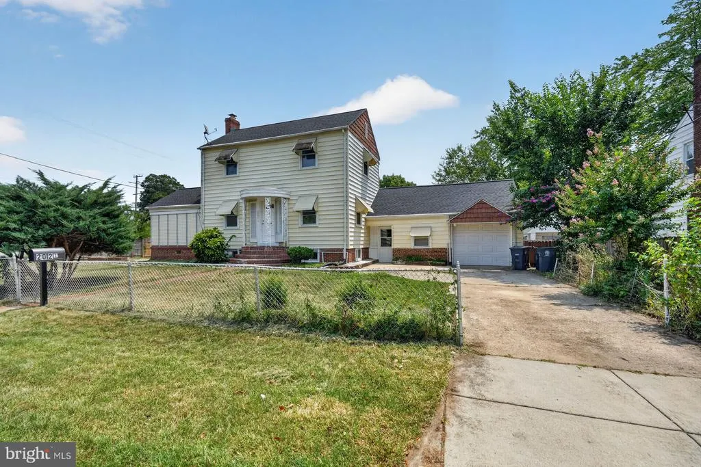
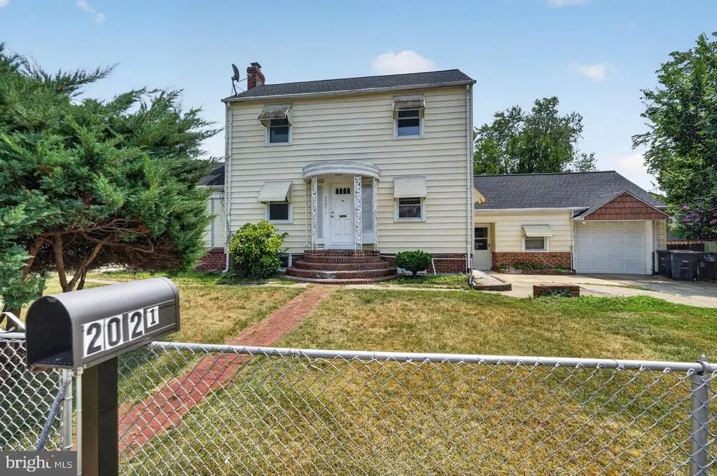
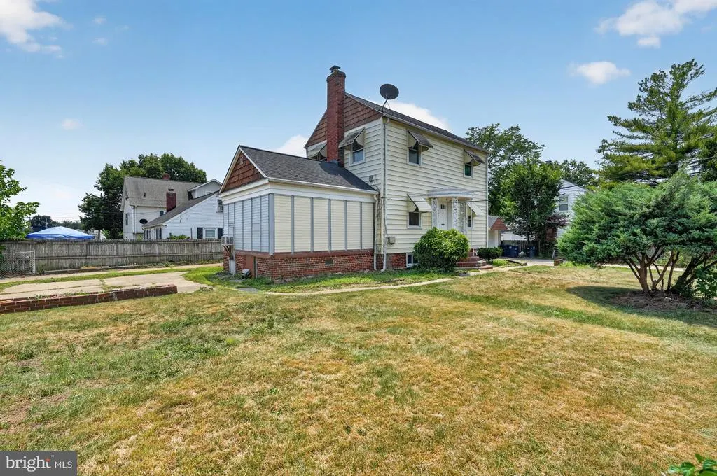
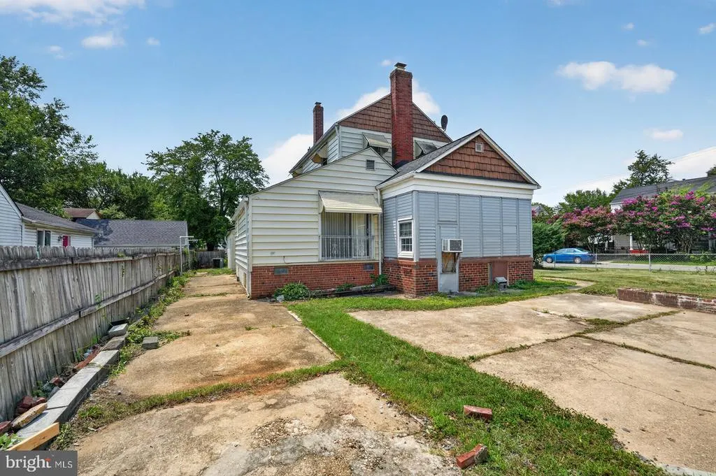
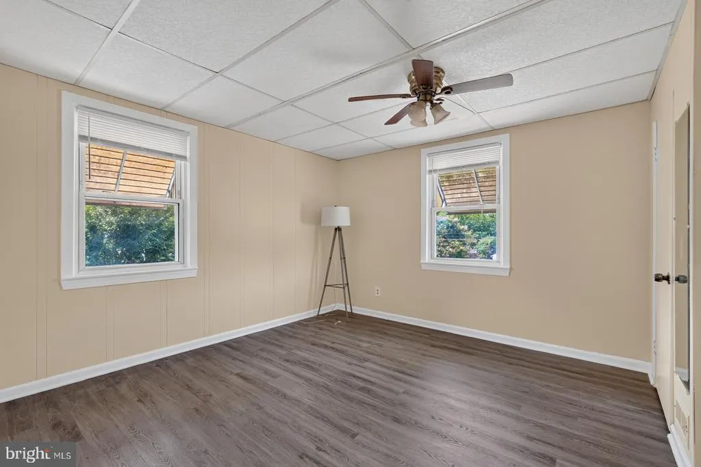
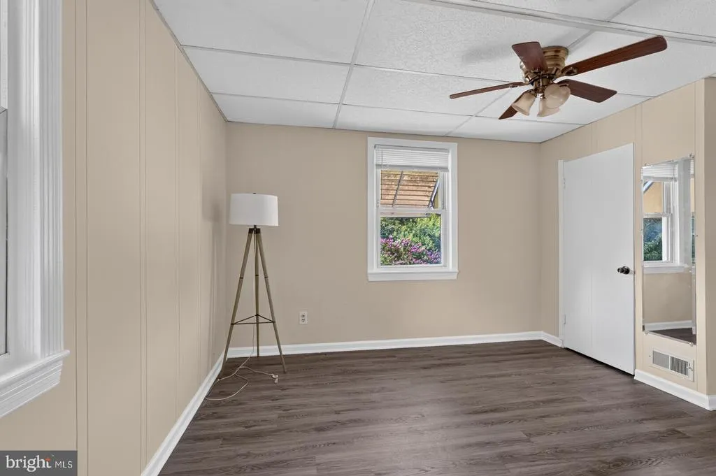
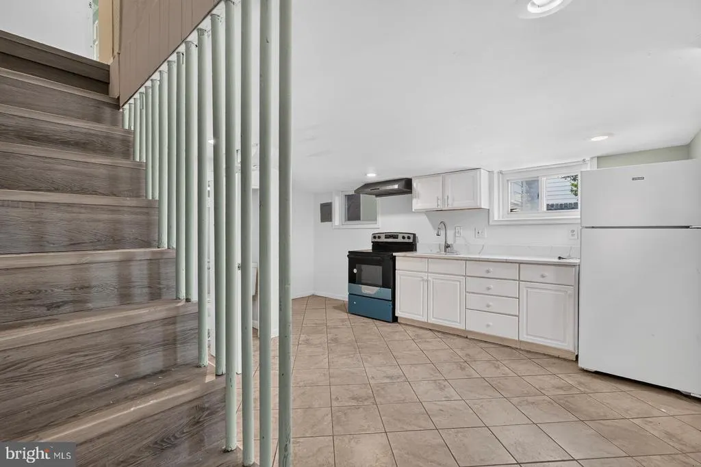
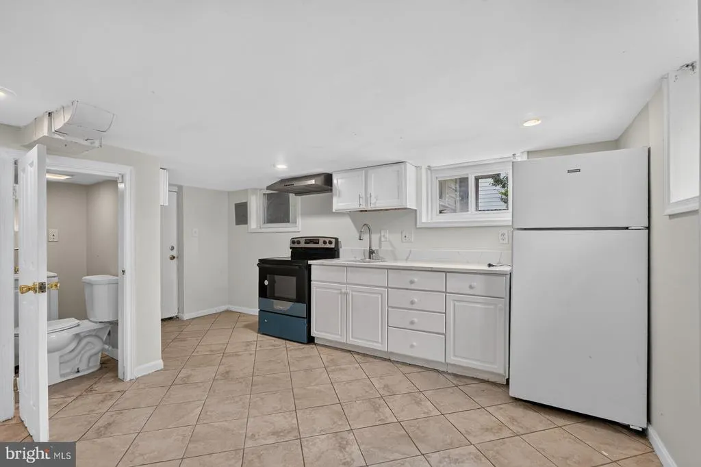
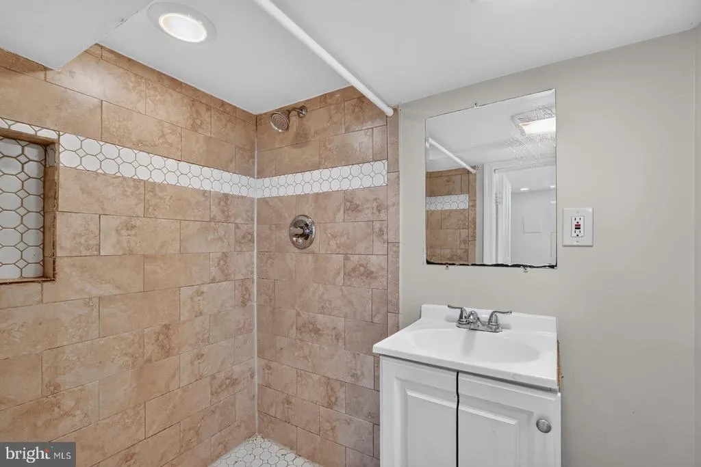
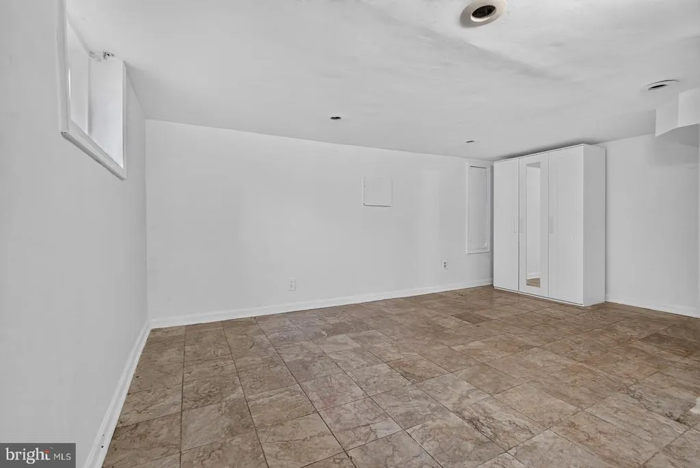
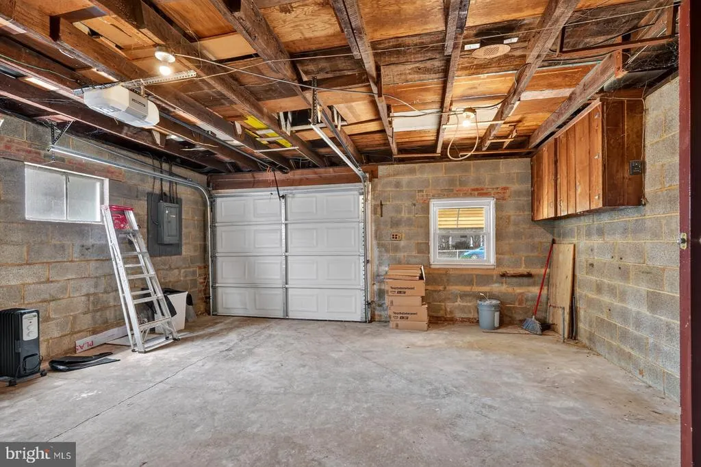
Address
2021 Sheridan Street, Hyattsville, MD
Price
$ 495,500
Property Attributes
- MLS#MDPG2210018
- TypeSingle Family
- Listing Status ACTIVE
- CountyPRINCE GEORGES
- CityHyattsville
- NeighborhoodGreen Meadows
- Zip20782
- StyleColonial
- Year Built1941
- Taxes$ 6720
- Price$ 495,500
- Bedrooms5
- Full Bathrooms3
- Half Bathrooms0
- Sqr Footage1514
- Lot Size0.16 Acres
Data Source:
Bright MLS
Property Description
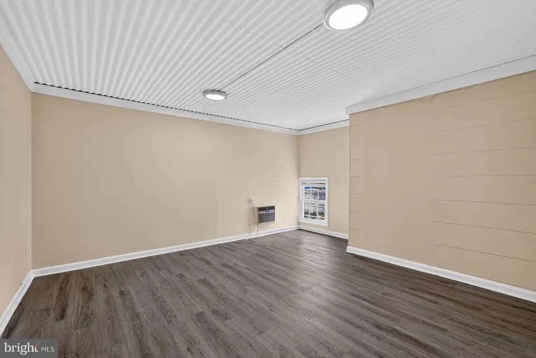
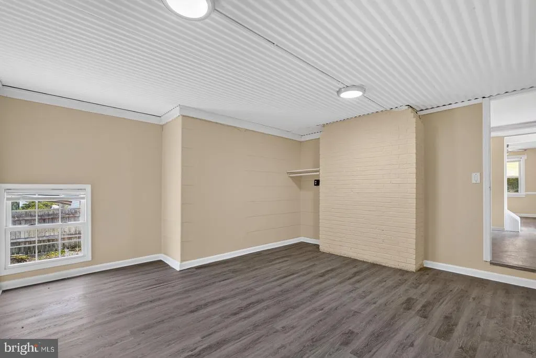
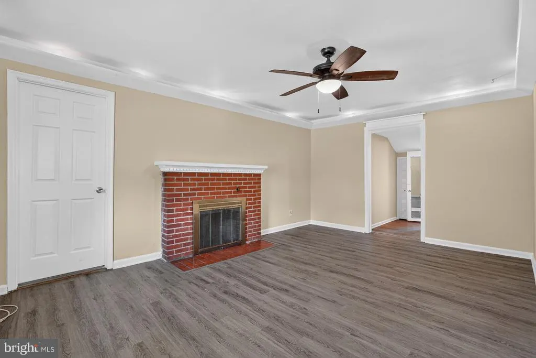
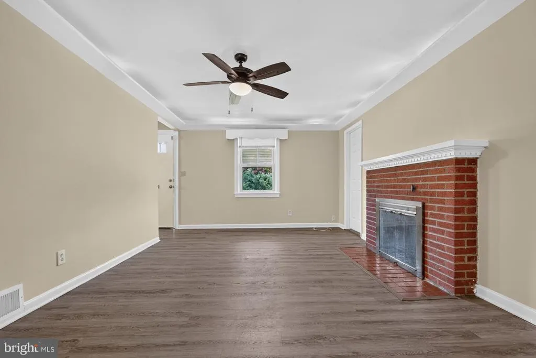
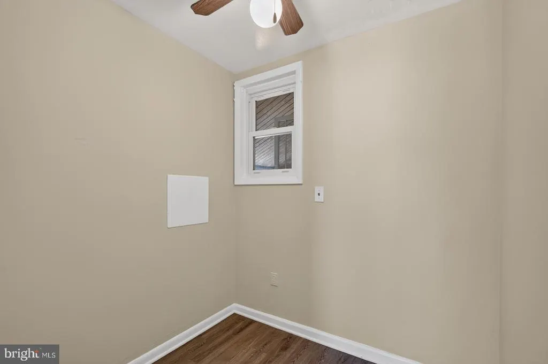
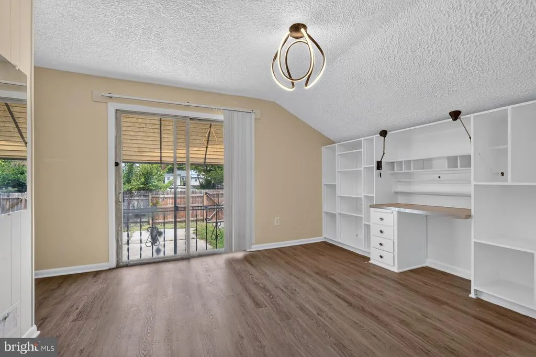
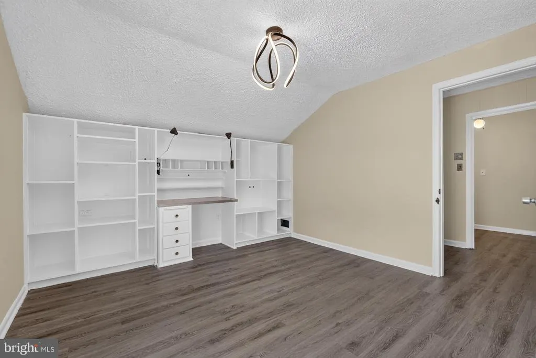
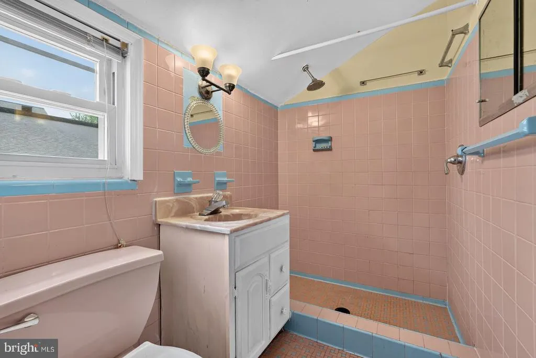
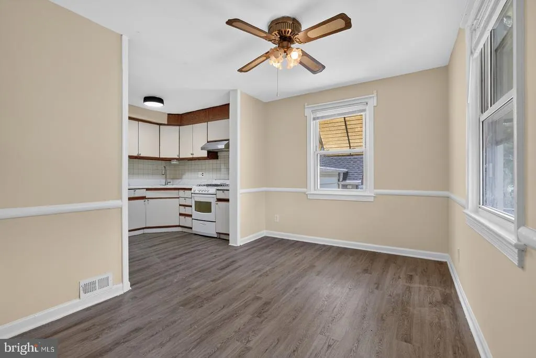
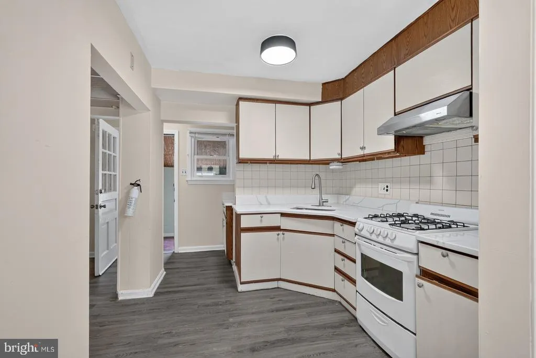
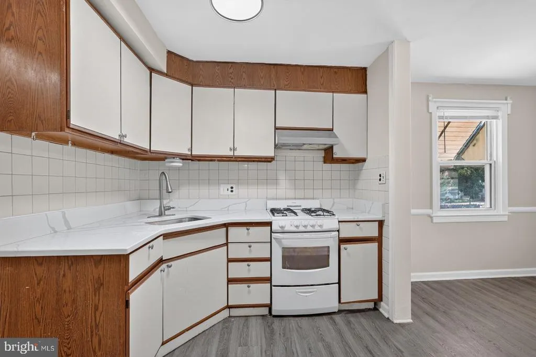
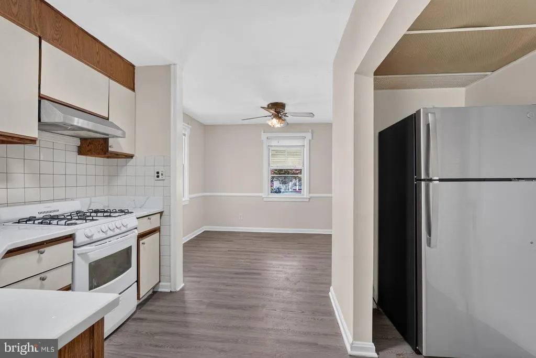
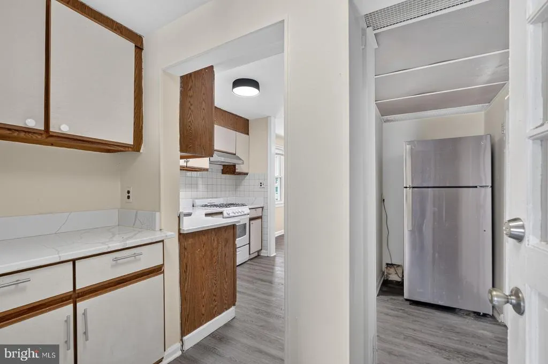
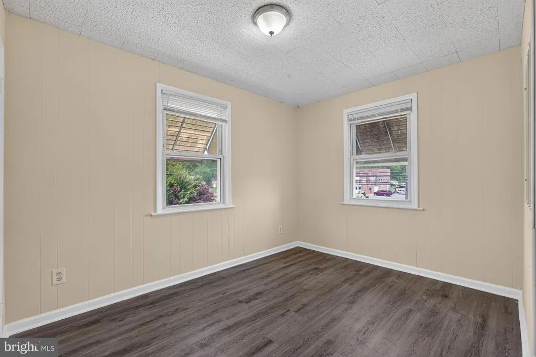
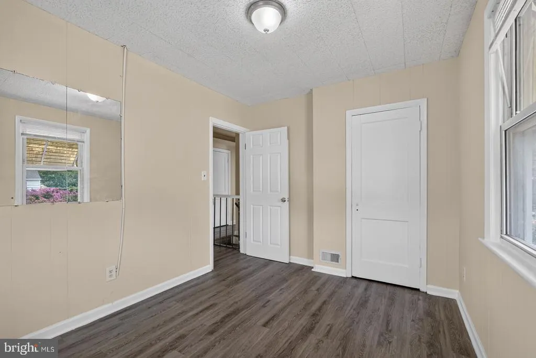
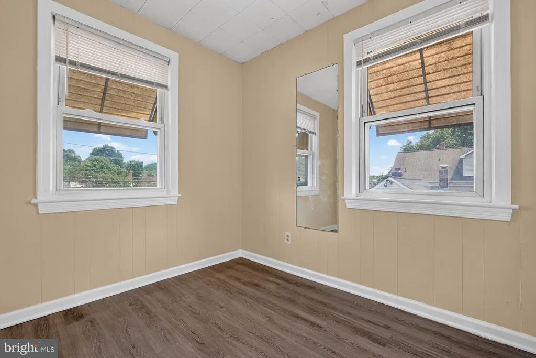
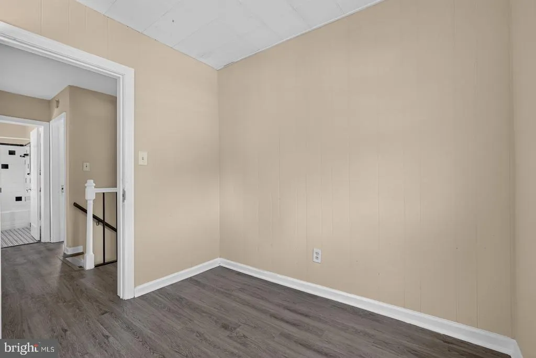
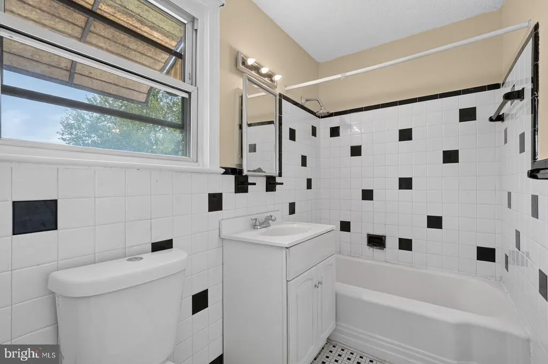
Welcome to this beautifully maintained home in the heart of Hyattsville! Offering a spacious and functional layout, this property features bright living areas filled with natural light, generously sized bedrooms, and an updated kitchen perfect for everyday living and entertaining. Enjoy a private backyard ideal for relaxing, gardening, or hosting gatherings. Conveniently located near shopping, dining, parks, major commuter routes, and public transportation, with easy access to Washington, DC. A wonderful opportunity to own a home that combines comfort, convenience, and an excellent location. Don't miss it!
| Price History | |
|---|---|
| 7/15/2026 | Listed $495,500 |
General Features
| Living Area | 1514 |
|---|---|
| Sewer | Public Sewer |
| Heating | 90% Forced Air |
| Cooling | Central A/C |
| Utilities | Natural Gas Available,Electric Available,Under Ground,Water Available |
| Possession | Settlement |
| Roof | Asphalt |
| Appliances | Oven/Range - Gas,Refrigerator,Stove |
| Zoning | RSF65 |
| Garage Spaces | 2.00 |
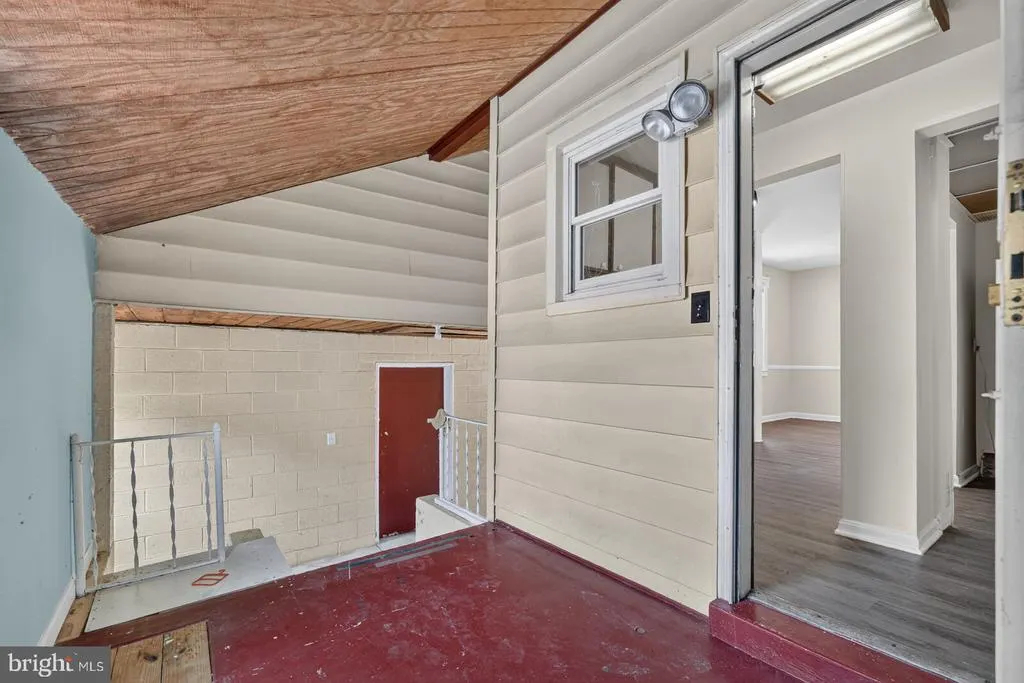
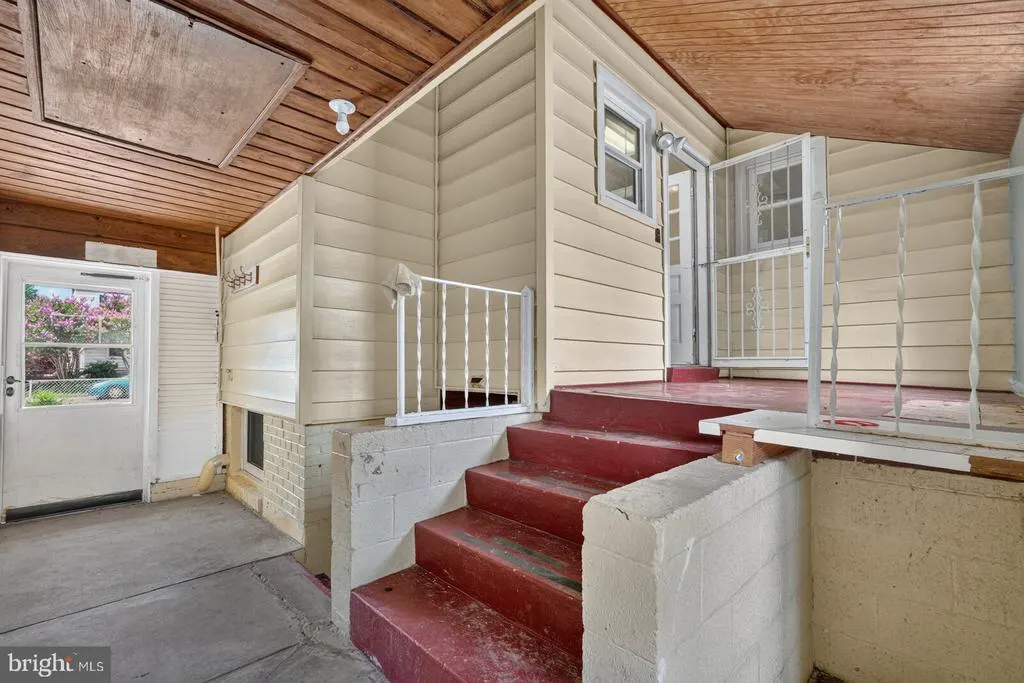
| Patio/Porch Features | Patio(s),Porch(es),Wrap Around |
| Architectural Style | Colonial |
| Security Features | Smoke Detector,Security System |
| Construction Materials | Frame |
| School District | PRINCE GEORGE'S COUNTY PUBLIC SCHOOLS |
| Year Built | 1941 |
| View | City |
| Levels | 3 |
| Tax Year | 2025 |
| Ownership | Fee Simple |
| Cool Fuel | Natural Gas |
| Accessibility | None |
| County | PRINCE GEORGES |
| New Construction | No |
| Property Type | Residential |
| HOA | No |
| Subdivision Name | GREEN MEADOWS |
| Garage Y/N | Yes |
| Water Access Y/N | No |
| Other Structures | Above Grade,Below Grade |
| Full Baths | 3 |
| Status | ACTIVE |
| Directions | From University or New Hampshire Avenue - Right on Riggs Road,Left on East West Highway - Right on Sheridan to 2021 Sheridan Street (Corner of Sheridan & East West Highway) |
| City | HYATTSVILLE |
| Senior Community Y/N | No |
| Lot Size Units | Square Feet |
| Lot Size Square Feet | 6914.00 |
| Tax Assessed Value | 475433.0 |
| Tax Annual Amount | 6720.0 |
| Home Warranty Y/N | No |
| Structure Type | Detached |
| Condo/Coop Association fee Y/N | No |
| Bathrooms Full Main Level | 1 |
| Bathrooms Count Main Level | 1.00 |
| Price Per Sq Ft Total AG | 327.28 |
| Acceptable Financing | Cash,Conventional,FHA,VA |
| Additional Parcels Y/N | No |
| Historic Y/N | No |
| Vacation Rental Y/N | Yes |
| Total SQFT | 2065 |
| Location Type | Downtown |
| Standard Status | Active |
| Year Built Source | Assessor |
| Legal Subdivision | GREEN MEADOWS |
| Tax Lot | 1 |
| Association Recreation Fee | No |
Interior Features
| Interior Amenities | Dining Area,Breakfast Area,Built-Ins,Window Treatments,Primary Bath(s),Floor Plan - Traditional |
|---|---|
| Heating Fuel | Natural Gas |
| Basement | Other |
| Flooring | Carpet,Ceramic Tile,Hardwood |
| Total Fireplaces | 1 |
| Fireplace Features | Equipment,Screen |
| Hot Water | Natural Gas |
| Basement (Y/N) | Yes |
| Heating Y/N | Yes |
| Window Features | Insulated,Screens |
| Fireplace Y/N | Yes |
| Above Grade Finished Area | 1514 |
| Central Air Y/N | Yes |
| Total Bedrooms | 5 |
| Room Type | Study |
| Main Level Bedrooms | 2 |
| Below Grade Finished Area Unit Type | Square Feet |
| LivingAreaSource | Assessor |
| Below Grade Unfin Area Units | Square Feet |
| Below Grade Unfin SQFT | 551 |
| Below Grade Unfin SQFT Source | Assessor |
| Below Grade Finished Area Source | Assessor |
| Bedrooms Count All Upper Levels | 3 |
| Bedrooms Count Upper Level 1 | 3 |
| Bathrooms Full Upper Level 1 | 1 |
| Bathrooms Full Lower Level 1 | 1 |
| Bathrooms Full All Upper Levels | 1 |
| Bathrooms Full All Lower Levels | 1 |
| Bathrooms Count Upper Level 1 | 1.00 |
| Bathrooms Count Lower Level 1 | 1.00 |
| Bathrooms Count All Upper Levels | 1 |
| Bathrooms Count All Lower Levels | 1 |
| Above Grade Finished Area Source | Assessor |
| Above Grade Finished Area Unit Type | Square Feet |
| Total Baths | 3 |
Exterior Features
| Exterior Amenities | Extensive Hardscape,Flood Lights,Street Lights |
|---|---|
| Pool | No Pool |
| Fencing | Fully,Rear |
| Parking Features | Concrete Driveway,Concrete Driveway |
| Lot Features | Corner,Front Yard,Landscaping,Level,Rear Yard,SideYard(s),Unrestricted |
| Water Source | Public |
| Total Parking Spaces | 2 |
| Garage Features | Garage Door Opener,Garage - Front Entry |
| Type of Parking | Off Street,Driveway,Attached Garage |
| Land Use Code | R |
| Foundation Details | Block |
| Spa | No |
| Water View Y/N | No |
| Lot Size Acres | 0.16 |
| Lot Size Source | Assessor |
| Waterfront Y/N | No |
| Door Features | Storm |
| Land Assessed Value | 120500.00 |
| Navigable Water Y/N | No |
| Water Oriented Y/N | No |
| # of Attached Garage Spaces | 2 |
Room Details
| Room | Dimensions | Level | Flooring | Details |
|---|---|---|---|---|
| Study | Unspecified |
Amenities
- Foreclosure
- Views
- Short Sale
- New Construction
- Adult 55+
- Lease To Own
- No HOA Fees
- Furnished
- Primary On Main
- Air Conditioning
- Seller Finance
- Green
- Fixer Upper
- Horse
- Golf
- Fireplace
- Deck
- Garage
- Basement
- Pool
Property vs Single Family Average in 20782
Price
Taxes
Year Built
Visits
 © BRIGHT, All Rights Reserved
