
Primary on Main
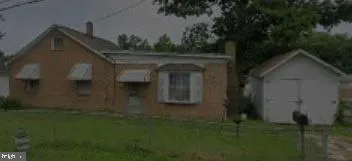
Address
6714 Clinglog Street, Capitol Heights, MD
Price
$ 353,000
Property Attributes
- MLS#MDPG2210244
- TypeSingle Family
- Listing Status ACTIVE
- CountyPRINCE GEORGES
- CityCapitol Heights
- NeighborhoodCapitol Heights
- Zip20743
- StyleRanch/Rambler
- Year Built1937
- Taxes$ 4689
- Price$ 353,000
- Bedrooms3
- Full Bathrooms1
- Half Bathrooms0
- Sqr Footage1404
- Lot Size0.18 Acres
Data Source:
Bright MLS
Property Description
Investor Special!! This property is ready for your vision and is being sold as-is. With solid upside potential, this is an excellent opportunity for a renovation, flip, or buy-and-hold investment. Don't miss the chance to transform this property into a profitable investment. Contact me today to schedule a showing or requst additional property details before it's gone!
| Price History | |
|---|---|
| 7/8/2026 | Listed $353,000 |
General Features
| Living Area | 1404 |
|---|---|
| Sewer | Public Sewer |
| Heating | Forced Air |
| Cooling | Central A/C |
| Possession | Settlement |
| Roof | Composite |
| Appliances | Dryer,Exhaust Fan,Range Hood,Refrigerator,Stove,Washer |
| Zoning | RSF65 |
| Garage Spaces | 1.00 |
| Patio/Porch Features | Deck(s) |
| Architectural Style | Ranch/Rambler |
| Construction Materials | Brick |
| School District | PRINCE GEORGE'S COUNTY PUBLIC SCHOOLS |
| Year Built | 1937 |
| Levels | 1 |
| Tax Year | 2026 |
| Ownership | Fee Simple |
| Cool Fuel | Electric,Natural Gas |
| Section | 02 |
| Accessibility | Level Entry - Main |
| County | PRINCE GEORGES |
| New Construction | No |
| Property Type | Residential |
| HOA | No |
| Subdivision Name | CAPITOL HEIGHTS |
| Garage Y/N | Yes |
| Water Access Y/N | No |
| Other Structures | Above Grade,Below Grade |
| Full Baths | 1 |
| Status | ACTIVE |
| Directions | From Central Ave W,turn right onto Pepper Mill Dr.,Turn left onto Valley Park Rd.,Turn left onto Jadeleaf Ave.,Turn right onto Clinglog St. |
| City | CAPITOL HEIGHTS |
| Disclosures | Prop Disclaimer |
| Senior Community Y/N | No |
| Lot Size Units | Square Feet |
| Lot Size Square Feet | 8000.00 |
| Tax Assessed Value | 351500.0 |
| Tax Annual Amount | 4689.0 |
| Property Condition | Good |
| Structure Type | Detached |
| Condo/Coop Association fee Y/N | No |
| Bathrooms Full Main Level | 1 |
| Bathrooms Count Main Level | 1.00 |
| Price Per Sq Ft Total AG | 251.42 |
| Acceptable Financing | Conventional,Cash,FHA |
| Vacation Rental Y/N | No |
| Total SQFT | 1404 |
| Standard Status | Active |
| Year Built Source | Estimated |
| Legal Subdivision | CARMODY HILLS |
| Tax Lot | 47-50 |
Interior Features
| Interior Amenities | Dining Area,Floor Plan - Open,Kitchen - Table Space,Window Treatments |
|---|---|
| Heating Fuel | Natural Gas |
| Basement | Other,Outside Entrance,Partial,Unfinished |
| Total Fireplaces | 1 |
| Hot Water | Natural Gas |
| Basement (Y/N) | Yes |
| Heating Y/N | Yes |
| Window Features | Bay/Bow,Double Pane,Screens |
| Fireplace Y/N | Yes |
| Above Grade Finished Area | 1404 |
| Central Air Y/N | Yes |
| Total Bedrooms | 3 |
| Main Level Bedrooms | 3 |
| Below Grade Finished Area Unit Type | Square Feet |
| LivingAreaSource | Assessor |
| Below Grade Finished Area Source | Assessor |
| Above Grade Finished Area Source | Assessor |
| Above Grade Finished Area Unit Type | Square Feet |
| Total Baths | 1 |
Exterior Features
| Pool | No Pool |
|---|---|
| Fencing | Fully |
| Lot Features | Cleared |
| Water Source | Public |
| Inclusions | Parking Included In ListPrice |
| Total Parking Spaces | 1 |
| Garage Features | Garage - Front Entry |
| Type of Parking | Detached Garage,Off Street |
| Foundation Details | Brick/Mortar |
| Water View Y/N | No |
| Lot Size Acres | 0.18 |
| Lot Size Source | Estimated |
| Waterfront Y/N | No |
| Door Features | Insulated,Sliding Glass |
| Land Assessed Value | 75800.00 |
| Navigable Water Y/N | No |
| Water Oriented Y/N | No |
| # of Detached Garage Spaces | 1 |
Amenities
- Foreclosure
- Views
- Short Sale
- New Construction
- Adult 55+
- Lease To Own
- No HOA Fees
- Furnished
- Primary On Main
- Air Conditioning
- Seller Finance
- Green
- Fixer Upper
- Horse
- Golf
- Fireplace
- Deck
- Garage
- Basement
- Pool
Property vs Single Family Average in 20743
Price
Taxes
Year Built
In The Neighborhood
New Construction
Capitol Heights
$ 195,000
- Type
- Single Family
- Size
- 3,200 SqFt
- Rooms
- 5 Beds + 4.5 Baths
New Construction
Fairmount Heights
$ 469,999
- Type
- Single Family
- Size
- 2,200 SqFt
- Rooms
- 3 Beds + 2.5 Baths
 © BRIGHT, All Rights Reserved
