
Primary on Main
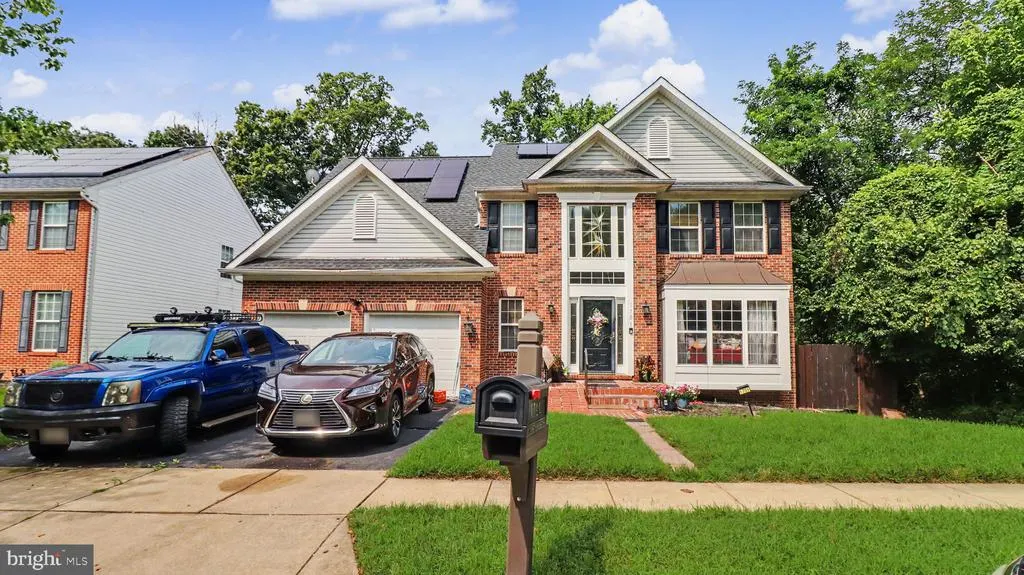
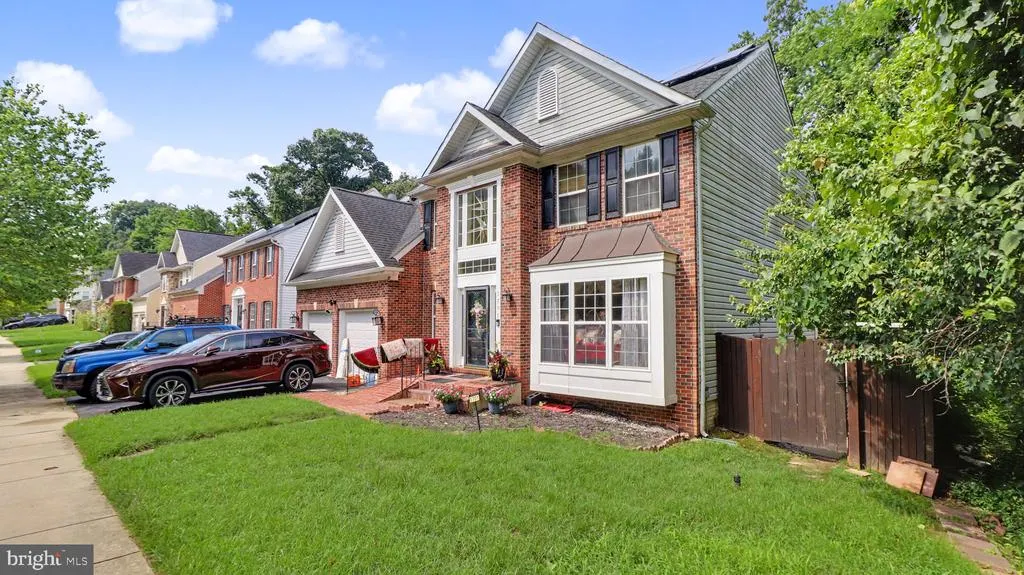
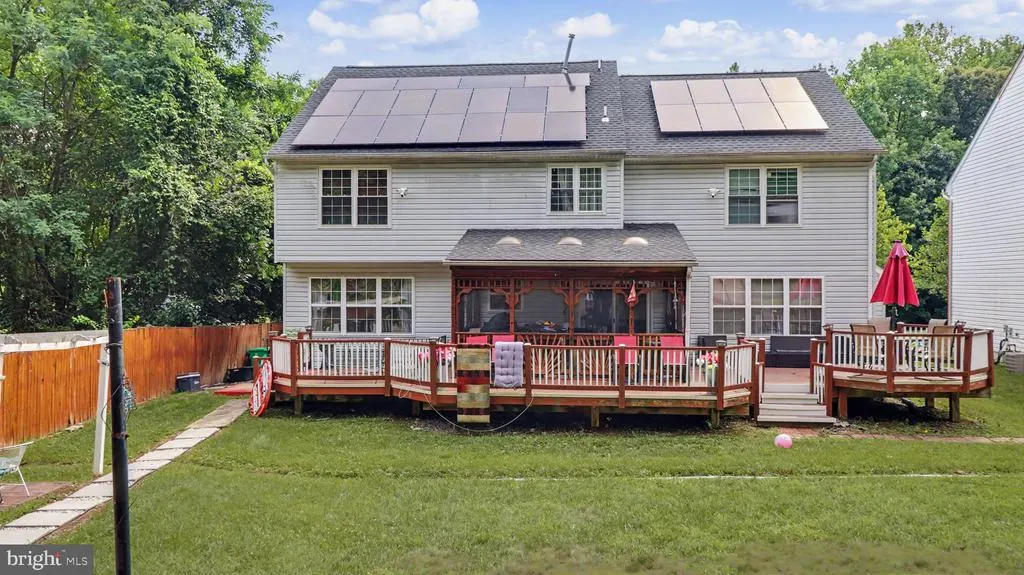
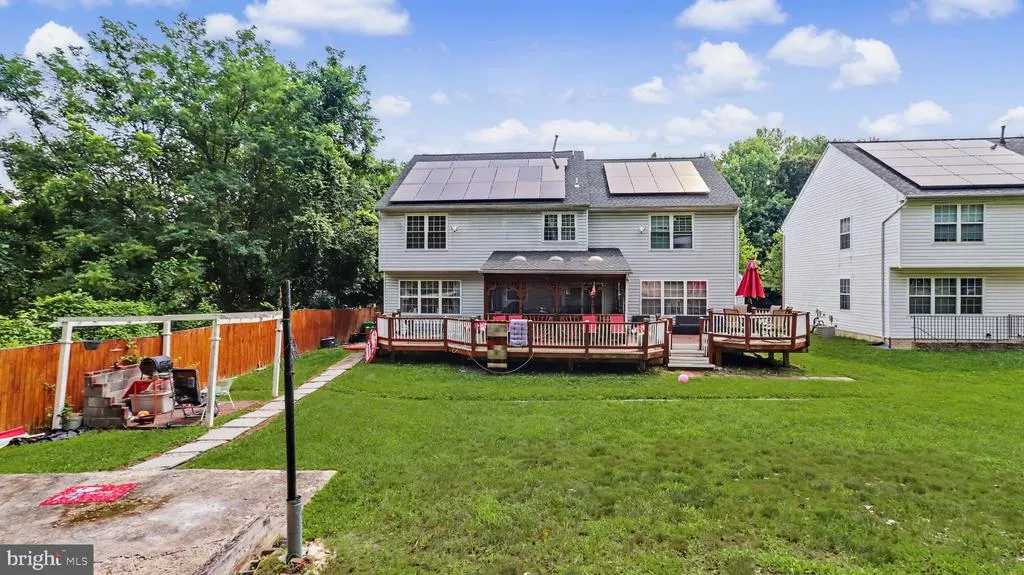
Address
1701 Gould Drive, District Heights, MD
Price
$ 600,000
Property Attributes
- MLS#MDPG2210488
- TypeSingle Family
- Listing Status ACTIVE
- CountyPRINCE GEORGES
- CityDistrict Heights
- NeighborhoodThompson Estates
- Zip20747
- StyleColonial
- Year Built2003
- Taxes$ 7165
- Price$ 600,000
- Bedrooms5
- Full Bathrooms3
- Half Bathrooms1
- Sqr Footage3000
- Lot Size0.14 Acres
Data Source:
Bright MLS
Property Description
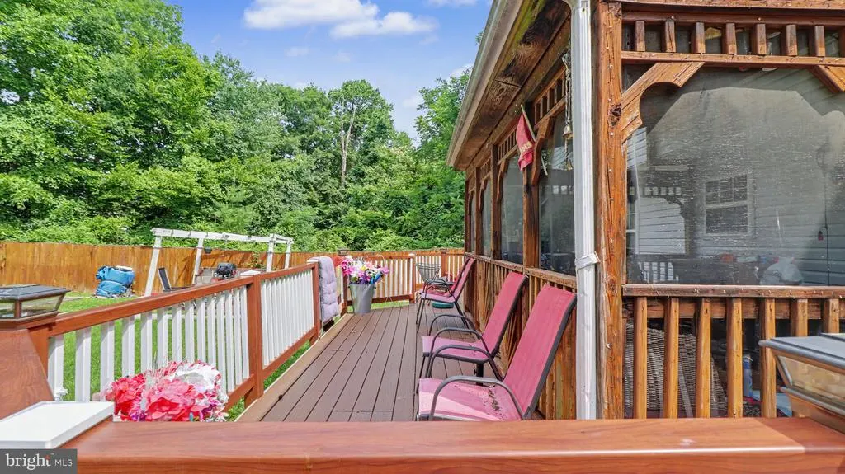
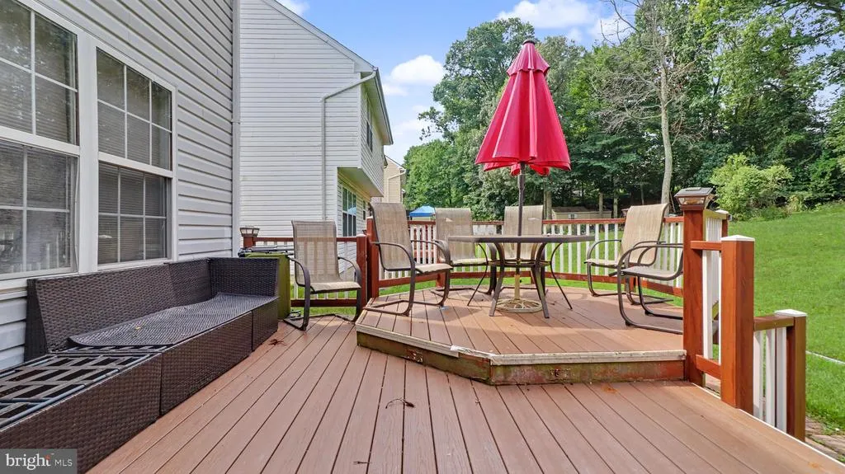
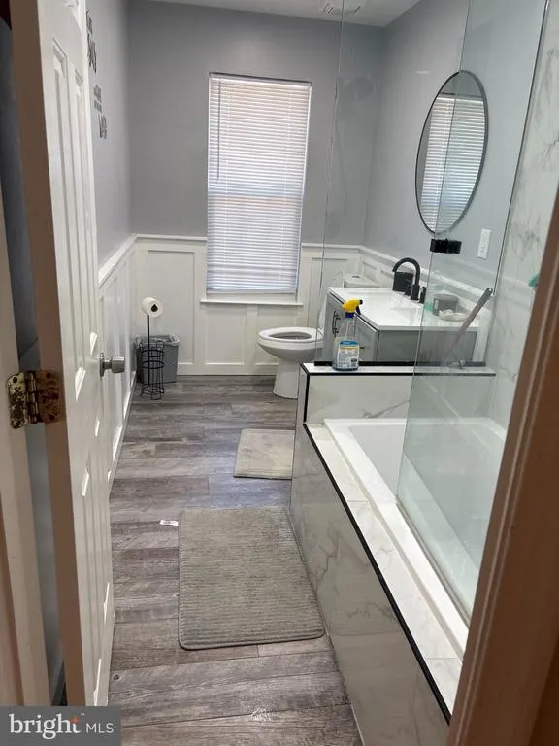
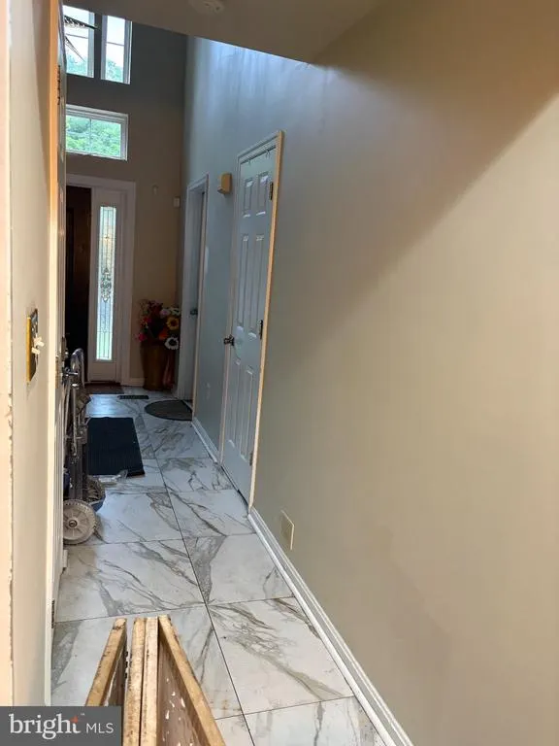
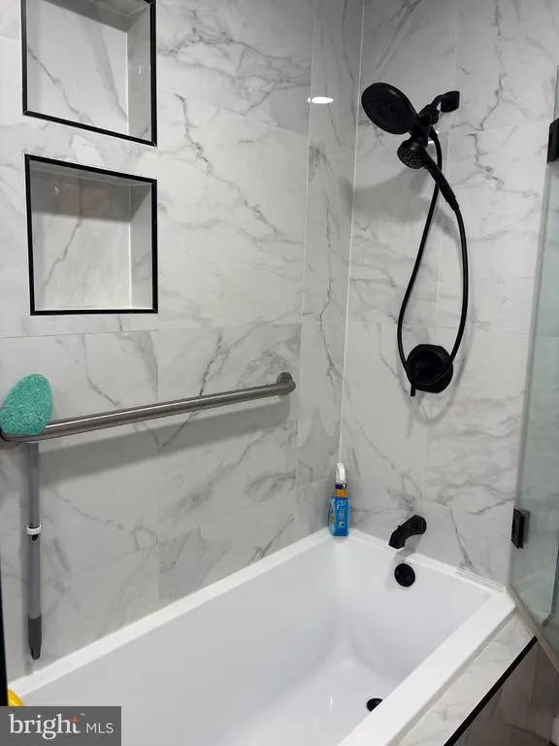
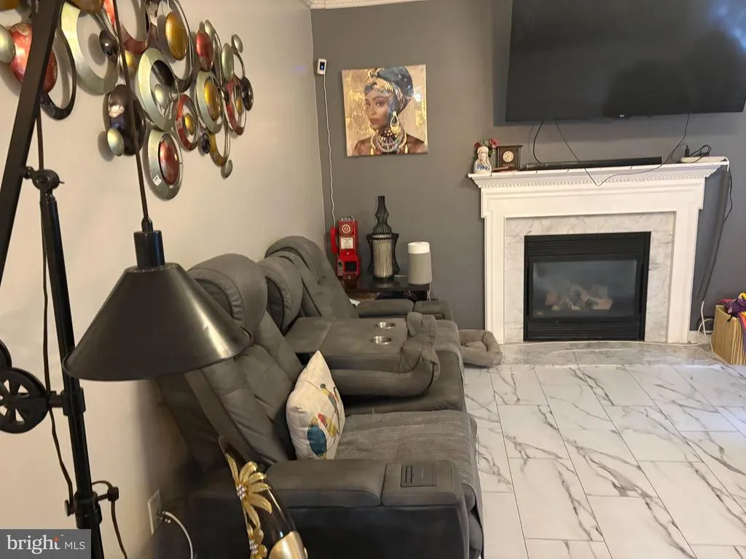
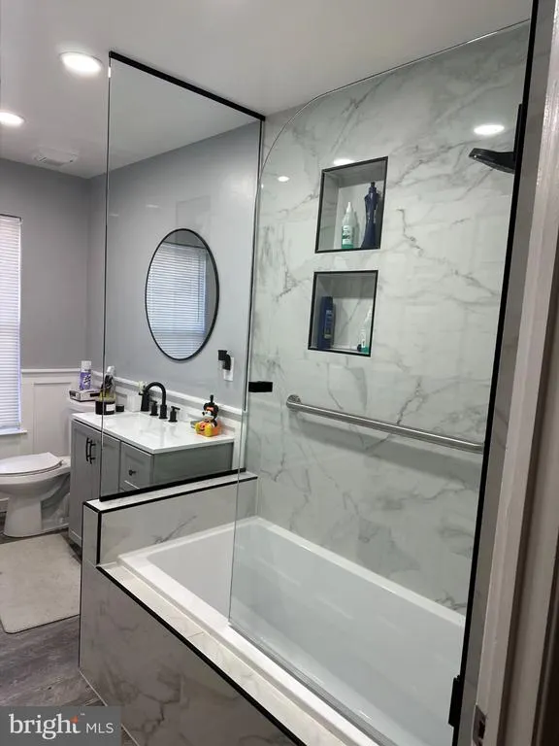
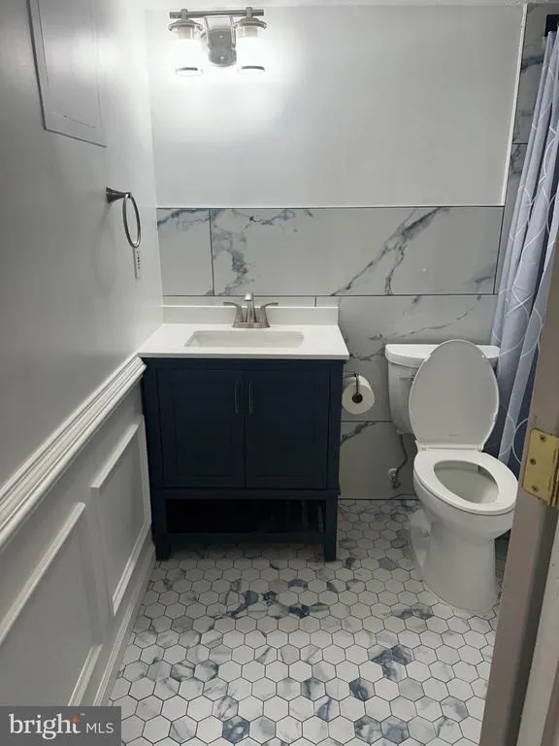
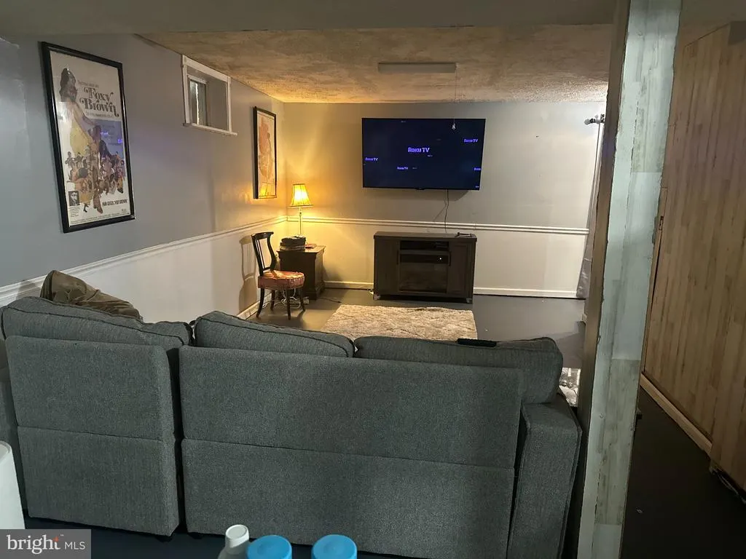
Welcome to 1701 Gould Drive, District Heights! This spacious and well-maintained Colonial offers approximately 3,800 square feet of comfortable living space with 5 bedrooms and 3.5 bathrooms. The thoughtfully designed floor plan features generous living and dining areas, a spacious kitchen, and an inviting family room, providing plenty of room for everyday living and entertaining. The oversized primary suite offers a private retreat with ample closet space and an en-suite bath. The additional bedrooms provide flexibility for family, guests, or a home office. The finished lower level offers additional living space that can be used as a recreation room, media room, fitness area, or guest accommodations. Conveniently located near shopping, dining, parks, Joint Base Andrews, Metro access, major commuter routes, Washington, D.C., and National Harbor, this home offers the perfect combination of space, comfort, and convenience. Don't miss this exceptional opportunity to make this beautiful property your next home!
| Price History | |
|---|---|
| 7/10/2026 | Listed $600,000 |
General Features
| Living Area | 3000 |
|---|---|
| Sewer | Public Sewer |
| Heating | Forced Air |
| Cooling | Central A/C |
| Utilities | Cable TV Available,Natural Gas Available,Sewer Available,Water Available |
| Possession | Settlement |
| Zoning | RSF95 |
| HOA Fee | 109.35 |
| Garage Spaces | 2.00 |
| Architectural Style | Colonial |
| Construction Materials | Brick,Combination |
| School District | Prince George's County Public Schools |
| Year Built | 2003 |
| Levels | 3 |
| Tax Year | 2026 |
| Ownership | Fee Simple |
| Cool Fuel | Electric |
| Accessibility | 2+ Access Exits |
| Assoc Fee Paid Per | Quarterly |
| County | PRINCE GEORGES |
| New Construction | No |
| Property Type | Residential |
| HOA | Yes |
| Subdivision Name | THOMPSON ESTATES |
| Garage Y/N | Yes |
| Water Access Y/N | No |
| Other Structures | Above Grade,Below Grade |
| Transportation | Bus Stop less than 1 mile |
| Full Baths | 3 |
| Status | ACTIVE |
| Directions | If you're traveling on the Capital Beltway (I-495/I-95) Take Exit 11B for MD-4 North (Pennsylvania Avenue) toward Washington. After about 2.5 miles,turn right onto Silver Hill Road (MD-458 East). Con |
| City | DISTRICT HEIGHTS |
| Disclosures | Prop Disclosure,Prop Disclaimer,Subject to Condo/HOA Docs |
| Senior Community Y/N | No |
| Lot Size Units | Square Feet |
| Lot Size Square Feet | 6129.00 |
| Tax Assessed Value | 518600.0 |
| Tax Annual Amount | 7165.0 |
| Home Warranty Y/N | No |
| Structure Type | Detached |
| Condo/Coop Association fee Y/N | No |
| Bathrooms Full Main Level | 3 |
| Bathrooms Count Main Level | 4.00 |
| Price Per Sq Ft Total AG | 200.0 |
| Acceptable Financing | Cash,Conventional,FHA,VA,Negotiable |
| Historic Y/N | No |
| Lease Considered Y/N | No |
| Vacation Rental Y/N | No |
| Virtual Tour | https://properties.urbancapitolphotography.com/sites/1701-gould-dr-district-heights-md-20747-26636722/branded |
| Total SQFT | 3000 |
| Builder Name | FOSTER |
| Standard Status | Active |
| Year Built Source | Estimated |
| Legal Subdivision | THOMPSON ESTATES |
| Tax Lot | 14 |
| Association Recreation Fee | No |
Interior Features
| Interior Amenities | Bathroom - Soaking Tub,Bathroom - Stall Shower,Bathroom - Walk-In Shower,Breakfast Area,Built-Ins,Carpet,Ceiling Fan(s),Combination Dining/Living,Crown Moldings,Family Room Off Kitchen,Floor Plan - O |
|---|---|
| Heating Fuel | Natural Gas |
| Basement | Fully Finished |
| Total Fireplaces | 1 |
| Hot Water | Natural Gas |
| Basement (Y/N) | Yes |
| Heating Y/N | Yes |
| Fireplace Y/N | Yes |
| Above Grade Finished Area | 3000 |
| Half Baths | 1 |
| Central Air Y/N | Yes |
| Total Bedrooms | 5 |
| Main Level Bedrooms | 5 |
| Below Grade Finished Area Unit Type | Square Feet |
| LivingAreaSource | Assessor |
| Below Grade Finished Area Source | Assessor |
| Bathrooms Half Main Level | 1 |
| Above Grade Finished Area Unit Type | Square Feet |
| Total Baths | 4 |
Exterior Features
| Pool | No Pool |
|---|---|
| Water Source | Public |
| Total Parking Spaces | 2 |
| Garage Features | Additional Storage Area,Garage - Front Entry |
| Type of Parking | Attached Garage,Driveway |
| Foundation Details | Block |
| Spa | No |
| Water View Y/N | No |
| Lot Size Acres | 0.14 |
| Lot Size Source | Estimated |
| Waterfront Y/N | No |
| Builder Model | LOGAN II |
| Road Responsibility | City/County |
| Land Assessed Value | 90400.00 |
| Navigable Water Y/N | No |
| Water Oriented Y/N | No |
| # of Attached Garage Spaces | 2 |
Amenities
- Foreclosure
- Views
- Short Sale
- New Construction
- Adult 55+
- Lease To Own
- No HOA Fees
- Furnished
- Primary On Main
- Air Conditioning
- Seller Finance
- Green
- Fixer Upper
- Horse
- Golf
- Fireplace
- Deck
- Garage
- Basement
- Pool
Property vs Single Family Average in 20747
Price
Taxes
Year Built
Visits
 © BRIGHT, All Rights Reserved
