
Primary on Main
Address
5405 Morton Place, Riverdale, MD
Price
$ 429,900
Property Attributes
- MLS#MDPG2210560
- TypeSingle Family
- Listing Status ACTIVE
- CountyPRINCE GEORGES
- CityRiverdale
- NeighborhoodBeacon Heights
- Zip20737
- StyleRanch/Rambler
- Year Built1954
- Taxes$ 4591
- Price$ 429,900
- Bedrooms4
- Full Bathrooms2
- Half Bathrooms0
- Sqr Footage1872
- Lot Size0.16 Acres
Data Source:
Bright MLS
Property Description
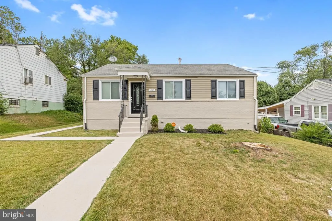
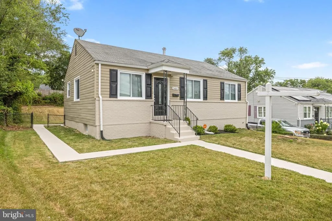
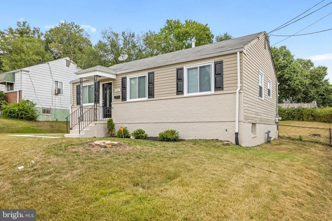
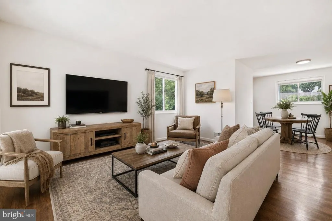
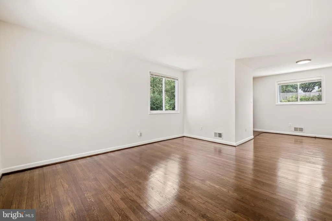
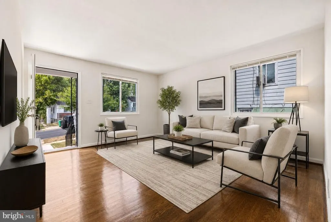
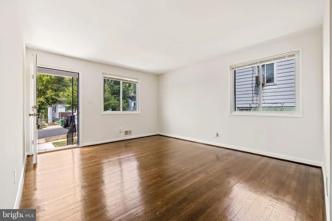
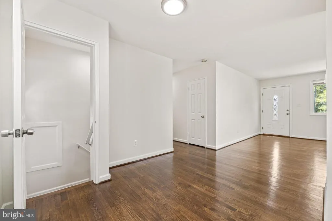
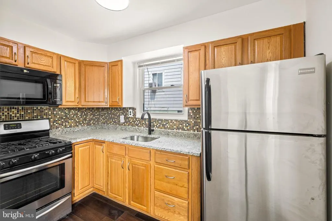
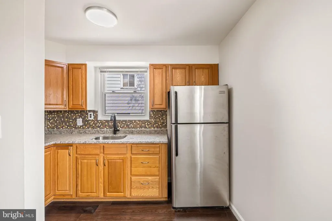
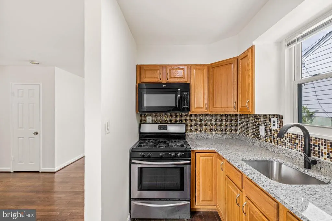
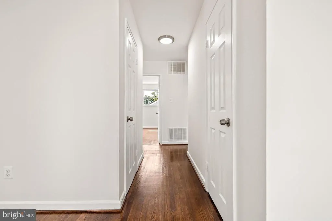
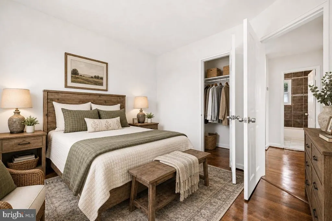
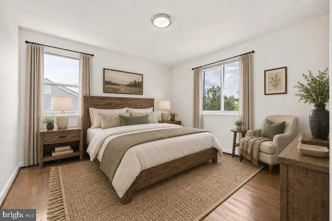
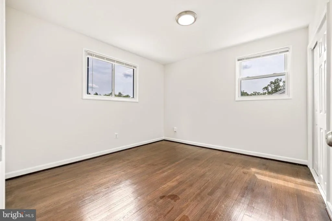
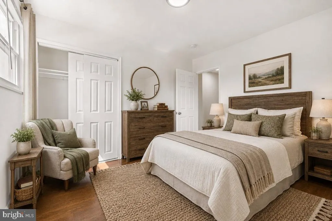
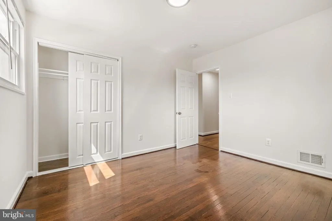
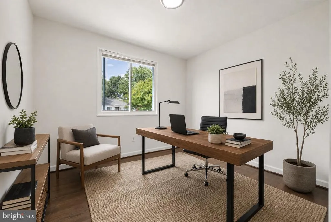
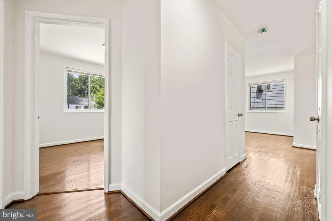
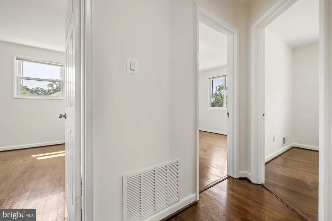
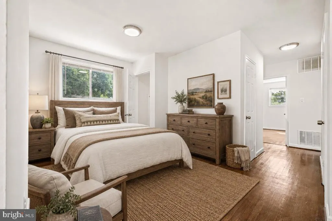
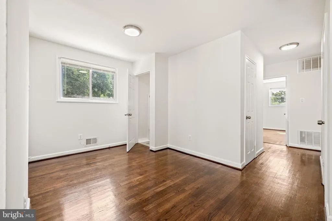
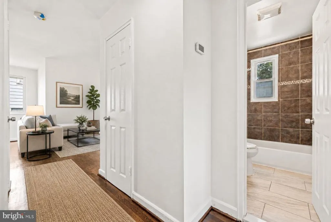
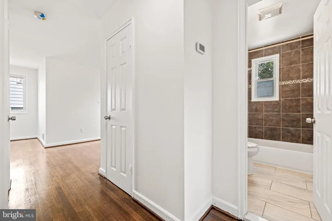
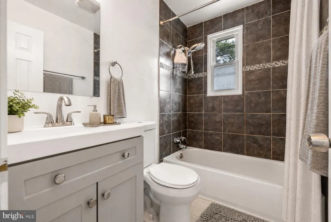
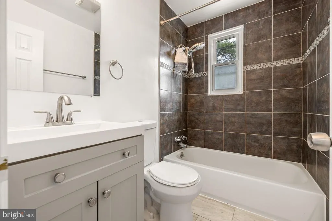
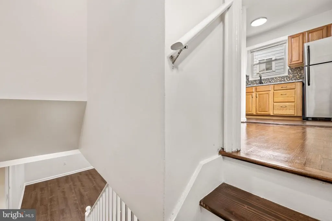
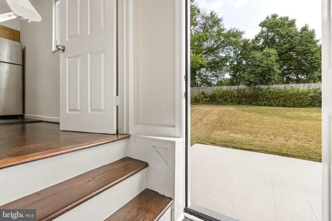
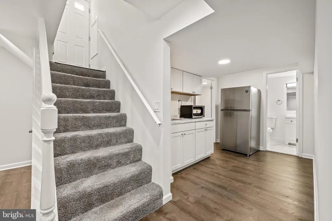
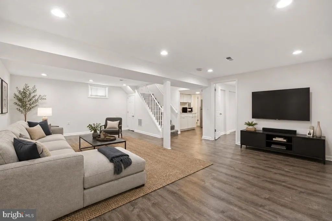
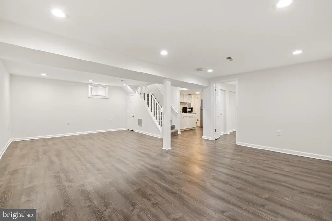
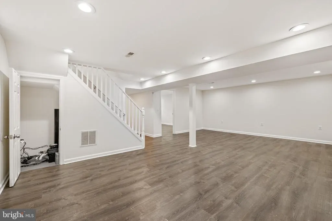
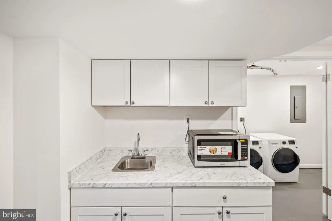
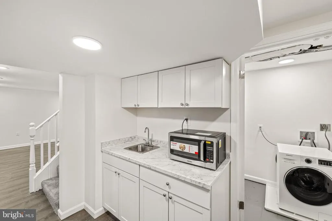
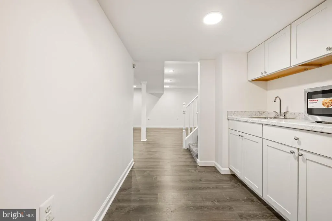
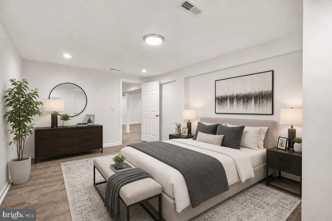
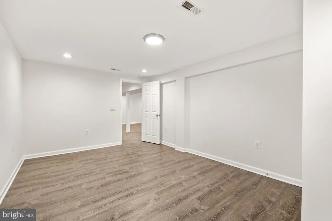
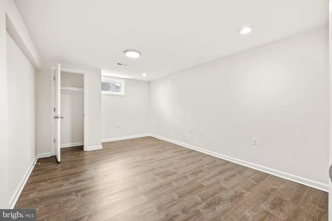
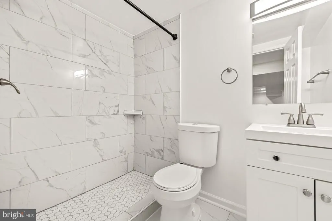
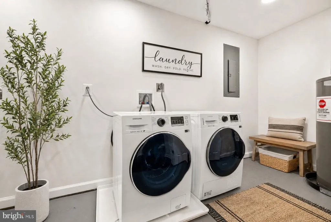
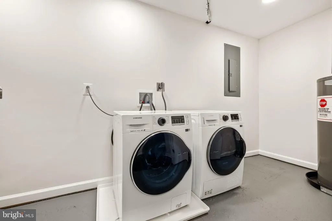
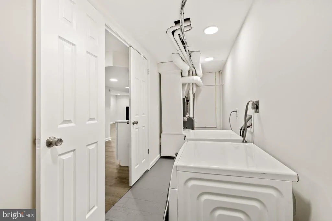
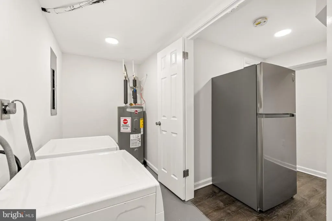
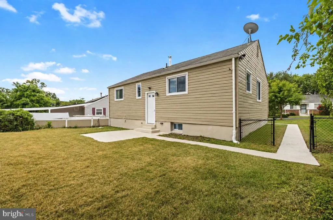
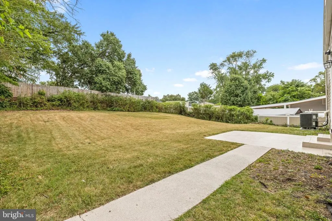
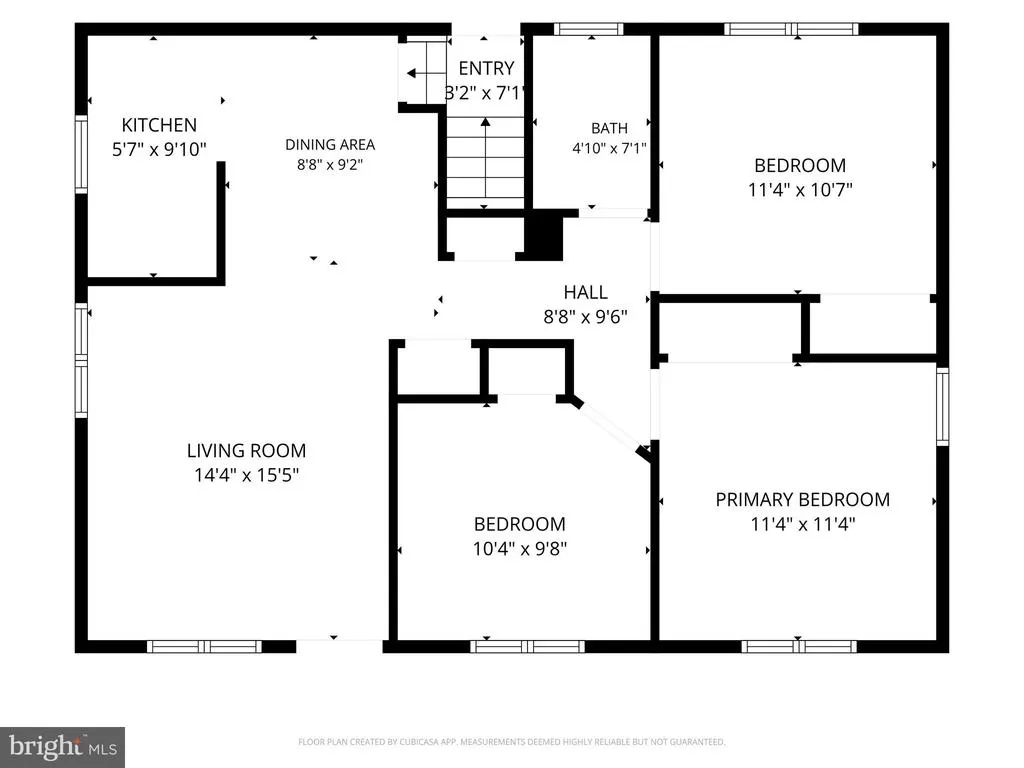
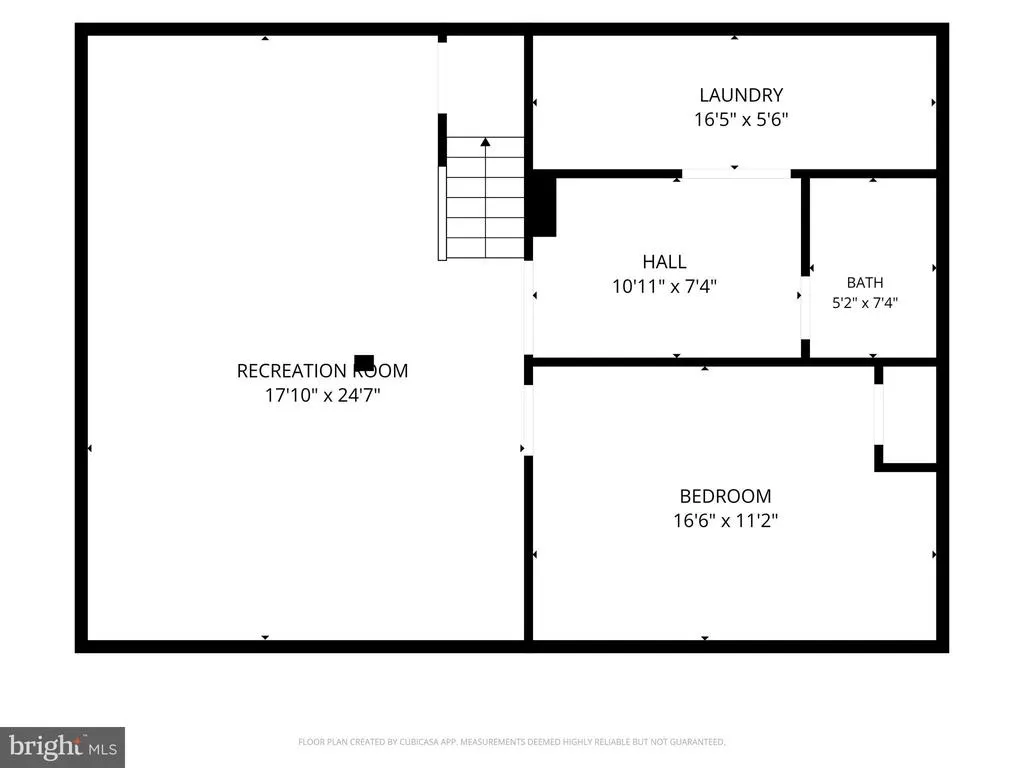
Welcome to this beautifully updated 4-bedroom, 2-bath home in the desirable **Beacon Heights** community of Riverdale. Thoughtfully refreshed and move-in ready, this home features granite kitchen countertops, fresh interior paint, and a finished basement complete with a **kitchenette**, offering flexible space for entertaining, guests, multigenerational living, or recreation. The spacious backyard provides plenty of room for outdoor gatherings, gardening, or simply relaxing, while the attractive curb appeal creates a wonderful first impression. Conveniently located near shopping, dining, parks, Metro, major commuter routes, and Washington, DC, this home offers the perfect balance of comfort and convenience. Professional photography and additional details coming soon.
| Price History | |
|---|---|
| 7/10/2026 | Listed $429,900 |
General Features
| Living Area | 1872 |
|---|---|
| Sewer | Public Sewer |
| Heating | Forced Air |
| Cooling | Central A/C |
| Possession | Settlement |
| Zoning | RSF65 |
| Architectural Style | Ranch/Rambler |
| Construction Materials | Frame |
| School District | PRINCE GEORGE'S COUNTY PUBLIC SCHOOLS |
| Year Built | 1954 |
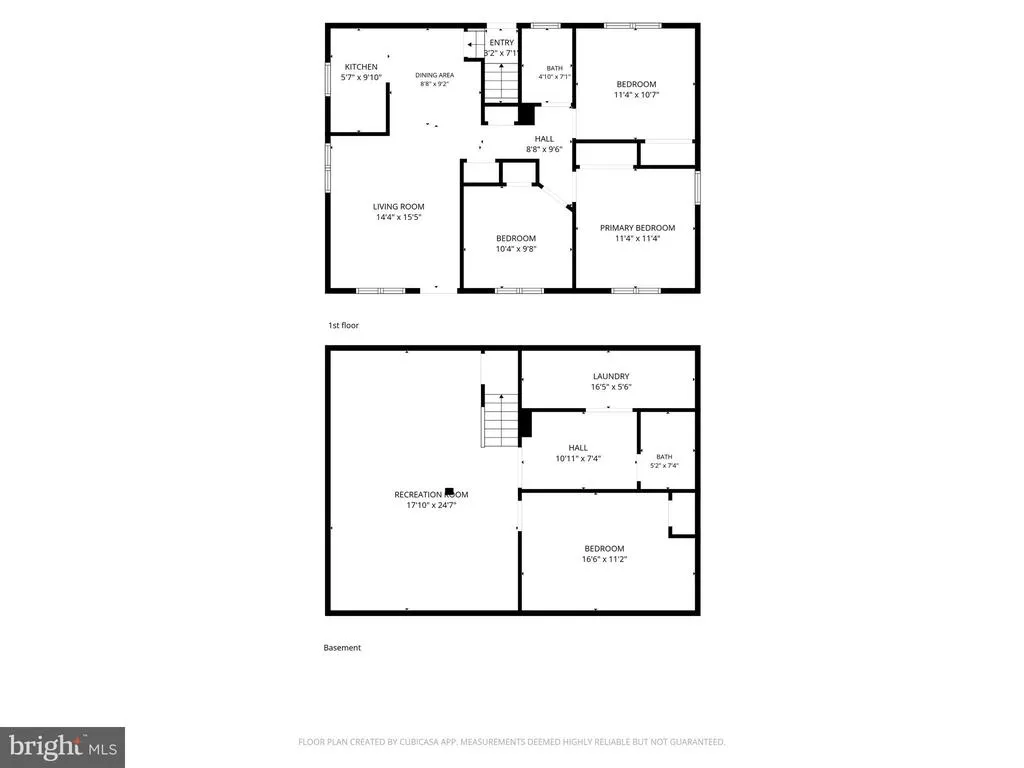
| Levels | 2 |
| Tax Year | 2025 |
| Ownership | Fee Simple |
| Cool Fuel | Electric |
| Accessibility | None |
| County | PRINCE GEORGES |
| New Construction | No |
| Property Type | Residential |
| HOA | No |
| Subdivision Name | BEACON HEIGHTS |
| Garage Y/N | No |
| Water Access Y/N | No |
| Other Structures | Above Grade,Below Grade |
| Full Baths | 2 |
| Status | ACTIVE |
| Directions | From Baltimore-Washington Parkway (MD-295): Take the East-West Highway (MD-410) exit toward Riverdale/Hyattsville. Continue east on MD-410,then turn left onto Kenilworth Avenue (MD-201). Turn right o |
| City | RIVERDALE |
| Senior Community Y/N | No |
| Lot Size Units | Square Feet |
| Lot Size Square Feet | 6925.00 |
| Tax Assessed Value | 326500.0 |
| Tax Annual Amount | 4591.0 |
| Structure Type | Detached |
| Condo/Coop Association fee Y/N | No |
| Bathrooms Full Main Level | 1 |
| Bathrooms Count Main Level | 1.00 |
| Price Per Sq Ft Total AG | 459.29 |
| Acceptable Financing | FHA,Conventional,Cash,VA |
| Vacation Rental Y/N | No |
| Total SQFT | 1872 |
| Standard Status | Active |
| Year Built Source | Assessor |
| Legal Subdivision | BEACON HEIGHTS |
| Tax Lot | 15 |
Interior Features
| Heating Fuel | Natural Gas |
|---|---|
| Basement | Fully Finished |
| Hot Water | Natural Gas |
| Basement (Y/N) | Yes |
| Heating Y/N | Yes |
| Fireplace Y/N | No |
| Above Grade Finished Area | 936 |
| Central Air Y/N | Yes |
| Total Bedrooms | 4 |
| Below Grade Finished Area | 936 |
| Room Type | Living Room,Bedroom 2,Bedroom 3,Bedroom 4,Kitchen,Bedroom 1,Recreation Room,Bathroom 1,Bathroom 2 |
| Main Level Bedrooms | 3 |
| Below Grade Finished Area Unit Type | Square Feet |
| LivingAreaSource | Estimated |
| Below Grade Unfin Area Units | Square Feet |
| Below Grade Unfin SQFT Source | Estimated |
| Below Grade Finished Area Source | Estimated |
| Bedrooms Count All Lower Levels | 1 |
| Bedrooms Count Lower Level 1 | 1 |
| Bathrooms Full Lower Level 1 | 1 |
| Bathrooms Full All Lower Levels | 1 |
| Bathrooms Count Lower Level 1 | 1.00 |
| Bathrooms Count All Lower Levels | 1 |
| Above Grade Finished Area Source | Assessor |
| Above Grade Finished Area Unit Type | Square Feet |
| Total Baths | 2 |
Exterior Features
| Pool | No Pool |
|---|---|
| Water Source | Public |
| Type of Parking | On Street |
| Land Use Code | R |
| Foundation Details | Concrete Perimeter |
| Water View Y/N | No |
| Lot Size Acres | 0.16 |
| Lot Size Source | Assessor |
| Waterfront Y/N | No |
| Land Assessed Value | 100500.00 |
| Navigable Water Y/N | No |
| Water Oriented Y/N | No |
Room Details
| Room | Dimensions | Level | Flooring | Details |
|---|---|---|---|---|
| Bathroom 1 | Main | Flooring - Ceramic Tile | ||
| Bathroom 2 | Lower 1 | Flooring - Ceramic Tile | ||
| Bedroom 1 | Main | Flooring - HardWood | ||
| Bedroom 2 | Main | Flooring - HardWood | ||
| Bedroom 3 | Main | Flooring - HardWood | ||
| Bedroom 4 | Lower 1 | |||
| Kitchen | Main | Flooring - Ceramic Tile,Countertop(s) - Granite | ||
| Kitchen | Lower 1 | |||
| Living Room | Main | Flooring - HardWood | ||
| Recreation Room | Lower 1 |
Amenities
- Foreclosure
- Views
- Short Sale
- New Construction
- Adult 55+
- Lease To Own
- No HOA Fees
- Furnished
- Primary On Main
- Air Conditioning
- Seller Finance
- Green
- Fixer Upper
- Horse
- Golf
- Fireplace
- Deck
- Garage
- Basement
- Pool
Property vs Single Family Average in 20737
Price
Taxes
Year Built
Visits
 © BRIGHT, All Rights Reserved
