
Primary on Main
Address
5026 Leland Drive, Oxon Hill, MD
Price
$ 500,000
Property Attributes
- MLS#MDPG2211480
- TypeSingle Family
- Listing Status ACTIVE
- CountyPRINCE GEORGES
- CityOxon Hill
- NeighborhoodBarnaby Manor Oaks
- Zip20745
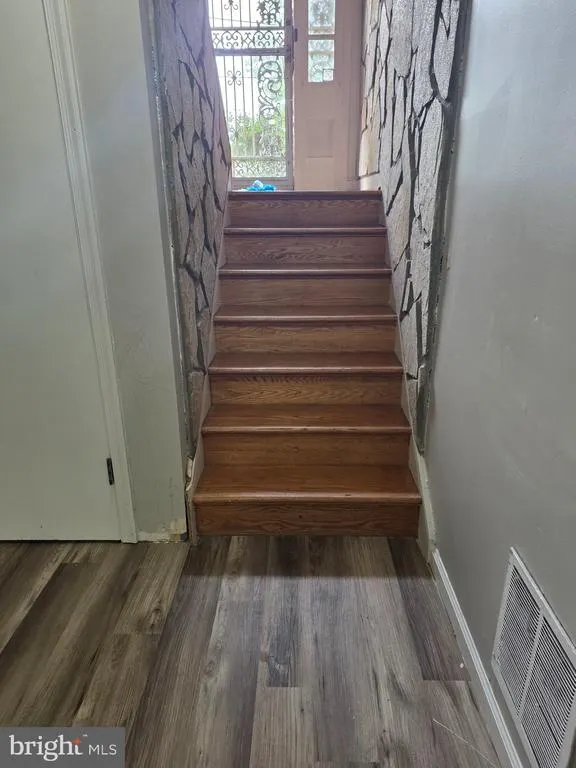
- StyleSplit Foyer
- Year Built1963
- Taxes$ 3863
- Price$ 500,000
- Bedrooms6
- Full Bathrooms3
- Half Bathrooms0
- Sqr Footage1344
- Lot Size0.29 Acres
Data Source:
Bright MLS
Property Description
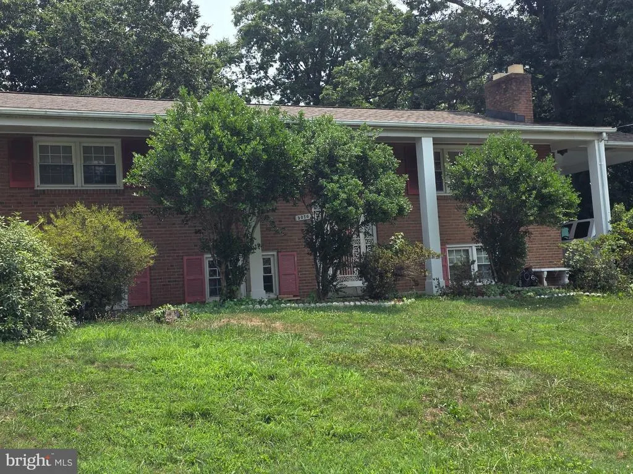
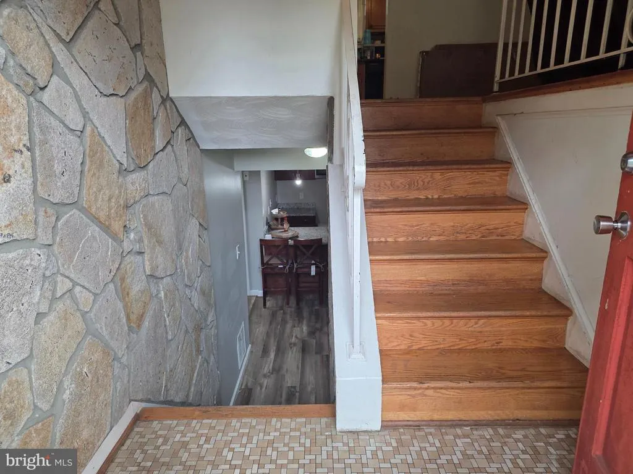
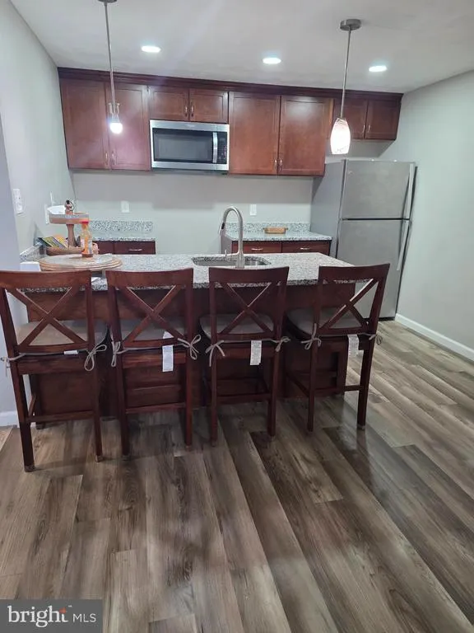
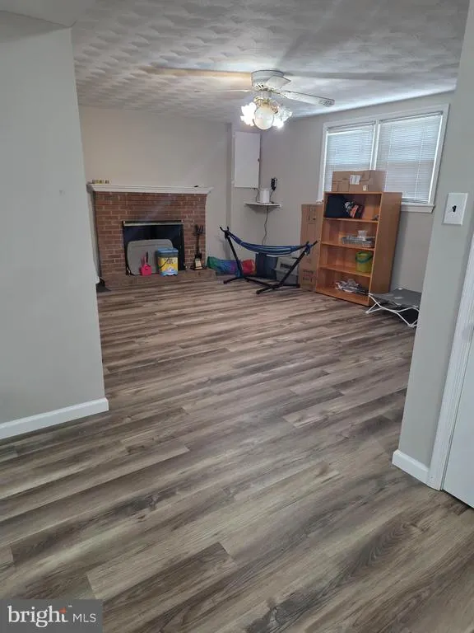
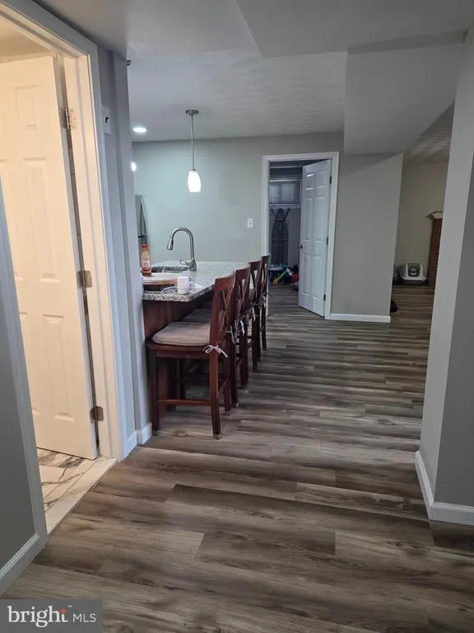
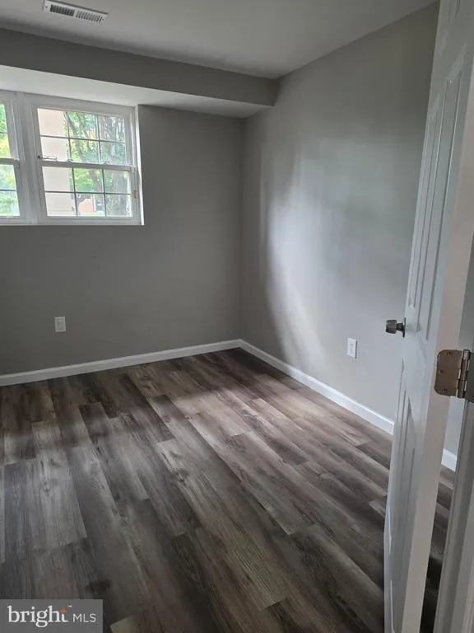
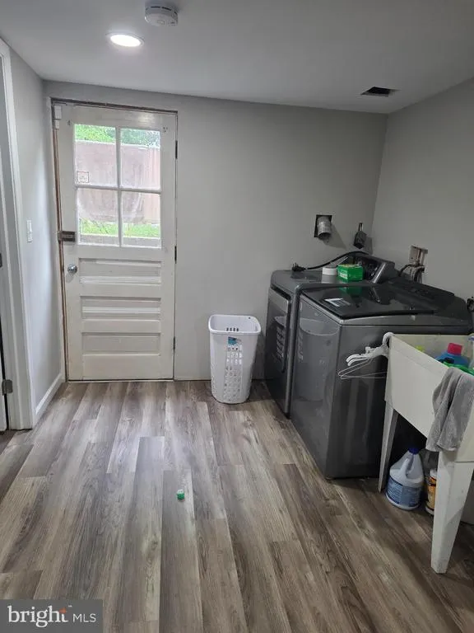
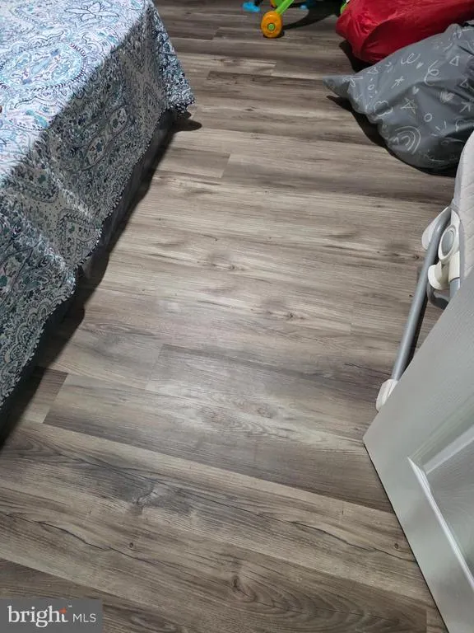
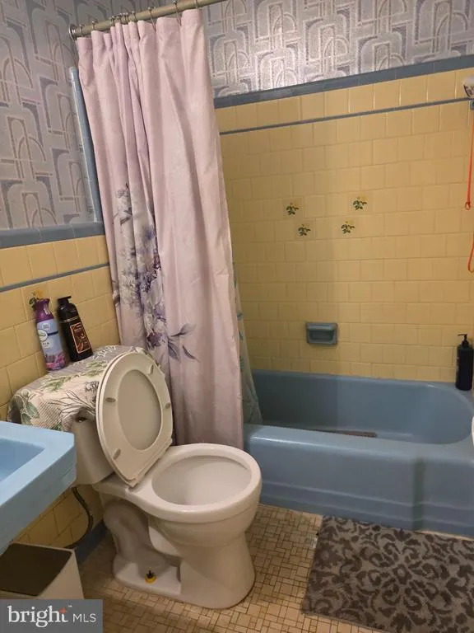
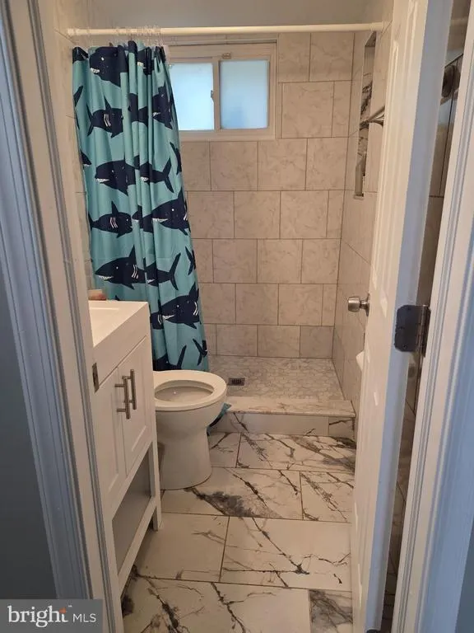
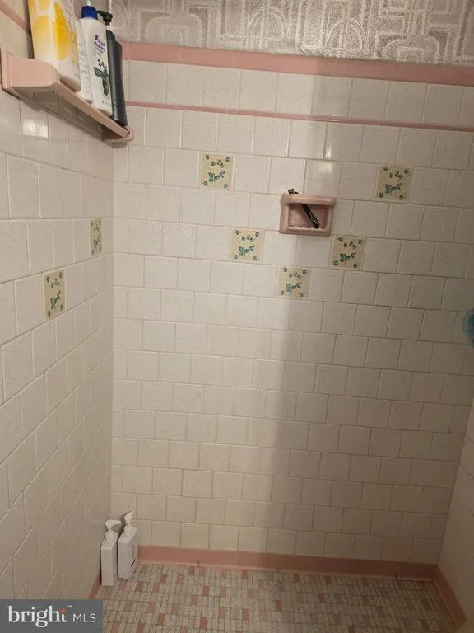
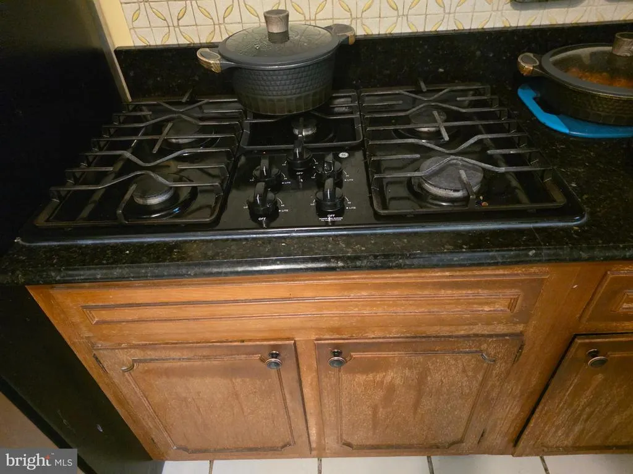
THIS LISTING IS also for rent $3, 500.00 Nestled in the serene enclave of Barnaby Manor Oaks, this exquisite split foyer home offers a harmonious blend of luxury and comfort, perfect for those seeking an elevated lifestyle. With six spacious bedrooms and three beautifully appointed bathrooms, this residence is designed to cater to both relaxation and entertaining. As you step inside, you are greeted by gleaming hardwood floors that flow seamlessly throughout the main living areas, creating a warm and inviting atmosphere. The breakfast area invites you to enjoy leisurely mornings, basking in the natural light that fills the space. The living room boasts two elegant fireplaces, providing a cozy focal point for gatherings during cooler months. Each fireplace is uniquely designed, adding character and charm to the home. The bathrooms are a true retreat, featuring a luxurious walk-in shower and a classic tub shower, ensuring a spa-like experience at home. The partially finished basement offers endless possibilities, whether you envision a home gym, a playroom, or a private office. With a rear entrance, this space provides convenience and accessibility, enhancing the overall functionality of the home. The kitchen is equipped with high-end appliances, including a modern cooktop and a sleek dishwasher, making meal preparation a delight. The laundry area, conveniently located on the lower floor, includes hookups for both a washer and dryer, ensuring that chores are a breeze. Outside, the property sits on a generous 0.29-acre lot, providing ample space for outdoor activities or gardening. The attached carport and driveway offer convenient parking options, while the public street ensures easy access. This home is not just a place to live; it's a lifestyle choice that embodies comfort, elegance, and functionality. Experience the perfect blend of luxury and everyday living in this remarkable property, where every detail has been thoughtfully curated to create a true sense of home.
| Elementary School | Middle School | High School |
|---|---|---|
| Barnaby Manor Elementary School | Benjamin Stoddert Middle School | Potomac High School |
| Price History | |
|---|---|
| 7/17/2026 | Listed $500,000 |
General Features
| Living Area | 1344 |
|---|---|
| Sewer | Public Sewer |
| Heating | Central |
| Cooling | Ceiling Fan(s),Central A/C |
| Utilities | Propane,Other,Water Available,Sewer Available |
| Possession | Settlement |
| Roof | Asphalt |
| Appliances | Cooktop,Dishwasher,Dryer - Electric,Dryer,Washer |
| Zoning | RR |
| Architectural Style | Split Foyer |
| Construction Materials | Brick |
| School District | PRINCE GEORGE'S COUNTY PUBLIC SCHOOLS |
| Year Built | 1963 |
| Electric | 120/240V |
| Levels | 2 |
| Tax Year | 2026 |
| Ownership | Fee Simple |
| Cool Fuel | Electric |
| Accessibility | 2+ Access Exits |
| County | PRINCE GEORGES |
| New Construction | No |
| Property Type | Residential |
| HOA | No |
| Subdivision Name | BARNABY MANOR OAKS |
| Garage Y/N | No |
| Water Access Y/N | No |
| Other Structures | Above Grade,Below Grade |
| Full Baths | 3 |
| Status | ACTIVE |
| Directions | GPS |
| City | OXON HILL |
| Disclosures | Prop Disclaimer |
| Senior Community Y/N | No |
| Lot Size Units | Square Feet |
| Lot Size Square Feet | 12844.00 |
| Tax Assessed Value | 262467.0 |
| Tax Annual Amount | 3863.0 |
| Home Warranty Y/N | No |
| Property Condition | Excellent |
| Structure Type | Detached |
| Condo/Coop Association fee Y/N | No |
| Bathrooms Full Main Level | 2 |
| Bathrooms Count Main Level | 2.00 |
| Price Per Sq Ft Total AG | 372.02 |
| Acceptable Financing | Cash,Conventional,FHA,FHA 203(k) |
| Historic Y/N | No |
| Lease Considered Y/N | No |
| Vacation Rental Y/N | No |
| Total SQFT | 1344 |
| Standard Status | Active |
| Year Built Source | Estimated |
| Legal Subdivision | BARNABY MANOR OAKS |
| Tax Lot | 11 |
| Association Recreation Fee | No |
Interior Features
| Interior Amenities | 2nd Kitchen,Breakfast Area,Bathroom - Walk-In Shower,Bathroom - Tub Shower,Other |
|---|---|
| Heating Fuel | Electric |
| Basement | Full,Heated,Partially Finished,Rear Entrance |
| Flooring | Hardwood,Other |
| Total Fireplaces | 2 |
| Fireplace Features | Other |
| Hot Water | Electric |
| Basement (Y/N) | Yes |
| Heating Y/N | Yes |
| Fireplace Y/N | Yes |
| Above Grade Finished Area | 1344 |
| Central Air Y/N | Yes |
| Total Bedrooms | 6 |
| Main Level Bedrooms | 3 |
| Below Grade Finished Area Unit Type | Square Feet |
| LivingAreaSource | Assessor |
| Laundry Type | Hookup,Lower Floor,Washer In Unit |
| Bedrooms Count All Lower Levels | 3 |
| Bedrooms Count Lower Level 1 | 3 |
| Bathrooms Full Lower Level 1 | 1 |
| Bathrooms Full All Lower Levels | 1 |
| Bathrooms Count Lower Level 1 | 1.00 |
| Bathrooms Count All Lower Levels | 1 |
| Above Grade Finished Area Unit Type | Square Feet |
| Total Baths | 3 |
Exterior Features
| Pool | No Pool |
|---|---|
| Parking Features | Asphalt Driveway,Public |
| Water Source | Public |
| Total Parking Spaces | 4 |
| Type of Parking | Attached Carport,Driveway,On Street |
| Land Use Code | 011 |
| Foundation Details | Other,Concrete Perimeter |
| Spa | No |
| Water View Y/N | No |
| Lot Size Acres | 0.29 |
| Lot Size Source | Estimated |
| Waterfront Y/N | No |
| Door Features | Sliding Glass,Storm |
| Horse Y/N | No |
| Land Assessed Value | 75800.00 |
| Navigable Water Y/N | No |
| Water Oriented Y/N | No |
| # of Attached Carport Spaces | 2 |
Amenities
- Foreclosure
- Views
- Short Sale
- New Construction
- Adult 55+
- Lease To Own
- No HOA Fees
- Furnished
- Primary On Main
- Air Conditioning
- Seller Finance
- Green
- Fixer Upper
- Horse
- Golf
- Fireplace
- Deck
- Garage
- Basement
- Pool
Property vs Single Family Average in 20745
Price
Taxes
Year Built
Visits
 © BRIGHT, All Rights Reserved
