
Open House Sat, Aug 29th 1:00 PM - 4:00 PM - Price Reduction - Views
Address
12422 Sarah Lane, Bowie, MD
Price
$ 445,000
Property Attributes
- MLS#MDPG2211710
- TypeSingle Family
- Listing Status ACTIVE
- CountyPRINCE GEORGES
- CityBowie
- NeighborhoodSomerset At Belair
- Zip20715
- StyleColonial
- Year Built1962
- Taxes$ 7163
- Price$ 445,000
- Bedrooms4
- Full Bathrooms2
- Half Bathrooms1
- Sqr Footage1872
- Lot Size0.22 Acres
Data Source:
Bright MLS
Property Description
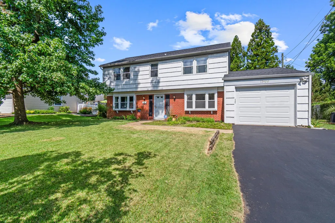
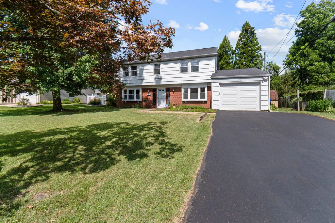
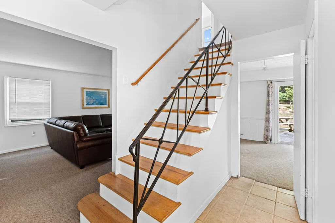
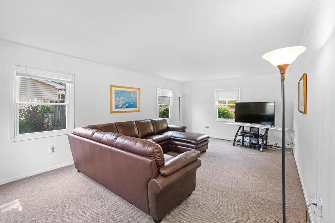
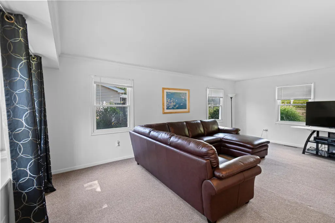
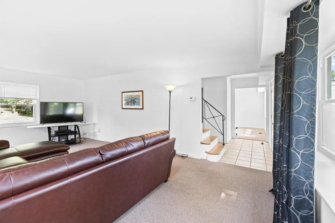
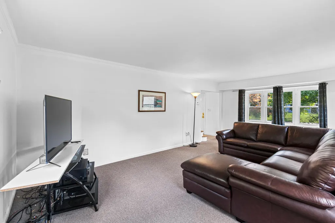
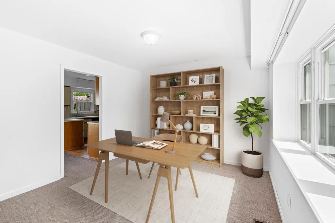
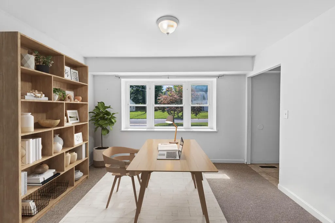
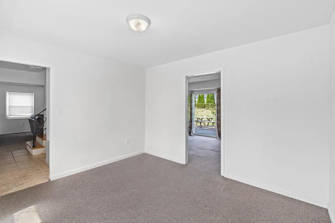
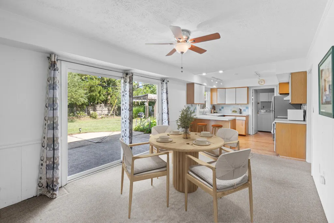
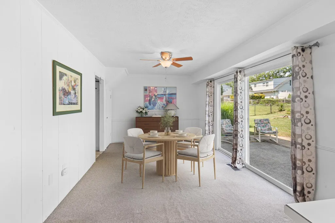
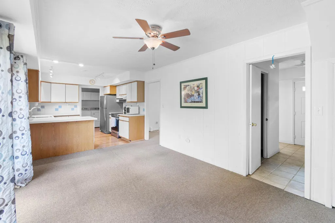
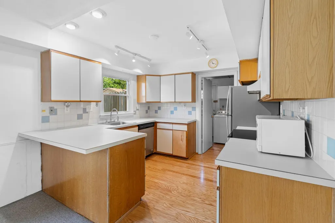
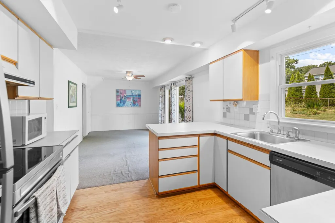
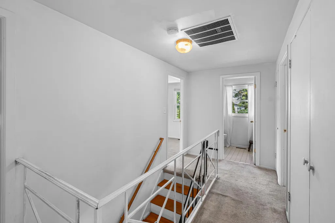
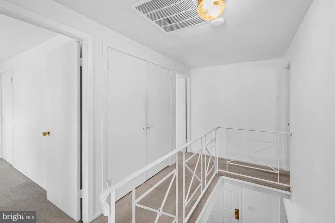
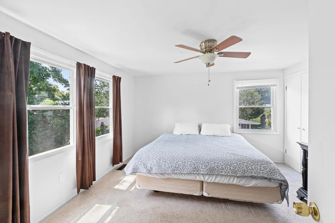
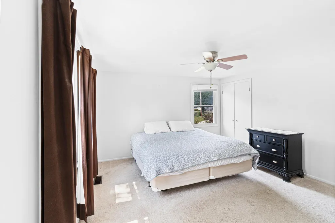
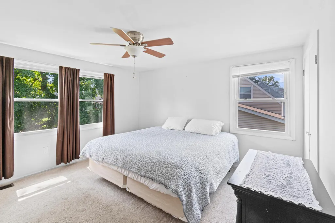
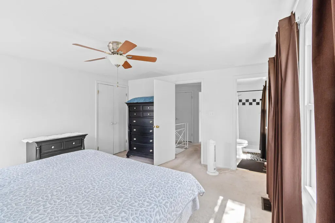
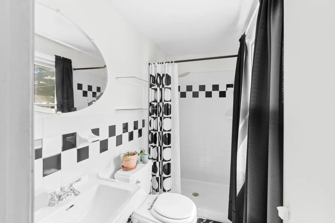
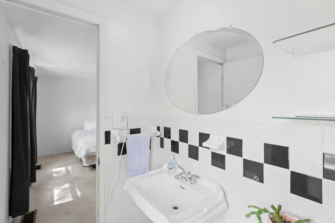
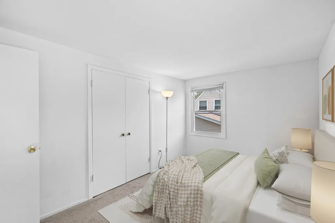
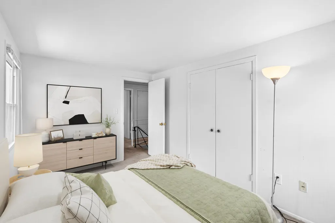
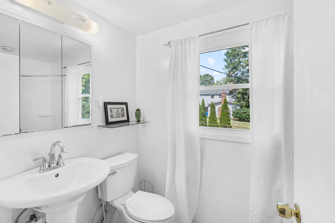
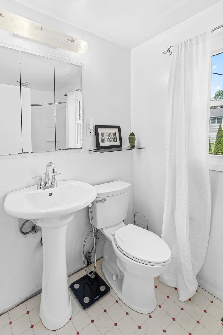
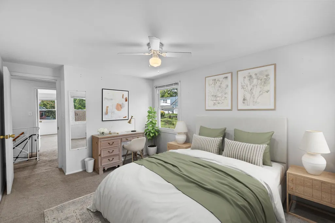
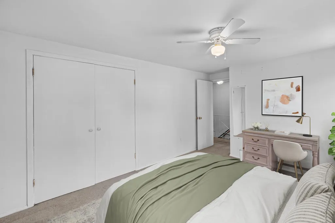
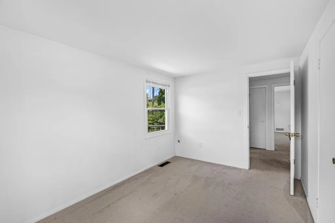
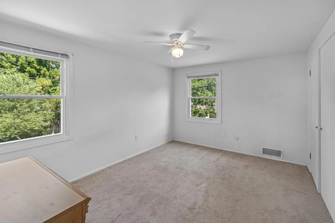
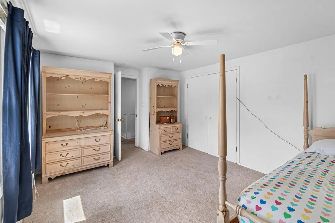
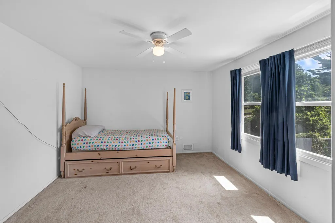
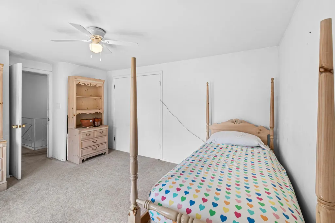
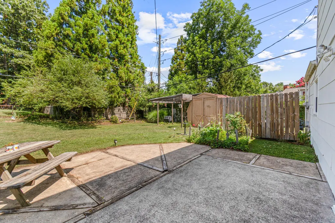
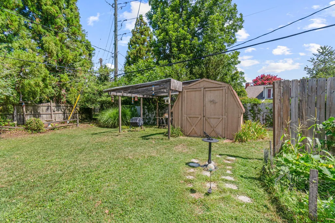
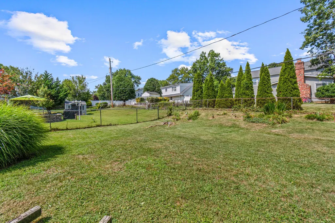
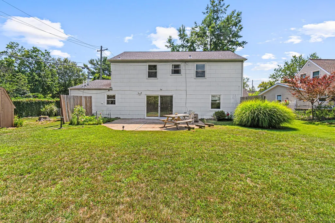
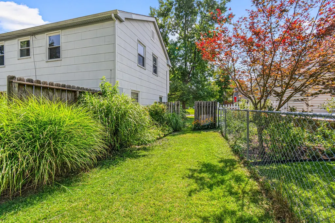
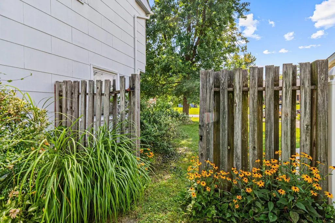
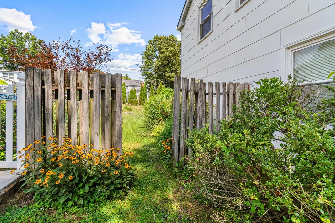
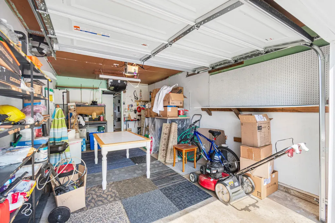
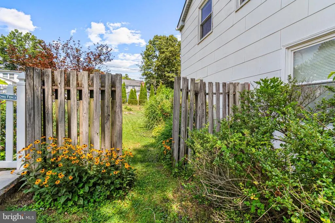
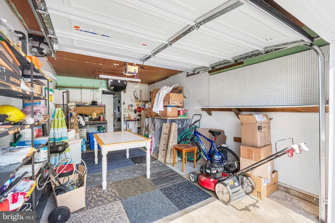
Priced below market with Seller concession of $5,000 closing help! Discover the charm of this colonial-style home in the desirable Somerset at Belair community. With 1,872 sq. ft. of thoughtfully designed space, this residence features 4 spacious bedrooms and 2.5 baths, including a primary suite with a walk-in shower. The heart of the home boasts a combination kitchen and dining area, perfect for gatherings, complemented by stainless steel appliances and an inviting breakfast bar. Step outside to a peaceful lawn on 0.22-acre lot, featuring a serene garden view and ample space for outdoor activities. Enjoy community amenities, including a refreshing community pool, while local parks and schools are just a stone's throw away, enhancing your lifestyle. Conveniently located near public transportation and major routes, this home offers easy access to everything you need. With a cozy patio, attached garage. This property is a perfect blend of comfort and convenience. Embrace the vibrant community and make this your new home!
| Price History | |
|---|---|
| 7/25/2026 | Listed $456,500 |
| 8/22/2026 | 3$445,000 |
General Features
| Living Area | 1872 |
|---|---|
| Sewer | Public Sewer |
| Heating | 90% Forced Air,Programmable Thermostat |
| Cooling | Ceiling Fan(s),Central A/C,Programmable Thermostat |
| Utilities | Cable TV Available,Electric Available,Multiple Phone Lines,Natural Gas Available,Phone Available,Sewer Available,Water Available |
| Possession | Settlement |
| Roof | Asphalt,Shingle |
| Appliances | Dishwasher,Disposal,Dryer,Dryer - Front Loading,Oven/Range - Electric,Refrigerator,Stainless Steel Appliances,Washer,Water Heater - High-Efficiency,Dryer - Electric,ENERGY STAR Dishwasher |
| Zoning | RSF65 |
| Garage Spaces | 1.00 |
| Patio/Porch Features | Patio(s) |
| Architectural Style | Colonial |
| Security Features | Carbon Monoxide Detector(s),Smoke Detector |
| Construction Materials | Frame |
| School District | PRINCE GEORGE'S COUNTY PUBLIC SCHOOLS |
| Year Built | 1962 |
| Electric | 100 Amp Service,220 Volts,Circuit Breakers |
| View | Garden/Lawn,Street |
| Levels | 2 |
| Tax Year | 2026 |
| Ownership | Fee Simple |
| Cool Fuel | Electric |
| Section | 03 |
| Accessibility | None |
| County | PRINCE GEORGES |
| New Construction | No |
| Property Type | Residential |
| HOA | No |
| Subdivision Name | SOMERSET AT BELAIR |
| Facing Direction | Southeast |
| Garage Y/N | Yes |
| Water Access Y/N | No |
| Other Structures | Above Grade,Below Grade |
| Transportation | Bus Stop less than 1 mile,Commuter Rail Station 1 to 5 miles |
| Total Rooms | 12 |
| Full Baths | 2 |
| Status | ACTIVE |
| Directions | Near Bowie Marketplace and across the street from Acorn Park. Take Annapolis Road (Route 450) to Stoneybrook and turn right onto Sarah Lane 12422 is on the right. |
| City | BOWIE |
| Disclosures | Lead Based Paint - Federal,Prop Disclaimer |
| Senior Community Y/N | No |
| Lot Size Units | Square Feet |
| Lot Size Square Feet | 9583.00 |
| Tax Assessed Value | 426900.0 |
| Tax Annual Amount | 7163.0 |
| Home Warranty Y/N | No |
| Structure Type | Detached |
| Condo/Coop Association fee Y/N | No |
| Bathrooms Count Main Level | 1.00 |
| Price Per Sq Ft Total AG | 237.71 |
| Acceptable Financing | Conventional,Cash,FHA,VA |
| Additional Parcels Y/N | No |
| Historic Y/N | No |
| Lease Considered Y/N | No |
| Vacation Rental Y/N | No |
| Total SQFT | 1872 |
| Location Type | Suburban |
| Builder Name | Levitt and Sons |
| Standard Status | Active |
| Year Built Source | Estimated |
| Legal Subdivision | SOMERSET AT BELAIR |
| Tax Lot | 14 |
| Association Recreation Fee | No |
Interior Features
| Interior Amenities | Bathroom - Stall Shower,Bathroom - Tub Shower,Breakfast Area,Carpet,Ceiling Fan(s),Combination Kitchen/Dining,Dining Area,Floor Plan - Traditional,Formal/Separate Dining Room,Kitchen - Eat-In,Kitchen |
|---|---|
| Heating Fuel | Natural Gas |
| Flooring | Carpet,Ceramic Tile,Laminate Plank |
| Hot Water | Natural Gas |
| Basement (Y/N) | No |
| Heating Y/N | Yes |
| Window Features | Screens,Vinyl Clad,Double Hung |
| Fireplace Y/N | No |
| Above Grade Finished Area | 1872 |
| Half Baths | 1 |
| Central Air Y/N | Yes |
| Total Bedrooms | 4 |
| Room Type | Living Room,Dining Room,Primary Bedroom,Bedroom 2,Bedroom 3,Kitchen,Family Room,Bedroom 1,Laundry,Bathroom 1,Primary Bathroom,Half Bath |
| Below Grade Finished Area Unit Type | Square Feet |
| LivingAreaSource | Assessor |
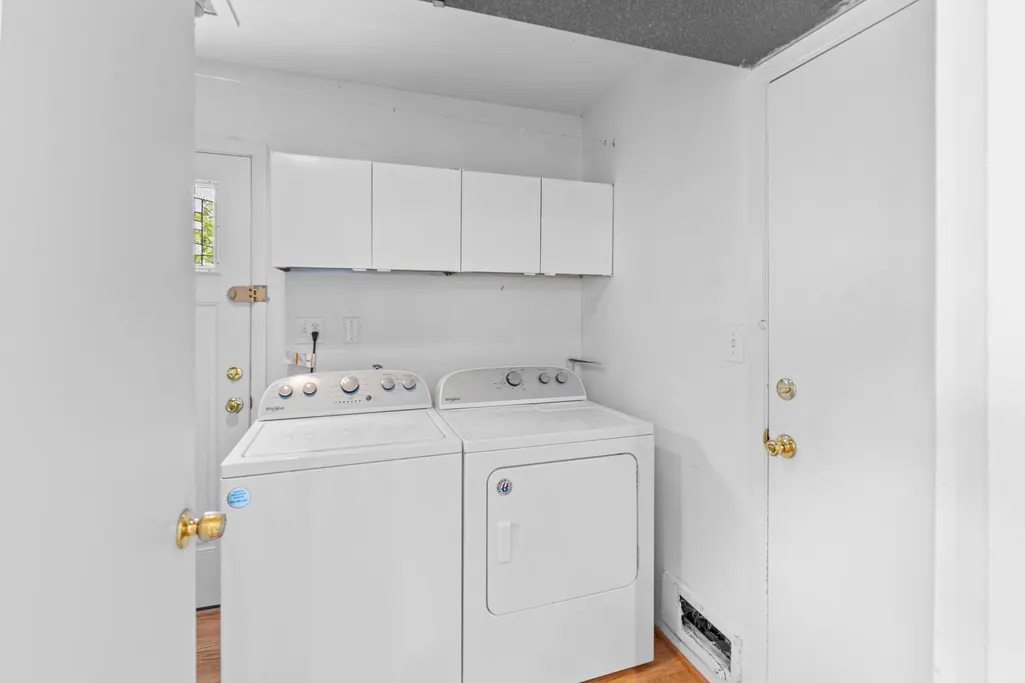
| Laundry Type | Dryer In Unit,Main Floor,Washer In Unit |
| Below Grade Finished Area Source | Assessor |
| Bedrooms Count All Upper Levels | 4 |
| Bedrooms Count Upper Level 1 | 4 |
| Bathrooms Half Main Level | 1 |
| Bathrooms Full Upper Level 1 | 2 |
| Bathrooms Full All Upper Levels | 2 |
| Bathrooms Count Upper Level 1 | 2.00 |
| Bathrooms Count All Upper Levels | 2 |
| Above Grade Finished Area Source | Assessor |
| Above Grade Finished Area Unit Type | Square Feet |
| Total Baths | 3 |
Exterior Features
| Exterior Amenities | Exterior Lighting,Flood Lights,Gutter System,Street Lights |
|---|---|
| Pool | Yes - Community |
| Fencing | Chain Link,Panel,Rear,Partially |
| Parking Features | Asphalt Driveway,Concrete Driveway |
| Lot Features | Front Yard,Rear Yard,Road Frontage,SideYard(s),Vegetation Planting |
| Water Source | Public |
| Total Parking Spaces | 5 |
| Garage Features | Garage - Front Entry,Garage Door Opener |
| Type of Parking | Attached Garage,Driveway |
| Foundation Details | Slab |
| Spa | No |
| Water View Y/N | No |
| Lot Size Acres | 0.22 |
| Road Surface Type | Black Top |
| Lot Size Source | Estimated |
| Waterfront Y/N | No |
| Door Features | Insulated,Sliding Glass,Storm |
| Road Responsibility | City/County |
| Horse Y/N | No |
| Land Assessed Value | 126100.00 |
| Navigable Water Y/N | No |
| Water Oriented Y/N | No |
| # of Attached Garage Spaces | 1 |
Room Details
| Room | Dimensions | Level | Flooring | Details |
|---|---|---|---|---|
| Bathroom 1 | Upper 1 | Bathroom - Tub Shower,Flooring - Laminated | ||
| Bedroom 1 | Upper 1 | Ceiling Fan(s),Flooring - Carpet | ||
| Bedroom 2 | Upper 1 | Ceiling Fan(s),Flooring - Carpet | ||
| Bedroom 3 | Upper 1 | Flooring - Carpet | ||
| Dining Room | Main | Flooring - Carpet,Ceiling Fan(s) | ||
| Family Room | Main | Flooring - Carpet | ||
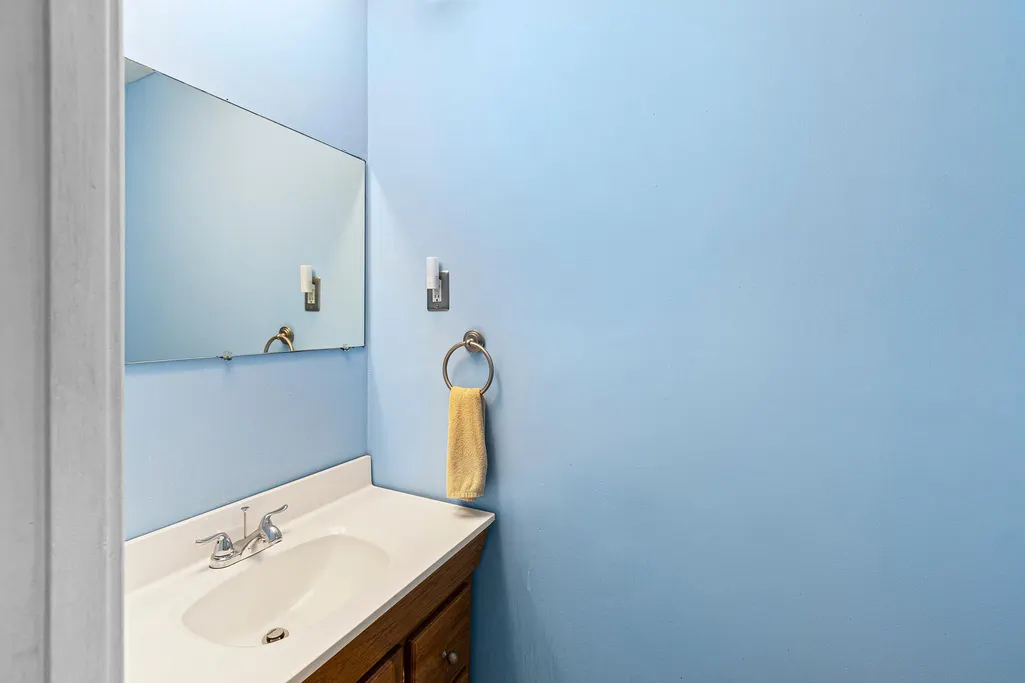
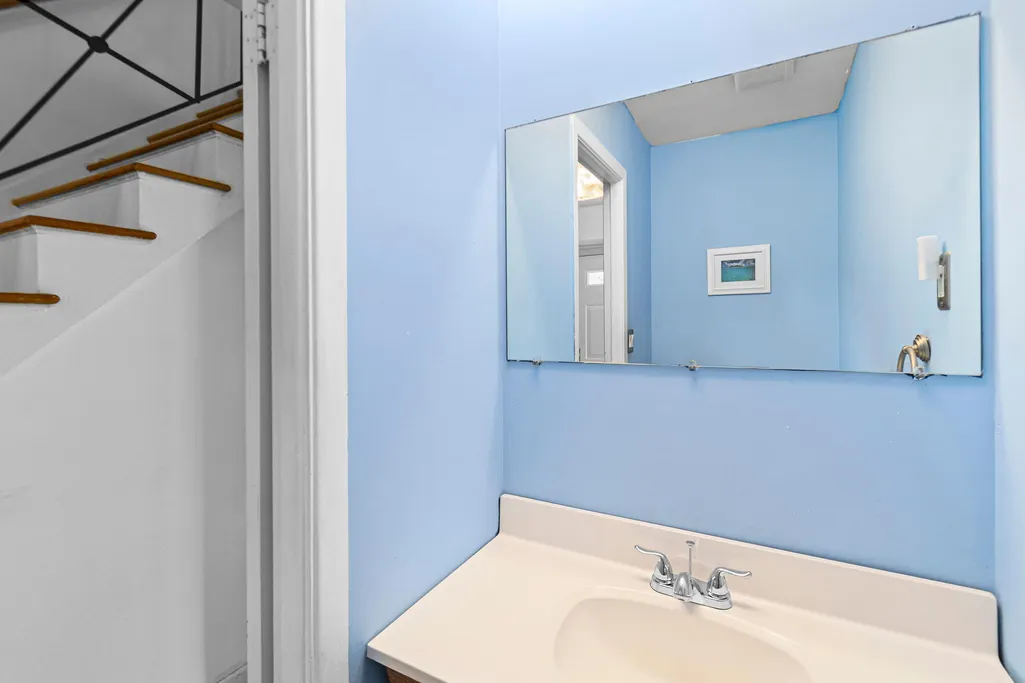
| Half Bath | Main | Flooring - Ceramic Tile | ||
| Kitchen | Main | Breakfast Bar,Flooring - Laminate Plank,Kitchen - Electric Cooking,Lighting - Track,Lighting - Recessed | ||
| Laundry | Main | |||
| Living Room | Main | Flooring - Carpet | ||
| Primary Bathroom | Upper 1 | Bathroom - Stall Shower,Flooring - Vinyl | ||
| Primary Bedroom | Upper 1 | Ceiling Fan(s),Flooring - Carpet |
Amenities
- Foreclosure
- Views
- Short Sale
- New Construction
- Adult 55+
- Lease To Own
- No HOA Fees
- Furnished
- Primary On Main
- Air Conditioning
- Seller Finance
- Green
- Fixer Upper
- Horse
- Golf
- Fireplace
- Deck
- Garage
- Basement
- Pool
Property vs Single Family Average in 20715
Price
Taxes
Year Built
Visits
 © BRIGHT, All Rights Reserved
