
Price Reduction - Primary on Main - Eco Friendly
Address
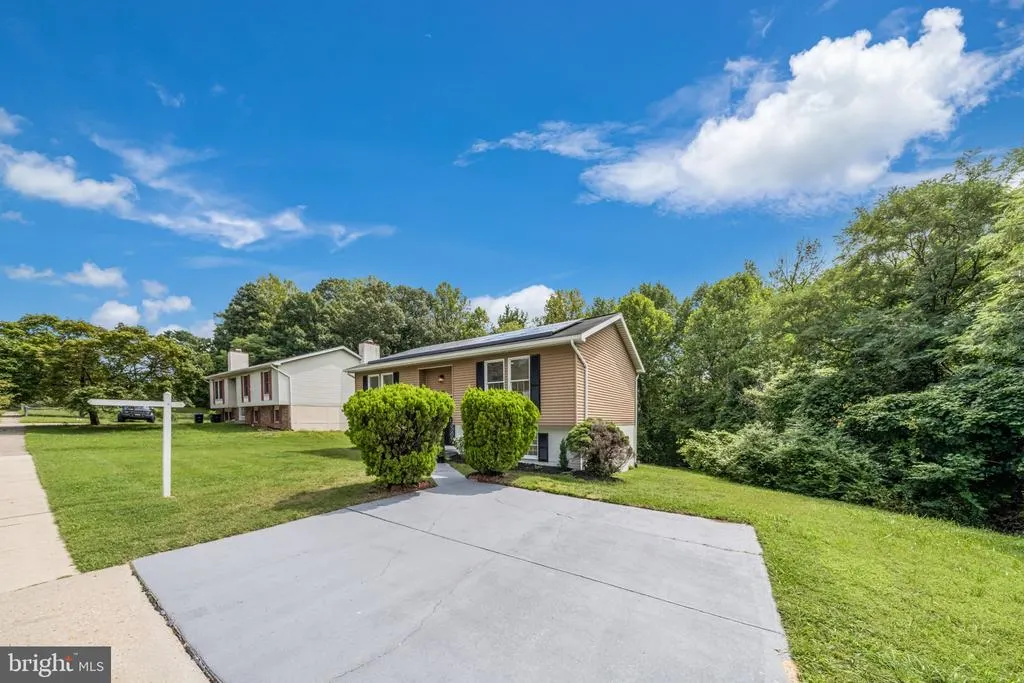
2406 Timbercrest Drive, District Heights, MD
Price
$ 444,900
Property Attributes
- MLS#MDPG2211792
- TypeSingle Family
- Listing Status ACTIVE
- CountyPRINCE GEORGES
- CityDistrict Heights
- NeighborhoodForestville Center
- Zip20747
- StyleSplit Foyer
- Year Built1986
- Taxes$ 4658
- Price$ 444,900
- Bedrooms5
- Full Bathrooms2
- Half Bathrooms0
- Sqr Footage1796
- Lot Size0.17 Acres
Data Source:
Bright MLS
Property Description
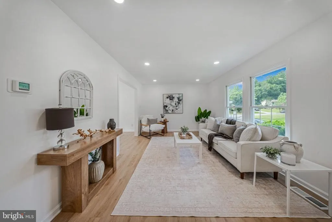
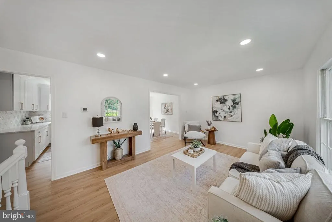
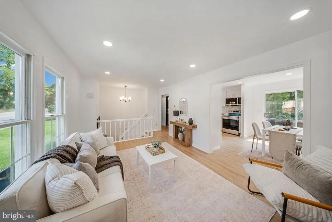
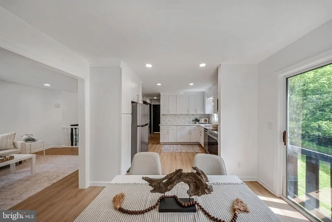
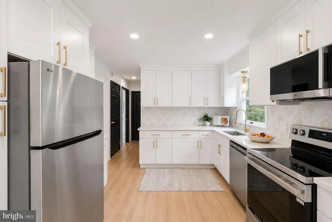
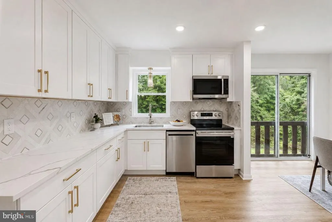
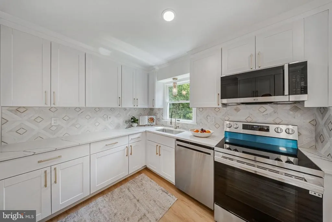

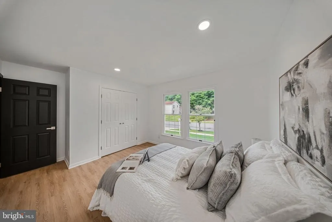
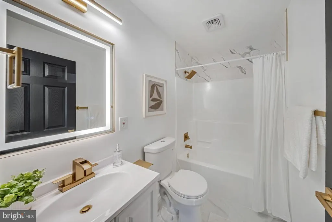
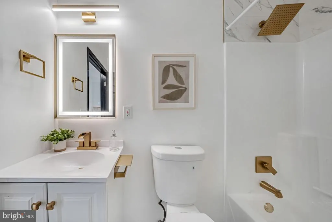
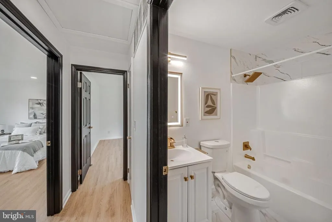
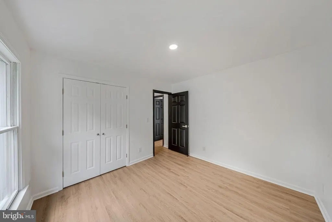
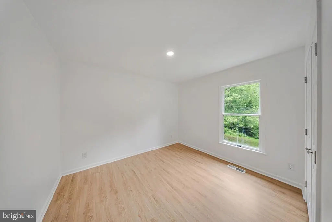
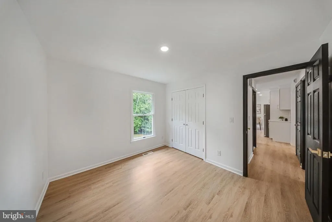
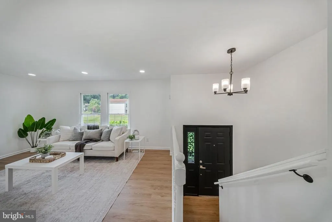
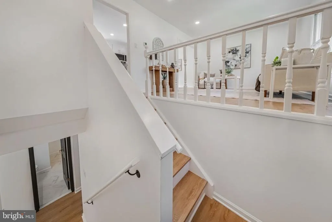
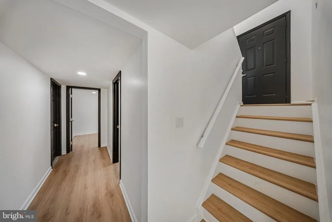
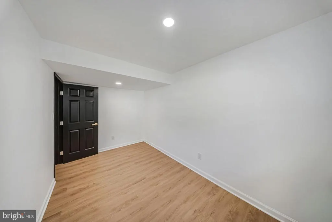
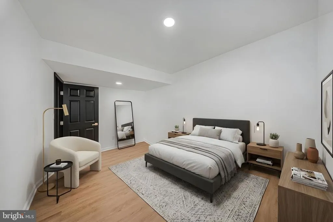
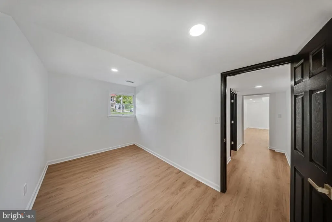
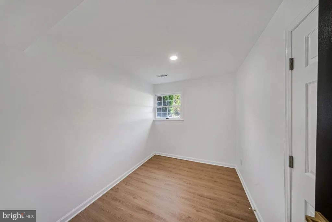
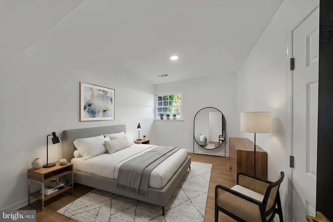
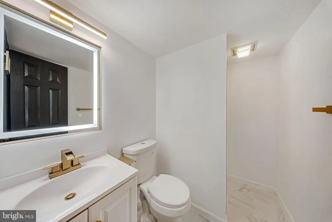
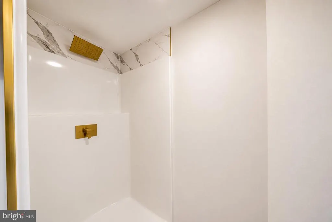
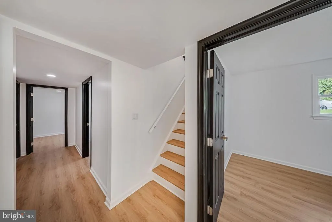
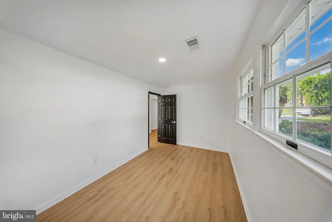
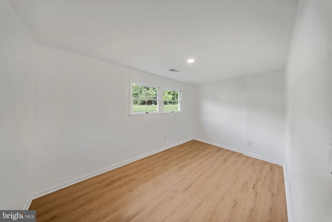
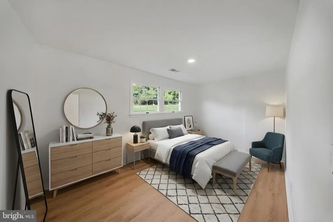
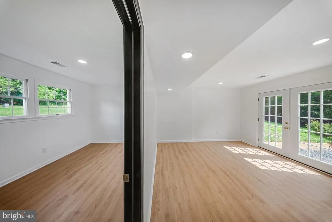
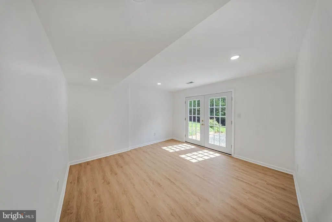
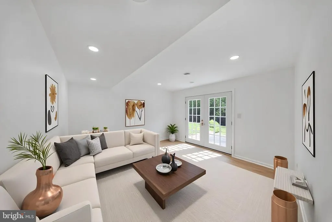
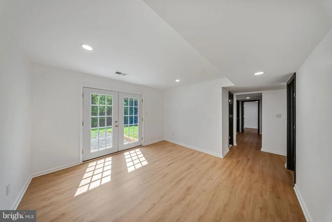
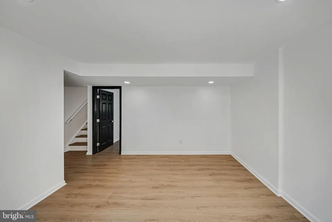
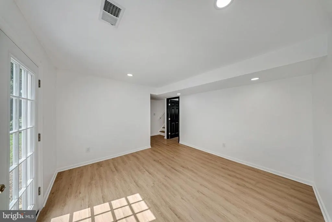
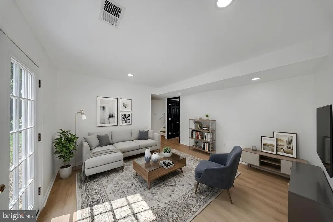
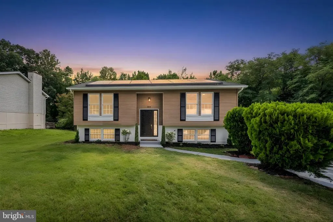
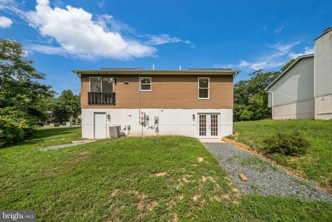
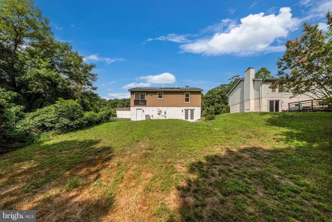
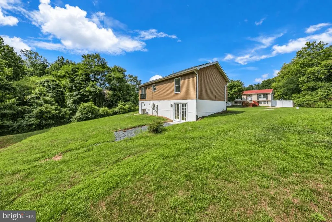
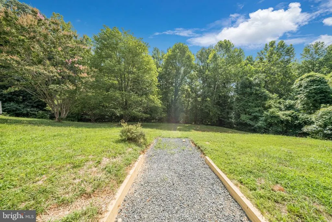
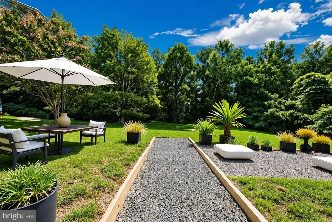
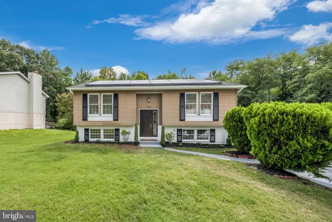
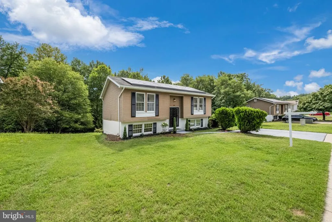
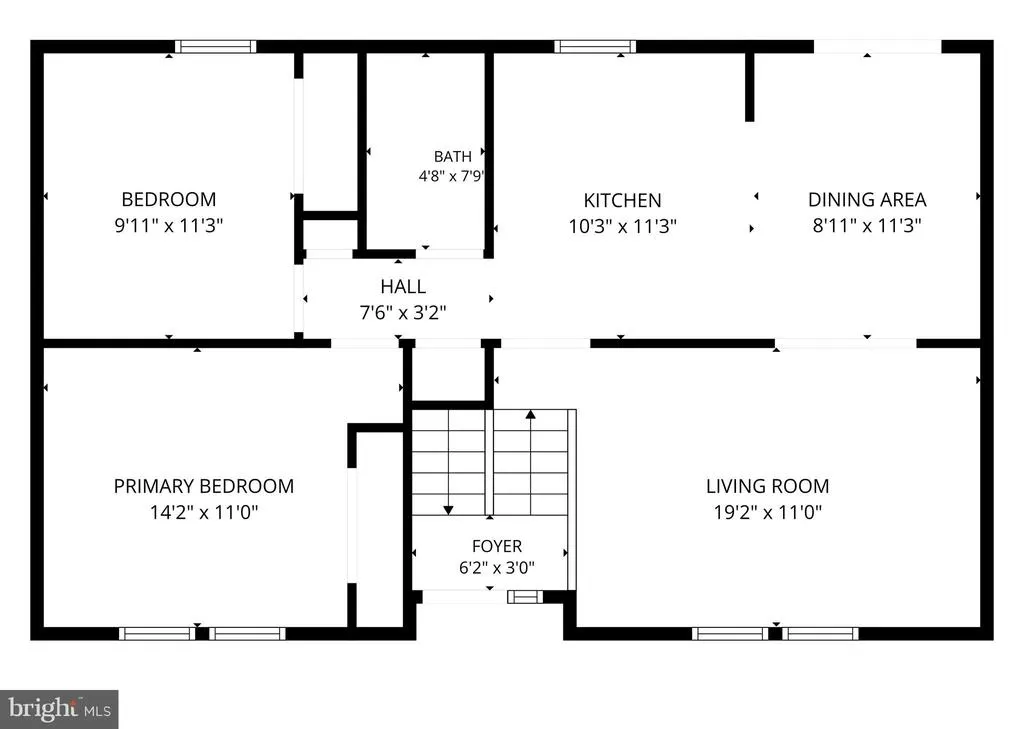
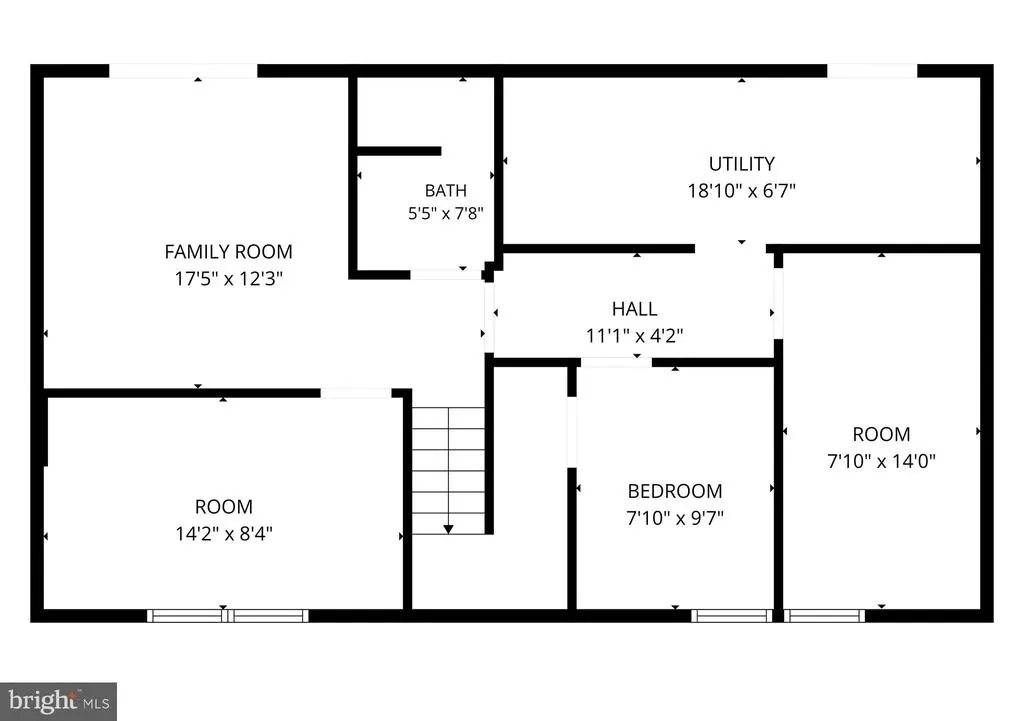
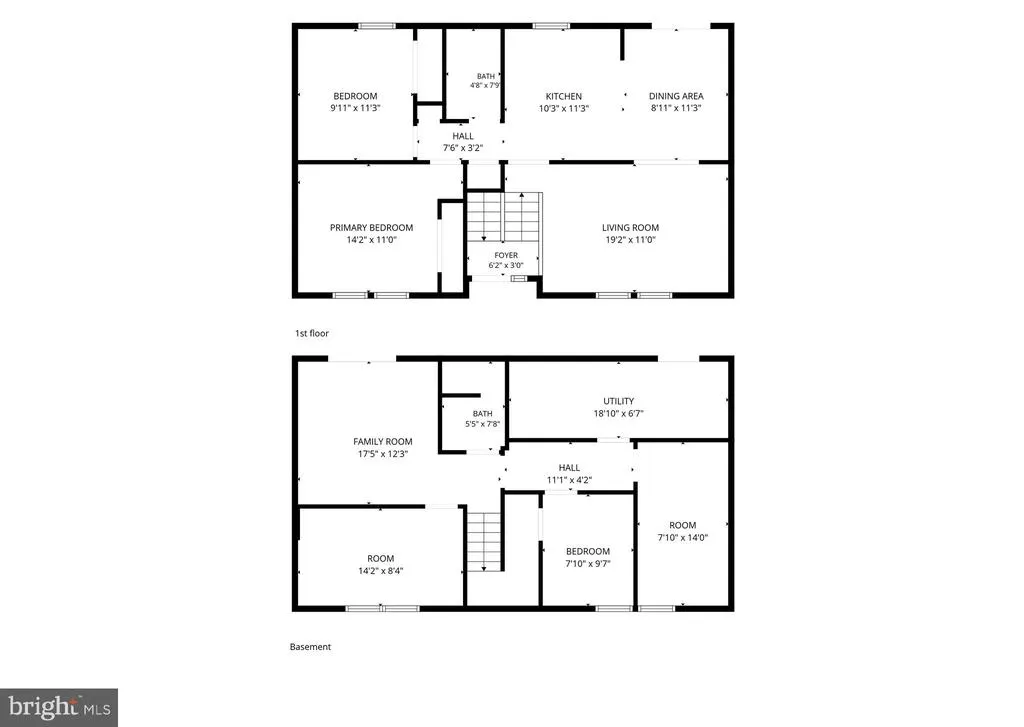
**Seller is offering 1% upfront Seller Credit**Welcome to this beautifully renovated 5-bedroom, 2-bath split-foyer home, thoughtfully updated with quality craftsmanship and designer-inspired finishes that set it apart from the ordinary. Step inside to discover brand-new luxury vinyl plank (LVP) flooring, fresh designer paint, and abundant natural light throughout. The show-stopping kitchen is the centerpiece of the home, featuring ceiling-height shaker cabinetry, premium calacatta gold quartz countertops, a custom gold-accent designer backsplash, brushed gold hardware, and brand-new stainless steel appliancesdesigner finishes typically found in homes at a much higher price point. Both bathrooms have been beautifully renovated with stylish modern finishes, while a new French drain system provides added peace of mind and long-term value, a brand new Water Heater (2026) and brand new HVAC and Compressor (2026) with a 1 year transferable warranty. The versatile split-foyer layout offers fully finished walkout lower level, perfect for entertaining, a home office, guest accommodations, or multi-generational living. Outside, enjoy a 2-car parking pad, additional on-street parking, and a prime location just minutes from Washington, D.C., shopping, dining, parks, and major commuter routes. Energy-conscious buyers will also appreciate the 30-panel Sunrun solar system, offering long-term utility savings through an easy transfer process. If youve been waiting for a home that doesnt look like every other flip on the market, this is it. With premium finishes, exceptional craftsmanship, and meticulous attention to detail throughout, this home truly stands apart. Opportunities to own a home finished to this standard in District Heights are rareschedule your private tour today before its gone!
| Price History | |
|---|---|
| 7/20/2026 | Listed $449,900 |
| 8/19/2026 | 2$444,900 |
General Features
| Living Area | 1796 |
|---|---|
| Sewer | Public Sewer |
| Heating | Heat Pump(s) |
| Cooling | Central A/C |
| Possession | 0-30 Days CD,31-60 Days CD,61-90 Days CD |
| Roof | Architectural Shingle |
| Zoning | RSF95 |
| HOA Fee | 150.00 |
| Architectural Style | Split Foyer |
| Construction Materials | Frame |
| School District | PRINCE GEORGE'S COUNTY PUBLIC SCHOOLS |
| Year Built | 1986 |
| Levels | 1.5 |
| Tax Year | 2025 |
| Ownership | Fee Simple |
| Cool Fuel | Electric |
| Section | 01 |
| Accessibility | None |
| Assoc Fee Paid Per | Annually |
| County | PRINCE GEORGES |
| New Construction | No |
| Property Type | Residential |
| HOA | Yes |
| Subdivision Name | FORESTVILLE CENTER |
| Garage Y/N | No |
| Water Access Y/N | No |
| Green Energy Generation | PV Solar Array(s) Leased |
| Other Structures | Above Grade,Below Grade |
| Full Baths | 2 |
| Status | ACTIVE |
| Directions | Merge onto I-495 S/I-95 S,Take exit 13 to merge onto Ritchie Marlboro Rd,Continue on Ritchie Marlboro Rd. Take Ritchie Rd and Laura Ln to Timbercrest Dr,Merge onto Ritchie Marlboro Rd,Use the left la |
| City | DISTRICT HEIGHTS |
| Senior Community Y/N | No |
| Lot Size Units | Square Feet |
| Lot Size Square Feet | 7612.00 |
| Tax Assessed Value | 331900.0 |
| Tax Annual Amount | 4658.0 |
| Property Condition | Excellent |
| Structure Type | Detached |
| Condo/Coop Association fee Y/N | No |
| Bathrooms Full Main Level | 1 |
| Bathrooms Count Main Level | 1.00 |
| Price Per Sq Ft Total AG | 495.43 |
| Acceptable Financing | Contract,Conventional,FHA,VA |
| Vacation Rental Y/N | No |
| Total SQFT | 1796 |
| Standard Status | Active |
| Year Built Source | Assessor |
| Legal Subdivision | FORESTVILLE CENTERCLUSTER-PLAT ONE |
| Tax Lot | 99 |
Interior Features
| Heating Fuel | Electric |
|---|---|
| Basement | Walkout Level |
| Flooring | Luxury Vinyl Plank |
| Hot Water | Electric |
| Basement (Y/N) | Yes |
| Heating Y/N | Yes |
| Fireplace Y/N | No |
| Above Grade Finished Area | 898 |
| Central Air Y/N | Yes |
| Total Bedrooms | 5 |
| Below Grade Finished Area | 898 |
| Main Level Bedrooms | 2 |
| Below Grade Finished Area Unit Type | Square Feet |
| LivingAreaSource | Estimated |
| Below Grade Unfin Area Units | Square Feet |
| Below Grade Unfin SQFT Source | Assessor |
| Below Grade Finished Area Source | Estimated |
| Bedrooms Count All Lower Levels | 3 |
| Bedrooms Count Lower Level 1 | 3 |
| Bathrooms Full Lower Level 1 | 1 |
| Bathrooms Full All Lower Levels | 1 |
| Bathrooms Count Lower Level 1 | 1.00 |
| Bathrooms Count All Lower Levels | 1 |
| Above Grade Finished Area Source | Assessor |
| Above Grade Finished Area Unit Type | Square Feet |
| Total Baths | 2 |
Exterior Features
| Pool | No Pool |
|---|---|
| Water Source | Public |
| Total Parking Spaces | 2 |
| Type of Parking | On Street,Driveway |
| Land Use Code | R |
| Foundation Details | Slab |
| Water View Y/N | No |
| Lot Size Acres | 0.17 |
| Lot Size Source | Assessor |
| Waterfront Y/N | No |
| Land Assessed Value | 90700.00 |
| Navigable Water Y/N | No |
| Water Oriented Y/N | No |
Amenities
- Foreclosure
- Views
- Short Sale
- New Construction
- Adult 55+
- Lease To Own
- No HOA Fees
- Furnished
- Primary On Main
- Air Conditioning
- Seller Finance
- Green
- Fixer Upper
- Horse
- Golf
- Fireplace
- Deck
- Garage
- Basement
- Pool
Property vs Single Family Average in 20747
Price
Taxes
Year Built
Visits
 © BRIGHT, All Rights Reserved
