
Primary on Main
Address
4915 Sharon Road, Temple Hills, MD
Price
$ 457,500
Property Attributes
- MLS#MDPG2212536
- TypeSingle Family
- Listing Status ACTIVE
- CountyPRINCE GEORGES
- CityTemple Hills
- NeighborhoodYorkshire Village-Addn
- Zip20748
- StyleRanch/Rambler
- Year Built1957
- Taxes$ 4326
- Price$ 457,500
- Bedrooms5
- Full Bathrooms3
- Half Bathrooms0
- Sqr Footage2464
- Lot Size0.46 Acres
Data Source:
Bright MLS
Property Description
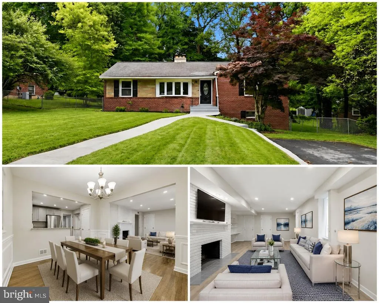
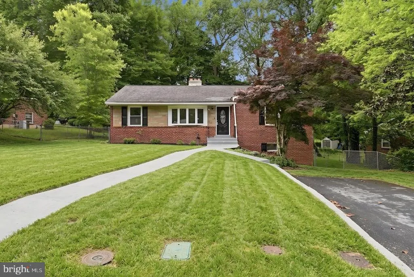
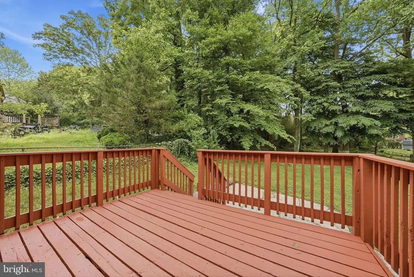
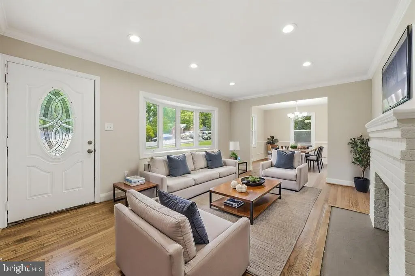
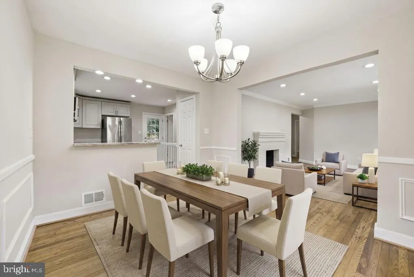
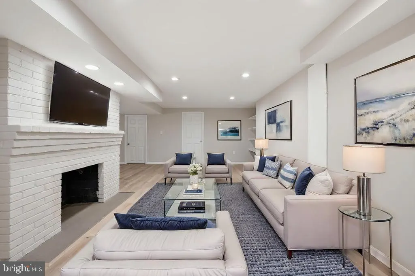
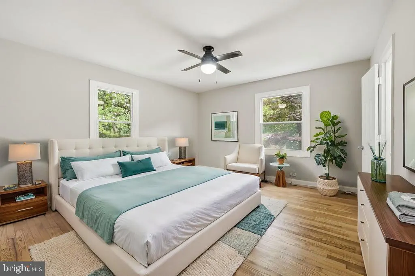
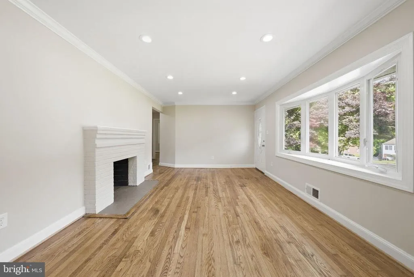
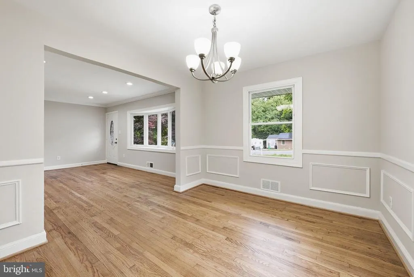
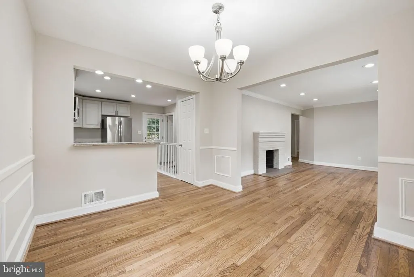
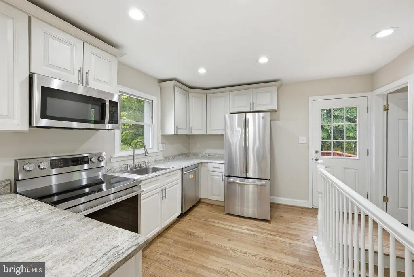
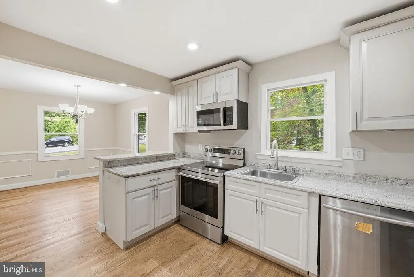
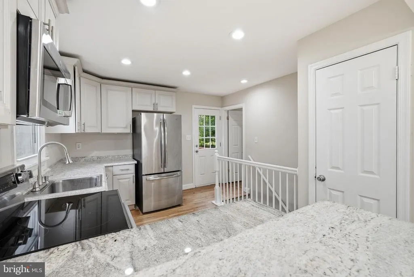
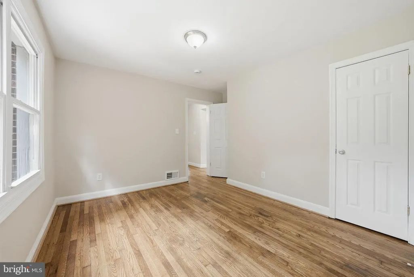
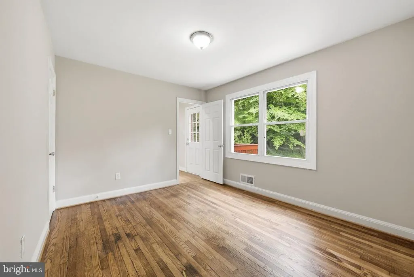
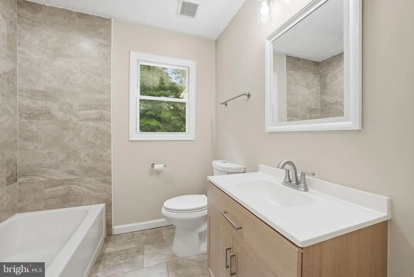
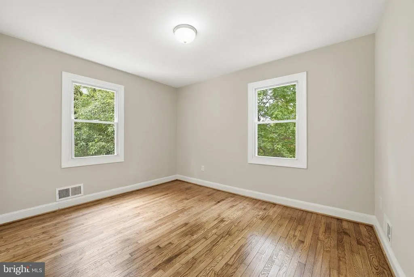
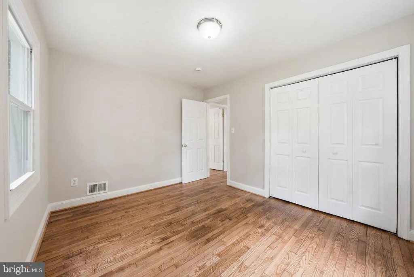
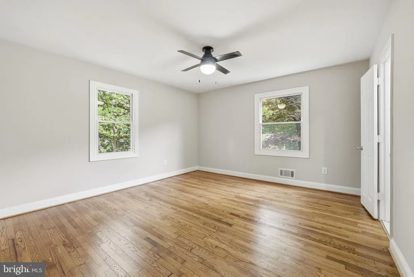
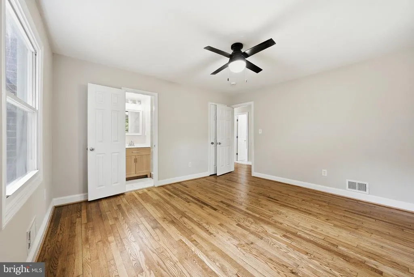
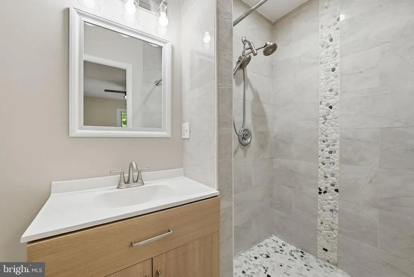
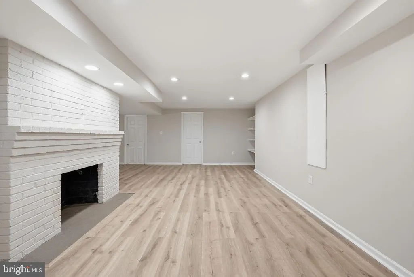
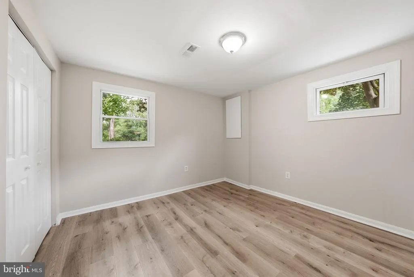
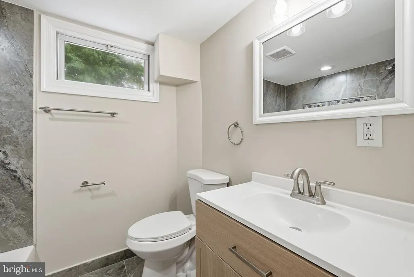
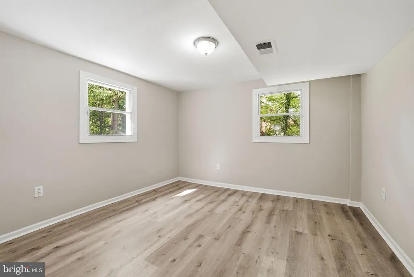
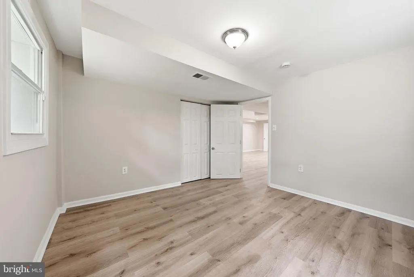
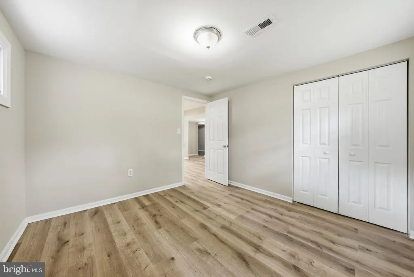
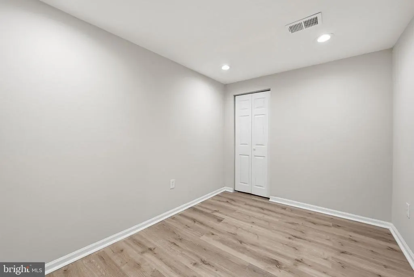
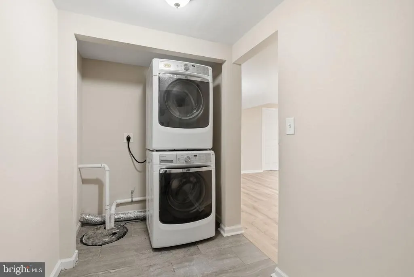
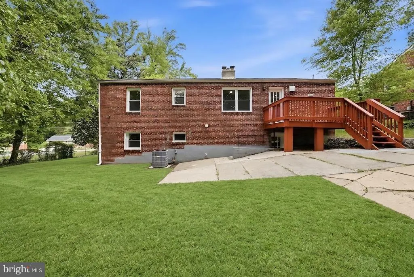
***Qualified buyers may be eligible for Zero Mortgage Closing Costs, reducing upfront cash needed to purchase a home. Contact listing agent for details.***Welcome to 4915 Sharon Road in Temple Hills, MD. Built in 1957, this well-maintained home offers the perfect blend of classic charm and functional living space. The main level features beautifully refurbished hardwood floors, neutral paint tones, three bedrooms, and a full bath. As you enter the home, you are welcomed into a bright living room with a fireplace that flows into the dining area and kitchen, creating a comfortable layout for everyday living. The kitchen also provides direct access to the rear deck, making it easy to enjoy outdoor gatherings or quiet evenings at home. The lower level expands the living space with an additional living area featuring a second fireplace, a full bath, two additional bedrooms, an office, laundry area, and ample storage space. While the tax record may reflect approximately 2,424 square feet, this home delivers the space and flexibility todays buyers are looking for. Conveniently located for commuters, this property offers quick and easy access to I-95, making travel to Washington, D.C., Northern Virginia, and surrounding areas a commuters dream. A few of the pictures have been digitally enhanced for lawn cutting and staged
| Price History | |
|---|---|
| 7/24/2026 | Listed $457,500 |
General Features
| Living Area | 2464 |
|---|---|
| Sewer | Public Sewer |
| Heating | Forced Air |
| Cooling | Central A/C |
| Possession | Settlement |
| Roof | Architectural Shingle |
| Zoning | RR |
| Architectural Style | Ranch/Rambler |
| Construction Materials | Brick |
| School District | PRINCE GEORGE'S COUNTY PUBLIC SCHOOLS |
| Year Built | 1957 |
| Levels | 1 |
| Tax Year | 2024 |
| Ownership | Fee Simple |
| Cool Fuel | Electric |
| Accessibility | None |
| County | PRINCE GEORGES |
| New Construction | No |
| Property Type | Residential |
| HOA | No |
| Subdivision Name | YORKSHIRE VILLAGE-ADDN |
| Garage Y/N | No |
| Water Access Y/N | No |
| Other Structures | Above Grade,Below Grade |
| Full Baths | 3 |
| Status | ACTIVE |
| Directions | gps |
| City | TEMPLE HILLS |
| Senior Community Y/N | No |
| Lot Size Units | Square Feet |
| Lot Size Square Feet | 20001.00 |
| Tax Assessed Value | 427867.0 |
| Tax Annual Amount | 4326.0 |
| Property Condition | Very Good |
| Structure Type | Detached |
| Condo/Coop Association fee Y/N | No |
| Bathrooms Full Main Level | 2 |
| Bathrooms Count Main Level | 2.00 |
| Price Per Sq Ft Total AG | 371.35 |
| Acceptable Financing | FHA,Cash,Conventional,VA |
| Vacation Rental Y/N | No |
| Total SQFT | 3696 |
| Standard Status | Active |
| Year Built Source | Estimated |
| Legal Subdivision | YORKSHIRE VILLAGE-ADDN |
| Tax Lot | 16 |
Interior Features
| Heating Fuel | Electric |
|---|---|
| Basement | Fully Finished |
| Flooring | Ceramic Tile,Hardwood,Luxury Vinyl Plank |
| Hot Water | Electric |
| Basement (Y/N) | Yes |
| Heating Y/N | Yes |
| Above Grade Finished Area | 1232 |
| Central Air Y/N | Yes |
| Total Bedrooms | 5 |
| Below Grade Finished Area | 1232 |
| Room Type | Living Room,Dining Room,Primary Bedroom,Bedroom 2,Bedroom 4,Bedroom 5,Kitchen,Den,Bedroom 1,Laundry,Office |
| Main Level Bedrooms | 3 |
| Below Grade Finished Area Unit Type | Square Feet |
| LivingAreaSource | Estimated |
| Below Grade Unfin Area Units | Square Feet |
| Below Grade Unfin SQFT | 1232 |
| Below Grade Unfin SQFT Source | Estimated |
| Below Grade Finished Area Source | Estimated |
| Bedrooms Count All Lower Levels | 2 |
| Bedrooms Count Lower Level 1 | 2 |
| Bathrooms Full Lower Level 1 | 1 |
| Bathrooms Full All Lower Levels | 1 |
| Bathrooms Count Lower Level 1 | 1.00 |
| Bathrooms Count All Lower Levels | 1 |
| Above Grade Finished Area Source | Estimated |
| Above Grade Finished Area Unit Type | Square Feet |
| Total Baths | 3 |
Exterior Features
| Pool | No Pool |
|---|---|
| Water Source | Public |
| Type of Parking | Driveway |
| Land Use Code | R |
| Foundation Details | Concrete Perimeter |
| Water View Y/N | No |
| Lot Size Acres | 0.46 |
| Lot Size Source | Estimated |
| Waterfront Y/N | No |
| Land Assessed Value | 73200.00 |
| Navigable Water Y/N | No |
| Water Oriented Y/N | No |
Room Details
| Room | Dimensions | Level | Flooring | Details |
|---|---|---|---|---|
| Bedroom 1 | Main | Flooring - HardWood | ||
| Bedroom 2 | Main | Flooring - HardWood | ||
| Bedroom 4 | Lower 1 | Flooring - Luxury Vinyl Plank | ||
| Bedroom 5 | Lower 1 | Flooring - Luxury Vinyl Plank | ||
| Den | Lower 1 | Flooring - Luxury Vinyl Plank | ||
| Dining Room | Main | Flooring - HardWood | ||
| Kitchen | Main | Breakfast Bar | ||
| Laundry | Lower 1 | |||
| Living Room | Main | Flooring - HardWood | ||
| Office | Lower 1 | |||
| Primary Bedroom | Main | Attached Bathroom,Flooring - HardWood,Ceiling Fan(s) |
Amenities
- Foreclosure
- Views
- Short Sale
- New Construction
- Adult 55+
- Lease To Own
- No HOA Fees
- Furnished
- Primary On Main
- Air Conditioning
- Seller Finance
- Green
- Fixer Upper
- Horse
- Golf
- Fireplace
- Deck
- Garage
- Basement
- Pool
Property vs Single Family Average in 20748
Price
Taxes
Year Built
Visits
 © BRIGHT, All Rights Reserved
