
Views - Primary on Main
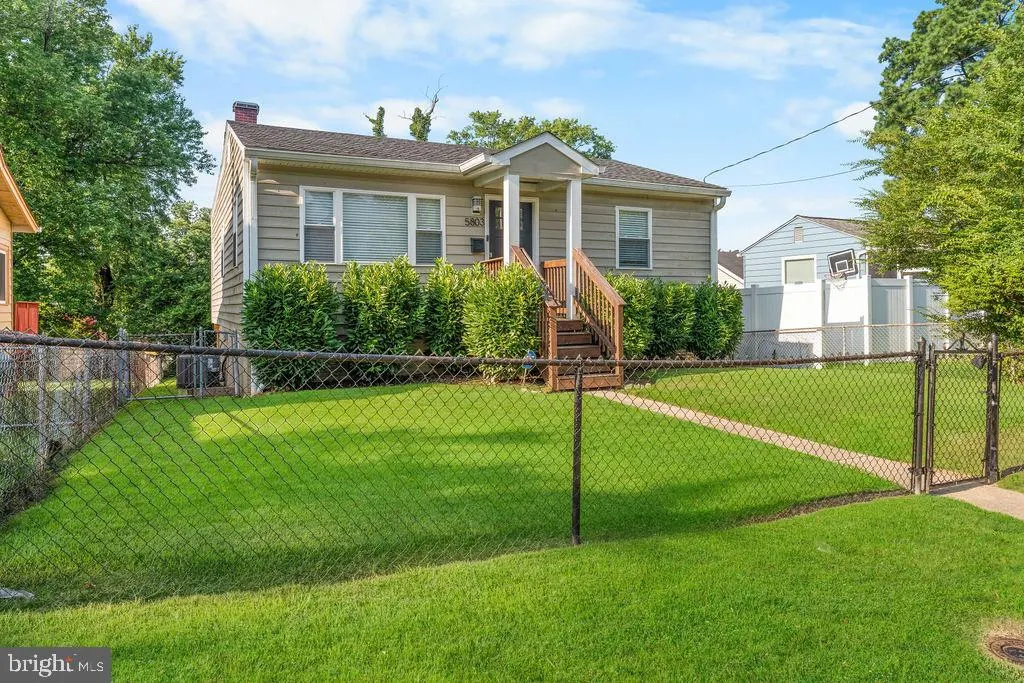
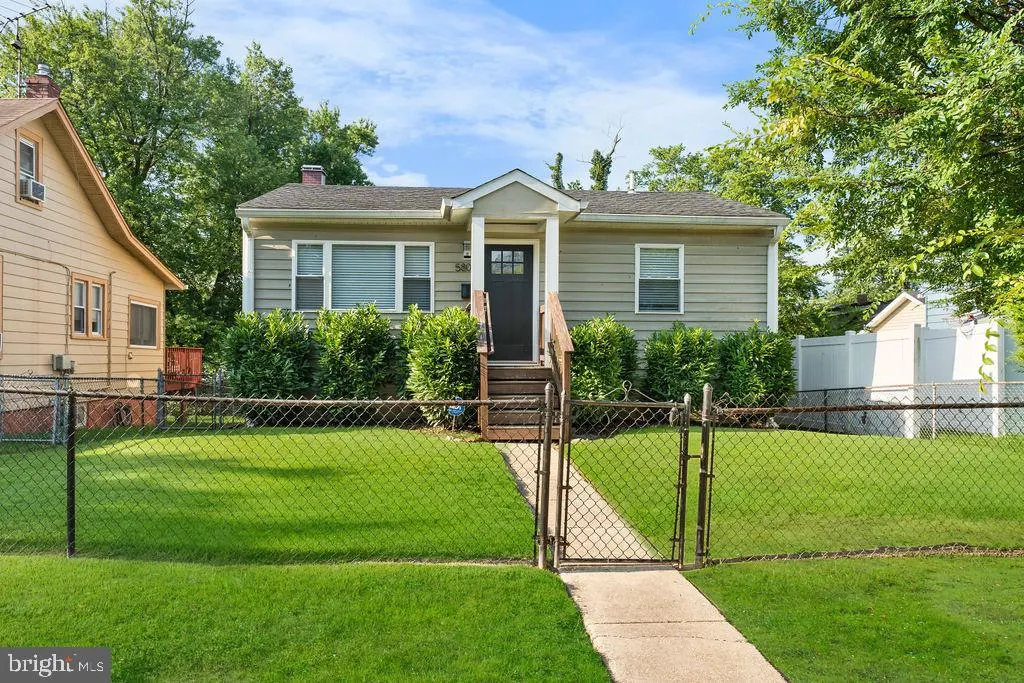
Address
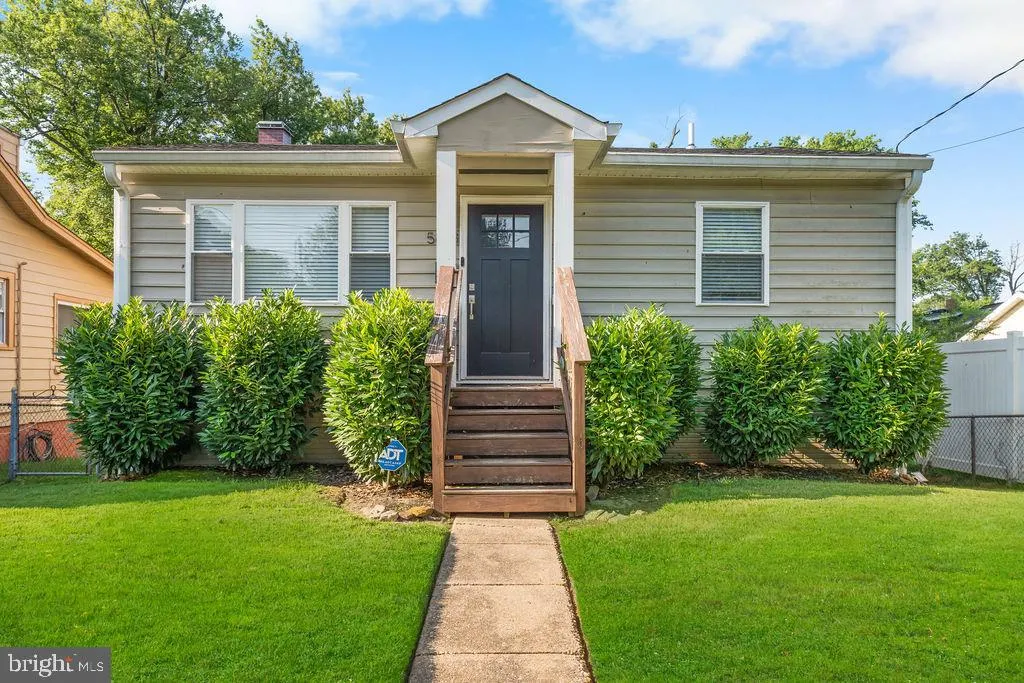
5803 Ravenswood Road, Riverdale, MD
Price
$ 460,000
Property Attributes
- MLS#MDPG2212600
- TypeSingle Family
- Listing Status ACTIVE
- CountyPRINCE GEORGES
- CityRiverdale
- NeighborhoodRiverdale Heights
- Zip20737
- StyleRanch/Rambler
- Year Built1967
- Taxes$ 5559
- Price$ 460,000
- Bedrooms4
- Full Bathrooms3
- Half Bathrooms0
- Sqr Footage2040
- Lot Size0.09 Acres
Data Source:
Bright MLS
Property Description
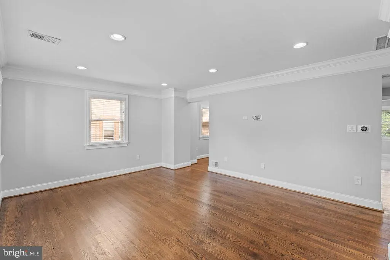
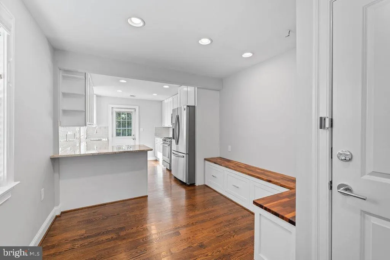
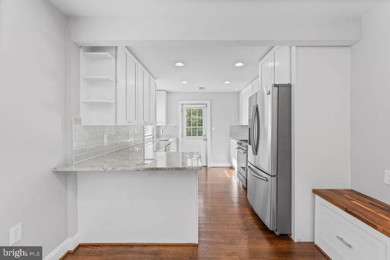
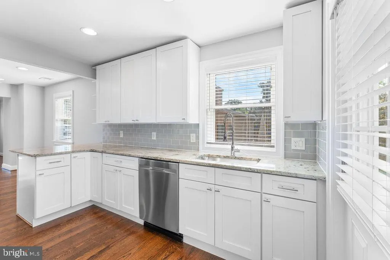
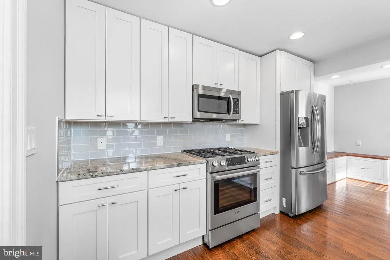
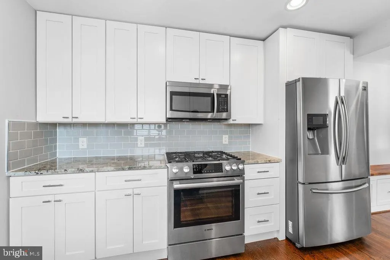
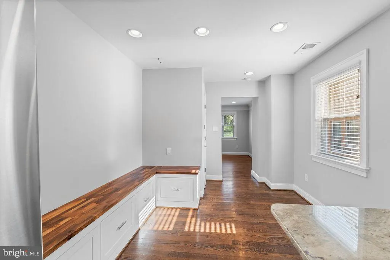
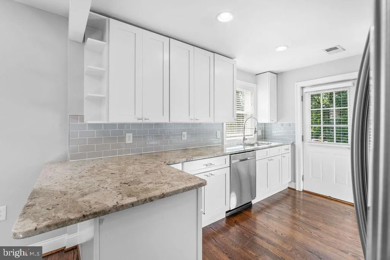
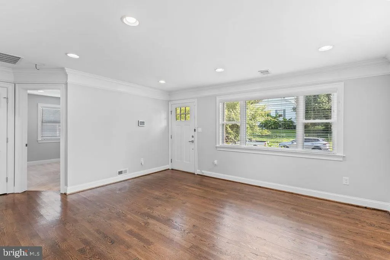
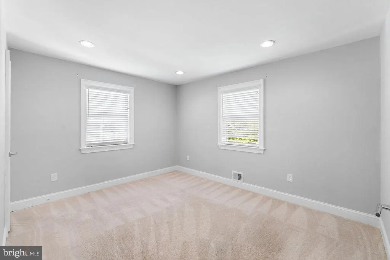
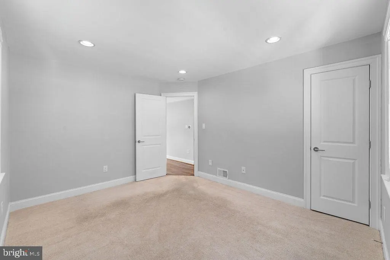
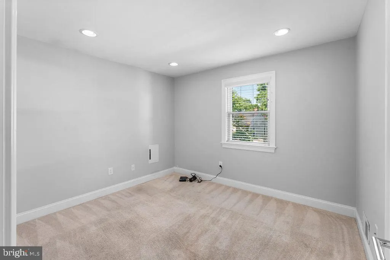
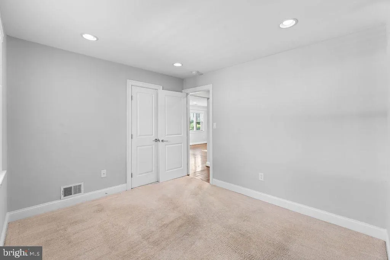
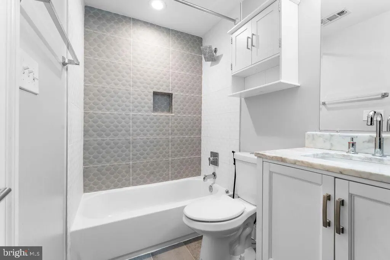
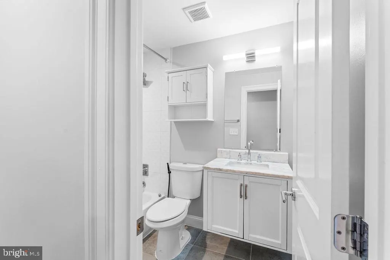
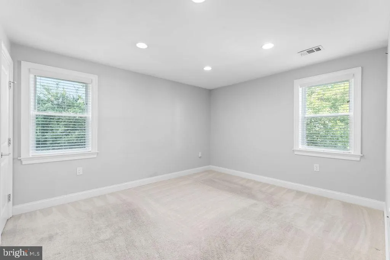
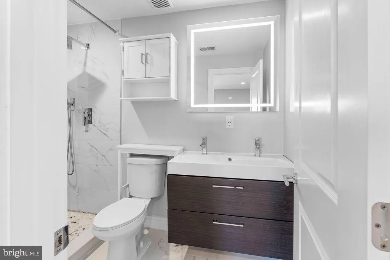
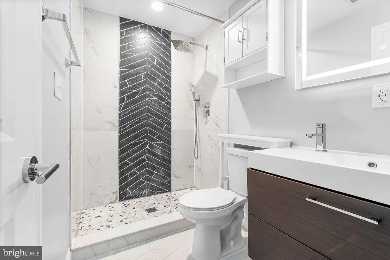
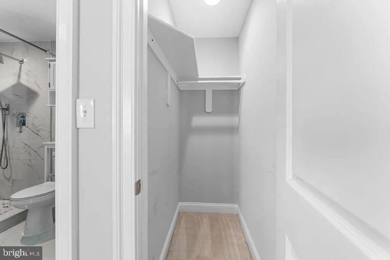
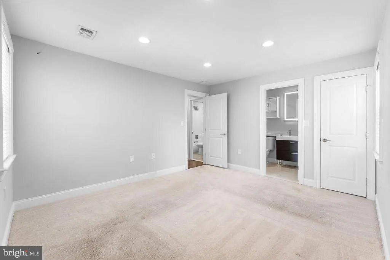
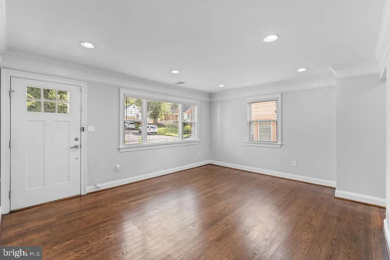
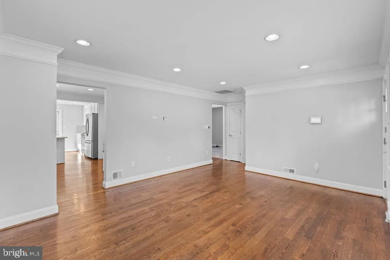
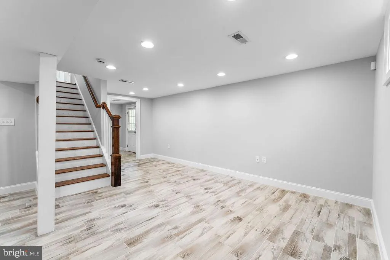
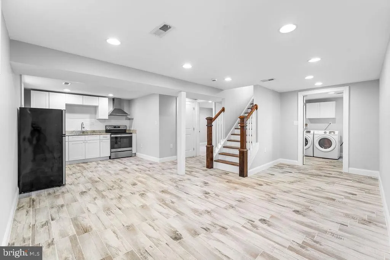
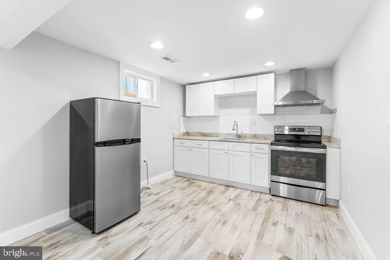
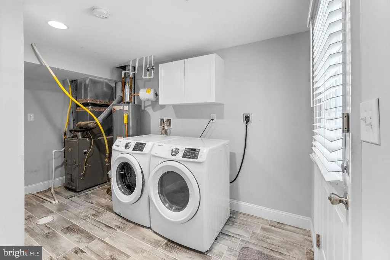
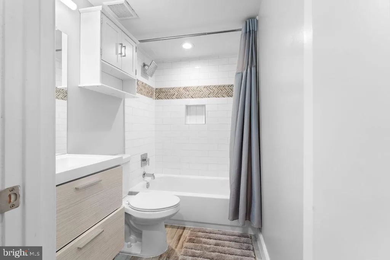
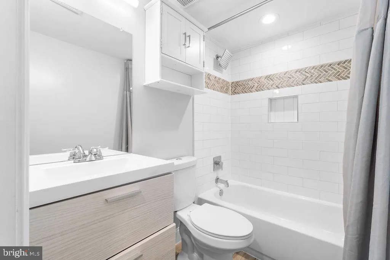
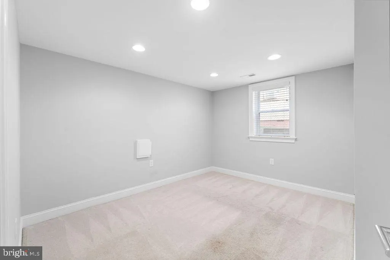
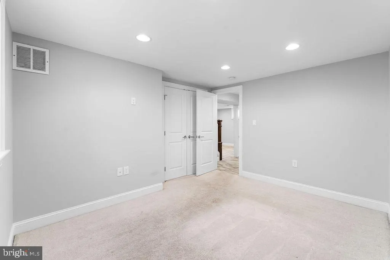
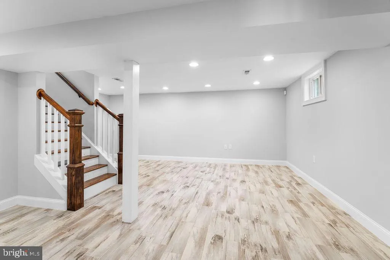
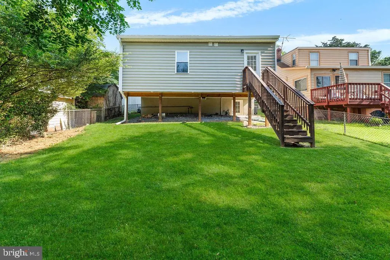
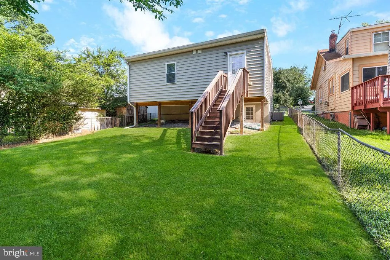
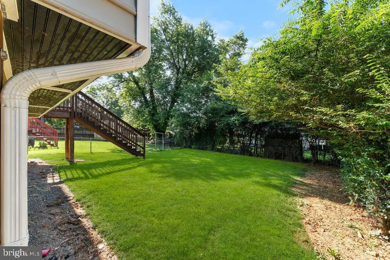
Welcome Home: A Beautifully Updated Retreat Over 2,040 square feet of thoughtfully renovated living space awaits. This home perfectly balances modern comfort with timeless elegancefeaturing gleaming hardwood floors, refined finishes, and an open floor plan flooded with natural light. Every detail reflects quality and care. Main Level: Where Living Happens Natural light flows through an airy, open-concept living area seamlessly connected to an elegant dining nook. The renovated kitchen is a chef's dream: stainless steel appliances, rich butcher-block seating, abundant cabinetry, and ample counter space invite both casual cooking and entertaining. Three generously sized bedrooms with walk-in closets line the main level. The master suite is your private retreat, featuring a spa-like ensuite bathroom with dual vanity sinks, touchscreen lighting, and premium finishes. A full hallway bathroom serves the additional bedrooms with style. Basement: Endless Possibilities The fully finished basement extends your living options. A complete kitchen and full bathroom create an ideal in-law suite, guest quarters, or rental opportunity. The open layout adapts to your lifestylehome office, entertainment zone, or creative space. Conveniently located washer/dryer access leads directly outside to your expansive, fenced-in backyardperfect for entertaining or a peaceful retreat. Location: Connected & Prime Rare inside-the-Beltway opportunity. Steps to the transformative Purple Line Riverdale Park NorthUMD station and the vibrant UMD College Park campus and Discovery District. Minutes to parks and commuter routes. Abundant off-street parking completes the package. Character. Land. Location. Potential. This is it.
| Price History | |
|---|---|
| 8/22/2026 | Listed $460,000 |
General Features
| Living Area | 2040 |
|---|---|
| Sewer | Public Sewer |
| Heating | Forced Air |
| Cooling | Central A/C |
| Possession | Settlement |
| Roof | Shingle |
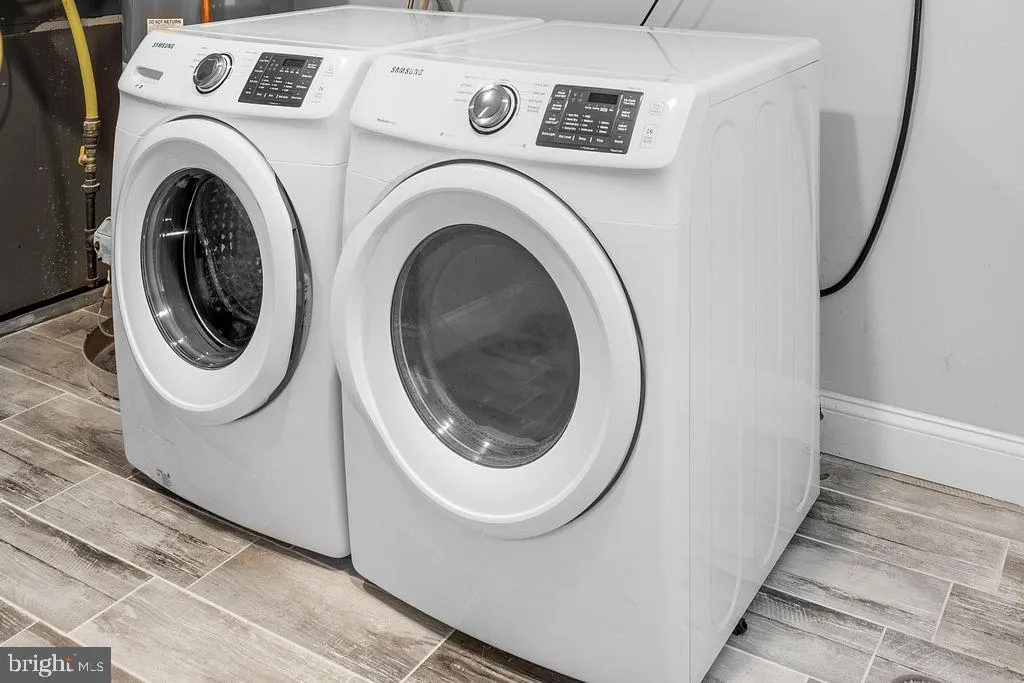
| Appliances | Dishwasher,Disposal,Dryer,Dryer - Front Loading,Microwave,Oven/Range - Electric,Oven/Range - Gas,Range Hood,Refrigerator,Stainless Steel Appliances,Stove,Washer,Washer - Front Loading |
| Zoning | RSF65 |
| Association Fee Includes | None |
| Architectural Style | Ranch/Rambler |
| Security Features | Electric Alarm,Carbon Monoxide Detector(s),Monitored,Smoke Detector |
| Construction Materials | Frame |
| School District | PRINCE GEORGE'S COUNTY PUBLIC SCHOOLS |
| Year Built | 1967 |
| Electric | 200+ Amp Service |
| View | Garden/Lawn |
| Levels | 2 |
| Tax Year | 2026 |
| Ownership | Fee Simple |
| Cool Fuel | Electric |
| Accessibility | None |
| County | PRINCE GEORGES |
| New Construction | No |
| Property Type | Residential |
| Association Amenities | None |
| HOA | No |
| Subdivision Name | RIVERDALE HEIGHTS |
| Garage Y/N | No |
| Water Access Y/N | No |
| Other Structures | Above Grade,Below Grade |
| Transportation | Bus Stop less than 1 mile,Metro/Subway Station less than 1 mile,Airport less than 10 miles,Commuter Rail Station 1 to 5 miles,Commuter Lots less than 5 miles |
| Total Rooms | 12 |
| Full Baths | 3 |
| Status | ACTIVE |
| Directions | Google Maps |
| City | RIVERDALE |
| Disclosures | Prop Disclosure |
| Senior Community Y/N | No |
| Lot Size Units | Square Feet |
| Lot Size Square Feet | 4000.00 |
| Tax Assessed Value | 401433.0 |
| Tax Annual Amount | 5559.0 |
| Home Warranty Y/N | No |
| Property Condition | Excellent |
| Structure Type | Detached |
| Condo/Coop Association fee Y/N | No |
| Bathrooms Full Main Level | 2 |
| Bathrooms Count Main Level | 2.00 |
| Price Per Sq Ft Total AG | 403.51 |
| Acceptable Financing | Cash,Conventional,FHA,VA |
| Historic Y/N | No |
| Vacation Rental Y/N | No |
| Total SQFT | 2040 |
| Standard Status | Active |
| Year Built Source | Estimated |
| Legal Subdivision | RIVERDALE HEIGHTS |
| Tax Lot | 37.38 |
| Association Recreation Fee | No |
Interior Features
| Interior Amenities | Crown Moldings,Floor Plan - Open,Kitchen - Gourmet,Primary Bath(s),Recessed Lighting,Walk-in Closet(s),Wet/Dry Bar |
|---|---|
| Heating Fuel | Natural Gas |
| Basement | Fully Finished,Improved,Walkout Stairs,Windows |
| Flooring | Carpet,Ceramic Tile,Hardwood |
| Hot Water | Natural Gas |
| Basement (Y/N) | Yes |
| Heating Y/N | Yes |
| Window Features | Double Pane,ENERGY STAR Qualified |
| Above Grade Finished Area | 1140 |
| Central Air Y/N | Yes |
| Total Bedrooms | 4 |
| Below Grade Finished Area | 900 |
| Room Type | Living Room,Bedroom 2,Bedroom 3,Bedroom 4,Kitchen,Bedroom 1,Laundry,Recreation Room,Utility Room,Bathroom 1,Bathroom 2,Bathroom 3 |
| Main Level Bedrooms | 3 |
| Below Grade Finished Area Unit Type | Square Feet |
| LivingAreaSource | Estimated |
| Laundry Type | Basement,Has Laundry,Lower Floor |
| Bedrooms Count All Lower Levels | 1 |
| Bedrooms Count Lower Level 1 | 1 |
| Bathrooms Full Lower Level 1 | 1 |
| Bathrooms Full All Lower Levels | 1 |
| Bathrooms Count Lower Level 1 | 1.00 |
| Bathrooms Count All Lower Levels | 1 |
| Above Grade Finished Area Source | Estimated |
| Above Grade Finished Area Unit Type | Square Feet |
| Total Baths | 3 |
Exterior Features
| Pool | No Pool |
|---|---|
| Fencing | Fully,Wire |
| Lot Features | Private,Rear Yard,Front Yard |
| Water Source | Public |
| Inclusions | Security Alarm |
| Type of Parking | On Street |
| Land Use Code | R |
| Foundation Details | Other |
| Water View Y/N | No |
| Lot Size Acres | 0.09 |
| Lot Size Source | Estimated |
| Waterfront Y/N | No |
| Door Features | ENERGY STAR Qualified Door(s) |
| Other Equipment | None |
| Horse Y/N | No |
| Land Assessed Value | 120000.00 |
| Navigable Water Y/N | No |
| Water Oriented Y/N | No |
Room Details
| Room | Dimensions | Level | Flooring | Details |
|---|---|---|---|---|
| Bathroom 1 | Main | Bathroom - Tub Shower,Flooring - Ceramic Tile | ||
| Bathroom 2 | Main | Bathroom - Walk-In Shower,Flooring - Ceramic Tile | ||
| Bathroom 3 | Lower 1 | Bathroom - Tub Shower | ||
| Bedroom 1 | Main | Flooring - Carpet,Ceiling Fan(s),Walk-In Closet(s),Crown Molding | ||
| Bedroom 2 | Main | Flooring - Carpet,Ceiling Fan(s),Crown Molding | ||
| Bedroom 3 | Main | Crown Molding,Ceiling Fan(s),Flooring - Carpet | ||
| Bedroom 4 | Lower 1 | |||
| Kitchen | Main | Built-Ins,Countertop(s) - Quartz,Crown Molding,Flooring - HardWood,Lighting - Recessed,Window Treatments | ||
| Kitchen | Lower 1 | Countertop(s) - Quartz,Flooring - Ceramic Tile | ||
| Laundry | Lower 1 | Flooring - Ceramic Tile,Basement - Finished | ||
| Living Room | Main | Crown Molding,Flooring - HardWood,Lighting - LED,Window Treatments | ||
| Recreation Room | Lower 1 | |||
| Utility Room | Lower 1 |
Amenities
- Foreclosure
- Views
- Short Sale
- New Construction
- Adult 55+
- Lease To Own
- No HOA Fees
- Furnished
- Primary On Main
- Air Conditioning
- Seller Finance
- Green
- Fixer Upper
- Horse
- Golf
- Fireplace
- Deck
- Garage
- Basement
- Pool
Property vs Single Family Average in 20737
Price
Taxes
Year Built
Visits
 © BRIGHT, All Rights Reserved
