
Price Reduction - Primary on Main
Address
3707 Halloway Place, Upper Marlboro, MD
Price
$ 405,000
Property Attributes
- MLS#MDPG2212766
- TypeSingle Family
- Listing Status ACTIVE
- CountyPRINCE GEORGES
- CityUpper Marlboro
- NeighborhoodMarlboro Meadows
- Zip20772
- StyleSplit Foyer
- Year Built1969
- Taxes$ 5574
- Price$ 405,000
- Bedrooms3
- Full Bathrooms2
- Half Bathrooms0
- Sqr Footage1632
- Lot Size0.33 Acres
Data Source:
Bright MLS
Property Description
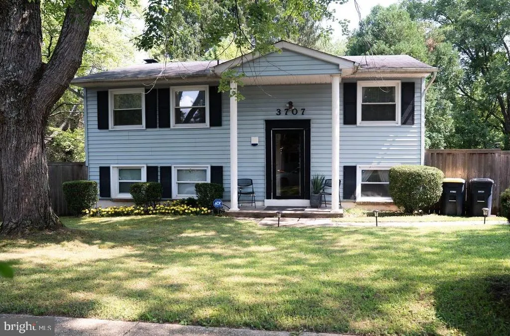
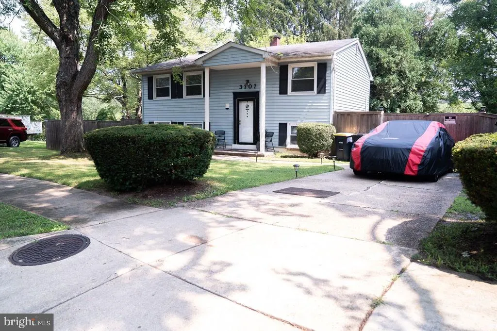
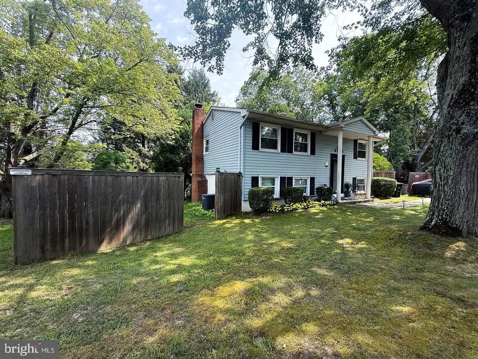
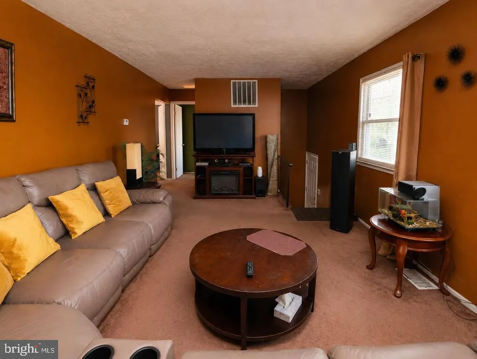
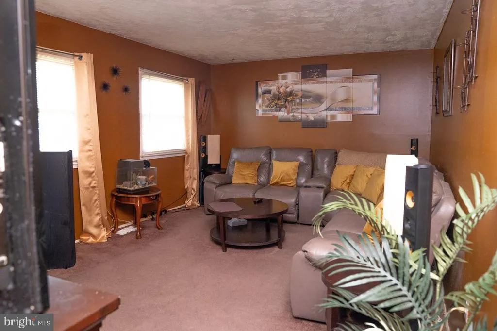
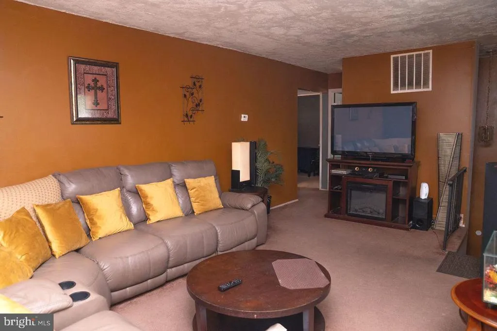
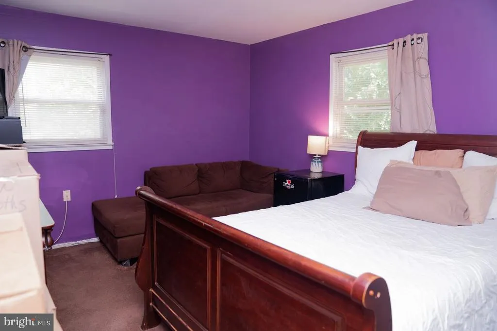
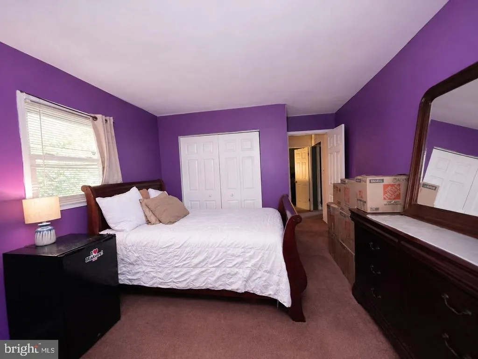
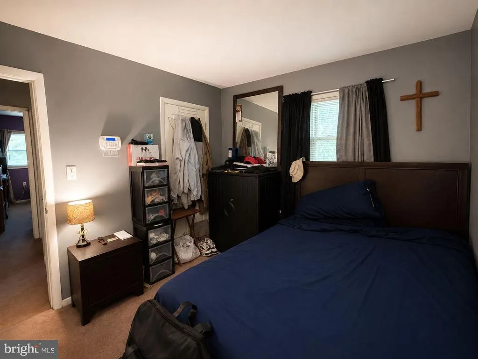
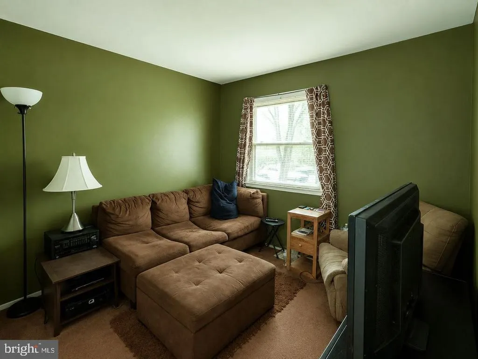
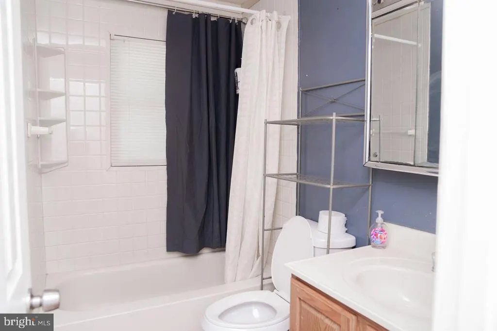
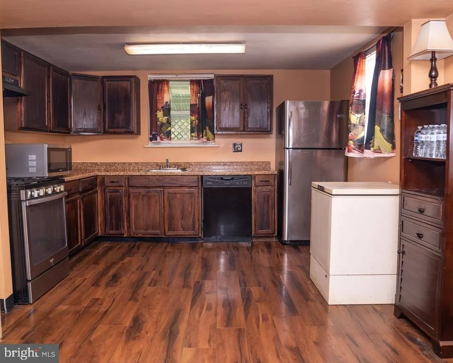
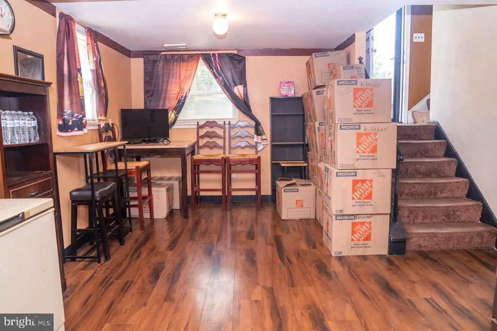
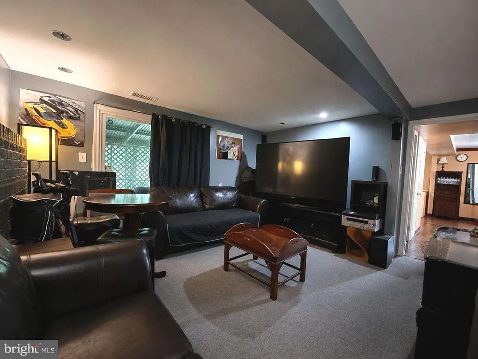
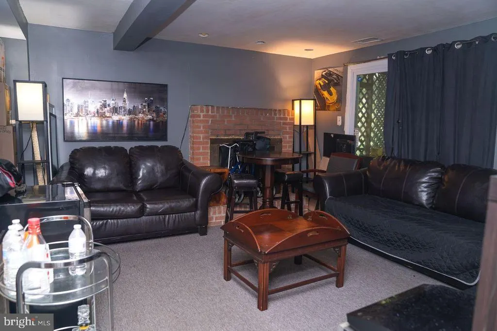
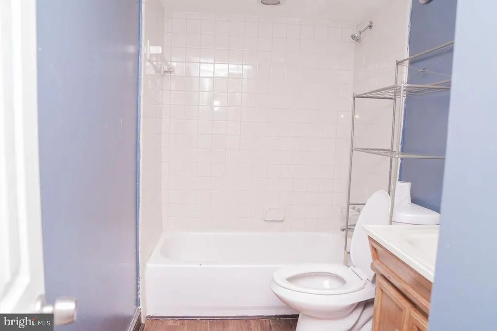
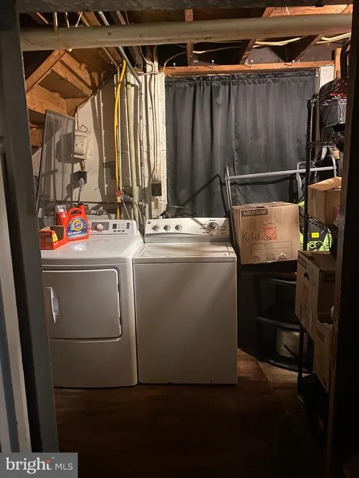
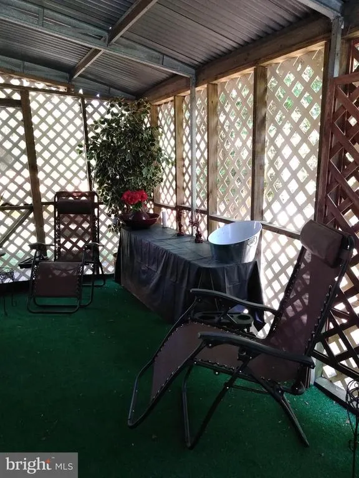
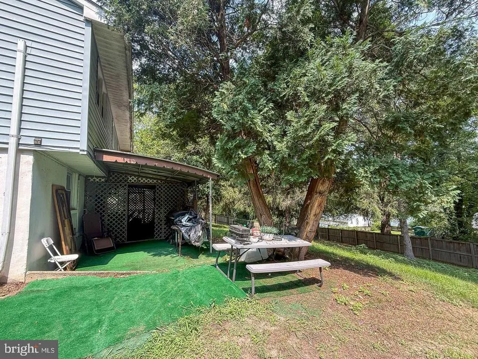
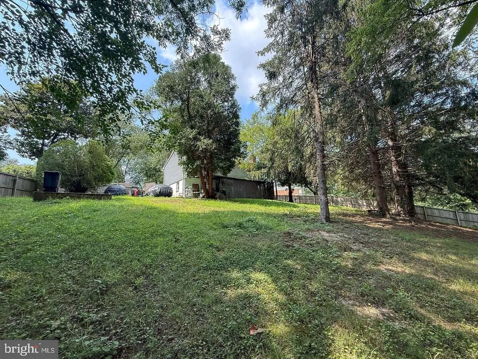
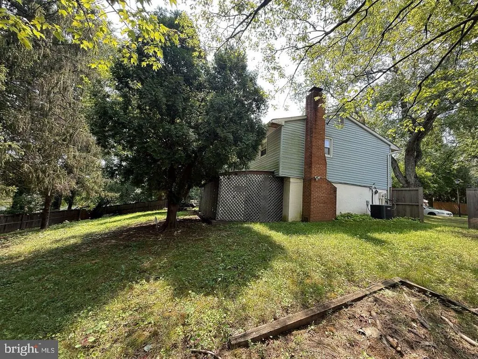
Welcome home to the best of suburban living! This sensational split foyer offers more than 1,600 square feet of thoughtfully designed living space across two finished levels, blending comfort, versatility, and everyday functionality in a warm and inviting setting... The main level welcomes you with an expansive living room accented by warm, contemporary colors, along with three bedrooms and a full bath. Whether you need dedicated sleeping quarters, a home office, or flexible space for guests, these rooms can easily adapt to your lifestyle... At the heart of the home, the kitchen delivers both style and function with solid oak cabinetry, upgraded countertops and appliances, and wood flooring. And the spacious recreation room is ready for whatever you envisiona lively gathering space, family entertainment area, home gym, or the ultimate man cave! This level also features a dining area, second full bath, and a dedicated laundry room with plenty of storage... And then there's the lot! Set on a generous 1/3-acre parcel, this property offers something increasingly hard to find: space and privacy. The fenced rear yard creates a secluded setting that's perfect for relaxing, entertaining, pets, or simply enjoying your own outdoor retreat... Additional highlights include gas heating, a classic brick fireplace, six-panel doors, an enclosed patio, off-street parking, and NO HOA FEES!... Ideally situated near major commuter routes, schools, shopping, and dining, this home puts everyday conveniences within easy reach while preserving the peaceful feel of a quiet, well-established community. Come see why this home deserves a place at the top of your must-see list!
| Price History | |
|---|---|
| 7/30/2026 | Listed $425,000 |
| 8/10/2026 | 5$405,000 |
General Features
| Living Area | 1632 |
|---|---|
| Sewer | Public Sewer |
| Heating | Forced Air |
| Cooling | Central A/C,Ceiling Fan(s) |
| Possession | Settlement |
| Appliances | Disposal,Dishwasher,Dryer,Stove,Washer,Refrigerator,Microwave,Exhaust Fan |
| Zoning | RR |
| Patio/Porch Features | Patio(s) |
| Architectural Style | Split Foyer |
| Construction Materials | Frame |
| School District | PRINCE GEORGE'S COUNTY PUBLIC SCHOOLS |
| Year Built | 1969 |
| Levels | 2 |
| Tax Year | 2025 |
| Ownership | Fee Simple |
| Cool Fuel | Electric |
| Section | 03 |
| Accessibility | None |
| County | PRINCE GEORGES |
| New Construction | No |
| Property Type | Residential |
| HOA | No |
| Subdivision Name | MARLBORO MEADOWS |
| Garage Y/N | No |
| Water Access Y/N | No |
| Other Structures | Above Grade,Below Grade |
| Total Rooms | 7 |
| Full Baths | 2 |
| Status | ACTIVE |
| Directions | Rt 301/Crain Highway to Village Drive West. Right onto Halloway N and follow around the curve to a left onto Halloway Place. |
| City | UPPER MARLBORO |
| Senior Community Y/N | No |
| Lot Size Units | Square Feet |
| Lot Size Square Feet | 14363.00 |
| Tax Assessed Value | 386700.0 |
| Tax Annual Amount | 5574.0 |
| Home Warranty Y/N | No |
| Property Condition | Good |
| Structure Type | Detached |
| Condo/Coop Association fee Y/N | No |
| Bathrooms Full Main Level | 1 |
| Bathrooms Count Main Level | 1.00 |
| Price Per Sq Ft Total AG | 496.32 |
| Vacation Rental Y/N | No |
| Total SQFT | 1632 |
| Standard Status | Active |
| Year Built Source | Assessor |
| Legal Subdivision | MARLBORO MEADOWS |
| Tax Lot | 45 |
Interior Features
| Interior Amenities | Carpet,Dining Area,Upgraded Countertops,Wood Floors |
|---|---|
| Heating Fuel | Natural Gas |
| Basement | Fully Finished,Daylight,Full |
| Total Fireplaces | 1 |
| Hot Water | Natural Gas |
| Basement (Y/N) | Yes |
| Heating Y/N | Yes |
| Fireplace Y/N | Yes |
| Above Grade Finished Area | 816 |
| Central Air Y/N | Yes |
| Total Bedrooms | 3 |
| Below Grade Finished Area | 816 |
| Room Type | Living Room,Dining Room,Primary Bedroom,Bedroom 2,Bedroom 3,Kitchen,Recreation Room,Bathroom 1,Bathroom 2 |
| Main Level Bedrooms | 3 |
| Below Grade Finished Area Unit Type | Square Feet |
| LivingAreaSource | Estimated |
| Below Grade Unfin Area Units | Square Feet |
| Below Grade Unfin SQFT Source | Assessor |
| Below Grade Finished Area Source | Estimated |
| Bathrooms Full Lower Level 1 | 1 |
| Bathrooms Full All Lower Levels | 1 |
| Bathrooms Count Lower Level 1 | 1.00 |
| Bathrooms Count All Lower Levels | 1 |
| Above Grade Finished Area Source | Assessor |
| Above Grade Finished Area Unit Type | Square Feet |
| Total Baths | 2 |
Exterior Features
| Exterior Amenities | Sidewalks |
|---|---|
| Pool | No Pool |
| Fencing | Privacy,Rear |
| Parking Features | Asphalt Driveway |
| Water Source | Public |
| Type of Parking | Driveway |
| Land Use Code | R |
| Foundation Details | Slab |
| Water View Y/N | No |
| Lot Size Acres | 0.33 |
| Lot Size Source | Assessor |
| Waterfront Y/N | No |
| Door Features | Six Panel,Sliding Glass,Storm |
| Land Assessed Value | 102000.00 |
| Navigable Water Y/N | No |
| Water Oriented Y/N | No |
Room Details
| Room | Dimensions | Level | Flooring | Details |
|---|---|---|---|---|
| Bathroom 1 | Main | |||
| Bathroom 2 | Lower 1 | |||
| Bedroom 2 | Main | |||
| Bedroom 3 | Main | |||
| Dining Room | Lower 1 | |||
| Kitchen | Lower 1 | |||
| Living Room | Main | |||
| Primary Bedroom | Main | |||
| Recreation Room | Lower 1 |
Amenities
- Foreclosure
- Views
- Short Sale
- New Construction
- Adult 55+
- Lease To Own
- No HOA Fees
- Furnished
- Primary On Main
- Air Conditioning
- Seller Finance
- Green
- Fixer Upper
- Horse
- Golf
- Fireplace
- Deck
- Garage
- Basement
- Pool
Property vs Single Family Average in 20772
Price
Taxes
Year Built
Visits
 © BRIGHT, All Rights Reserved
