
Primary on Main
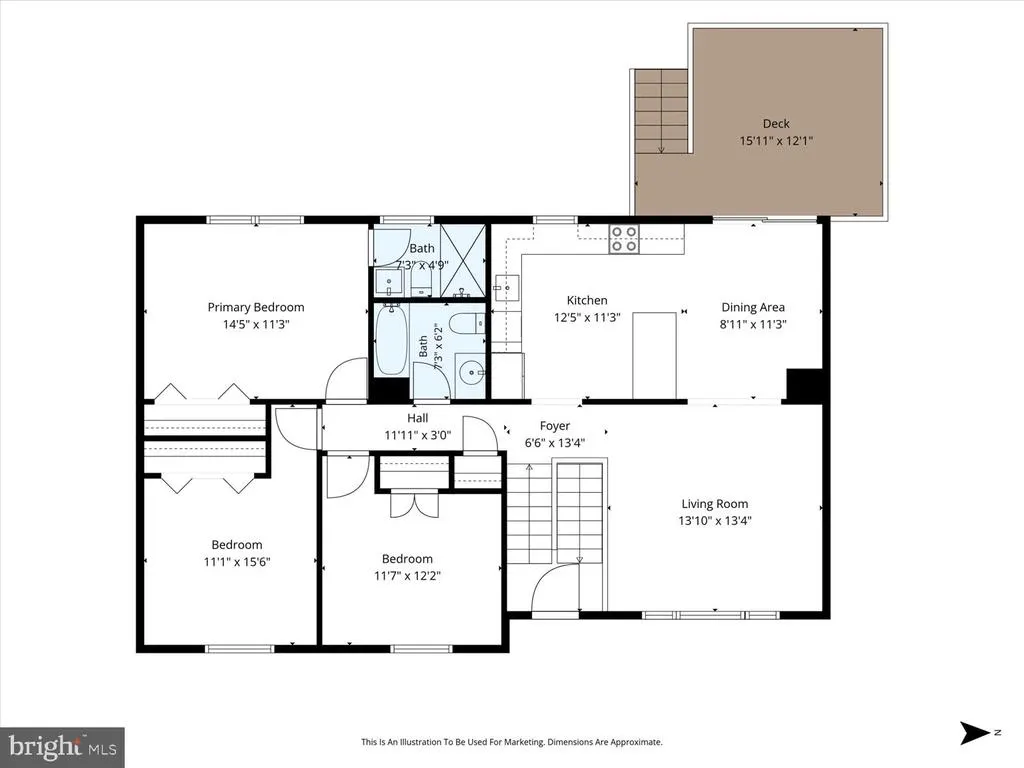
Address
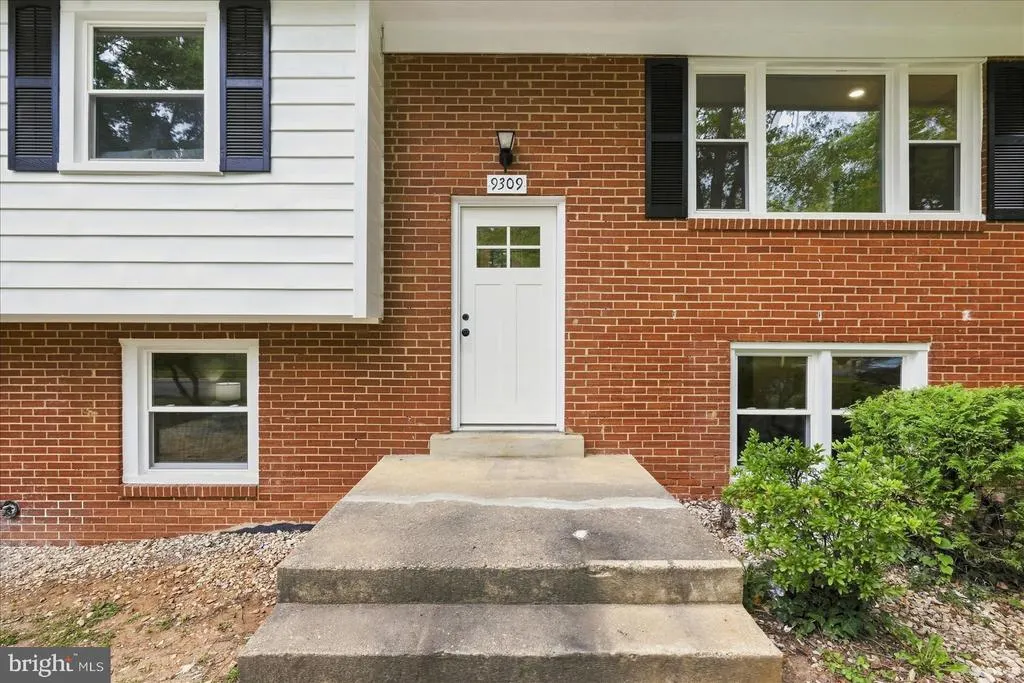
9309 Cross Bow Road, Fort Washington, MD
Price
$ 524,888
Property Attributes
- MLS#MDPG2212856
- TypeSingle Family
- Listing Status ACTIVE
- CountyPRINCE GEORGES
- CityFort Washington
- NeighborhoodIndian Queen
- Zip20744
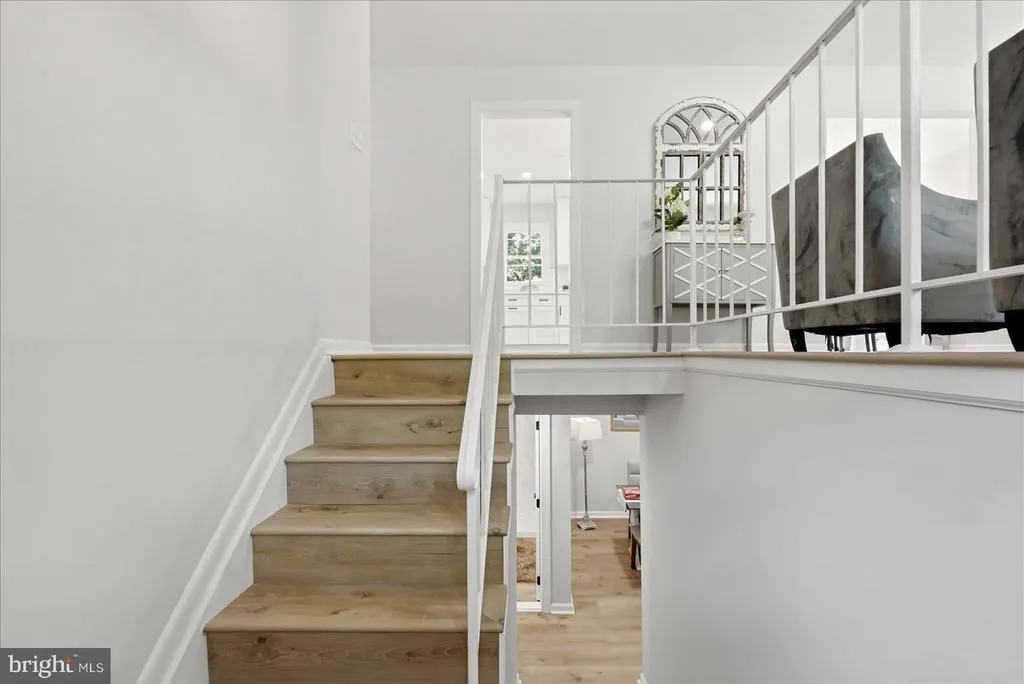
- StyleSplit Foyer
- Year Built1974
- Taxes$ 5469
- Price$ 524,888
- Bedrooms4
- Full Bathrooms2
- Half Bathrooms1
- Sqr Footage1891
- Lot Size0.3 Acres
Data Source:
Bright MLS
Property Description
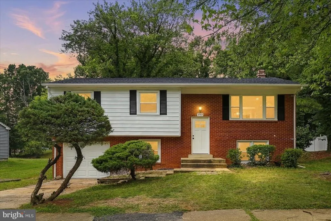
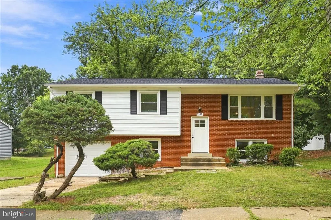
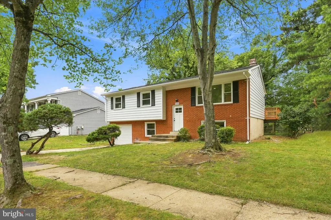
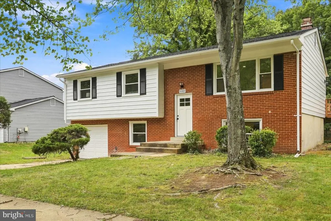
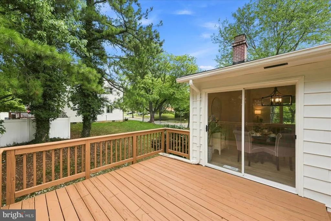
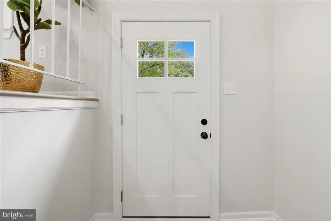
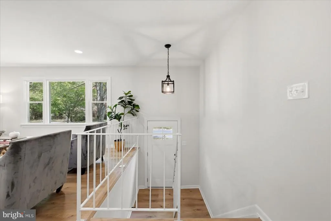
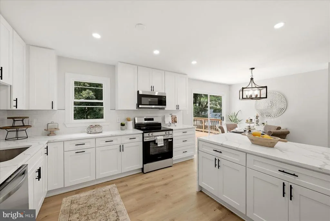
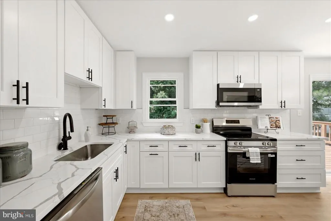
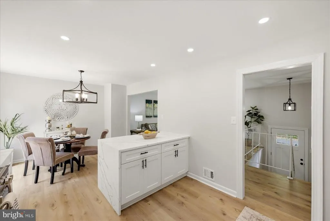
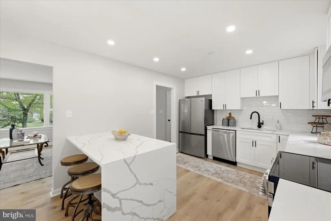
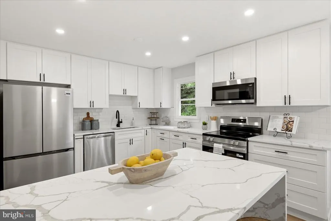
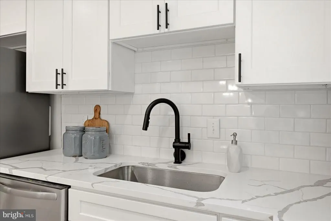
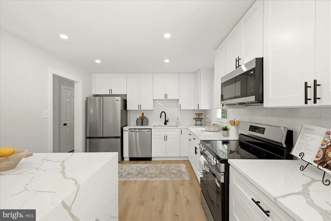
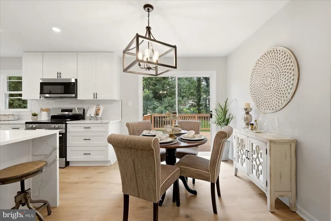
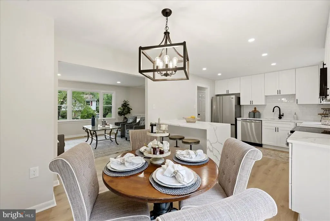
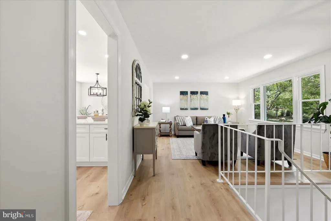
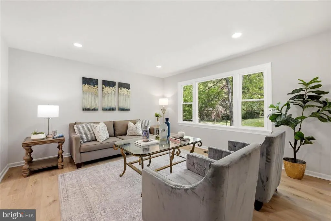
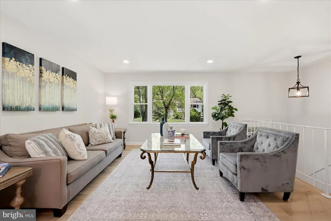
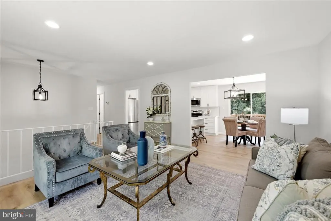
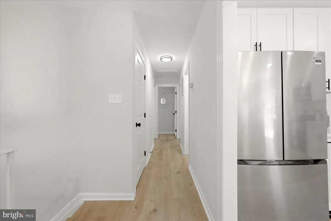
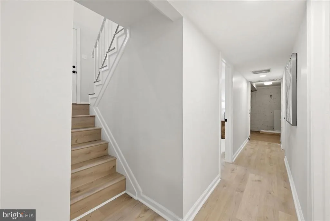
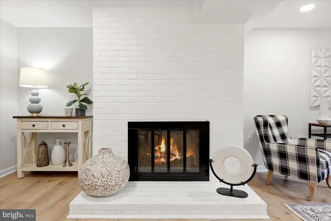
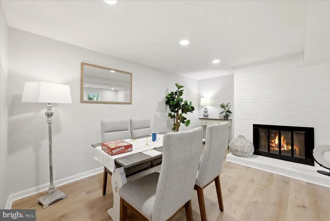
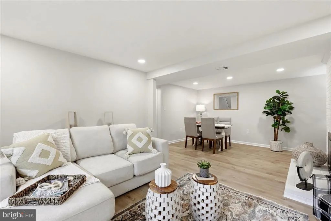
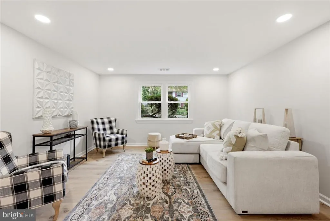
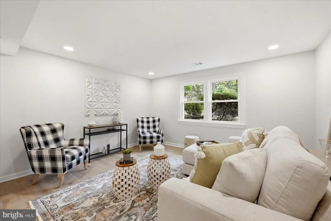
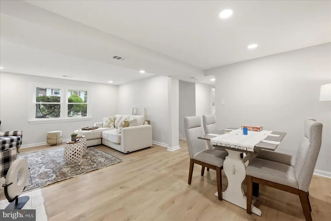
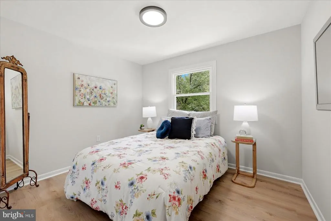
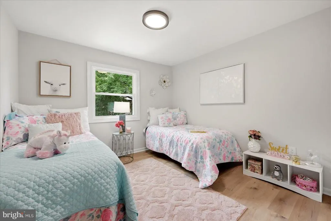
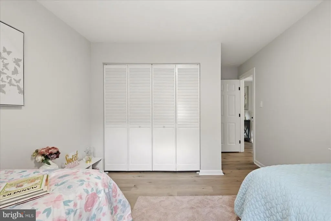
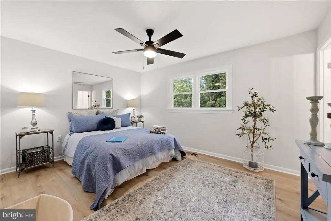
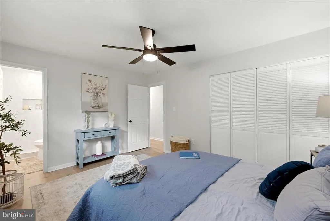
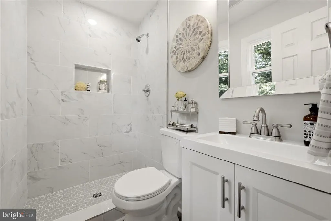
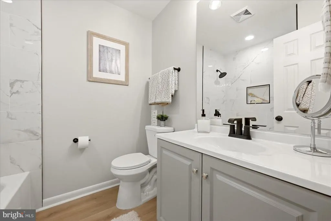
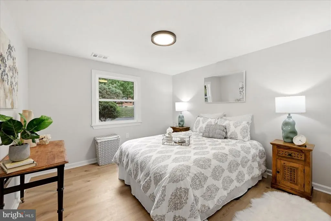
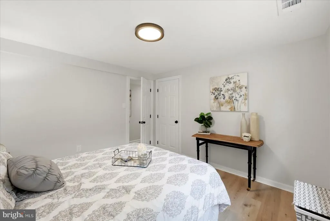
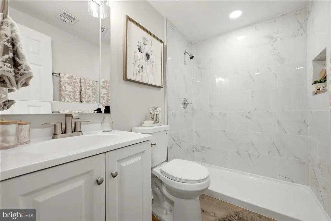
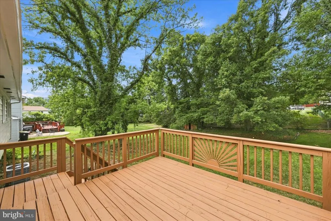
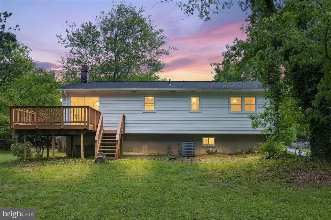
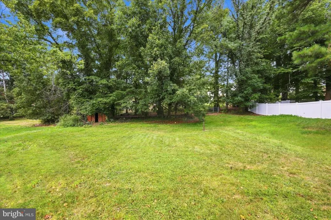
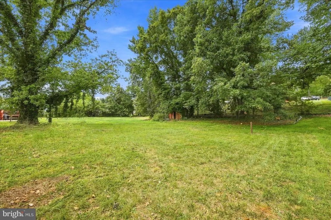
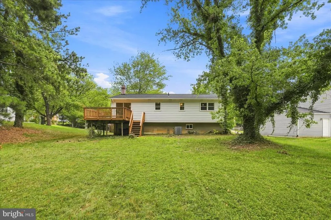
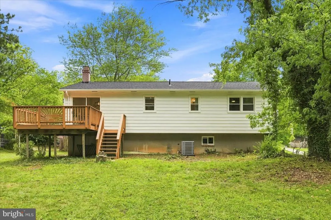
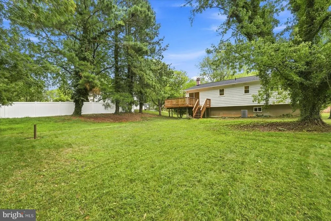
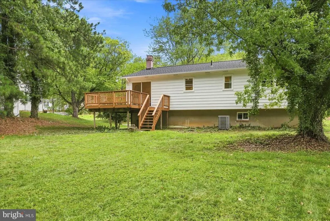
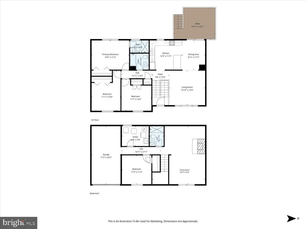
Welcome to this beautifully renovated 4-bedroom, 3-bath split-level home, where modern finishes meet peaceful suburban living. Perfectly situated on a quiet residential street in Fort Washington, this move-in ready home offers an easy commute to Washington, D.C., National Harbor, and Northern Virginia while providing the space and tranquility you've been searching for. Inside, you'll find a thoughtfully redesigned interior featuring an open, inviting layout with quartz countertops, designer fixtures, and beautifully appointed bathrooms showcasing large-format porcelain tile showers. Every detail has been carefully selected to create a fresh, contemporary feel that's both stylish and functional. Step outside to a spacious deck that's perfect for entertaining, summer barbecues, or simply enjoying your morning coffee while overlooking the expansive backyard. Set on a generously sized lot surrounded by mature trees and abundant wildlife, the property offers a rare sense of privacy and connection to nature without sacrificing convenience. Complete with an attached garage and generous living space, this fully renovated home combines quality craftsmanship, modern design, and an unbeatable location. Whether you're hosting friends, enjoying quiet evenings outdoors, or commuting into the city, this home offers the best of both comfort and convenience.
| Elementary School | Middle School | High School |
|---|---|---|
| Indian Queen Elementary School | Indian Queen Elementary School | Oxon Hill High School |
| Price History | |
|---|---|
| 7/31/2026 | Listed $524,888 |
General Features
| Living Area | 1891 |
|---|---|
| Sewer | Public Sewer |
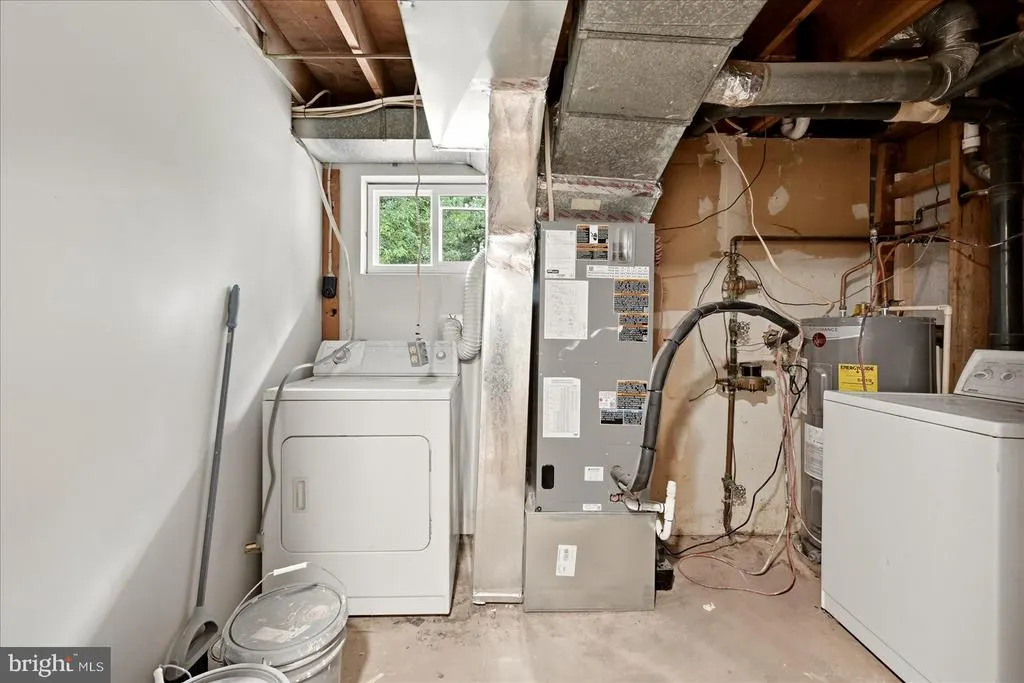
| Heating | Heat Pump(s) |
| Cooling | Heat Pump(s) |
| Possession | Settlement |
| Roof | Composite,Shingle |
| Appliances | Dishwasher,Disposal,Dryer - Electric,Oven/Range - Electric,Refrigerator,Washer,Water Heater |
| Zoning | RSF95 |
| Garage Spaces | 1.00 |
| Patio/Porch Features | Deck(s) |
| Architectural Style | Split Foyer |
| Construction Materials | Frame |
| School District | PRINCE GEORGE'S COUNTY PUBLIC SCHOOLS |
| Year Built | 1974 |
| Levels | 2 |
| Tax Year | 2026 |
| Ownership | Fee Simple |
| Cool Fuel | None |
| Section | 03 |
| Accessibility | None |
| County | PRINCE GEORGES |
| New Construction | No |
| Property Type | Residential |
| HOA | No |
| Subdivision Name | INDIAN QUEEN |
| Garage Y/N | Yes |
| Water Access Y/N | No |
| Other Structures | Above Grade,Below Grade |
| Full Baths | 2 |
| Status | ACTIVE |
| Directions | From I-495,take MD-210 South/Indian Head Highway. Turn right onto Fort Foote Road,then turn onto Cross Bow Road. Continue to 9309 Cross Bow Road; the property will be on your left. Verify the final r |
| City | FORT WASHINGTON |
| Disclosures | None |
| Senior Community Y/N | No |
| Lot Size Units | Square Feet |
| Lot Size Square Feet | 13054.00 |
| Tax Assessed Value | 392000.0 |
| Tax Annual Amount | 5469.0 |
| Structure Type | Detached |
| Condo/Coop Association fee Y/N | No |
| Bathrooms Full Main Level | 1 |
| Bathrooms Count Main Level | 2.00 |
| Price Per Sq Ft Total AG | 434.15 |
| Acceptable Financing | Cash,Conventional |
| Vacation Rental Y/N | No |
| Total SQFT | 1975 |
| Standard Status | Active |
| Year Built Source | Estimated |
| Legal Subdivision | SOUTH FORT FOOTE VILLAGE |
| Tax Lot | 14 |
Interior Features
| Interior Amenities | Carpet,Ceiling Fan(s),Dining Area,Floor Plan - Traditional,Kitchen - Country |
|---|---|
| Heating Fuel | None |
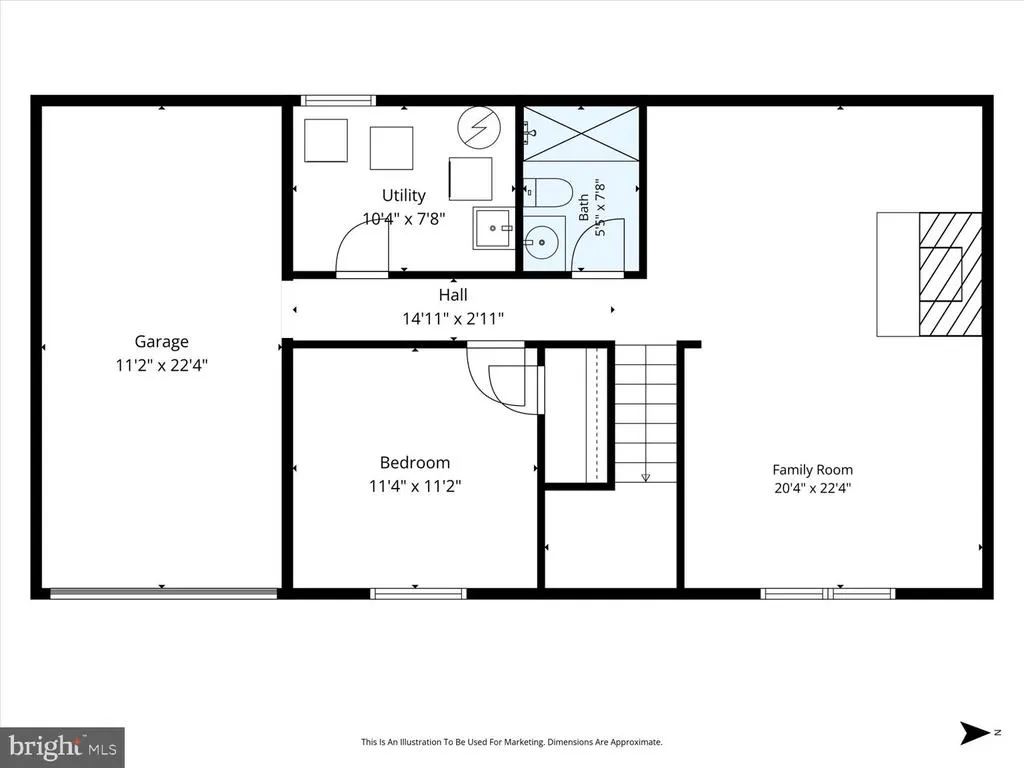
| Basement | Daylight,Full,Fully Finished,Garage Access,Interior Access |
| Total Fireplaces | 1 |
| Fireplace Features | Wood |
| Hot Water | Electric |
| Basement (Y/N) | Yes |
| Heating Y/N | Yes |
| Fireplace Y/N | Yes |
| Above Grade Finished Area | 1209 |
| Half Baths | 1 |
| Central Air Y/N | No |
| Total Bedrooms | 4 |
| Below Grade Finished Area | 682 |
| Main Level Bedrooms | 3 |
| Below Grade Finished Area Unit Type | Square Feet |
| LivingAreaSource | Estimated |
| Below Grade Unfin Area Units | Square Feet |
| Below Grade Unfin SQFT | 84 |
| Below Grade Unfin SQFT Source | Estimated |
| Below Grade Finished Area Source | Estimated |
| Bedrooms Count All Lower Levels | 1 |
| Bedrooms Count Lower Level 1 | 1 |
| Bathrooms Half Main Level | 1 |
| Bathrooms Full Lower Level 1 | 1 |
| Bathrooms Full All Lower Levels | 1 |
| Bathrooms Count Lower Level 1 | 1.00 |
| Bathrooms Count All Lower Levels | 1 |
| Above Grade Finished Area Source | Estimated |
| Above Grade Finished Area Unit Type | Square Feet |
| Total Baths | 3 |
Exterior Features
| Pool | No Pool |
|---|---|
| Water Source | Public |
| Total Parking Spaces | 3 |
| Garage Features | Garage - Front Entry |
| Type of Parking | Attached Garage,Driveway,On Street |
| Land Use Code | R |
| Foundation Details | Permanent |
| Water View Y/N | No |
| Lot Size Acres | 0.30 |
| Lot Size Source | Estimated |
| Waterfront Y/N | No |
| Land Assessed Value | 141800.00 |
| Navigable Water Y/N | No |
| Water Oriented Y/N | No |
| # of Attached Garage Spaces | 1 |
Amenities
- Foreclosure
- Views
- Short Sale
- New Construction
- Adult 55+
- Lease To Own
- No HOA Fees
- Furnished
- Primary On Main
- Air Conditioning
- Seller Finance
- Green
- Fixer Upper
- Horse
- Golf
- Fireplace
- Deck
- Garage
- Basement
- Pool
Property vs Single Family Average in 20744
Price
Taxes
Year Built
Visits
 © BRIGHT, All Rights Reserved
