
Address
5474 Woodland Boulevard, Oxon Hill, MD
Price
$ 584,900
Property Attributes
- MLS#MDPG2212862
- TypeSingle Family
- Listing Status ACTIVE
- CountyPRINCE GEORGES
- CityOxon Hill
- NeighborhoodClearview Manor
- Zip20745
- StyleColonial
- Year Built1991
- Taxes$ 6104
- Price$ 584,900
- Bedrooms4
- Full Bathrooms2
- Half Bathrooms2
- Sqr Footage2016
- Lot Size0.21 Acres
Data Source:
Bright MLS
Property Description
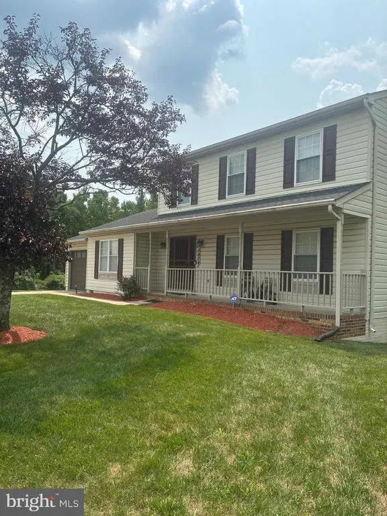
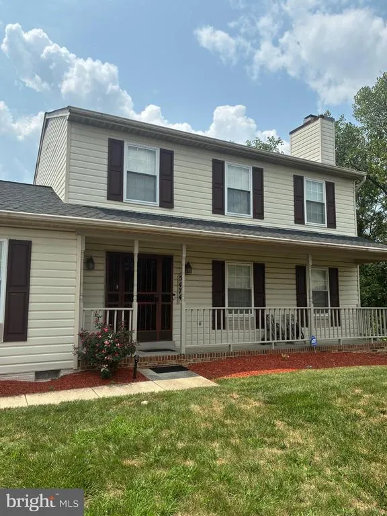
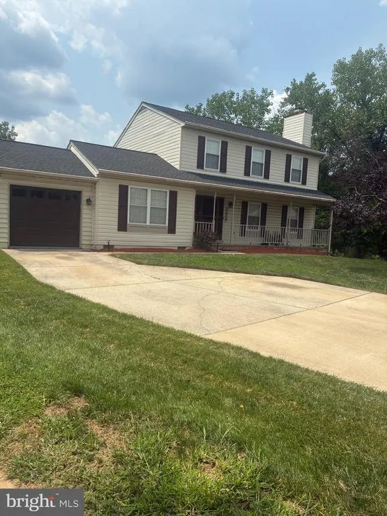
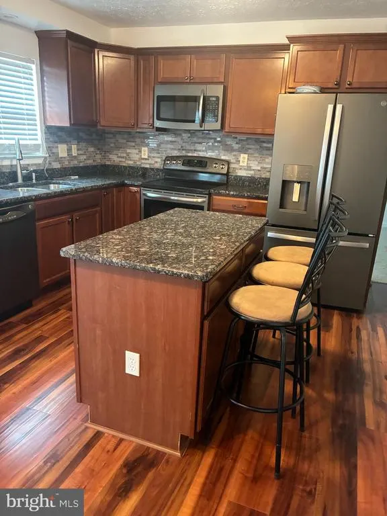
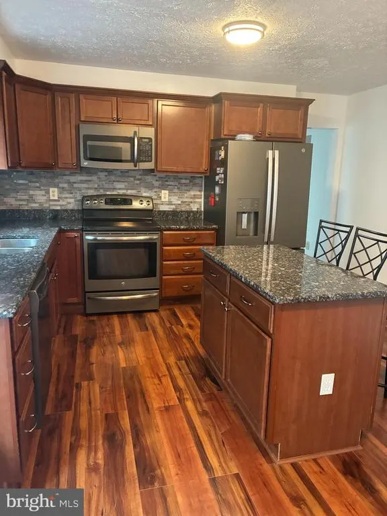
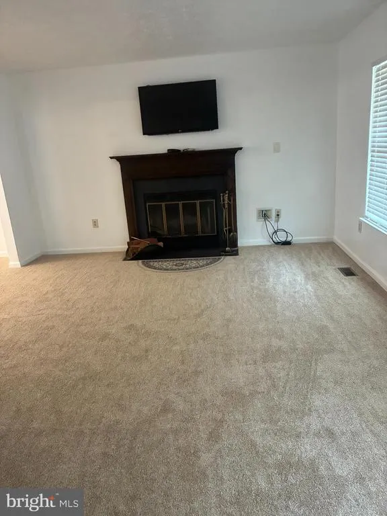
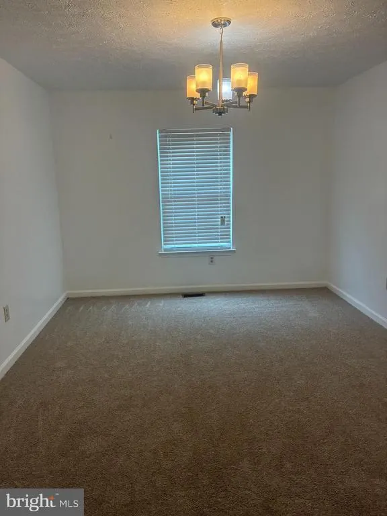
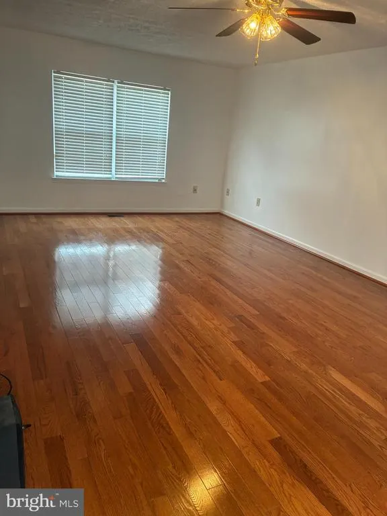
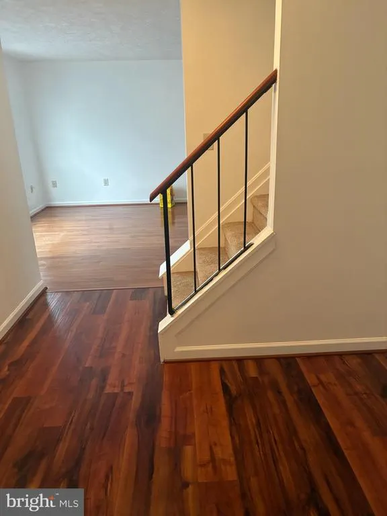
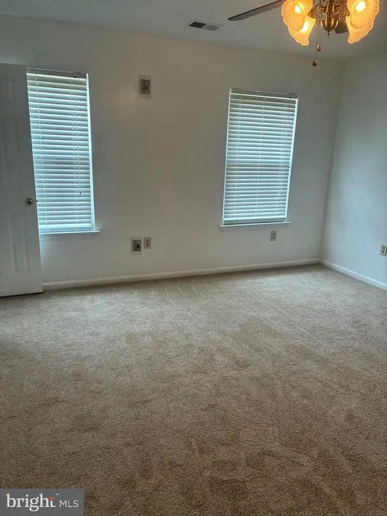
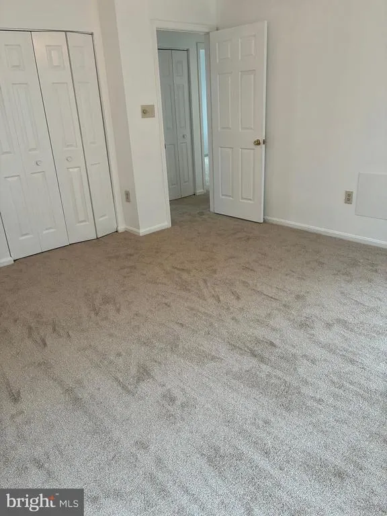
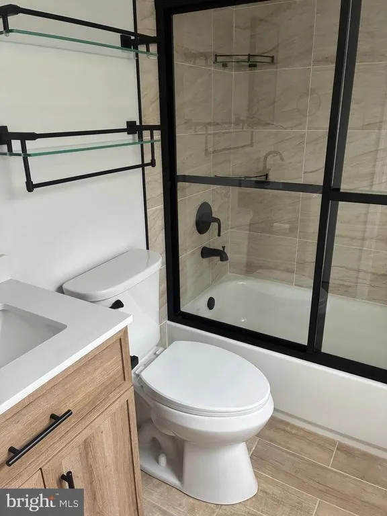
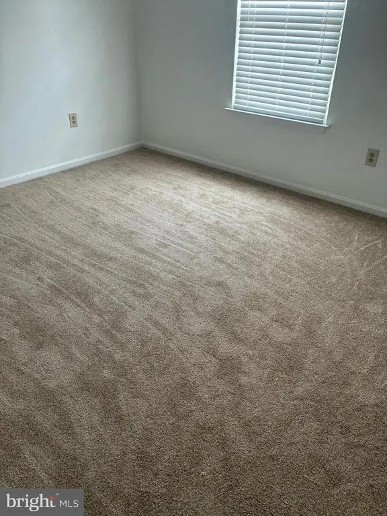
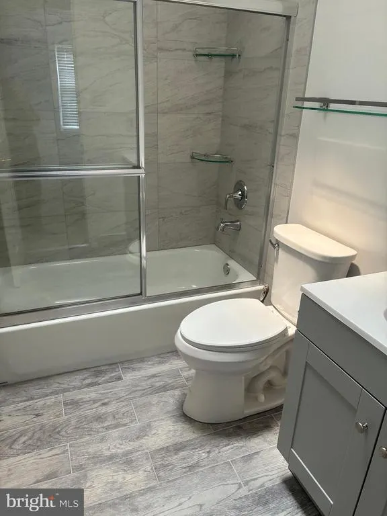
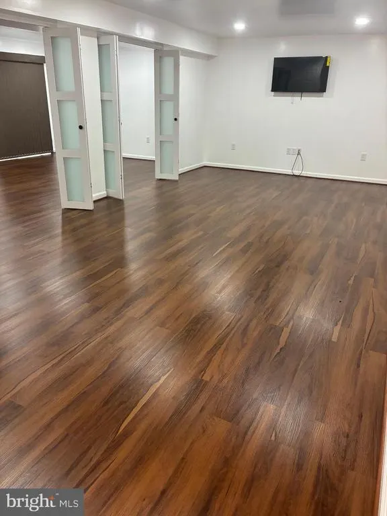
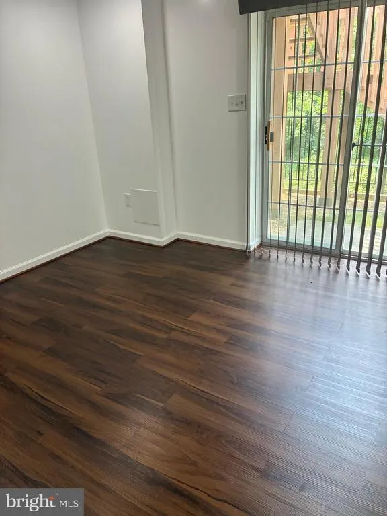
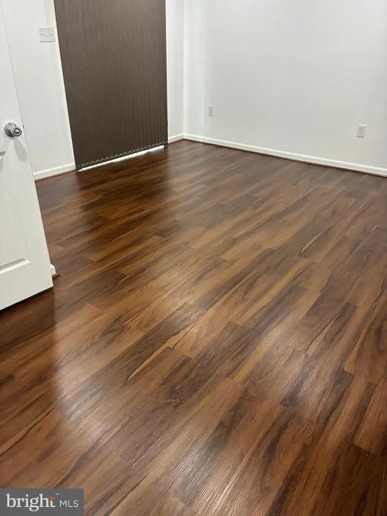
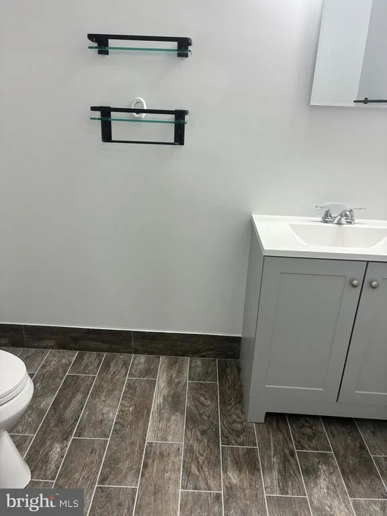
THIS IS A DEFINITE MUST SEE -- This pretty Colonial is situated on a Cul-de-sac. There are 4 Bedrooms; 2 Full Baths and 2 Half Baths; The Kitchen has new beautiful Counter Tops plus a New Refrigerator, Stove, and Dishwasher and don't forget the gorgeous Island that allows 3 stools to add to the comfort of this newly made kitchen. Add to this the Hardwood floors. The huge, Shiny Family Room is next to the Kitchen and on the other side is a Dining Room that will accommodate your special get-togethers. The Living Room is so comfortable and has a wood-burning fireplace. Upstairs you will find 4 Bedrooms. The Master Bedroom has its own Bathroom plus there are three other Bedrooms and a full bath on this level. The carpet is new and so comfortable. In the basement level is a huge room designed for all the comforts you would expect in a home like this. The floors are beautiful and so shiny. The Laundry room with a Washer and Dryer are on this level. Let's not forget that this house is conveniently located near shopping, restaurants, transportation, and National Harbor and the Outlets are just minutes away. **Don't miss out on this one. ** Call the Agent for a showing.
| Price History | |
|---|---|
| 7/28/2026 | Listed $584,900 |
General Features
| Living Area | 2016 |
|---|---|
| Sewer | Public Sewer |
| Heating | Heat Pump(s) |
| Cooling | Central A/C,Ceiling Fan(s) |
| Possession | Settlement |
| Roof | Architectural Shingle |
| Appliances | Built-In Microwave,Disposal,Dryer - Electric,ENERGY STAR Refrigerator,ENERGY STAR Dishwasher,Exhaust Fan,Icemaker,Oven/Range - Electric,Range Hood,Stainless Steel Appliances,Washer,Water Heater - Hig |
| Zoning | RSF65 |
| Garage Spaces | 1.00 |
| Architectural Style | Colonial |
| Security Features | Motion Detectors,Security System,Smoke Detector |
| Construction Materials | Frame |
| School District | PRINCE GEORGE'S COUNTY PUBLIC SCHOOLS |
| Year Built | 1991 |
| Levels | 3 |
| Tax Year | 2025 |
| Ownership | Fee Simple |
| Cool Fuel | Electric |
| Section | 02 |
| Accessibility | None |
| County | PRINCE GEORGES |
| New Construction | No |
| Property Type | Residential |
| HOA | No |
| Subdivision Name | CLEARVIEW MANOR |
| Garage Y/N | Yes |
| Water Access Y/N | No |
| Other Structures | Above Grade,Below Grade |
| Full Baths | 2 |
| Status | ACTIVE |
| Directions | Beltway to Exit 4 (toward Marlowe Heights); Continue on 414 and make left on Wheeler Road; First left onto Woodland Blvd.,follow to end of Cul de sac. |
| City | OXON HILL |
| Disclosures | None |
| Senior Community Y/N | No |
| Lot Size Units | Square Feet |
| Lot Size Square Feet | 9053.00 |
| Tax Assessed Value | 431700.0 |
| Tax Annual Amount | 6104.0 |
| Home Warranty Y/N | No |
| Property Condition | Very Good |
| Structure Type | Detached |
| Condo/Coop Association fee Y/N | No |
| Bathrooms Count Main Level | 1.00 |
| Price Per Sq Ft Total AG | 290.13 |
| Acceptable Financing | Cash,Conventional,FHA,VA |
| Vacation Rental Y/N | No |
| Total SQFT | 2856 |
| Standard Status | Active |
| Year Built Source | Assessor |
| Legal Subdivision | CLEARVIEW MANOR |
| Tax Lot | 24 |
Interior Features
| Interior Amenities | Bathroom - Walk-In Shower,Bathroom - Tub Shower,Carpet,Ceiling Fan(s),Family Room Off Kitchen,Formal/Separate Dining Room,Kitchen - Gourmet,Kitchen - Island,Kitchen - Table Space,Pantry,Recessed Ligh |
|---|---|
| Heating Fuel | Electric |
| Basement | Connecting Stairway,Daylight,Partial,Full,Fully Finished,Interior Access,Outside Entrance,Rear Entrance,Sump Pump,Walkout Level,Windows |
| Flooring | Carpet,Hardwood |
| Total Fireplaces | 1 |
| Fireplace Features | Equipment,Mantel(s),Screen,Wood |
| Hot Water | Electric |
| Basement (Y/N) | Yes |
| Heating Y/N | Yes |
| Fireplace Y/N | Yes |
| Above Grade Finished Area | 2016 |
| Half Baths | 2 |
| Central Air Y/N | Yes |
| Total Bedrooms | 4 |
| Below Grade Finished Area Unit Type | Square Feet |
| LivingAreaSource | Assessor |
| Below Grade Unfin Area Units | Square Feet |
| Below Grade Unfin SQFT | 840 |
| Below Grade Unfin SQFT Source | Assessor |
| Below Grade Finished Area Source | Assessor |
| Bedrooms Count All Upper Levels | 4 |
| Bedrooms Count Upper Level 1 | 4 |
| Bathrooms Half Main Level | 1 |
| Bathrooms Half Lower Level 1 | 1 |
| Bathrooms Half All Lower Levels | 1 |
| Bathrooms Full Upper Level 1 | 2 |
| Bathrooms Full All Upper Levels | 2 |
| Bathrooms Count Upper Level 1 | 2.00 |
| Bathrooms Count Lower Level 1 | 1.00 |
| Bathrooms Count All Upper Levels | 2 |
| Bathrooms Count All Lower Levels | 1 |
| Above Grade Finished Area Source | Assessor |
| Above Grade Finished Area Unit Type | Square Feet |
| Total Baths | 4 |
Exterior Features
| Exterior Amenities | Satellite Dish |
|---|---|
| Pool | No Pool |
| Lot Features | Backs to Trees,Cul-de-sac,Front Yard |
| Water Source | Public |
| Total Parking Spaces | 3 |
| Garage Features | Additional Storage Area,Garage - Front Entry,Garage Door Opener,Inside Access |
| Type of Parking | Attached Garage,Driveway |
| Land Use Code | R |
| Foundation Details | Permanent |
| Water View Y/N | No |
| Lot Size Acres | 0.21 |
| Lot Size Source | Assessor |
| Waterfront Y/N | No |
| Land Assessed Value | 101000.00 |
| Navigable Water Y/N | No |
| Water Oriented Y/N | No |
| # of Attached Garage Spaces | 1 |
Amenities
- Foreclosure
- Views
- Short Sale
- New Construction
- Adult 55+
- Lease To Own
- No HOA Fees
- Furnished
- Primary On Main
- Air Conditioning
- Seller Finance
- Green
- Fixer Upper
- Horse
- Golf
- Fireplace
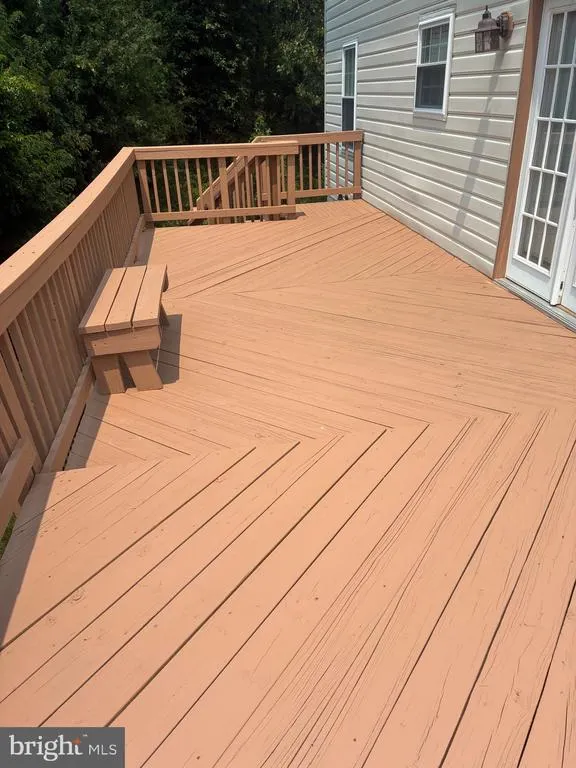
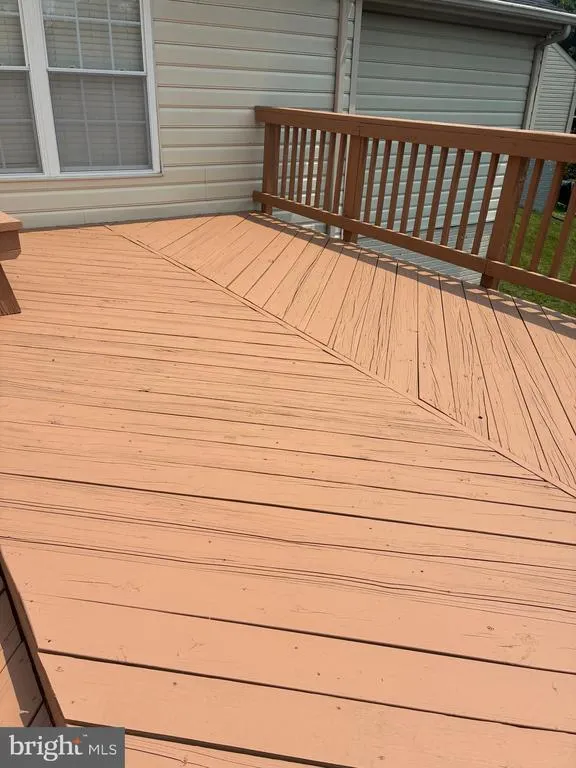
- Deck
- Garage
- Basement
- Pool
Property vs Single Family Average in 20745
Price
Taxes
Year Built
Visits
 © BRIGHT, All Rights Reserved
