
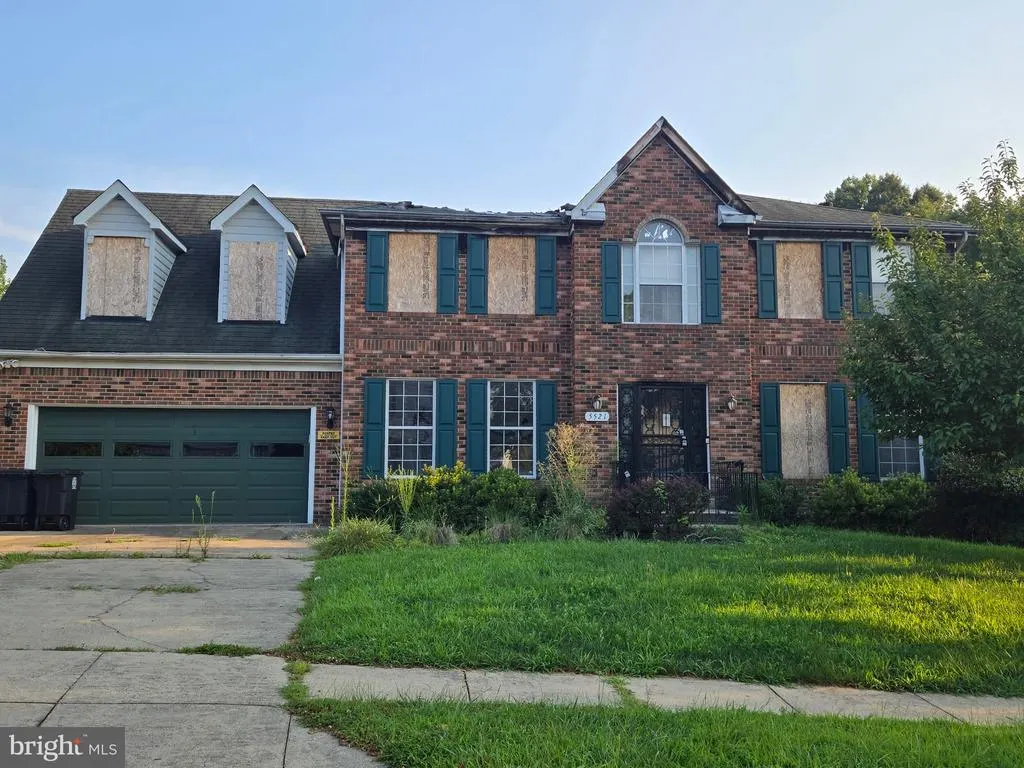
Address
5521 Tinkers Creek Place, Clinton, MD
Price
$ 468,000
Property Attributes
- MLS#MDPG2213768
- TypeSingle Family
- Listing Status ACTIVE
- CountyPRINCE GEORGES
- CityClinton
- NeighborhoodKirby Woods Plat 1
- Zip20735
- StyleColonial
- Year Built1989
- Taxes$ 7532
- Price$ 468,000
- Bedrooms4
- Full Bathrooms2
- Half Bathrooms1
- Sqr Footage2462
- Lot Size0.37 Acres
Data Source:
Bright MLS
Property Description
INVESTMENT / REDEVELOPMENT OPPORTUNITY | CLINTON, MD! Bring your vision to this homesite located in an established neighborhood with mature surroundings and existing community amenities. The previous residence sustained a total fire loss, and the property is being sold strictly AS IS. This property presents an excellent opportunity for builders, investors, or buyers looking to construct a new home. Existing utility connections may provide added value for future development; however, buyers are responsible for verifying the availability and condition of all utilities. Buyer to perform all due diligence regarding zoning, permits, utility availability, demolition requirements (if applicable), environmental concerns, and all county requirements related to redevelopment and rebuilding. Seller makes no representations or warranties regarding the condition of the property or its suitability for any particular use. A unique chance to build your dream home or next investment project in a well-established location.
| Price History | |
|---|---|
| 8/10/2026 | Listed $468,000 |
General Features
| Living Area | 2462 |
|---|---|
| Sewer | Public Sewer |
| Heating | Forced Air |
| Cooling | Other |
| Possession | Settlement |
| Zoning | RSF95 |
| Garage Spaces | 2.00 |
| Architectural Style | Colonial |
| Construction Materials | Frame |
| School District | PRINCE GEORGE'S COUNTY PUBLIC SCHOOLS |
| Year Built | 1989 |
| Levels | 3 |
| Tax Year | 2025 |
| Ownership | Fee Simple |
| Cool Fuel | Electric |
| Accessibility | None |
| County | PRINCE GEORGES |
| New Construction | No |
| Property Type | Residential |
| HOA | No |
| Subdivision Name | KIRBY WOODS PLAT 1 |
| Garage Y/N | Yes |
| Water Access Y/N | No |
| Other Structures | Above Grade,Below Grade |
| Full Baths | 2 |
| Status | ACTIVE |
| Directions | Branch Ave to Coventry Way. Take Kirby Road to Tinkers Creek Place. Home on right. |
| City | CLINTON |
| Disclosures | Prop Disclaimer,Other |
| Senior Community Y/N | No |
| Lot Size Units | Square Feet |
| Lot Size Square Feet | 16220.00 |
| Tax Assessed Value | 518967.0 |
| Tax Annual Amount | 7532.0 |
| Home Warranty Y/N | No |
| Property Condition | Major Rehab Needed |
| Structure Type | Detached |
| Condo/Coop Association fee Y/N | No |
| Bathrooms Count Main Level | 1.00 |
| Price Per Sq Ft Total AG | 190.09 |
| Acceptable Financing | Cash,Other |
| Historic Y/N | No |
| Vacation Rental Y/N | No |
| Total SQFT | 3537 |
| Standard Status | Active |
| Year Built Source | Assessor |
| Legal Subdivision | KIRBY WOODS PLAT 1 |
| Tax Lot | 14 |
| Association Recreation Fee | No |
Interior Features
| Heating Fuel | Other |
|---|---|
| Basement | Poured Concrete |
| Total Fireplaces | 1 |
| Hot Water | Other |
| Basement (Y/N) | Yes |
| Heating Y/N | Yes |
| Fireplace Y/N | Yes |
| Above Grade Finished Area | 2462 |
| Half Baths | 1 |
| Central Air Y/N | No |
| Total Bedrooms | 4 |
| Room Type | Living Room,Dining Room,Kitchen,Family Room,Basement |
| Below Grade Finished Area Unit Type | Square Feet |
| LivingAreaSource | Assessor |
| Below Grade Unfin Area Units | Square Feet |
| Below Grade Unfin SQFT | 1075 |
| Below Grade Unfin SQFT Source | Assessor |
| Below Grade Finished Area Source | Assessor |
| Bedrooms Count All Upper Levels | 4 |
| Bedrooms Count Upper Level 1 | 4 |
| Bathrooms Half Main Level | 1 |
| Bathrooms Full Upper Level 1 | 2 |
| Bathrooms Full All Upper Levels | 2 |
| Bathrooms Count Upper Level 1 | 2.00 |
| Bathrooms Count All Upper Levels | 2 |
| Above Grade Finished Area Source | Assessor |
| Above Grade Finished Area Unit Type | Square Feet |
| Total Baths | 3 |
Exterior Features
| Pool | No Pool |
|---|---|
| Water Source | Public |
| Total Parking Spaces | 2 |
| Garage Features | Garage - Front Entry |
| Type of Parking | Attached Garage,Driveway |
| Land Use Code | R |
| Foundation Details | Concrete Perimeter |
| Water View Y/N | No |
| Lot Size Acres | 0.37 |
| Lot Size Source | Assessor |
| Waterfront Y/N | No |
| Land Assessed Value | 127400.00 |
| Navigable Water Y/N | No |
| Water Oriented Y/N | No |
| # of Attached Garage Spaces | 2 |
Room Details
| Room | Dimensions | Level | Flooring | Details |
|---|---|---|---|---|
| Basement | Lower 1 | |||
| Dining Room | Main | |||
| Family Room | Main | |||
| Kitchen | Main | |||
| Living Room | Main |
Amenities
- Foreclosure
- Views
- Short Sale
- New Construction
- Adult 55+
- Lease To Own
- No HOA Fees
- Furnished
- Primary On Main
- Air Conditioning
- Seller Finance
- Green
- Fixer Upper
- Horse
- Golf
- Fireplace
- Deck
- Garage
- Basement
- Pool
Property vs Single Family Average in 20735
Price
Taxes
Year Built
Visits
 © BRIGHT, All Rights Reserved
