
Water Views
Address
9401 Dangerfield Road, Clinton, MD
Price
$ 399,999
Property Attributes
- MLS#MDPG2214462
- TypeSingle Family
- Listing Status ACTIVE
- CountyPRINCE GEORGES
- CityClinton
- NeighborhoodDangerfield Manor
- Zip20735
- StyleContemporary
- Year Built1985
- Taxes$ 4695
- Price$ 399,999
- Bedrooms3
- Full Bathrooms1
- Half Bathrooms1
- Sqr Footage1307
- Lot Size0.48 Acres
Data Source:
Bright MLS
Property Description
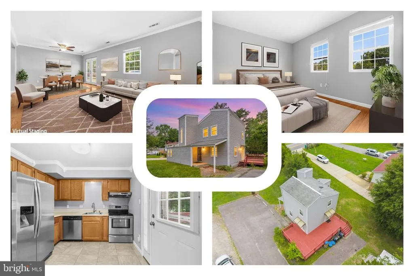
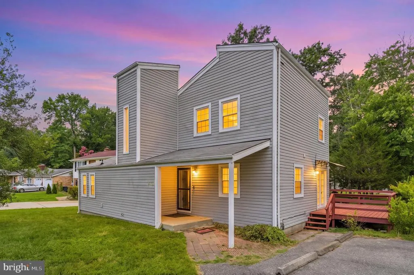
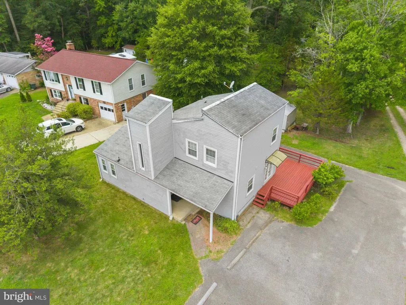
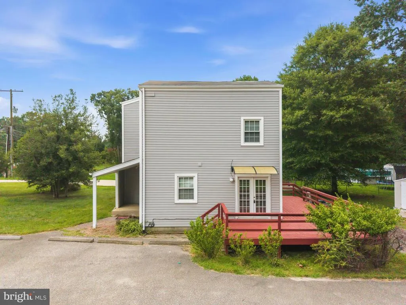
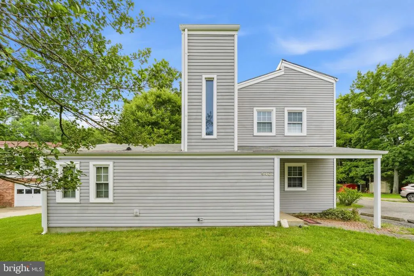
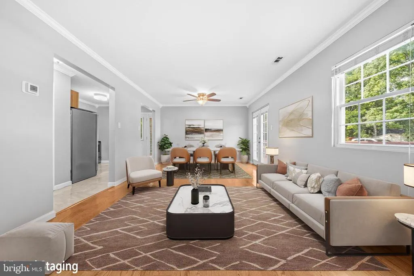
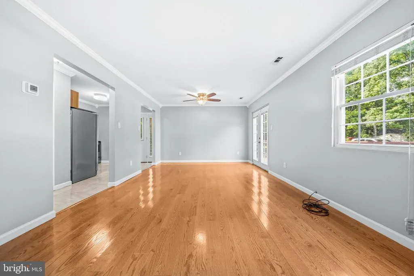
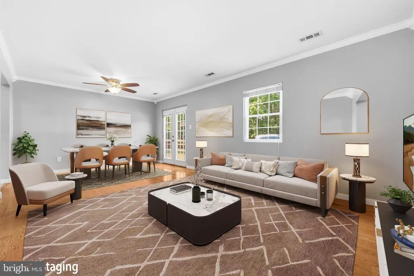
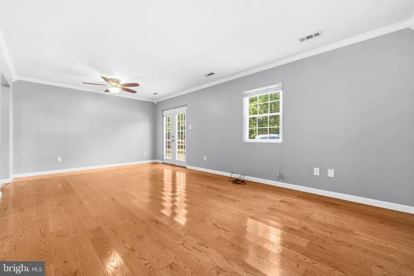
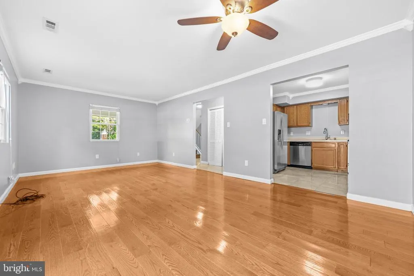
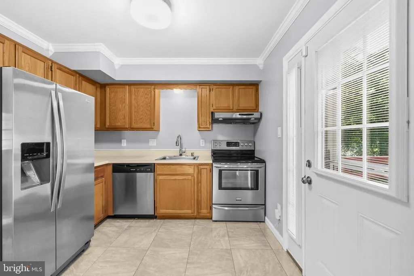
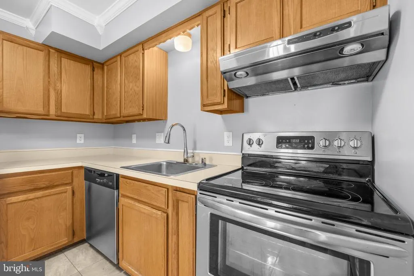
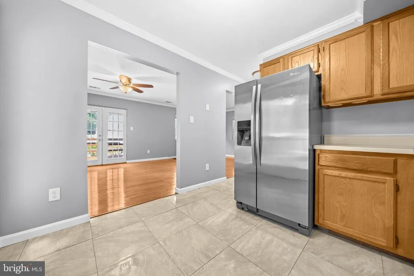
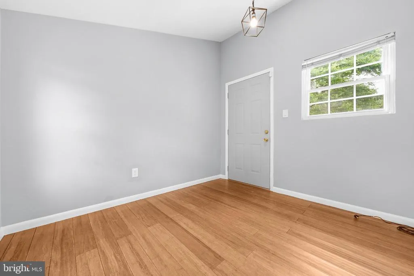
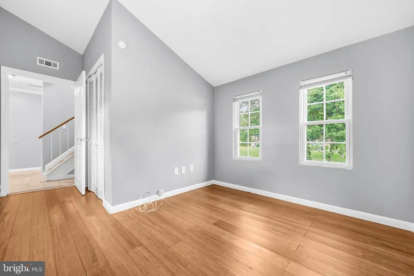
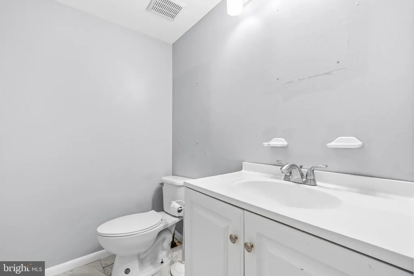
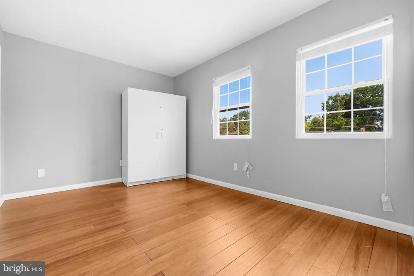
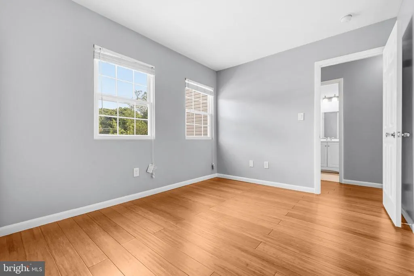
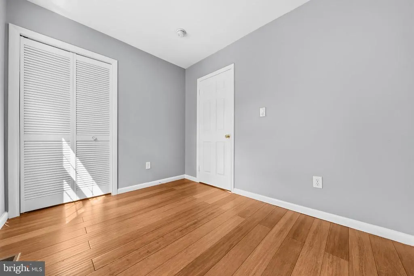
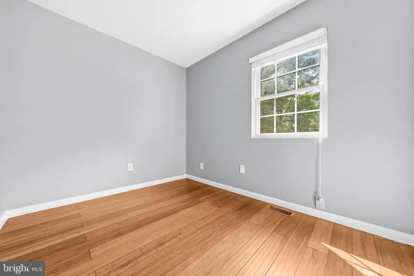
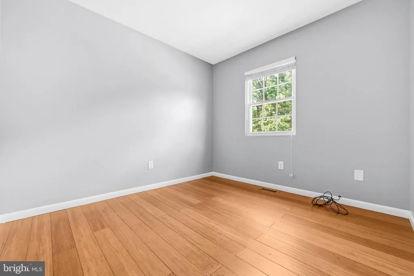
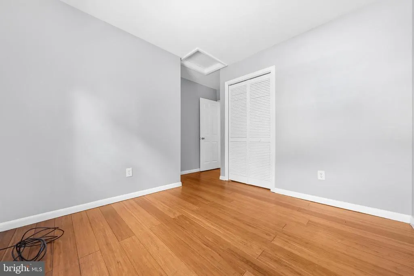
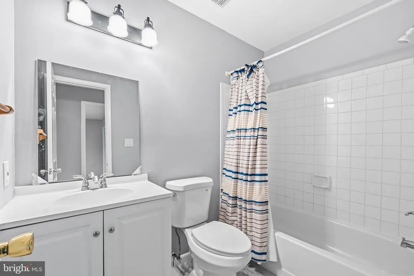
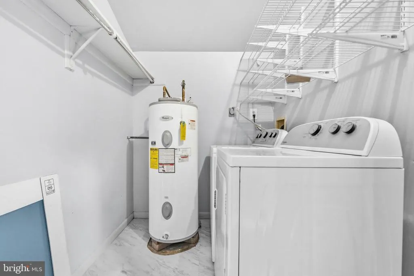
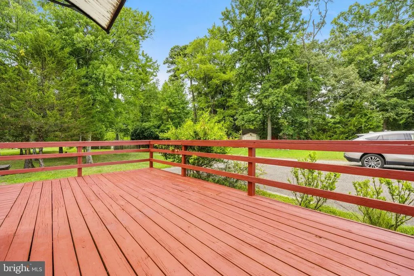
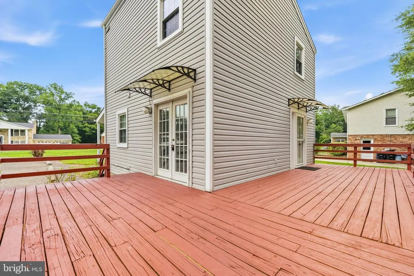
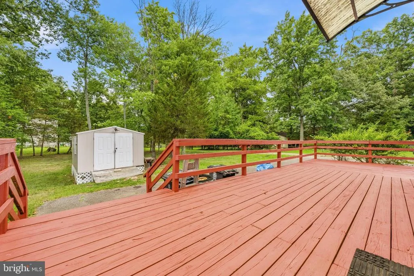
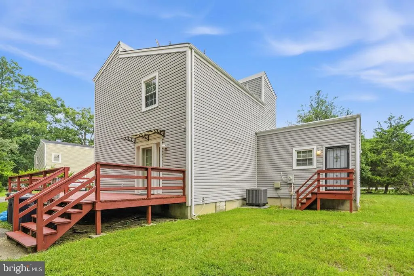
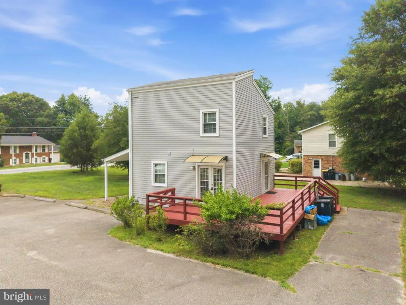
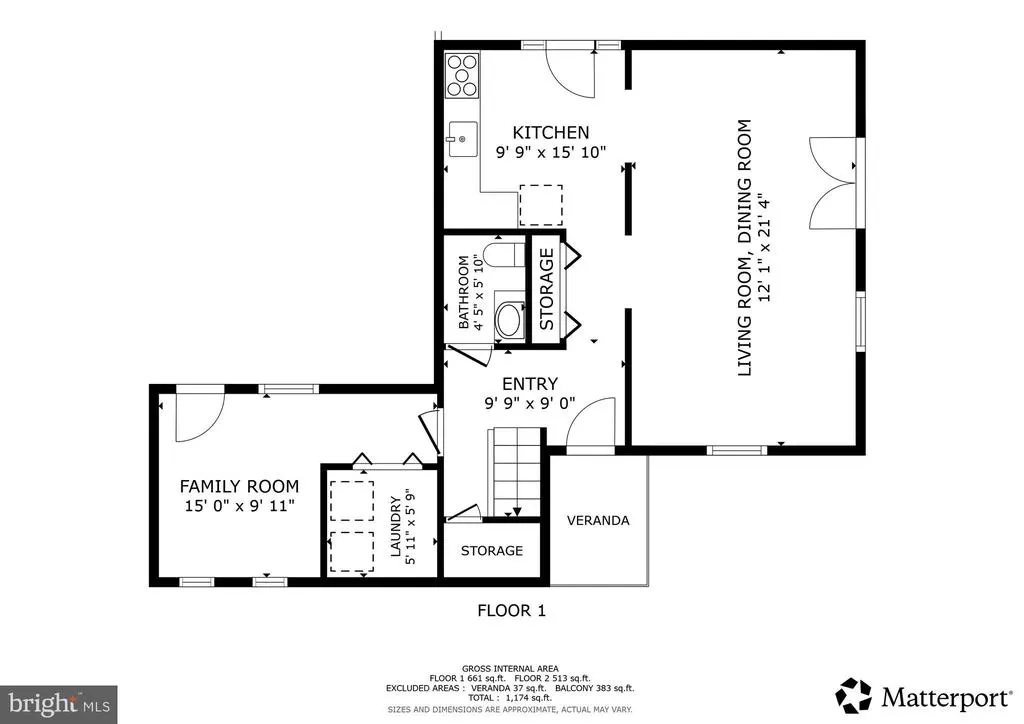
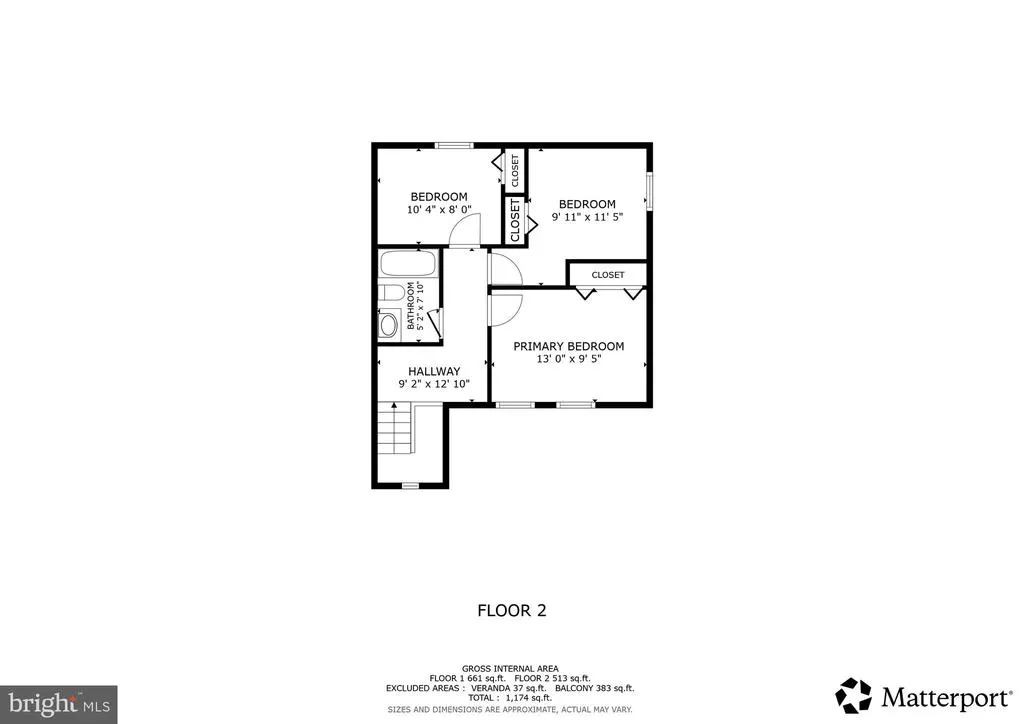
Welcome to 9401 Dangerfield Rd, a contemporary, move-in-ready home with a welcoming layout, generous parking and a spacious deck for enjoying the outdoors. The main level centers around a comfortable living room, dining area and kitchen, complemented by a convenient half bath. Hardwood flooring flows throughout most of the home, creating a cohesive feel from room to room. Upstairs, three bedrooms share a full bath, providing comfortable private space away from the main living areas. The outdoor setting adds another dimension with a large deck that is ideal for morning coffee, weekend gatherings or simply unwinding at the end of the day. Located in Clinton, this home offers convenient access to MD-5, MD-223, Suitland Parkway and I-495, making commutes toward Joint Base Andrews, National Harbor, Washington, DC and surrounding employment centers more manageable. Nearby shopping and dining provide everyday convenience, while Piscataway Park offers trails, scenic Potomac River views and the National Colonial Farm for a change of pace. With its contemporary design, inviting neighborhood, practical floor plan and appealing outdoor space, this home is ready for its next chapter. Mortgage savings may be available for buyers of this listing. Virtually Staged
| Elementary School | Middle School | High School |
|---|---|---|
| Francis T. Evans Elementary School | Stephen Decatur Middle School | JR. High School |
| Price History | |
|---|---|
| 8/11/2026 | Listed $399,999 |
General Features
| Living Area | 1307 |
|---|---|
| Sewer | Public Sewer |
| Heating | Heat Pump(s) |
| Cooling | Central A/C,Ceiling Fan(s) |
| Possession | Negotiable,Settlement |
| Zoning | RR |
| Patio/Porch Features | Deck(s) |
| Architectural Style | Contemporary |
| Construction Materials | Vinyl Siding |
| School District | PRINCE GEORGE'S COUNTY PUBLIC SCHOOLS |
| Year Built | 1985 |
| Levels | 2 |
| Tax Year | 2025 |
| Ownership | Fee Simple |
| Cool Fuel | Electric |
| Accessibility | None |
| County | PRINCE GEORGES |
| New Construction | No |
| Property Type | Residential |
| HOA | No |
| Subdivision Name | DANGERFIELD MANOR |
| Garage Y/N | No |
| Water Access Y/N | No |
| Other Structures | Above Grade,Below Grade |
| Full Baths | 1 |
| Status | ACTIVE |
| Directions | Please use Google maps. |
| City | CLINTON |
| Disclosures | Exempt - Disclosure/Disclaimer |
| Senior Community Y/N | No |
| Lot Size Units | Square Feet |
| Lot Size Square Feet | 20886.00 |
| Tax Assessed Value | 319767.0 |
| Tax Annual Amount | 4695.0 |
| Property Condition | Very Good |
| Structure Type | Detached |
| Condo/Coop Association fee Y/N | No |
| Bathrooms Count Main Level | 1.00 |
| Price Per Sq Ft Total AG | 306.04 |
| Acceptable Financing | Cash,Conventional,FHA,VA |
| Vacation Rental Y/N | No |
| Virtual Tour | https://www.youtube.com/watch?v=W8T1BlR0sl0 |
| Total SQFT | 1307 |
| Standard Status | Active |
| Year Built Source | Assessor |
| Legal Subdivision | DANGERFIELD MANOR |
| Tax Lot | 14 |
Interior Features
| Interior Amenities | Bathroom - Tub Shower,Ceiling Fan(s),Crown Moldings,Floor Plan - Traditional,Wood Floors |
|---|---|
| Heating Fuel | Other |
| Flooring | Hardwood |
| Hot Water | Other |
| Basement (Y/N) | No |
| Heating Y/N | Yes |
| Fireplace Y/N | No |
| Above Grade Finished Area | 1307 |
| Half Baths | 1 |
| Central Air Y/N | Yes |
| Total Bedrooms | 3 |
| Room Type | Living Room,Dining Room,Bedroom 2,Bedroom 3,Kitchen,Foyer,Bedroom 1,Laundry,Full Bath,Half Bath |
| Below Grade Finished Area Unit Type | Square Feet |
| LivingAreaSource | Assessor |
| Laundry Type | Main Floor |
| Below Grade Unfin Area Units | Square Feet |
| Below Grade Unfin SQFT Source | Assessor |
| Below Grade Finished Area Source | Assessor |
| Bedrooms Count All Upper Levels | 3 |
| Bedrooms Count Upper Level 1 | 3 |
| Bathrooms Half Main Level | 1 |
| Bathrooms Full Upper Level 1 | 1 |
| Bathrooms Full All Upper Levels | 1 |
| Bathrooms Count Upper Level 1 | 1.00 |
| Bathrooms Count All Upper Levels | 1 |
| Above Grade Finished Area Source | Assessor |
| Above Grade Finished Area Unit Type | Square Feet |
| Total Baths | 2 |
Exterior Features
| Pool | No Pool |
|---|---|
| Water Source | Public |
| Total Parking Spaces | 7 |
| Type of Parking | Driveway,Off Street |
| Land Use Code | R |
| Foundation Details | Other |
| Water View Y/N | No |
| Lot Size Acres | 0.48 |
| Lot Size Source | Assessor |
| Waterfront Y/N | No |
| Land Assessed Value | 103300.00 |
| Navigable Water Y/N | No |
| Water Oriented Y/N | No |
| Off Street - # of Spaces | 5 |
Room Details
| Room | Dimensions | Level | Flooring | Details |
|---|---|---|---|---|
| Bedroom 1 | Upper 1 | Flooring - HardWood | ||
| Bedroom 2 | Upper 1 | Flooring - HardWood,Attic - Access Panel | ||
| Bedroom 3 | Upper 1 | Flooring - HardWood | ||
| Dining Room | Main | Flooring - HardWood,Lighting - Ceiling | ||
| Foyer | Main | |||
| Full Bath | Upper 1 | |||
| Half Bath | Main | |||
| Kitchen | Main | Crown Molding,Kitchen - Electric Cooking | ||
| Laundry | Main | |||
| Living Room | Main | Flooring - HardWood,Crown Molding,Ceiling Fan(s) |
Amenities
- Foreclosure
- Views
- Short Sale
- New Construction
- Adult 55+
- Lease To Own
- No HOA Fees
- Furnished
- Primary On Main
- Air Conditioning
- Seller Finance
- Green
- Fixer Upper
- Horse
- Golf
- Fireplace
- Deck
- Garage
- Basement
- Pool
Property vs Single Family Average in 20735
Price
Taxes
Year Built
Visits
 © BRIGHT, All Rights Reserved
